
Sold!
$474,900
3
Beds
1
Bath
1,438
Living Area
-
Property Description
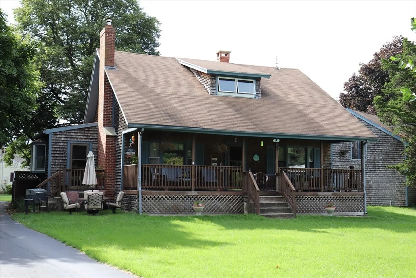
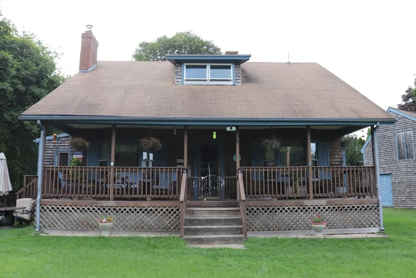
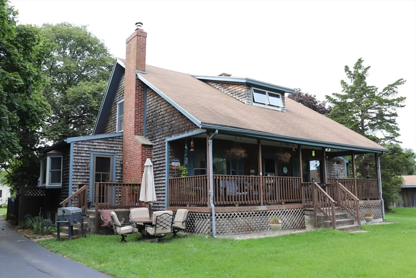
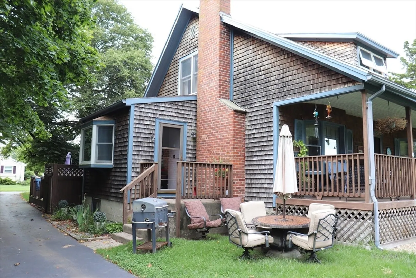
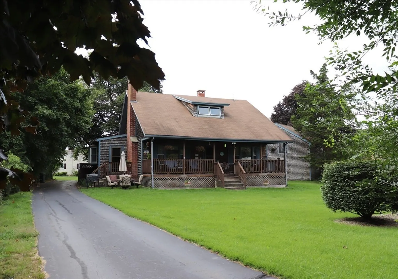
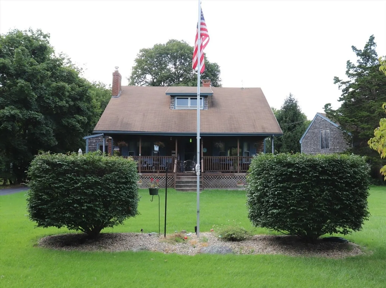
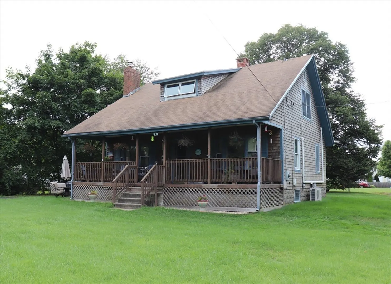
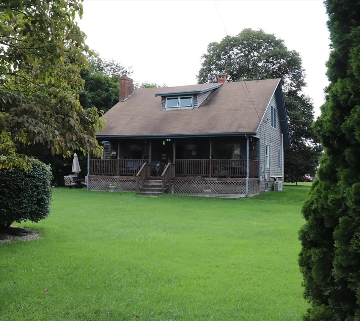
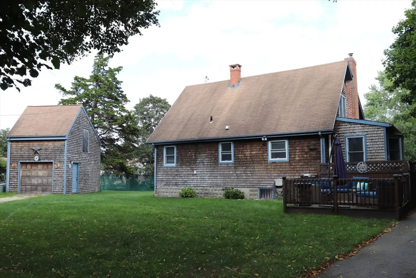
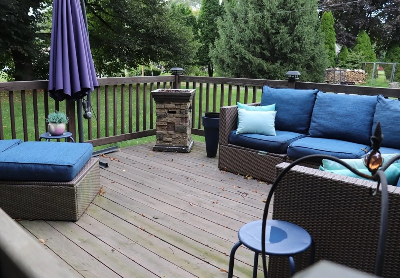
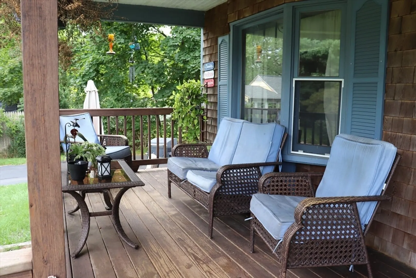
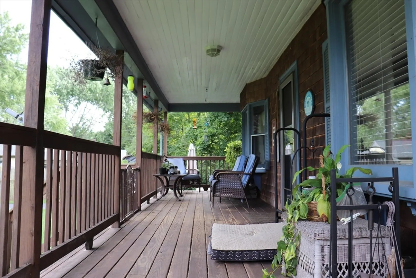
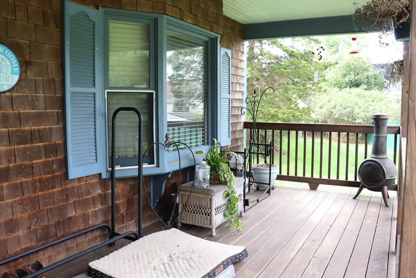
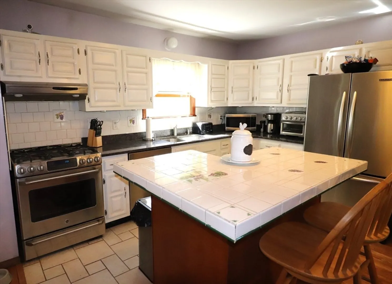
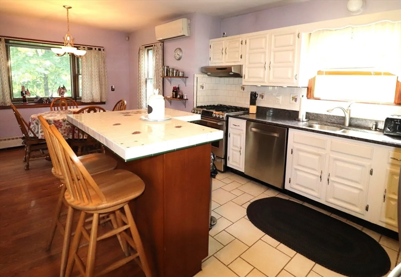
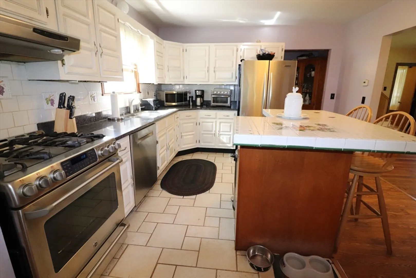
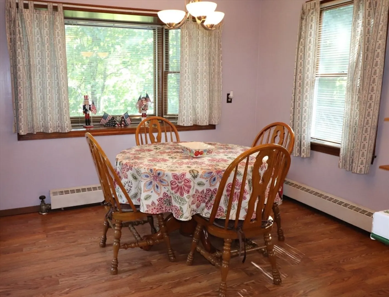
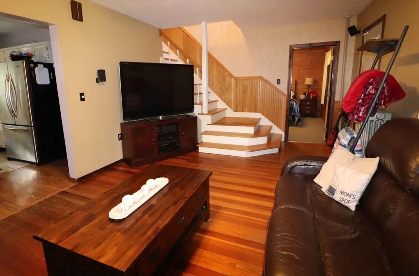
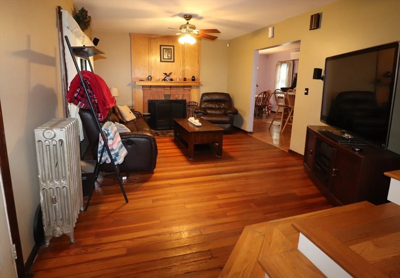
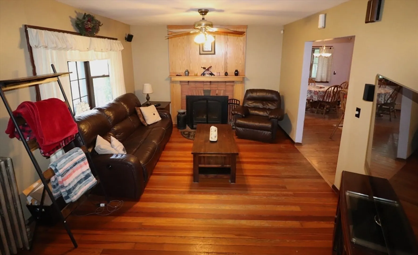
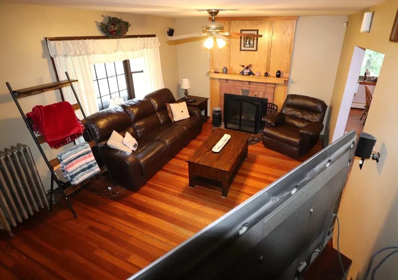
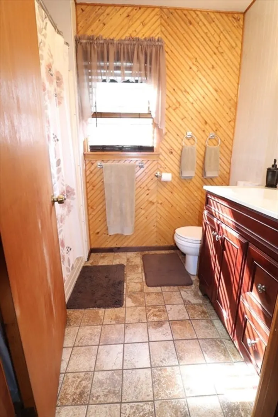
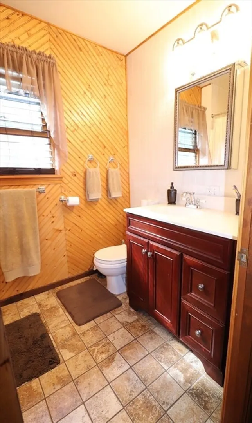
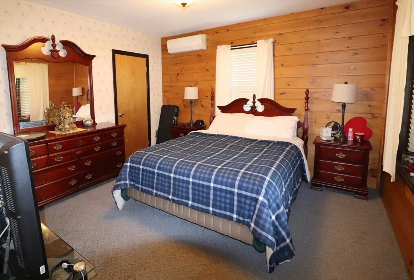
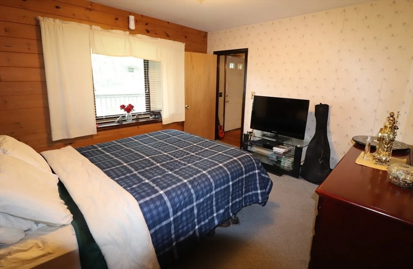
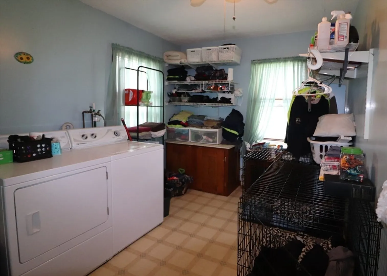
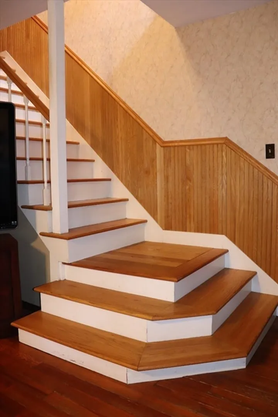
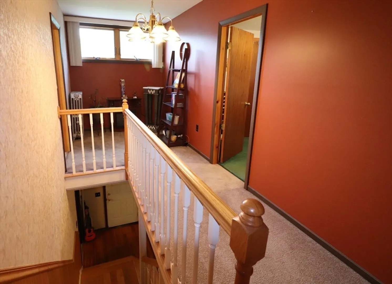
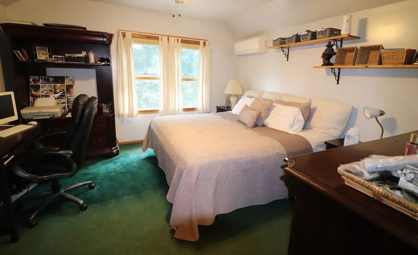
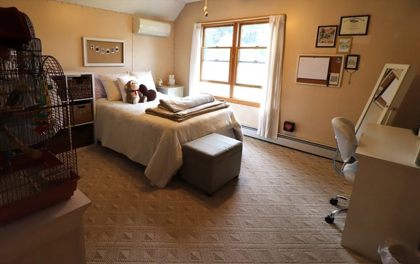
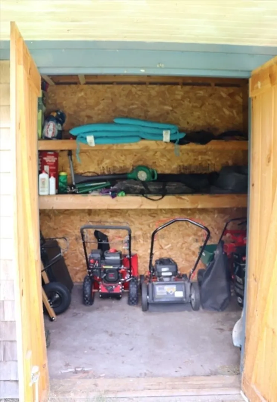
Welcome to this lovingly cared for home on an oversized lot in Seekonk. This wonderful home features a main dining area with hardwood floors leading to a modern kitchen with stainless steel appliances, tile flooring and an island for seating, The living room features wood flooring, a beautiful fireplace with wood insert providing a supplemental heating source on those extra cold days. Also on the main level MAIN LEVEL, you will find a primary bedroom, laundry room and full bath with radiant heat tile flooring. As you proceed up the beautiful hardwood staircase, you will find two large additional bedrooms. Outside, enjoy your days on your 30x7 foot farmers porch as well as cooking out on your 10x10 deck
-
Highlights
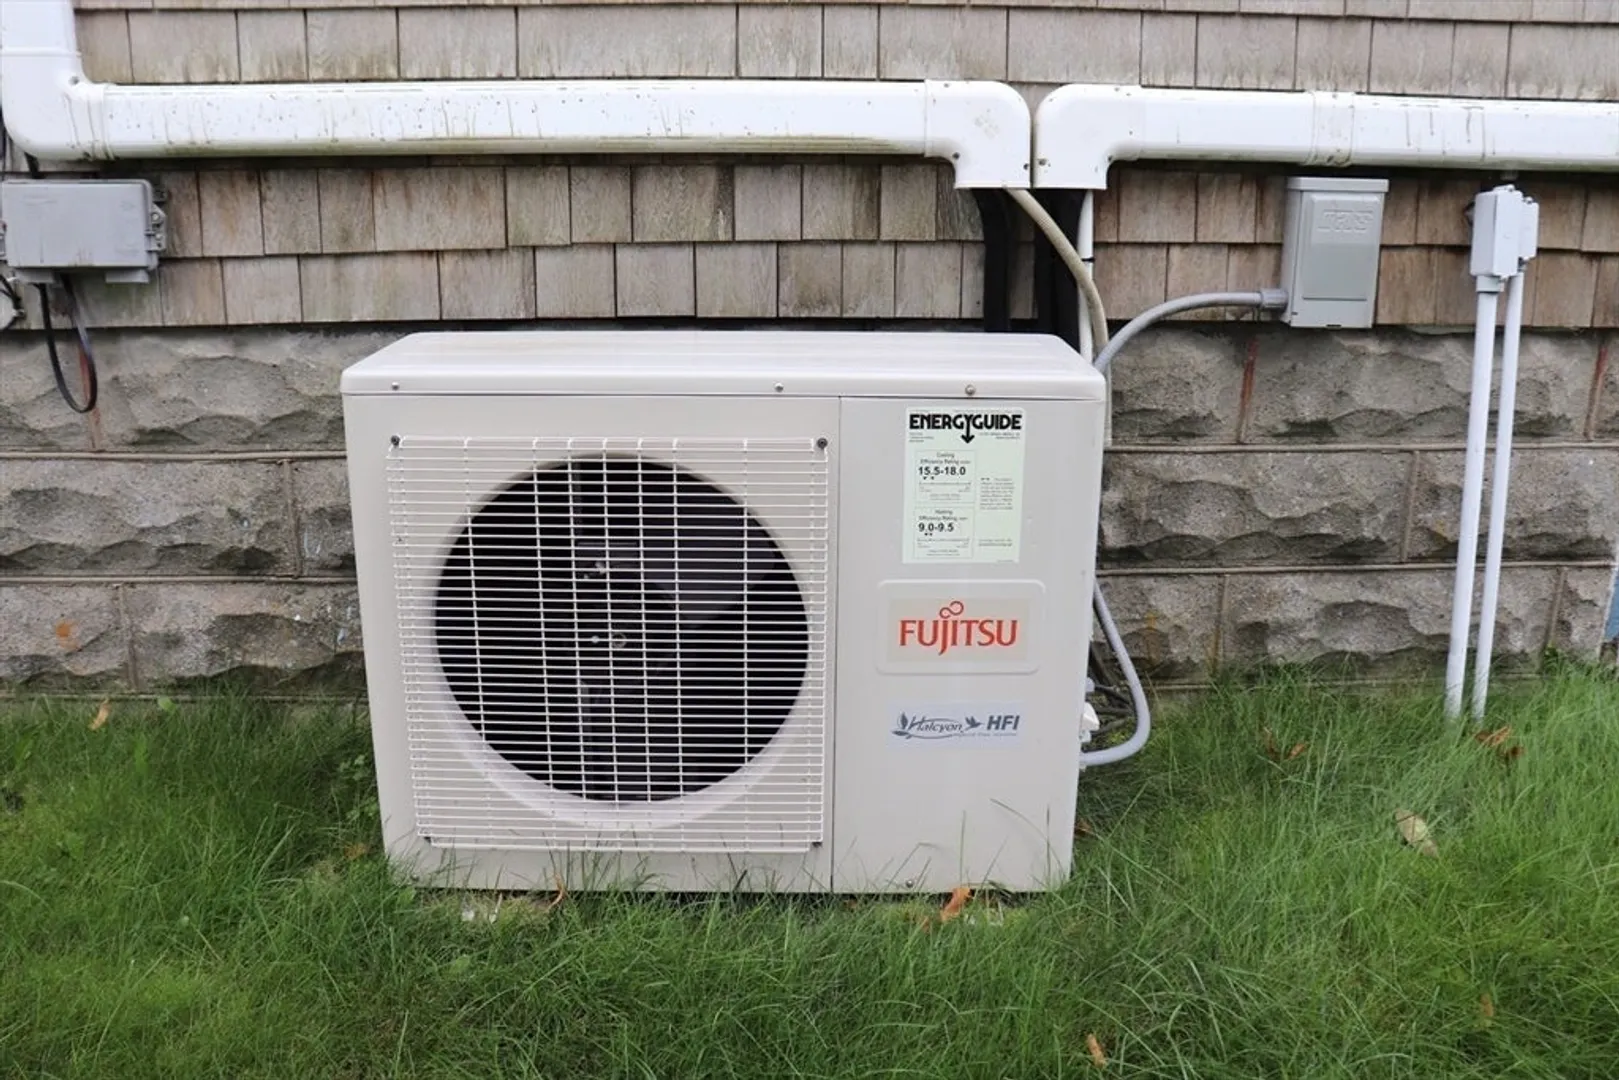
- Cooling: Ductless
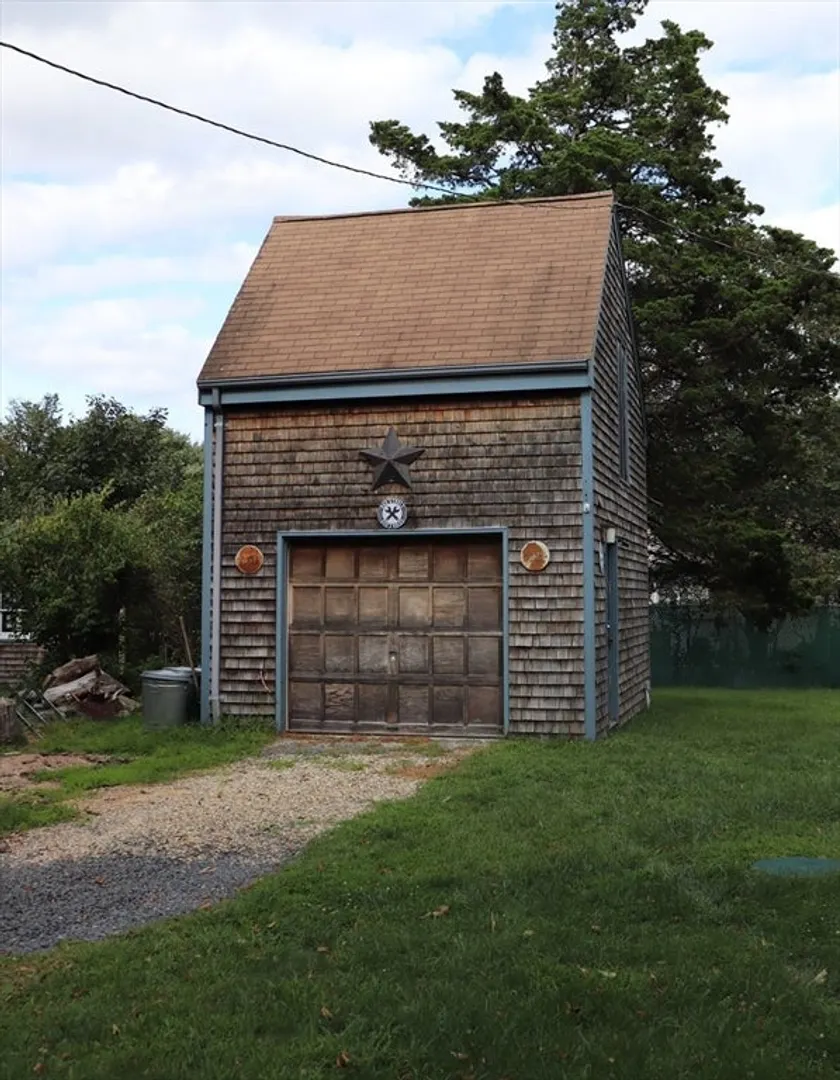
- Parking Spots: 6
- Property Type: Single Family Residence
- Total Rooms: 6
- Status: Closed
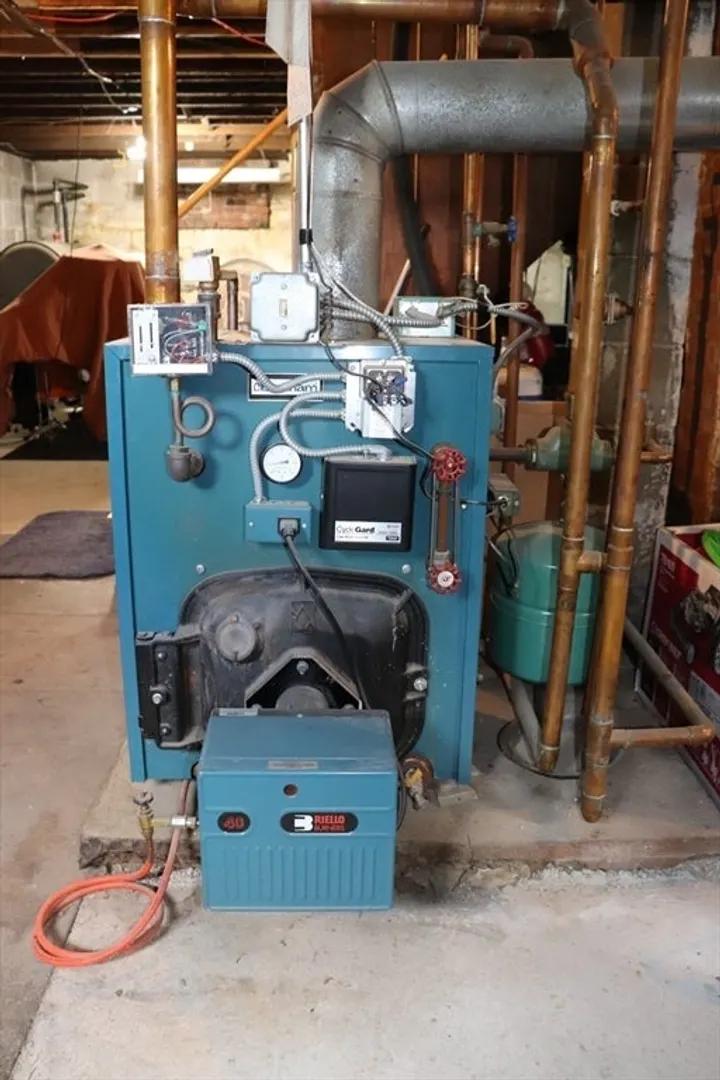
- Heating: Baseboard, Radiant, Oil, Wood, Ductless
- Property Class: Residential
- Style: Farmhouse
- Year Built: 1940
-
Additional Details
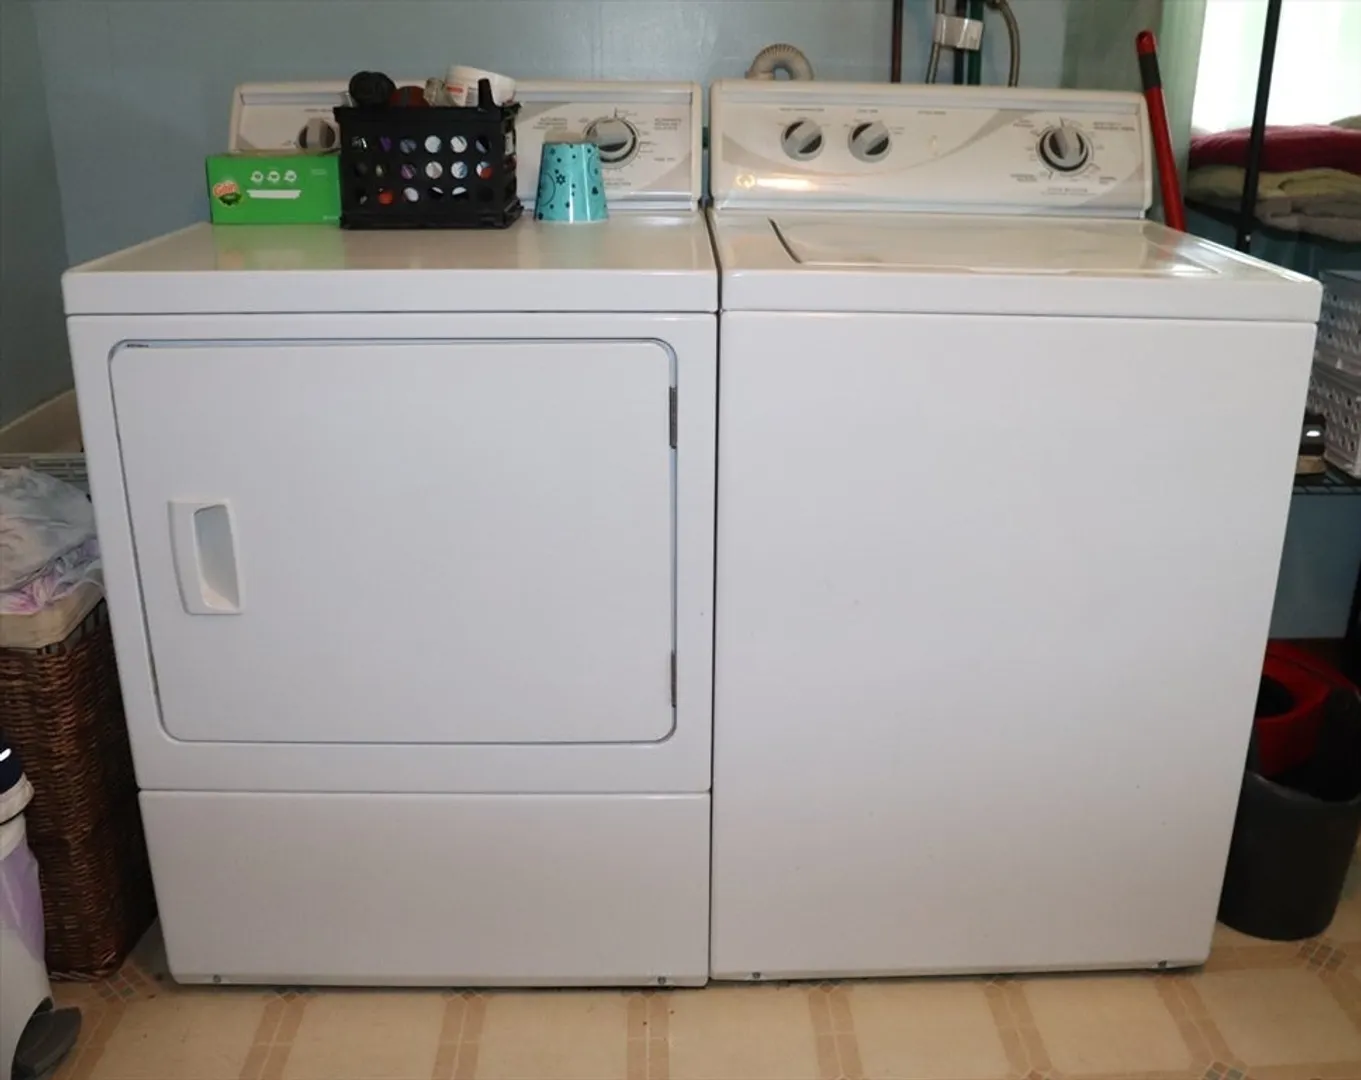
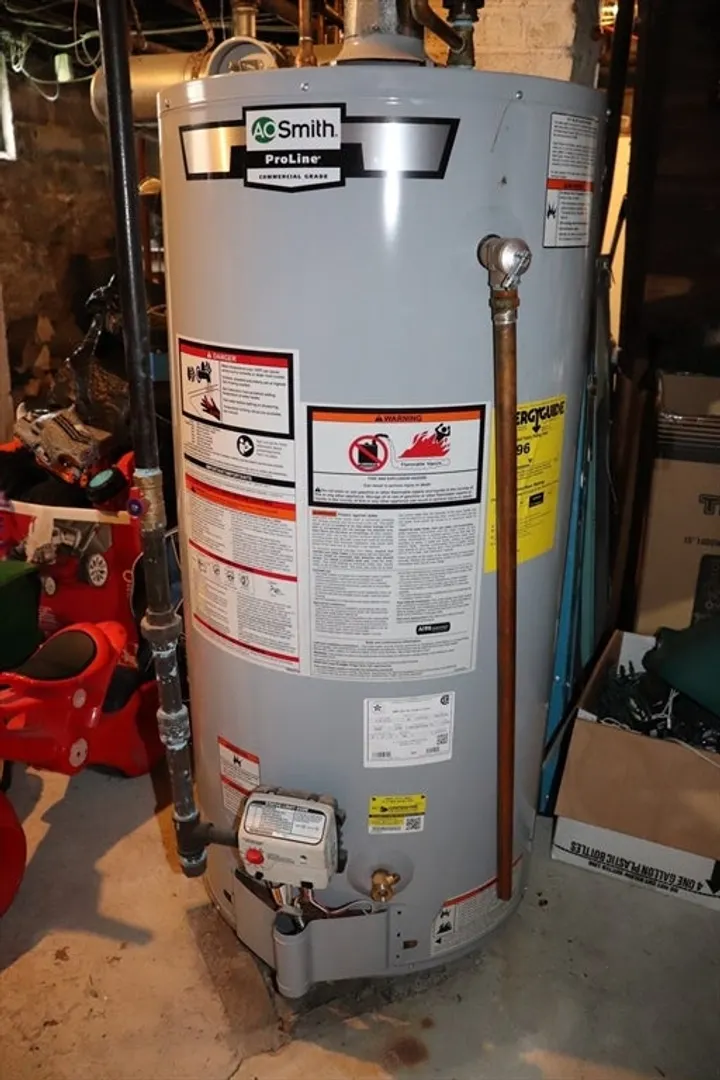
- Appliances: Water Heater, Range, Dishwasher, Refrigerator, Washer, Dryer
- Construction: Frame
- Fireplaces: 1
- Foundation: Concrete Perimeter, Block
- Lot Features: Cleared, Level
- Roof: Shingle
- Year Built Source: Public Records
- Basement: Full
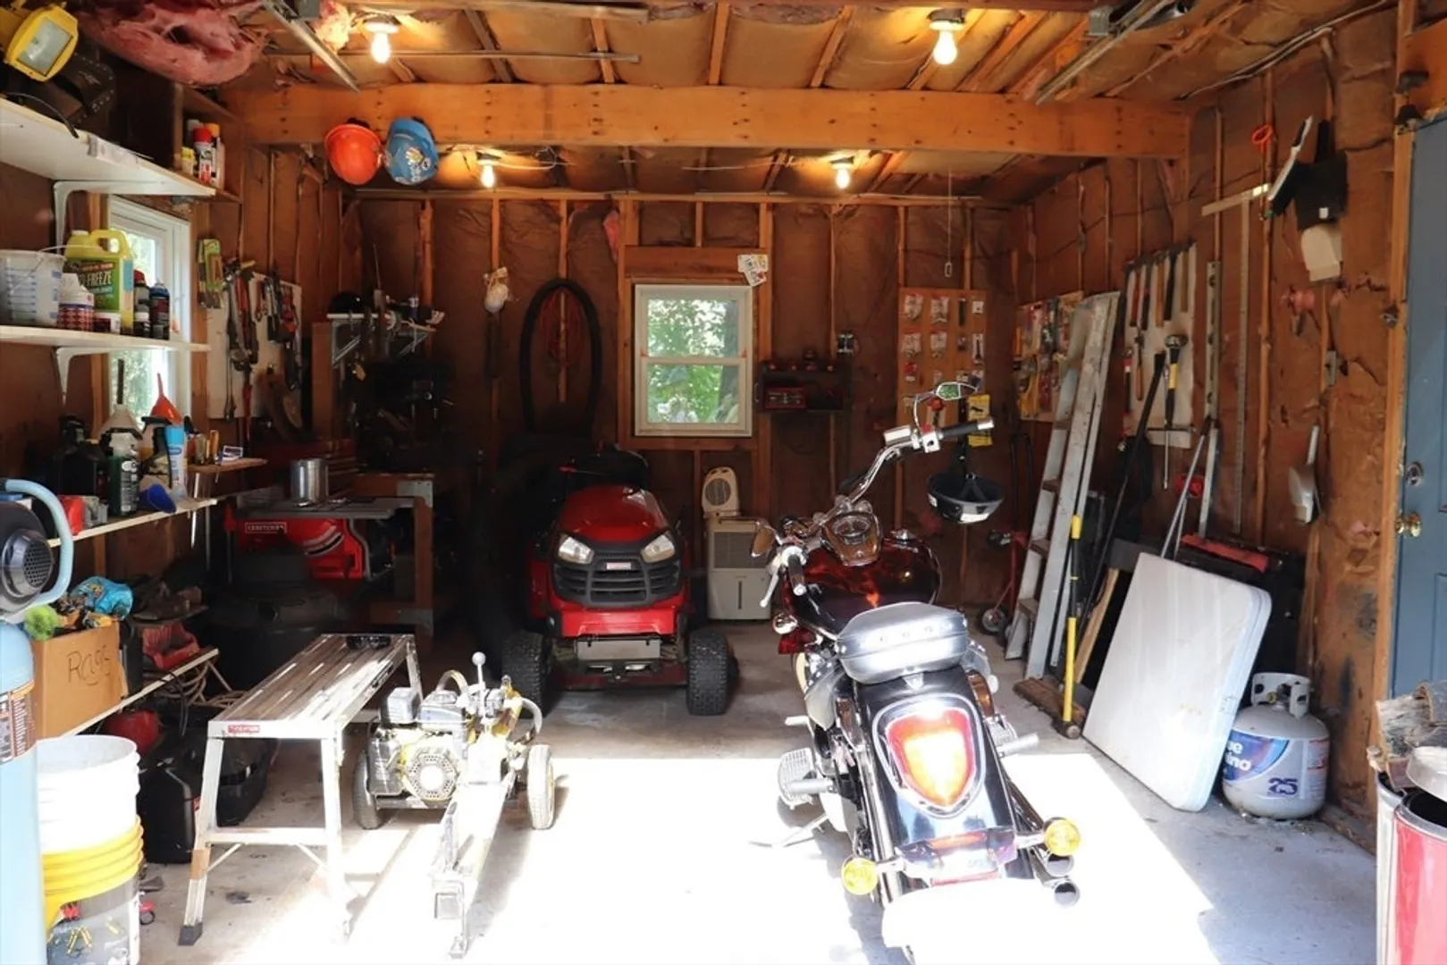
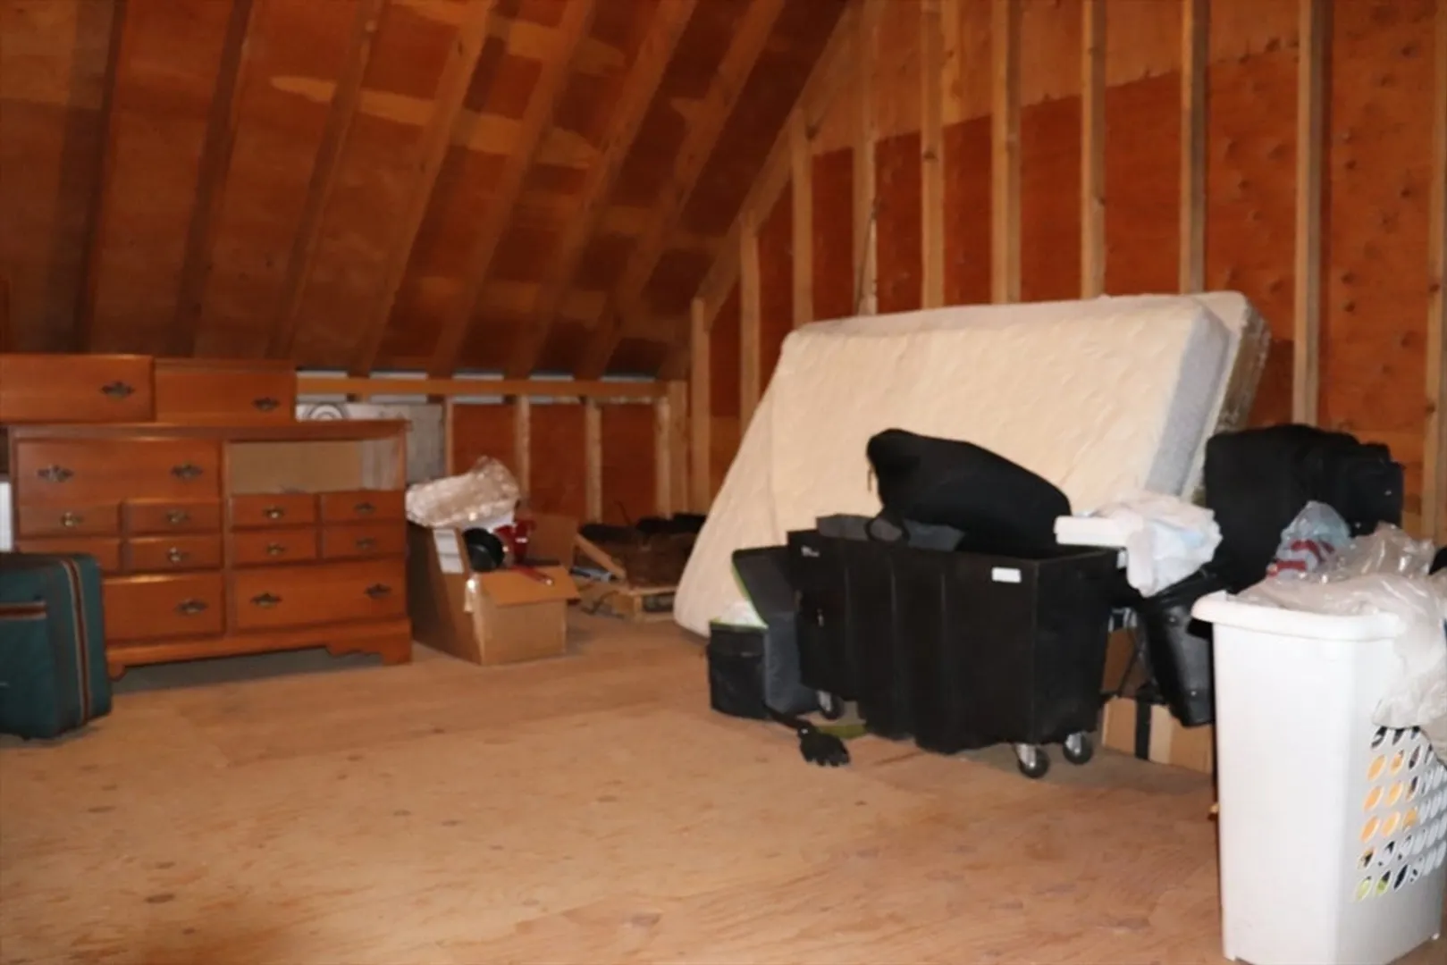
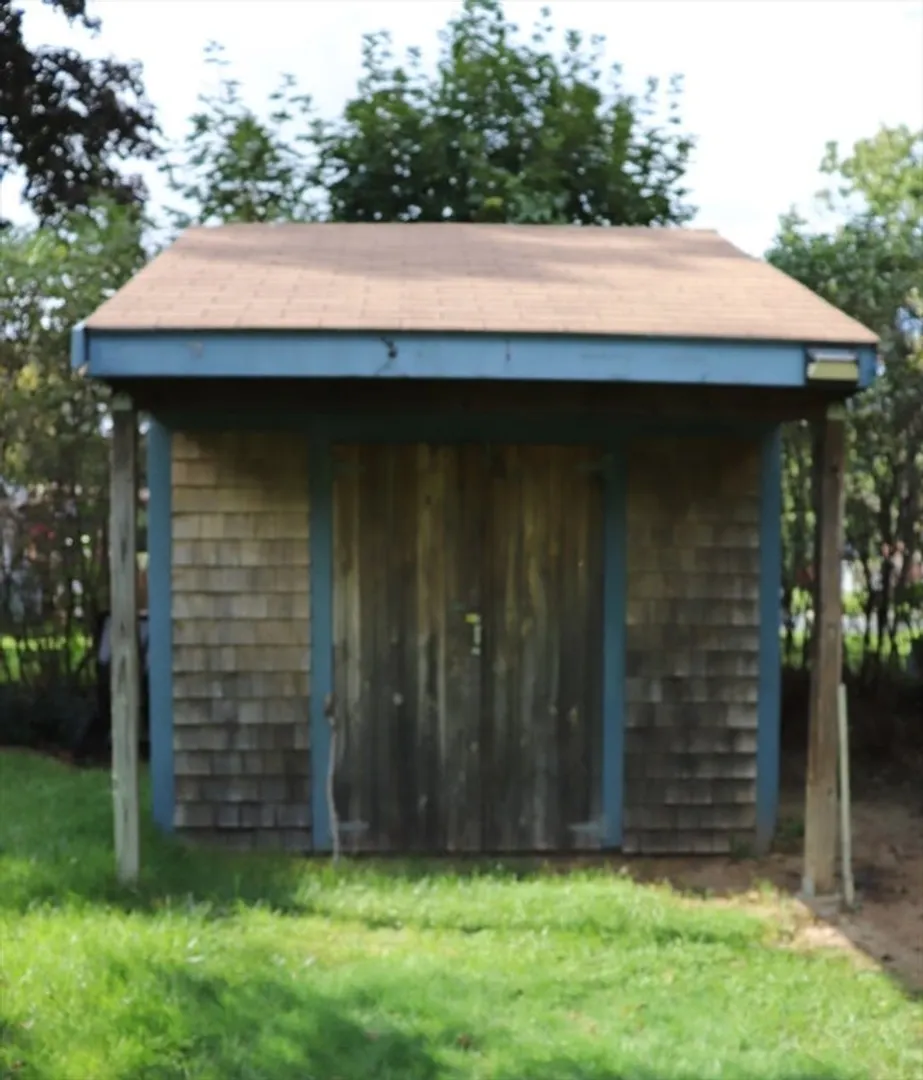
- Exterior Features: Porch, Deck - Wood, Rain Gutters, Storage
- Flooring: Wood, Vinyl, Carpet
- Foundation Area: 884
- Road Frontage Type: Public
- Year Built Details: Actual
- Zoning: R1
-
Amenities
- Community Features: Public Transportation, Shopping, Park, Golf, Medical Facility, House of Worship, Private School, Public School
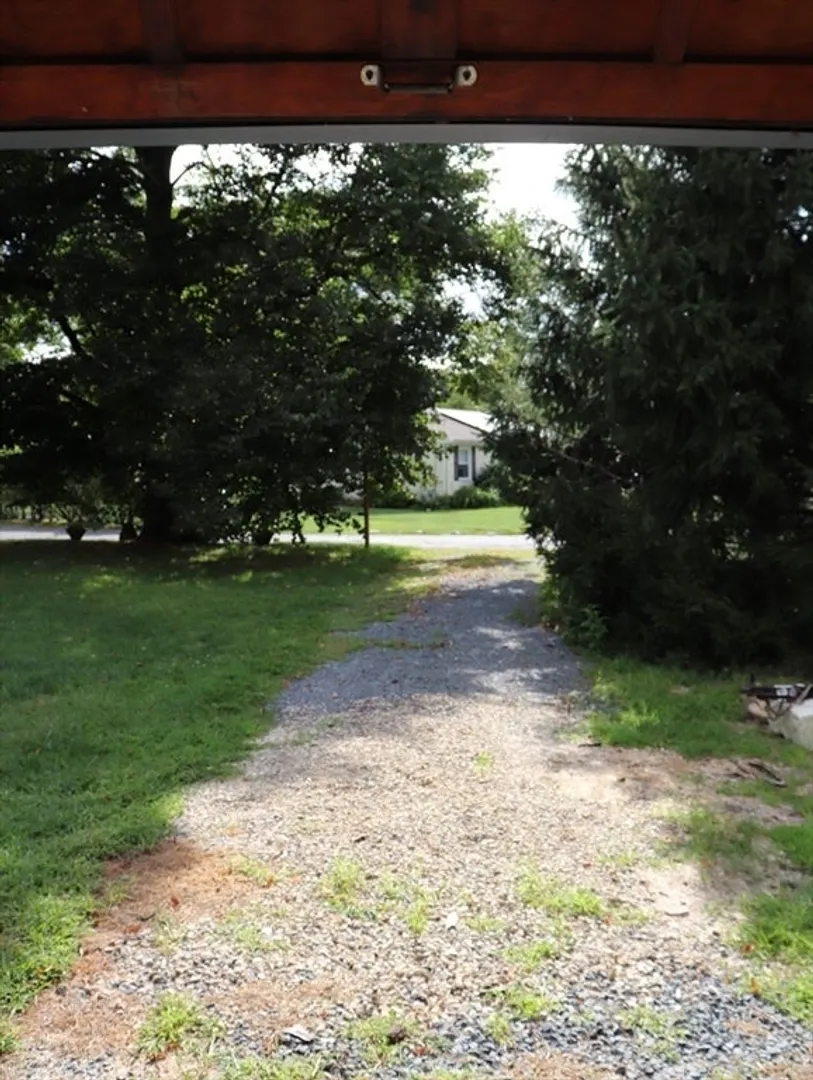
- Parking Features: Detached, Paved Drive, Off Street
- Covered Parking Spaces: 1
-
Utilities
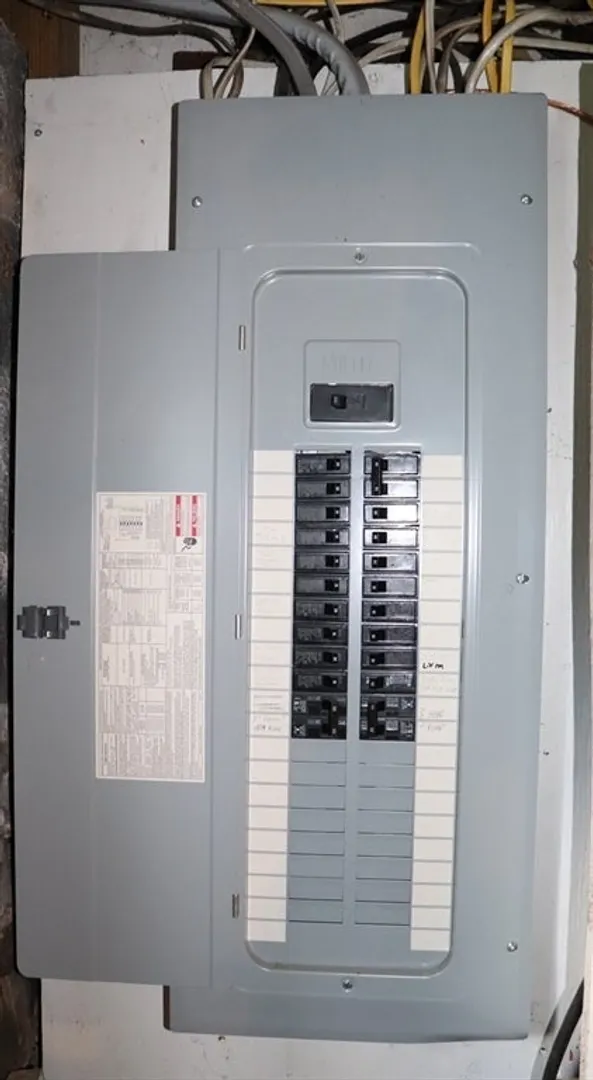
- Electric: 200+ Amp Service
- Water Source: Public
- Sewer: Private Sewer
-
Fees / Taxes
- Assessed Value: $377,400
- Tax Year: 2024
- Compensation Based On: Net Sale Price
- Taxes: $4,661
Similar Listings
Sold
27 Photos
Sold
1 Photo
Sold
27 Photos
Sold
31 Photos
Content © 2026 MLS Property Information Network, Inc. The information in this listing was gathered from third party resources including the seller and public records.
Listing information provided courtesy of Coldwell Banker Realty - Norwell - Hanover Regional Office.
MLS Property Information Network, Inc. and its subscribers disclaim any and all representations or warranties as to the accuracy of this information.
