
Sold!
$510,000
3
Beds
1/1
Bath
2,044
Living Area
-
Property Description
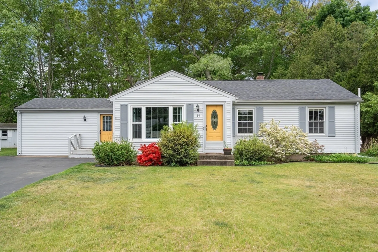
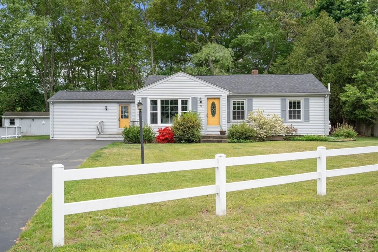
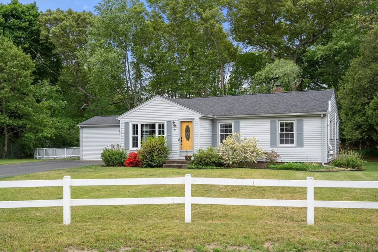
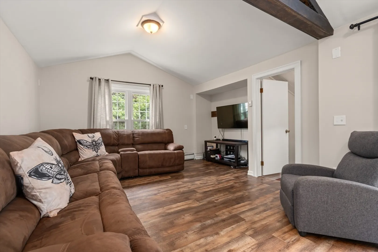
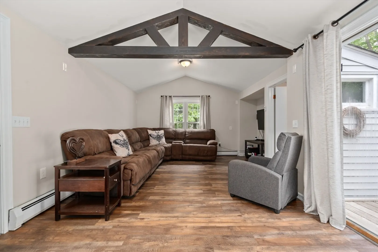
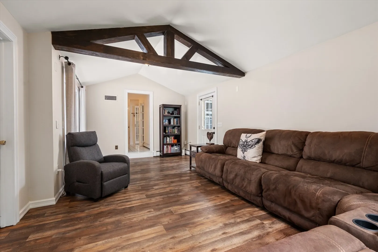
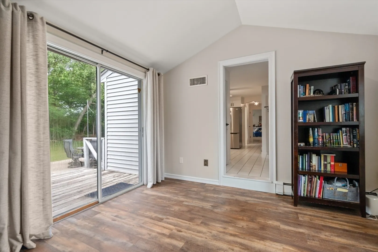
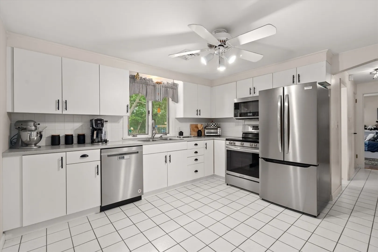
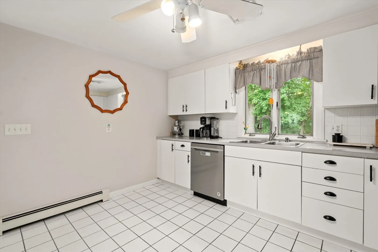
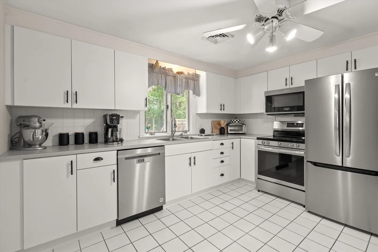
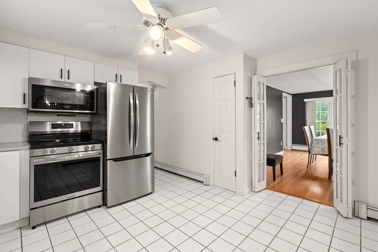
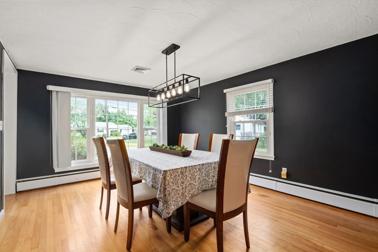
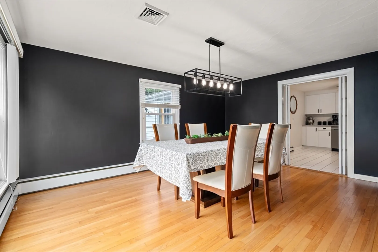
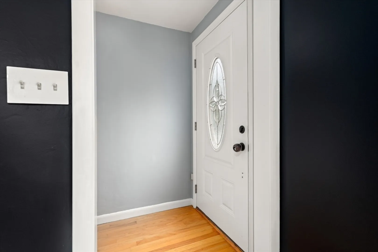
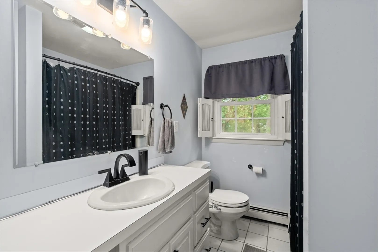
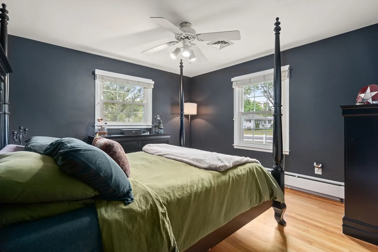
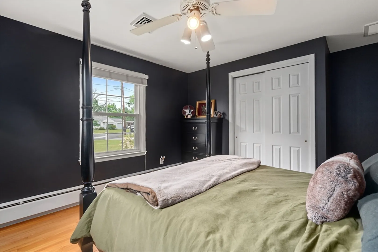
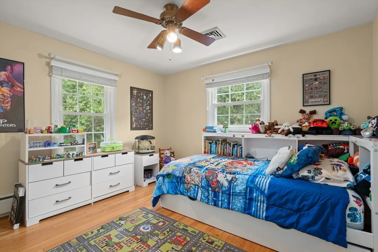
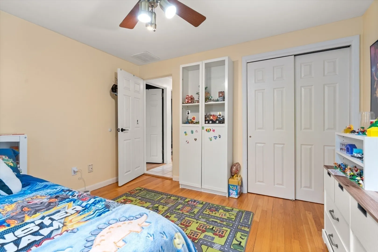
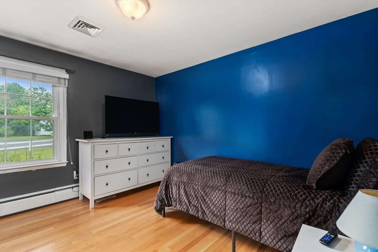
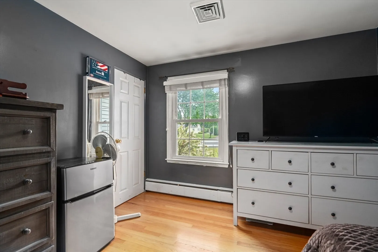
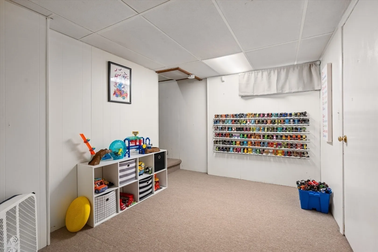
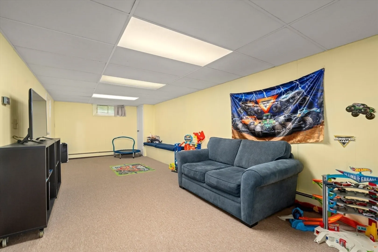
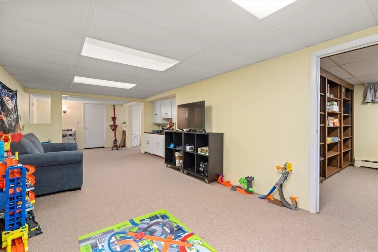
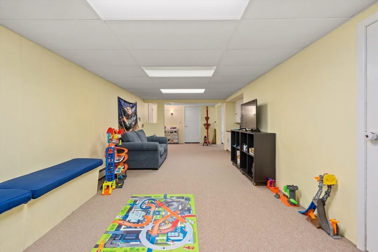
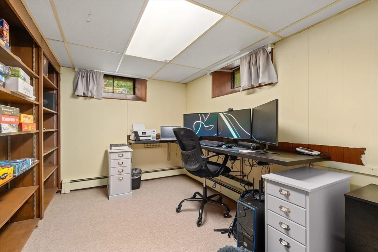
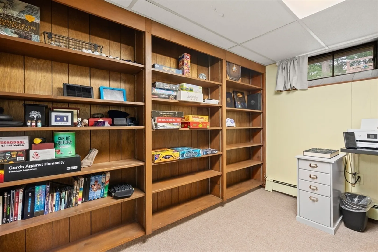
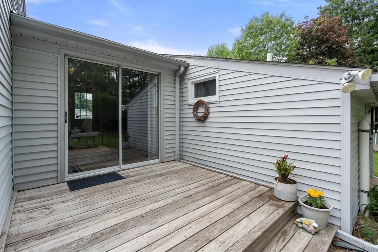
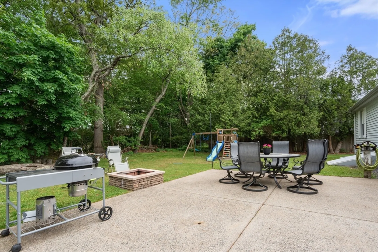
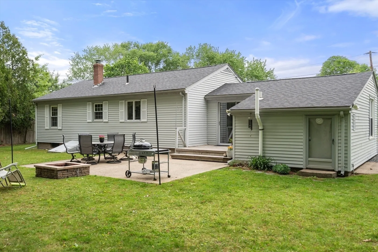
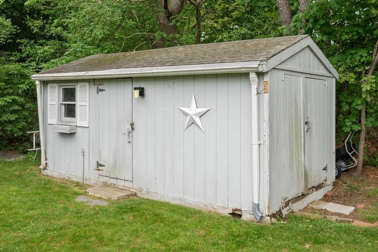
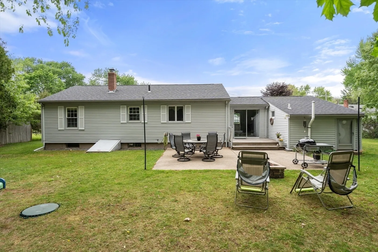
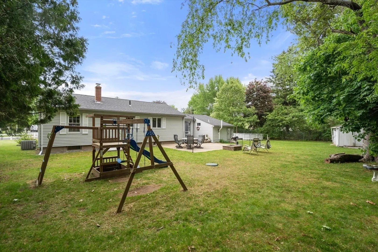
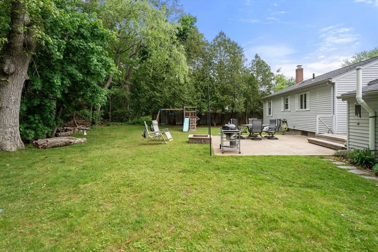
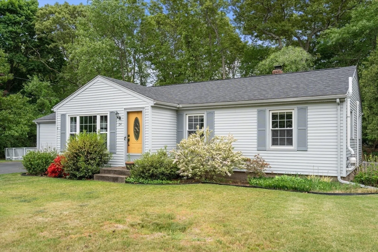
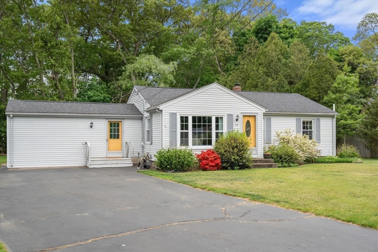
Beautifully maintained one-level ranch offering the perfect blend of comfort and convenience in desirable Seekonk! This 3 bedroom, 1.5 bath home features hardwood floors throughout the main living areas and an inviting layout ideal for everyday living. The finished basement provides additional flexible living space perfect for a family room, home office, gym, or playroom. Step outside to enjoy the spacious backyard complete with a fire pit area for entertaining and a storage shed for added convenience. Additional updates include a septic system installed in 2017 and a radon remediation system already in place for added peace of mind. A wonderful opportunity to enjoy easy single level living with extra space inside and out!
-
Highlights
- Cooling: Central Air
- Parking Spots: 6
- Property Type: Single Family Residence
- Total Rooms: 5
- Status: Closed
- Heating: Baseboard, Oil
- Property Class: Residential
- Style: Ranch
- Year Built: 1960
-
Additional Details
- Appliances: Water Heater, Range, Dishwasher, Microwave, Refrigerator, Washer, Dryer
- Exterior Features: Patio
- Foundation: Concrete Perimeter, Irregular
- Road Frontage Type: Public
- SqFt Source: Owner
- Year Built Source: Public Records
- Basement: Full, Partially Finished, Interior Entry, Bulkhead, Radon Remediation System
- Flooring: Tile, Vinyl, Carpet, Hardwood
- Lot Features: Level
- Roof: Shingle
- Year Built Details: Actual
- Zoning: R1
-
Amenities
- Community Features: Public Transportation, Shopping, Highway Access, Public School, T-Station
- Parking Features: Paved Drive, Off Street, Paved
-
Utilities
- Electric: 100 Amp Service
- Water Source: Public
- Sewer: Private Sewer
-
Fees / Taxes
- Assessed Value: $467,300
- Taxes: $5,733
- Tax Year: 2026
Similar Listings
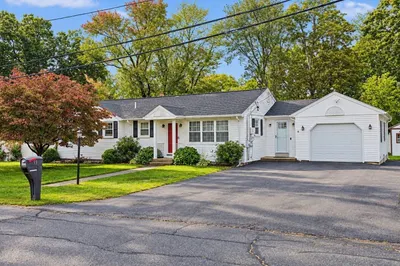
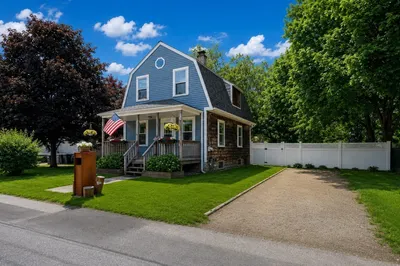
Sold
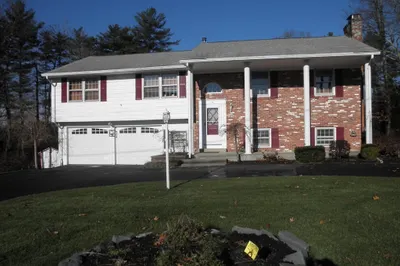
27 Photos
Sold
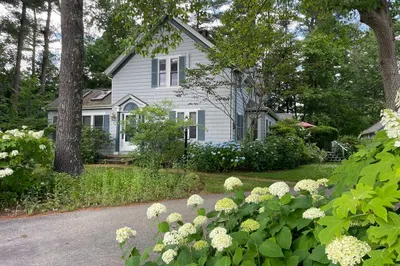
1 Photo
Sold
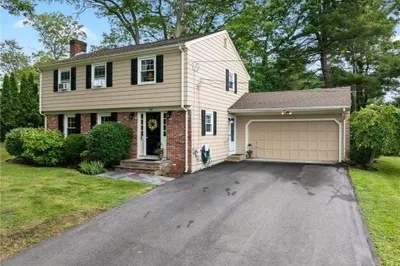
27 Photos
Sold
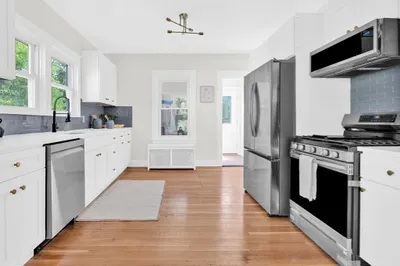
31 Photos
Content © 2026 MLS Property Information Network, Inc. The information in this listing was gathered from third party resources including the seller and public records.
Listing information provided courtesy of The Mello Group, Inc..
MLS Property Information Network, Inc. and its subscribers disclaim any and all representations or warranties as to the accuracy of this information.
