
Sold!
$1,957,000
4
Beds
4/1
Baths
6,079
Living Area
-
Property Description
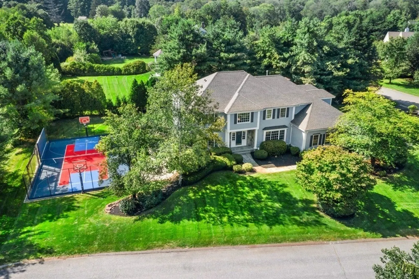
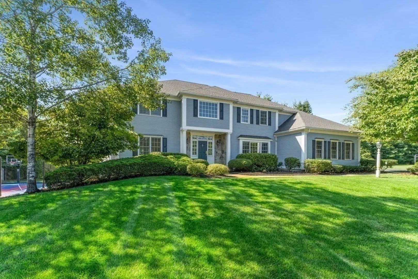
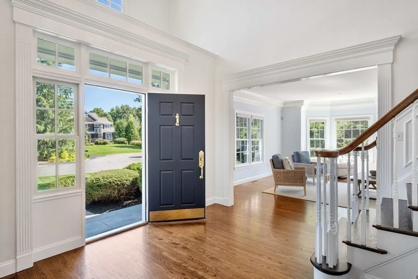
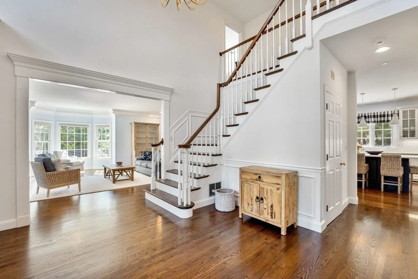
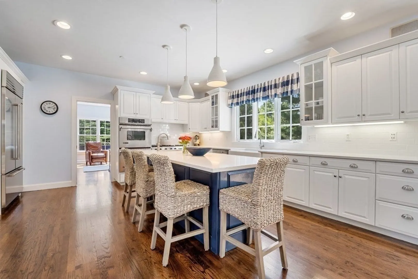
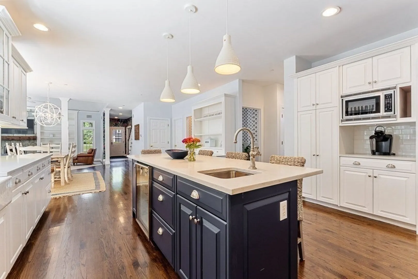
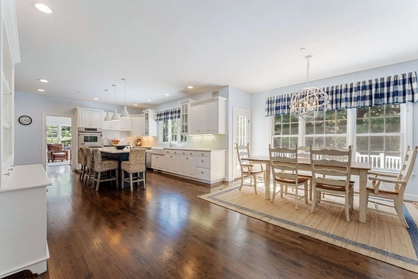
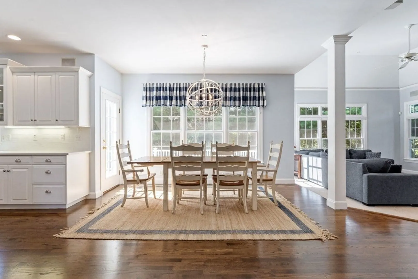
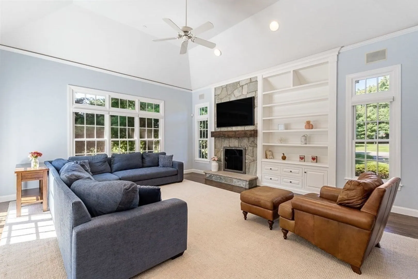
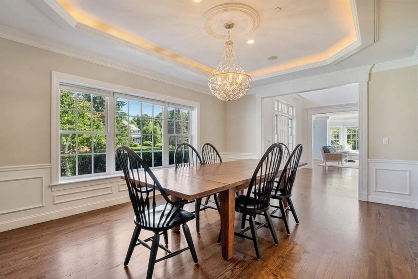
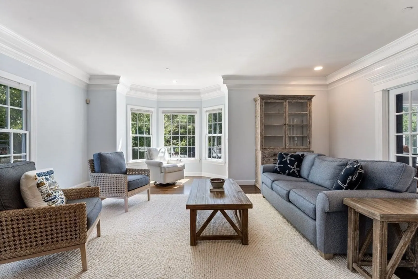
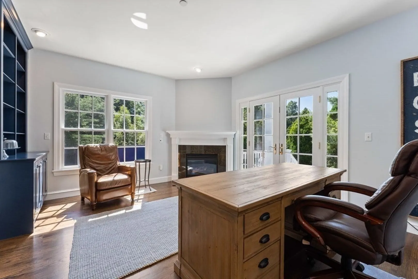
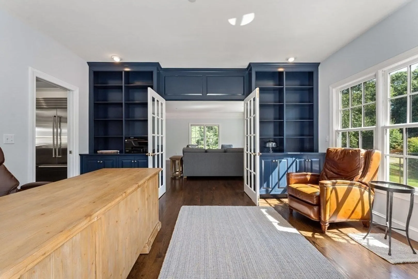
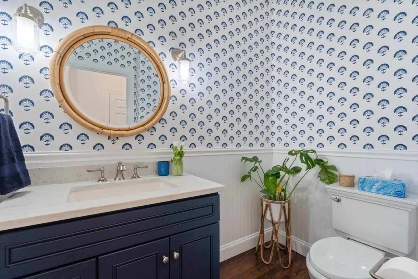
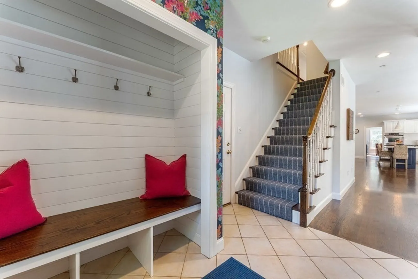
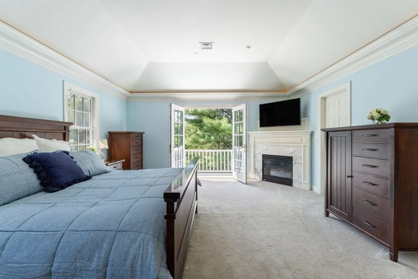
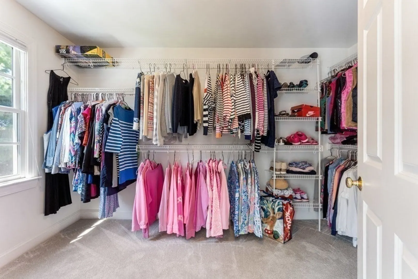
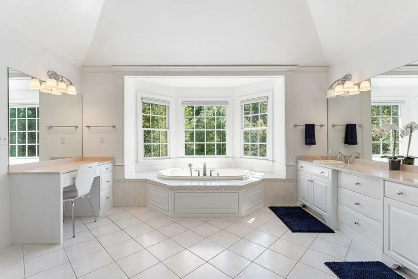
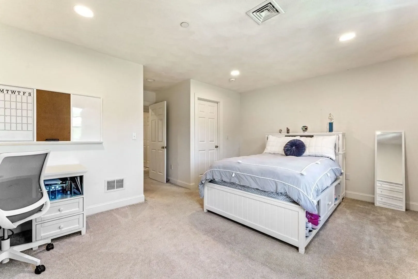
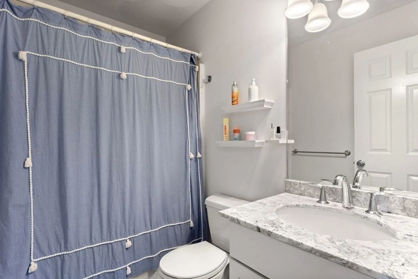
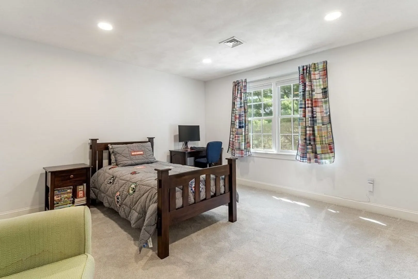
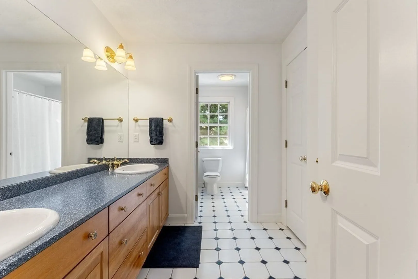
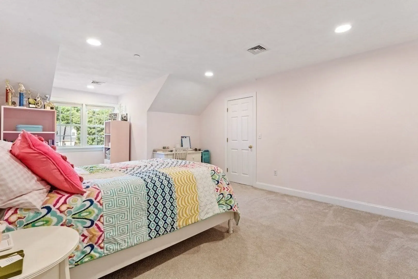
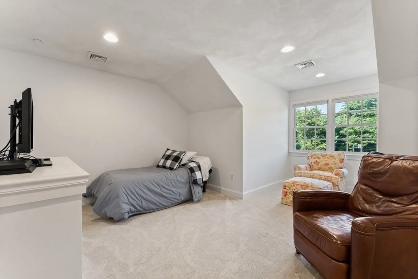
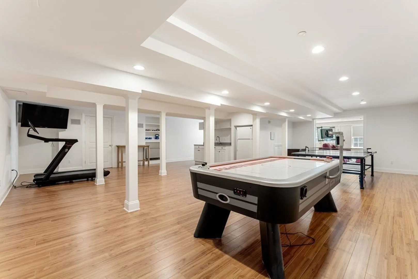
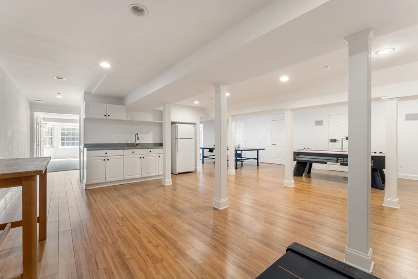
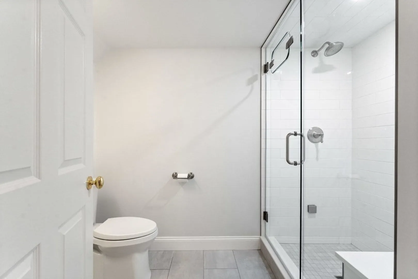
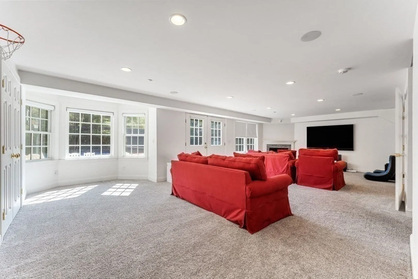
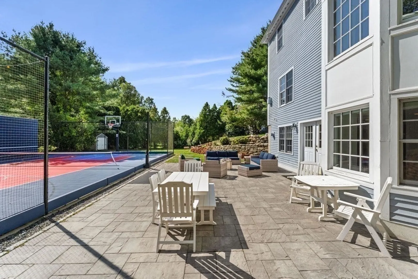
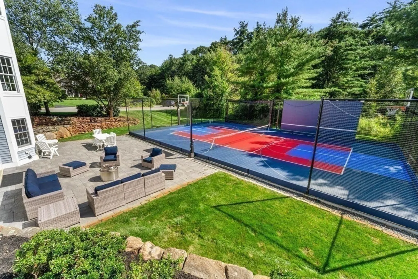
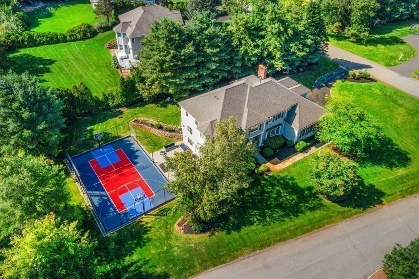
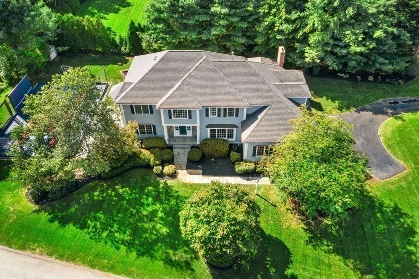
Located in one of Sudbury’s most coveted cul-de-sac neighborhoods, this sophisticated & stunning home will take your breath away! The open floor plan is ideal for formal & informal entertaining and showcases incredible architectural details throughout. A grand two-story foyer opens to the living room and oversized dining room, which lends ample space for large family gatherings. Gourmet Chef’s kitchen overlooks the family room featuring floor-to-ceiling stone fireplace w/views of the deck, patio & private backyard. 1st floor office with fireplace, built-ins & separate entrance. Luxurious primary suite is complete with fireplace, balcony, walk-in closet & spa-like bathroom. 4 add’l bedrooms & 2 full baths complete the 2nd floor. The walk-out lower level is flooded with natural light & has a kitchenette and bath with steam shower - perfect space for an in-law suite, game room, home theater and gym. Step outside for some pickleball, tennis & bball on the full-size sports court. Must see!
-
Highlights
- Cooling: Central Air
- Parking Spots: 6
- Property Type: Single Family Residence
- Total Rooms: 14
- Status: Closed
- Heating: Forced Air, Natural Gas, Other, Fireplace(s), Fireplace
- Property Class: Residential
- Style: Colonial
- Year Built: 2001
-
Additional Details
- Appliances: Oven, Dishwasher, Microwave, Countertop Range, Refrigerator, Freezer
- Construction: Frame
- Fireplaces: 4
- Foundation: Concrete Perimeter
- Lot Features: Cul-De-Sac, Corner Lot, Level
- Roof: Shingle
- Year Built Source: Public Records
- Basement: Full, Finished, Walk-Out Access, Interior Entry
- Exterior Features: Deck - Wood, Patio, Covered Patio/Deck, Balcony, Tennis Court(s), Rain Gutters, Professional Landscaping, Sprinkler System, Decorative Lighting, Screens
- Flooring: Tile, Carpet, Hardwood, Flooring - Hardwood, Flooring - Stone/Ceramic Tile, Flooring - Wall to Wall Carpet, Flooring - Laminate
- Interior Features: Closet/Cabinets - Custom Built, Bathroom - Full, Bathroom - Tiled With Shower Stall, Steam / Sauna, Closet, Countertops - Stone/Granite/Solid, Walk-in Storage, Home Office-Separate Entry, Bathroom, Bonus Room, Media Room, Game Room, Exercise Room, Central Vacuum, Wired for Sound
- Road Frontage Type: Public
- Year Built Details: Actual
- Zoning: Resa
-
Amenities
- Community Features: Public Transportation, Shopping, Pool, Tennis Court(s), Park, Walk/Jog Trails, Bike Path, Conservation Area, Public School
- Parking Features: Attached, Garage Door Opener, Off Street, Paved
- Covered Parking Spaces: 3
- Security Features: Security System
-
Utilities
- Sewer: Private Sewer
- Water Source: Public
-
Fees / Taxes
- Assessed Value: $1,701,300
- Compensation Based On: Gross/Full Sale Price
- Tax Year: 2023
- Buyer Agent Compensation: 2.5%%
- Facilitator Compensation: 2.5%%
- Taxes: $26,830
Similar Listings
Sold
42 Photos
Sold
38 Photos
Sold
1 Photo
Sold
34 Photos
Content © 2026 MLS Property Information Network, Inc. The information in this listing was gathered from third party resources including the seller and public records.
Listing information provided courtesy of Gibson Sotheby's International Realty.
MLS Property Information Network, Inc. and its subscribers disclaim any and all representations or warranties as to the accuracy of this information.
