
Sold!
$740,000
4
Beds
3/1
Baths
1,938
Living Area
-
Property Description
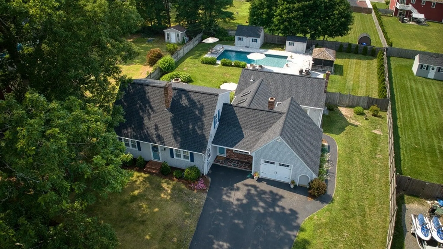
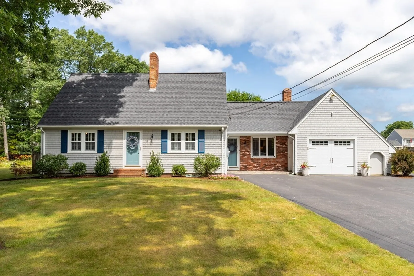
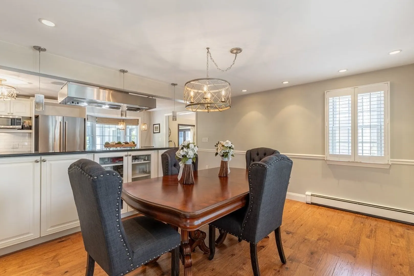
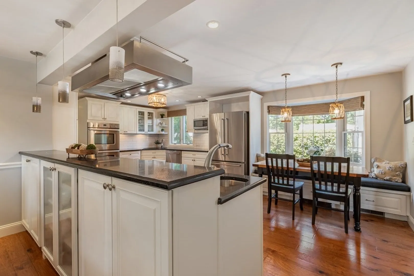
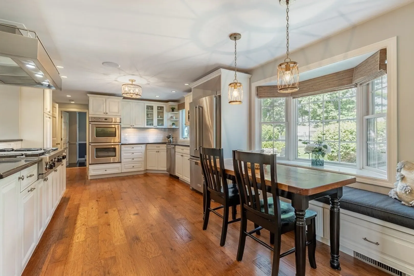
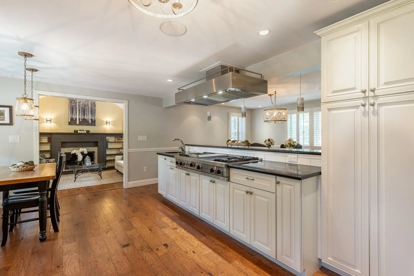
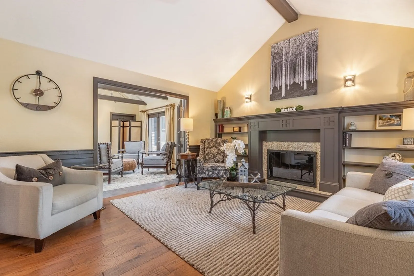
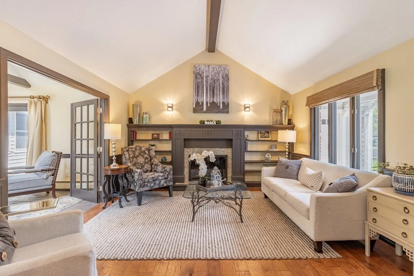
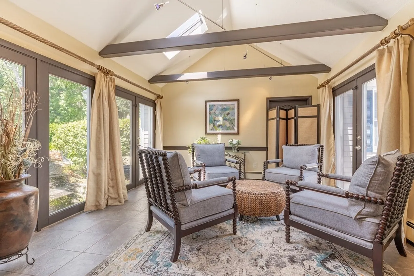
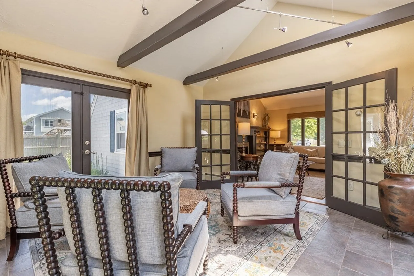
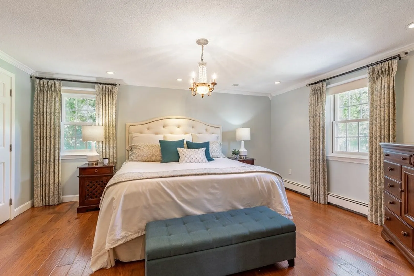
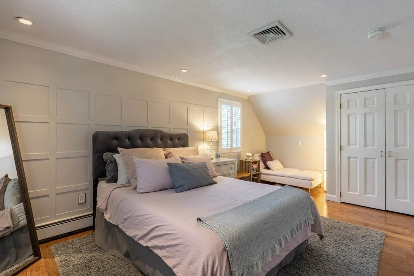
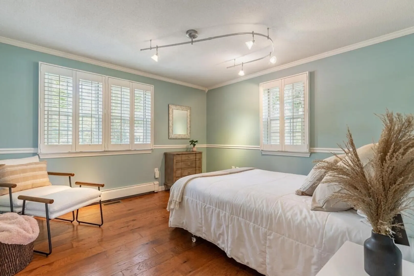
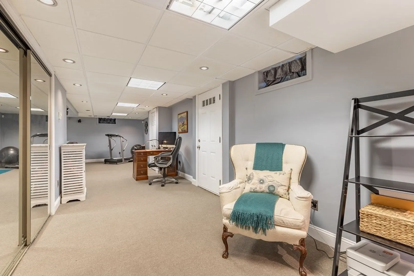
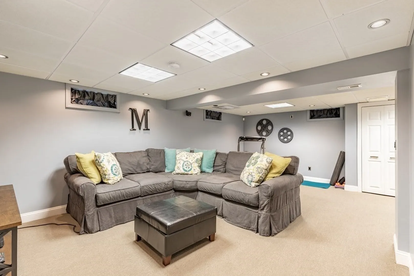
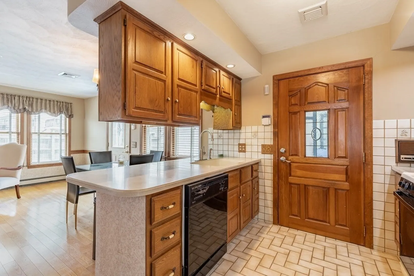
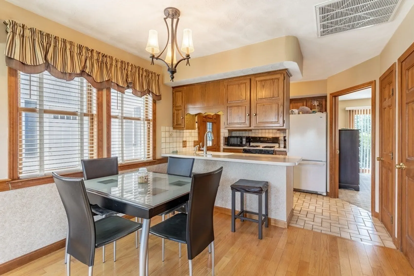
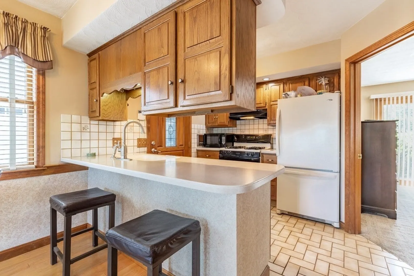
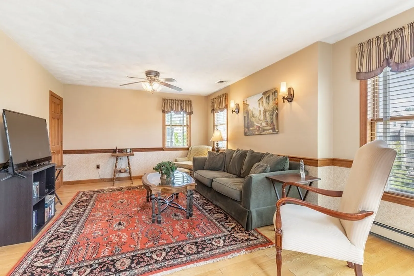
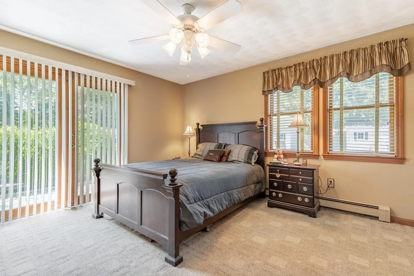
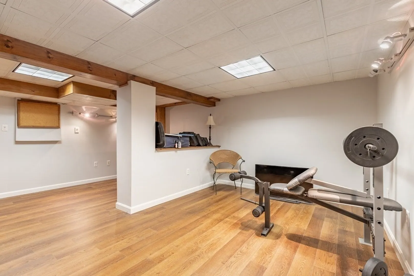
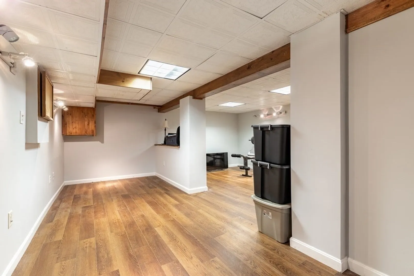
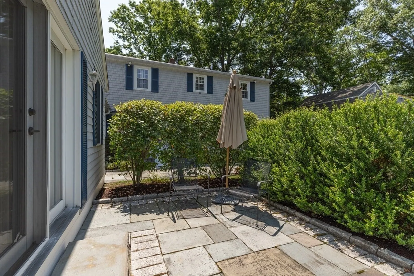
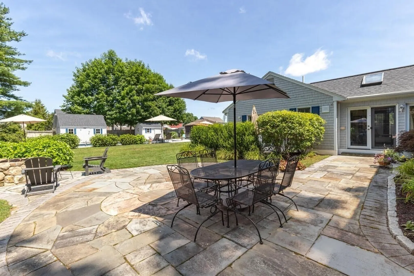
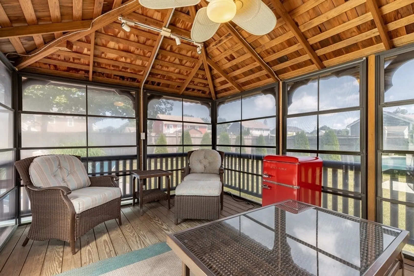
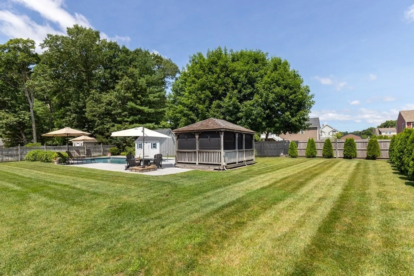
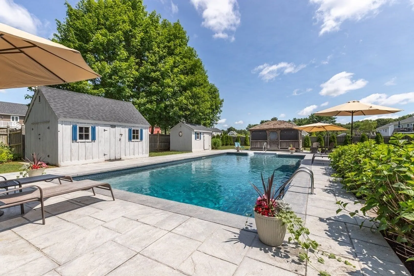
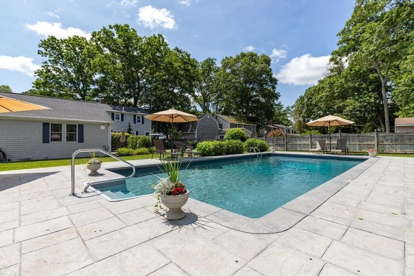
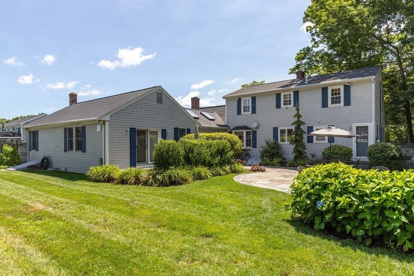
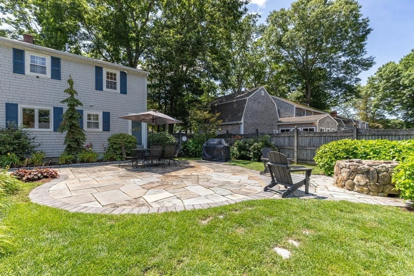
Gorgeous NOT YOUR TRADITIONAL CAPE with an amazing In-Law and an outdoor oasis. The main house offers 3 beds and 2 baths; 1 bdrm and 1 bath are on 1st fl. The open floor plan includes: eat in kitchen, stainless steel appliances, double wall ovens, 48" Viking gas range and quartz counters. Wood floors through out the home with tile in the sunroom and baths. The cozy living room has a gas fireplace and french doors leading to a heated sun room. The sun room has sky lights and sliders leading to the back yard patio, fire pit, inground pool, gazebo and the gardens. The landscape is equipped with lighting and sprinkler system. The In-Law includes: 1 bedroom & bath with laundry hook up and sliders that lead to a private patio. The eat in kitchen flows into a family room. There is also a finished basement and private entrance. Updates include: new roof 2023, newer water htrs 2021, 2018 new stamped concrete, new pool plumbing, new drains, new pool liner, new pool pump. C/A and much more!
-
Highlights
- Cooling: Unit 1(Central Air), Unit 2(Central Air)
- Parking Spots: 7
- Property Type: Multi Family
- Year Built: 1976
- Heating: Unit 1(Gas), Unit 2(Gas, Electric)
- Property Class: Residential Income
- Total Rooms: 13
- Status: Closed
-
Additional Details
- Appliances: Unit 2(Dishwasher, Disposal, Countertop Range, Refrigerator, Washer, Dryer), Utility Connections for Gas Range, Utility Connections for Gas Oven
- Construction: Frame
- Fireplaces: 1
- Foundation: Concrete Perimeter, Other
- Road Frontage Type: Public, Dead End
- Year Built Details: Actual, Renovated Since
- Zoning: urbres
- Basement: Full, Finished, Interior Entry, Bulkhead
- Exterior Features: Patio, Pool - Inground, Storage Shed, Sprinkler System, Decorative Lighting, Fenced Yard, Gazebo
- Flooring: Unit 1(undefined), Unit 2(Wood Flooring)
- Interior Features: Unit 1(Ceiling Fans, Storage, Bathroom With Tub & Shower, Open Floor Plan, Internet Available - Unknown), Unit 2(Cathedral/Vaulted Ceilings, Storage, Stone/Granite/Solid Counters, Bathroom with Shower Stall, Bathroom With Tub, Open Floor Plan), Unit 1 Rooms(Kitchen, Family Room), Unit 2 Rooms(Living Room, Dining Room, Kitchen, Sunroom)
- Total Number of Units: 2
- Year Built Source: Public Records
-
Amenities
- Community Features: Highway Access, Private School, Public School
- Parking Features: Paved Drive, Paved
- Covered Parking Spaces: 1
- Pool Features: In Ground
-
Utilities
- Sewer: Public Sewer
- Water Source: Public
-
Fees / Taxes
- Assessed Value: $596,500
- Compensation Based On: Net Sale Price
- Tax Year: 2023
- Total Rent: $1,200
- Buyer Agent Compensation: 2%%
- Rental Fee Includes: Unit 1(Heat, Electric, Gas, Water)
- Taxes: $7,188
Similar Listings
Sold
19 Photos
Sold
42 Photos
Sold
12 Photos
Sold
36 Photos
Content © 2026 MLS Property Information Network, Inc. The information in this listing was gathered from third party resources including the seller and public records.
Listing information provided courtesy of Coldwell Banker Realty - Easton.
MLS Property Information Network, Inc. and its subscribers disclaim any and all representations or warranties as to the accuracy of this information.
