
Sold!
$825,000
9
Beds
6
Baths
4,449
Living Area
-
Property Description
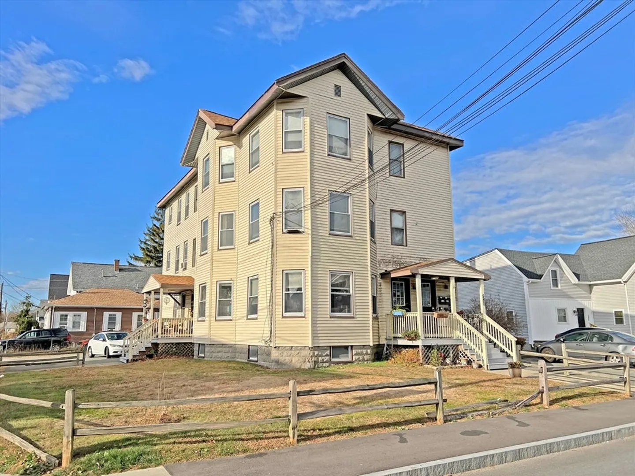
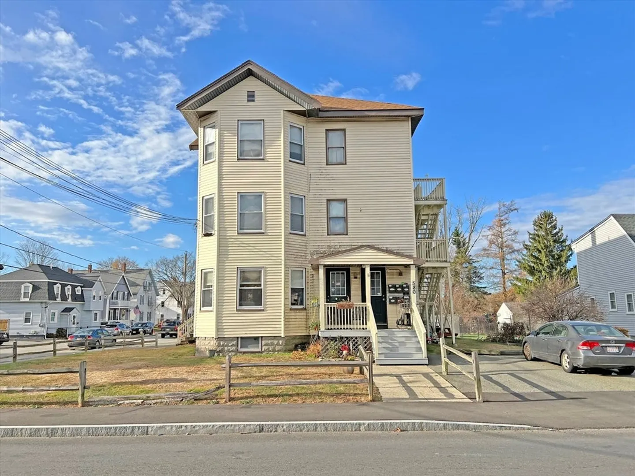
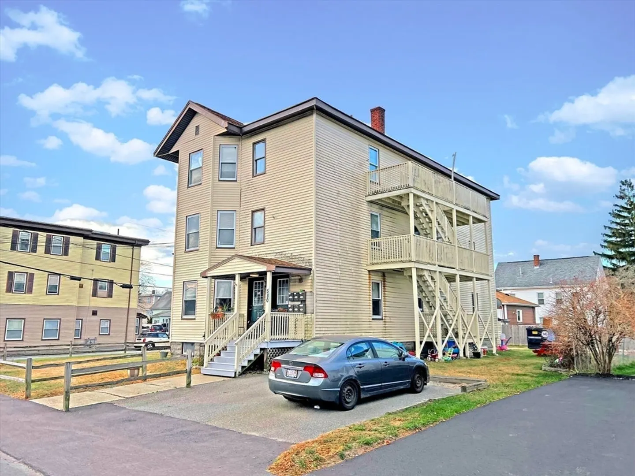
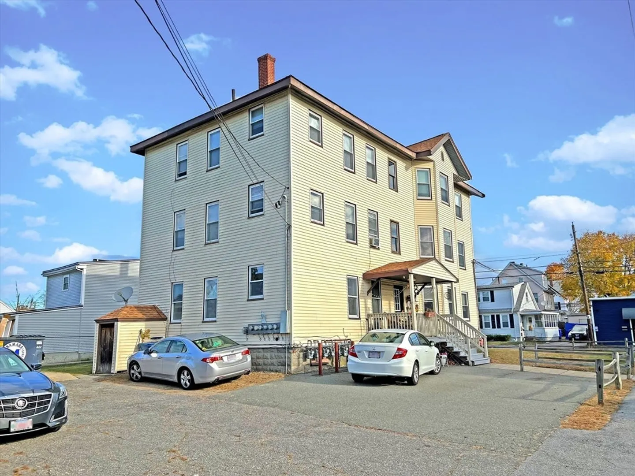
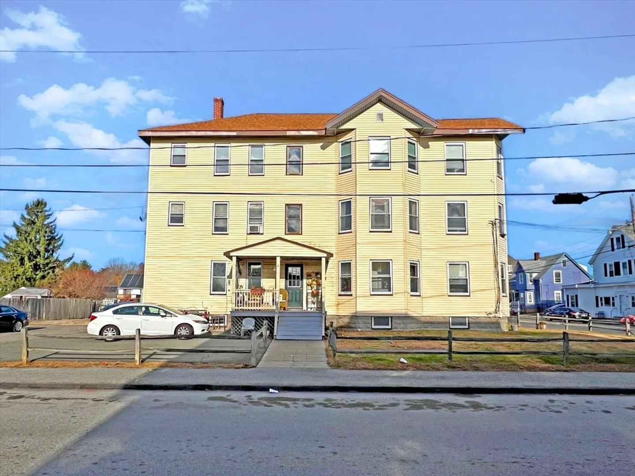
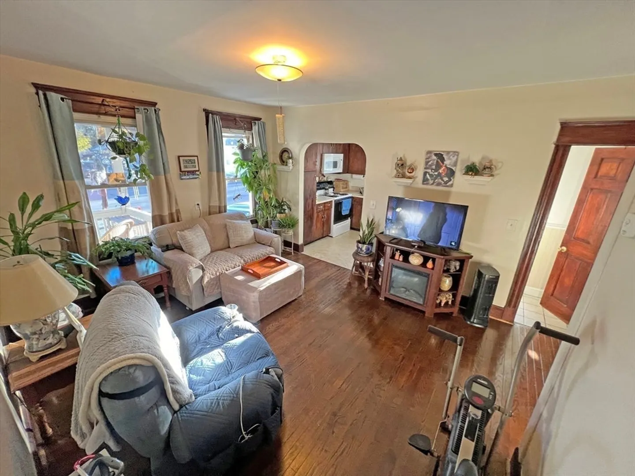
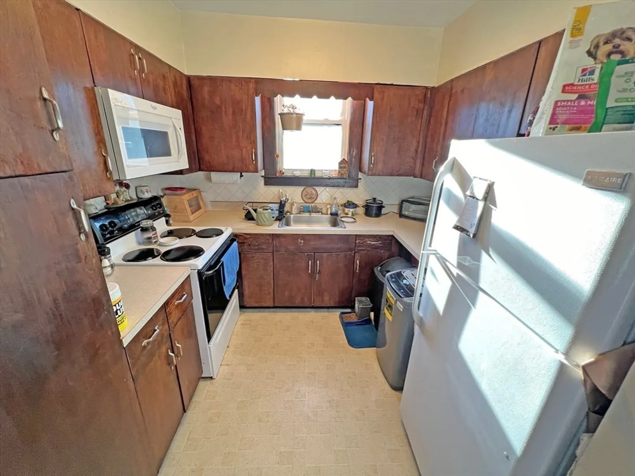
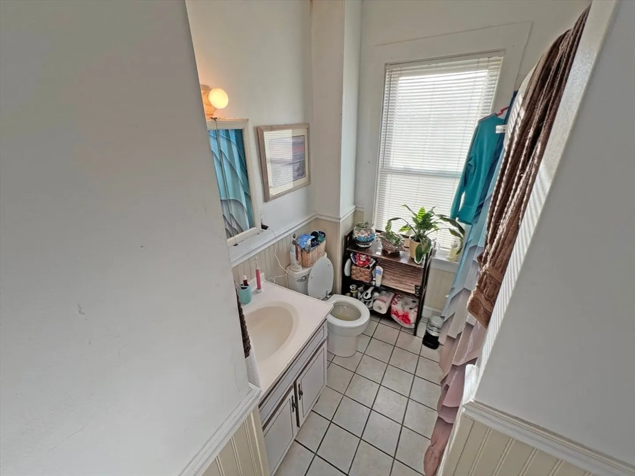
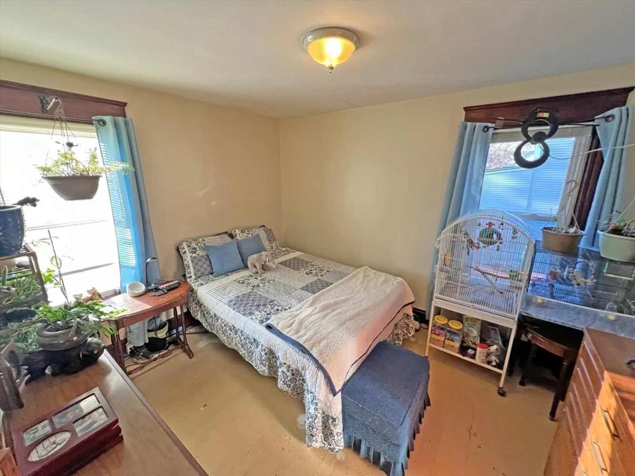
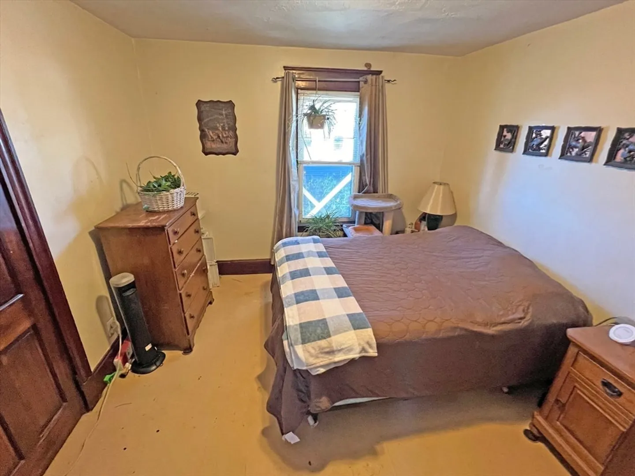
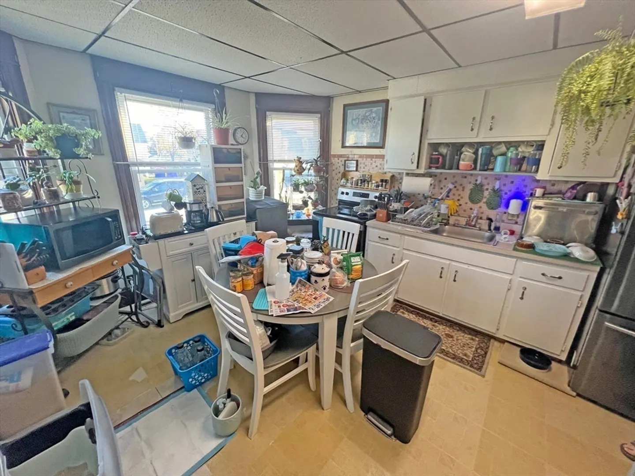
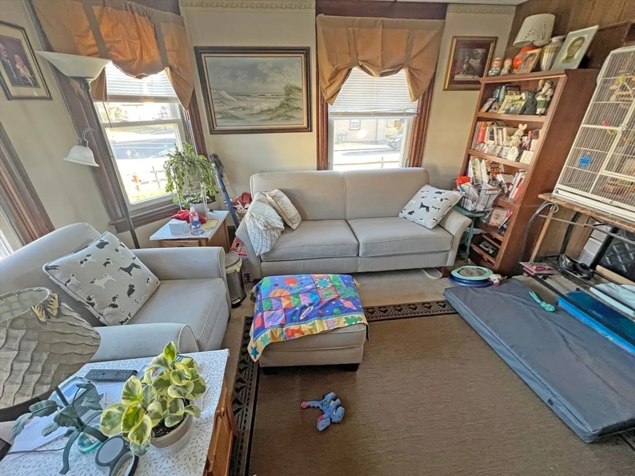
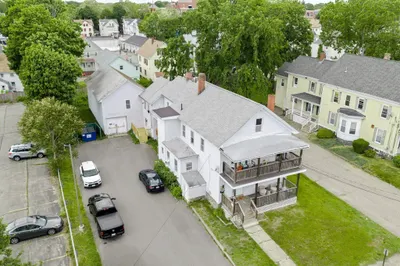
580 Bay Street consists of a three-story building containing six (6) residential units comprised of three (3), 2-Bedroom/1-Bathroom units and three (3), 1-Bedroom/1-Bathroom units with 4,449 square feet of living area in 6,470 total gross square feet. Situated on a 0.19-acre corner parcel of land, the property offers ample off-street parking for residents. All units are separately metered for electricity and gas-fired heat and hot water which the tenants pay directly. The Landlord is responsible for common area electric, and domestic water and sewer. All tenants are tenant-at-will. In-place rents are significantly below the current market rates; the opportunity exists to increase income via programmatic updates to the unrenovated units, common areas, and exterior to drive rental rates.
-
Highlights
- Heating: Forced Air, Natural Gas
- Parking Spots: 9
- Property Type: 5-9 Family
- Total Rooms: 21
- Status: Closed
- Levels: 5
- Property Class: Residential Income
- Stories: 5
- Year Built: 1900
-
Additional Details
- Appliances: Washer, Dryer
- Construction: Frame
- Lot Features: Corner Lot
- Roof: Shingle
- Total Number of Units: 6
- Year Built Source: Public Records
- Basement: Full
- Foundation: Concrete Perimeter, Block
- Road Frontage Type: Public
- SqFt Source: Public Record
- Year Built Details: Approximate
- Zoning: Urbres
-
Amenities
- Community Features: Shopping, Park, Walk/Jog Trails, Golf, Medical Facility, Laundromat, Highway Access, House of Worship, Public School
- Parking Features: Paved Drive, Off Street
-
Utilities
- Electric: Individually Metered
- Water Source: Public
- Sewer: Public Sewer
-
Fees / Taxes
- Assessed Value: $599,000
- Tax Year: 2024
- Total Rent: $5,700
- Rental Fee Includes: Unit 1(Water), Unit 2(Water), Unit 3(Water), Unit 4(Water)
- Taxes: $6,703
Similar Listings
Sold
12 Photos
Sold
42 Photos
Sold
24 Photos
Sold
19 Photos
Content © 2026 MLS Property Information Network, Inc. The information in this listing was gathered from third party resources including the seller and public records.
Listing information provided courtesy of Boston Connect Real Estate.
MLS Property Information Network, Inc. and its subscribers disclaim any and all representations or warranties as to the accuracy of this information.
