
Sold!
$759,000
6
Beds
2
Baths
2,727
Living Area
-
Property Description
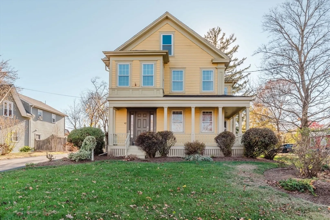
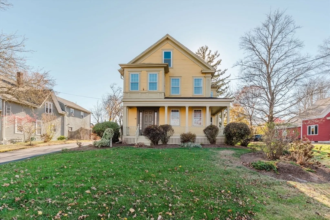
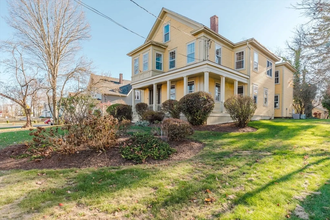
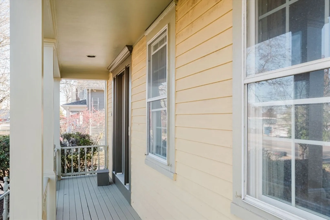
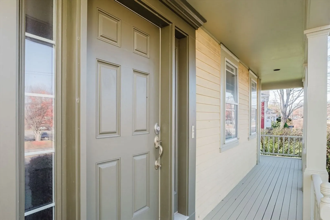
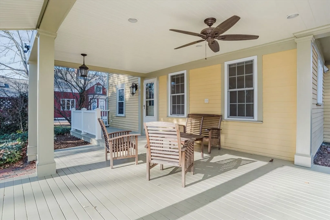
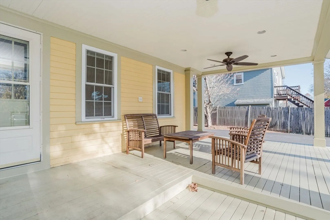
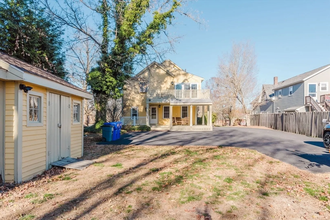
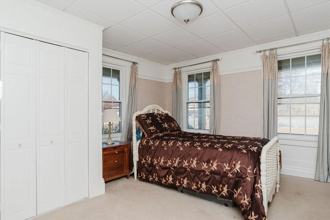
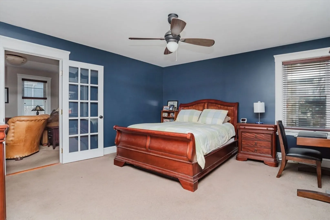
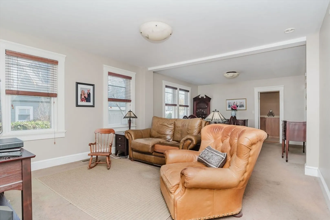
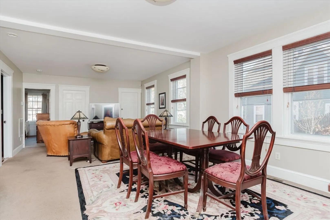
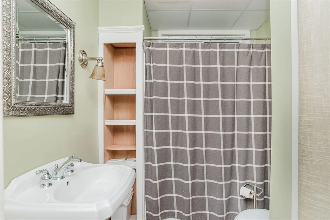
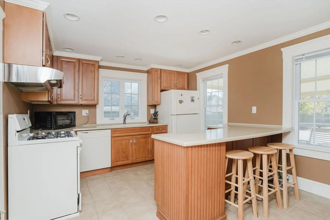
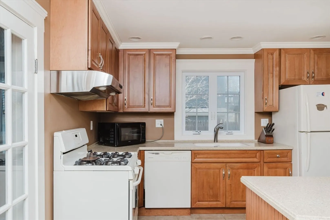
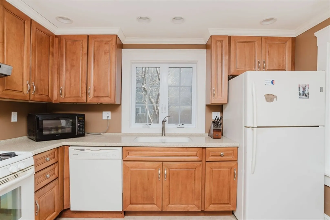
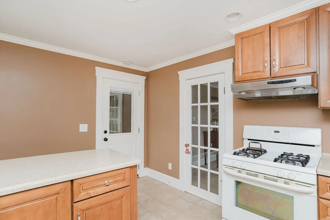
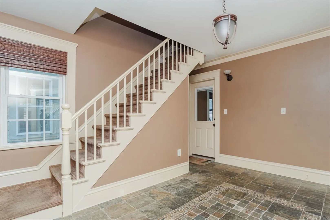
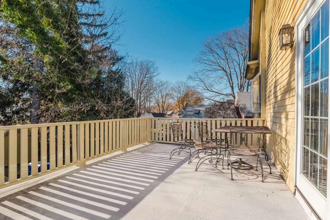
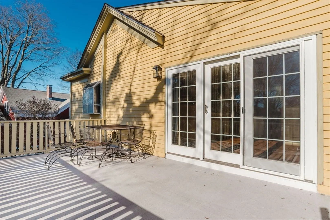
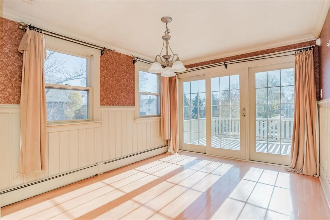
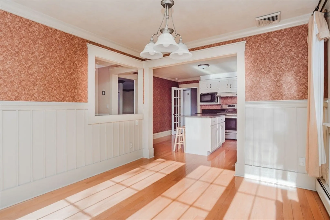
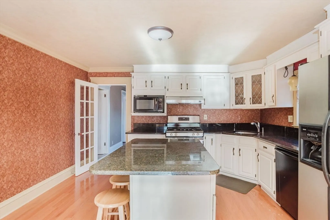
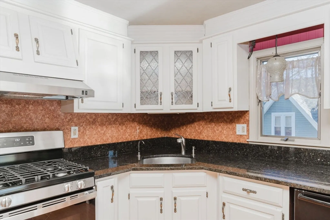
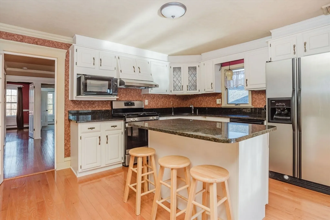
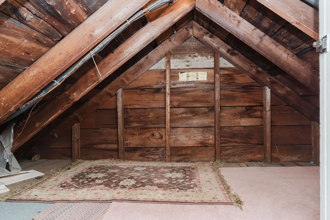
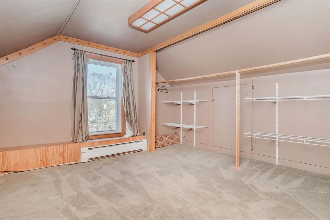
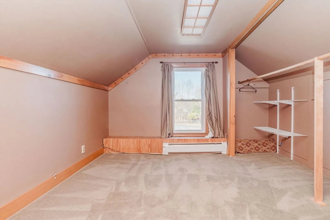
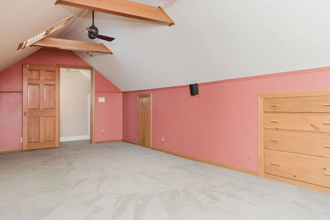
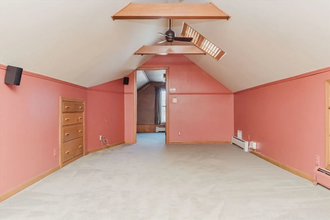
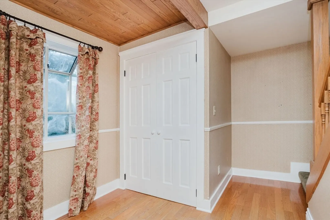
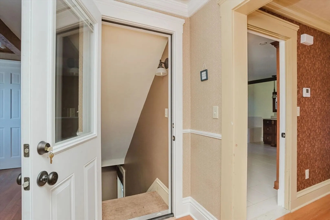
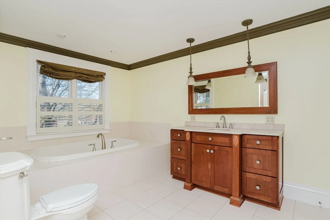
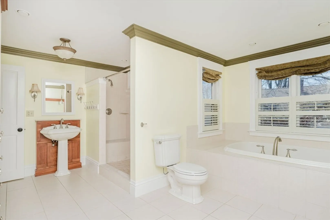
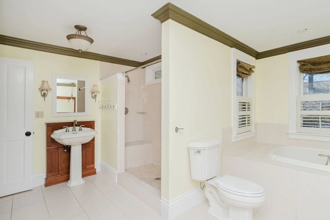
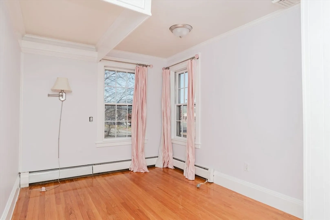
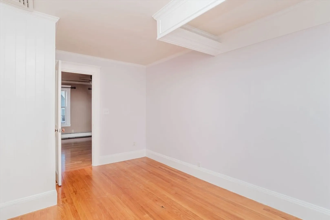
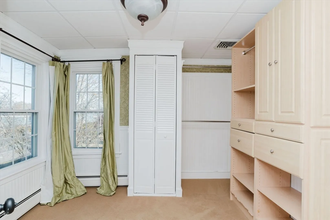
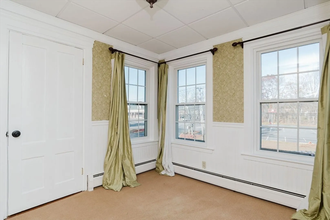
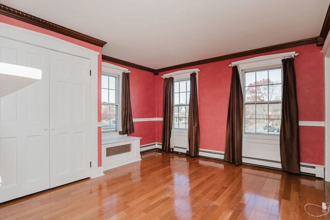
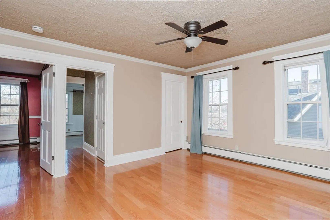
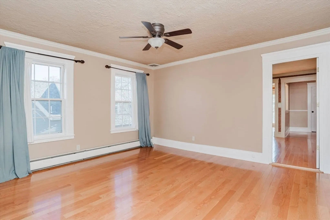
This spectacular 2-Family home is ready for its new owner. The first floor is currently owner occupied and has 2 bedrooms, beautiful kitchen w/ Corian counters, pantry, oversized living room, and a Covered Deck for outdoor entertaining. Several updates which include window seats, crown moldings, modern light fixtures, newer carpeting, stone tile and updated bathroom. The 2nd and 3rd floor have 3 bedrooms, dining room, beautiful granite counter kitchen with appliances, walk in pantry, laundry room, large size master bedroom, all hardwood floors, stone tile, marble, large family room on the 3rd floor. It also has newer roof, newer windows, newer furnace and hot water tank, updated electric and plumbing, separate utilities, central air, and newer driveway that can accommodate 10 cars. Oversize shed for additional storage. Wonderful home to downsize or for rental income.
-
Highlights
- Levels: 3
- Property Class: Residential Income
- Stories: 3
- Year Built: 1830
- Parking Spots: 10
- Property Type: Multi Family
- Total Rooms: 13
- Status: Closed
-
Additional Details
- Basement: Full, Interior Entry
- Flooring: Tile, Carpet, Hardwood
- Road Frontage Type: Public
- SqFt Source: Public Record
- Year Built Details: Approximate
- Zoning: 3.32
- Construction: Frame
- Foundation: Stone
- Roof: Shingle
- Total Number of Units: 2
- Year Built Source: Public Records
-
Amenities
- Community Features: Public Transportation, Shopping, Walk/Jog Trails, Golf, Medical Facility, Laundromat, Highway Access, House of Worship
- Parking Features: Paved Drive, Off Street
-
Utilities
- Electric: Circuit Breakers, 100 Amp Service
- Water Source: Public
- Sewer: Public Sewer
-
Fees / Taxes
- Assessed Value: $676,200
- Taxes: $7,567
- Tax Year: 2024
Similar Listings
Sold
12 Photos
Sold
22 Photos
Sold
42 Photos
Sold
26 Photos
Content © 2026 MLS Property Information Network, Inc. The information in this listing was gathered from third party resources including the seller and public records.
Listing information provided courtesy of Amaral & Associates RE.
MLS Property Information Network, Inc. and its subscribers disclaim any and all representations or warranties as to the accuracy of this information.
