
Sold!
$1,715,000
4
Beds
3/1
Baths
5,478
Living Area
-
Property Description
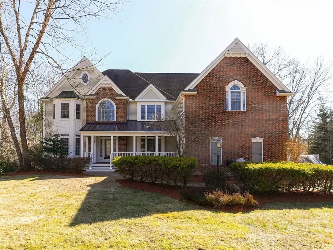
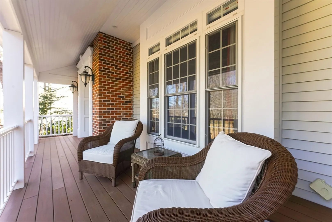
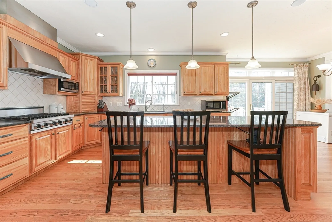
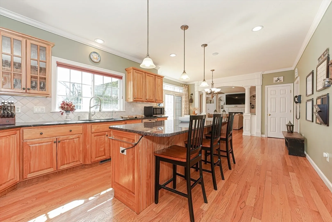
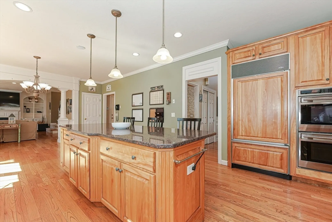
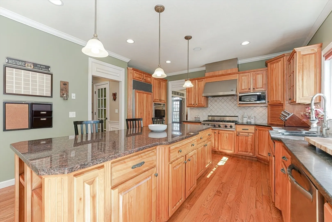
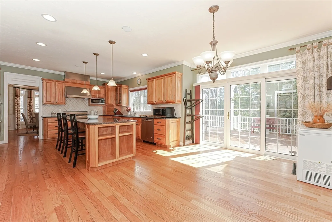
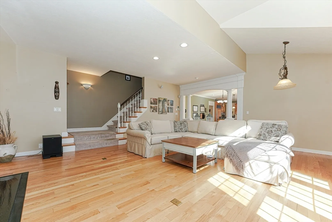
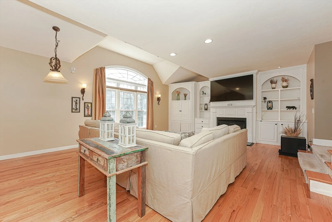
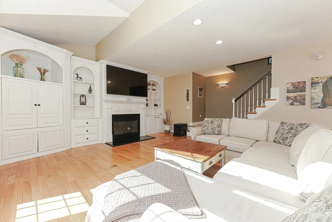
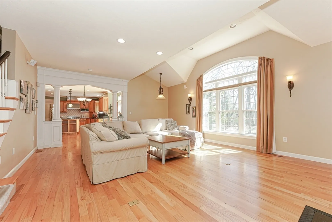
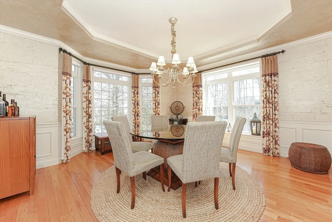
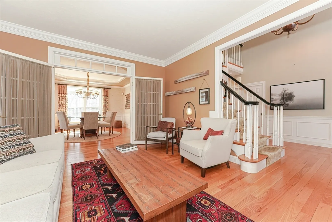
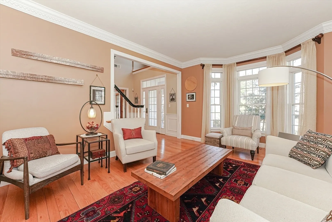
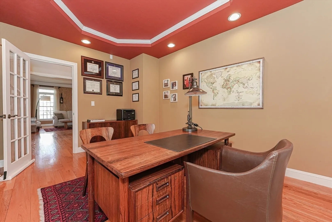
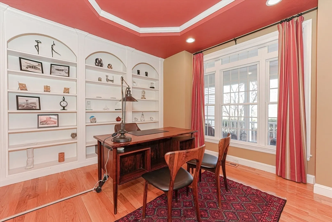
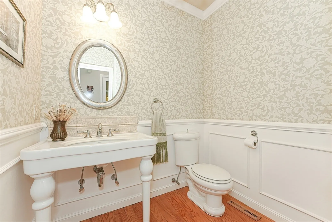
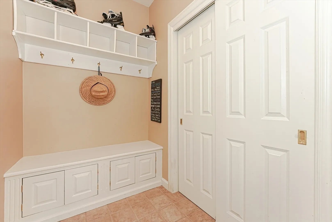
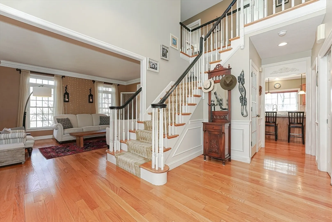
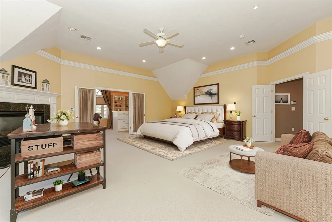
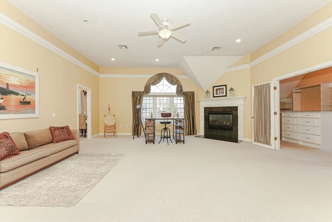
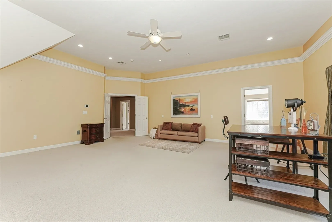
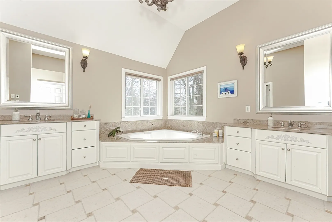
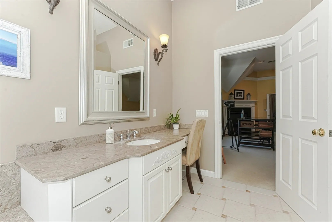
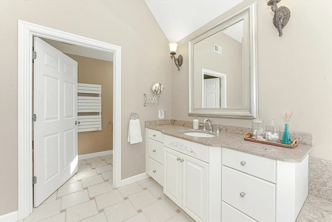
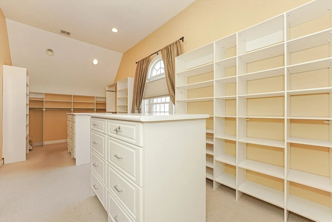
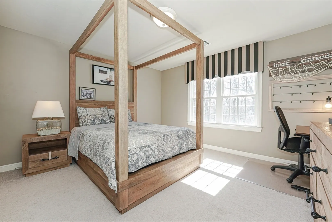
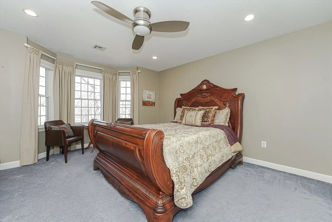
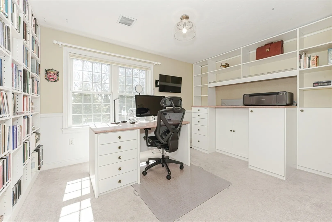
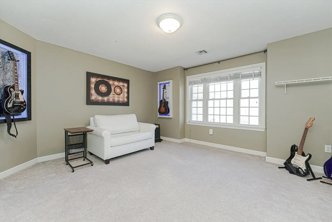
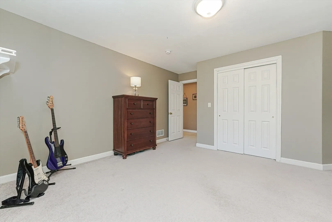
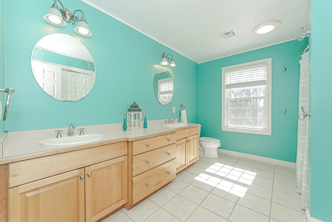
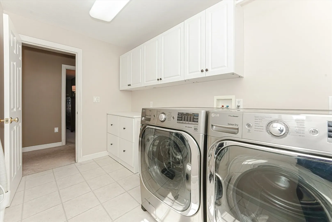
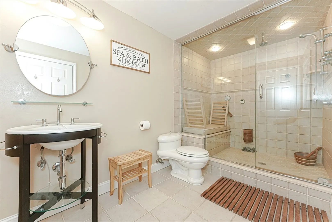
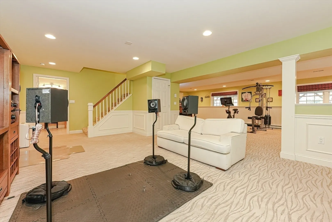
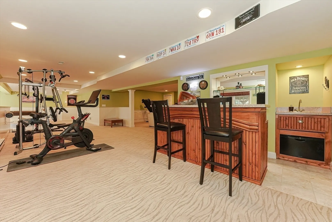
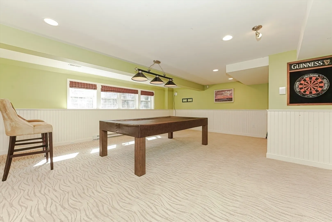
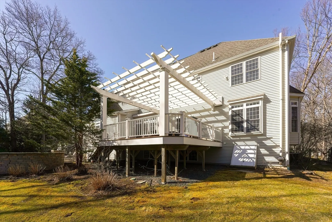
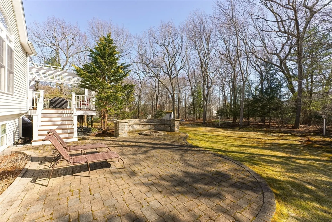
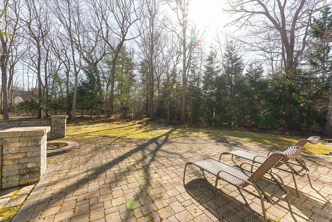
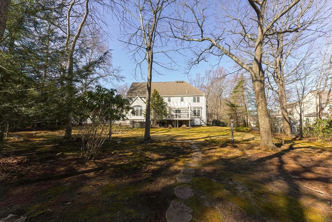
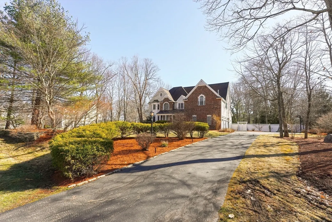
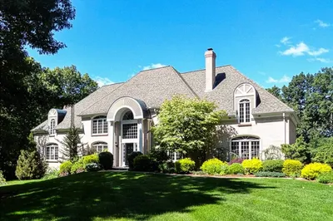
Custom details make this stunning colonial one of a kind! Tucked away on tree lined lot in Springwood Estates, this true 4BR home has 2 offices for add’t flexibility. Beautiful built ins are everywhere adding character w/ function. A red birch kitchen has world class appliances including a 6-burner Viking cooktop & SubZero fridge. Eat in area is open to a FR w/ a fireplace and the living & dining rooms exude elegance. Wainscotting, French doors, tray ceilings & crown molding abound! Ample windows allow natural light to shine through! The main suite has all the makings of a dream BR: a cozy fireplace, dressing room & HUGE bathroom w/ jetted tub. Dedicated laundry room and plenty of storage options include a walk-in pantry & mudroom w/ cubbies. Downstairs finished LL offers loads of extra space PLUS a wet bar & gorgeous spa bath w/ a steam sauna. Outside – just WOW! Farmer's porch, oversized deck w/ pergola, patio w/ a firepit, putting green, fence w/ an arbor & surround sound speakers.
-
Highlights
- Acres: 1
- Heating: Forced Air, Natural Gas
- Property Class: Residential
- Style: Colonial
- Year Built: 2000
- Cooling: Central Air
- Parking Spots: 8
- Property Type: Single Family Residence
- Total Rooms: 12
- Status: Closed
-
Additional Details
- Appliances: Gas Water Heater, Water Heater, Oven, Dishwasher, Microwave, Range, Refrigerator, Washer, Dryer, Range Hood, Second Dishwasher
- Construction: Frame
- Exterior Features: Porch, Deck - Composite, Patio, Cabana, Rain Gutters, Storage, Professional Landscaping, Sprinkler System, Screens, Other
- Flooring: Tile, Carpet, Hardwood, Flooring - Hardwood, Flooring - Wall to Wall Carpet, Flooring - Stone/Ceramic Tile
- Interior Features: Closet/Cabinets - Custom Built, Recessed Lighting, Tray Ceiling(s), Closet, Wet bar, Wainscoting, Bathroom - Full, Bathroom - Tiled With Shower Stall, Closet - Linen, Steam / Sauna, Home Office, Study, Bonus Room, Bathroom, Foyer, Mud Room, Wet Bar
- Road Frontage Type: Public
- Year Built Details: Actual
- Zoning: Rb
- Basement: Full, Finished, Interior Entry, Bulkhead, Radon Remediation System
- Exclusions: Pool Table
- Fireplaces: 2
- Foundation: Concrete Perimeter
- Lot Features: Wooded, Level
- Roof: Shingle
- Year Built Source: Public Records
-
Amenities
- Community Features: Shopping, Tennis Court(s), Walk/Jog Trails, Highway Access, Public School
- Parking Features: Attached, Garage Door Opener, Storage, Garage Faces Side, Paved Drive, Off Street, Paved
- Covered Parking Spaces: 3
- Security Features: Security System
-
Utilities
- Electric: 100 Amp Service, 200+ Amp Service
- Water Source: Public
- Sewer: Private Sewer
-
Fees / Taxes
- Assessed Value: $1,286,900
- Compensation Based On: Net Sale Price
- Tax Year: 2023
- Buyer Agent Compensation: 2.25%
- Facilitator Compensation: 1.0%
- Taxes: $20,346
Similar Listings
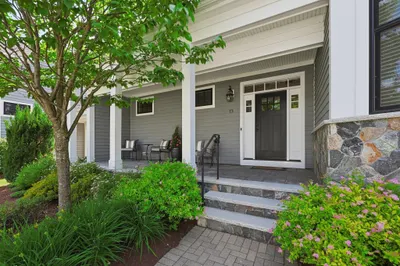
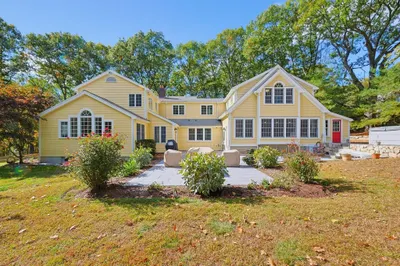
Sold
NEW CONSTRUCTION
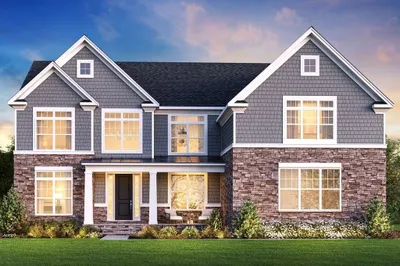
3 Photos
Sold
NEW CONSTRUCTION
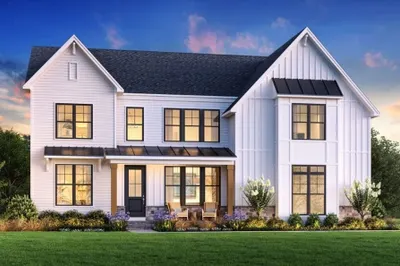
4 Photos
Sold
42 Photos
Sold
NEW CONSTRUCTION
7 Photos
Content © 2026 MLS Property Information Network, Inc. The information in this listing was gathered from third party resources including the seller and public records.
Listing information provided courtesy of Key Prime Realty LLC.
MLS Property Information Network, Inc. and its subscribers disclaim any and all representations or warranties as to the accuracy of this information.
