
35 Pinehurst St
$339,000
3
Beds
1
Bath
1,707
Sqft
- Request Info
- Call
- Save
-
More
- Mortgage Calculator

Property Tools
$339,000
3
Beds
1
Bath
1,707
Living Area
-
Property Description
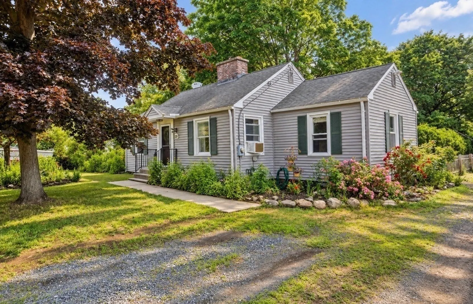
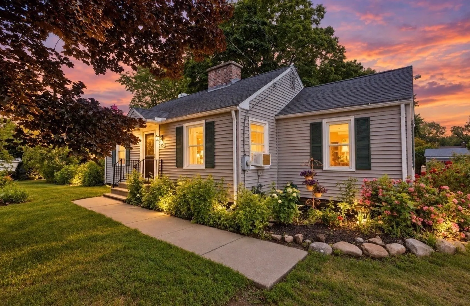
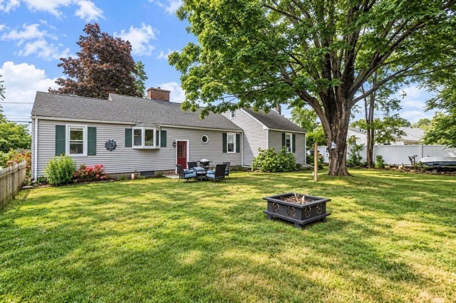
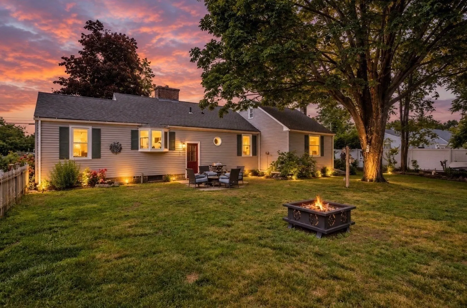
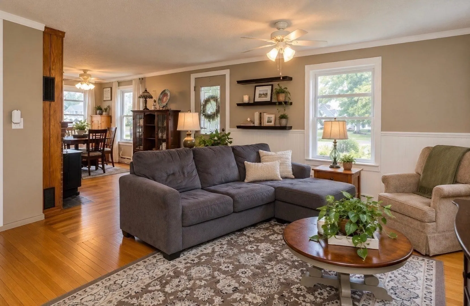
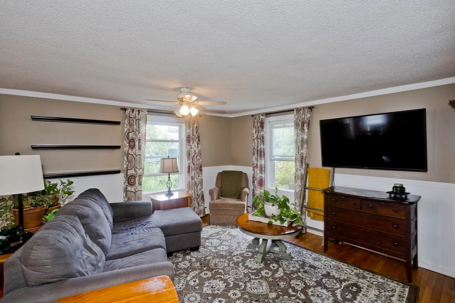
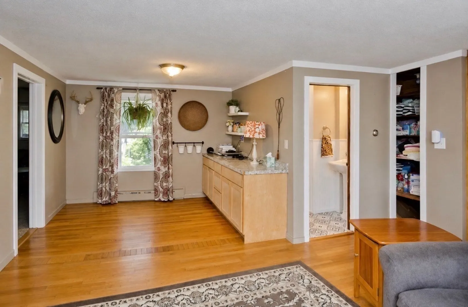
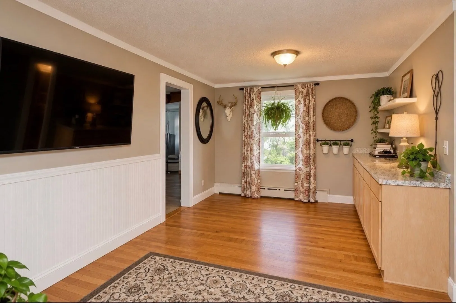
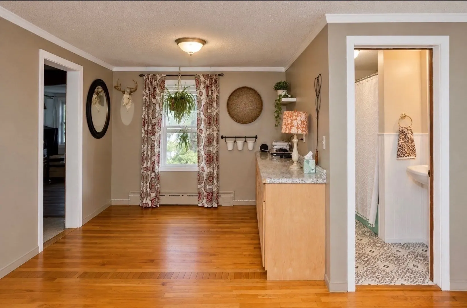
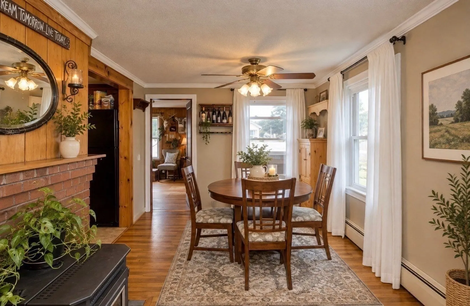
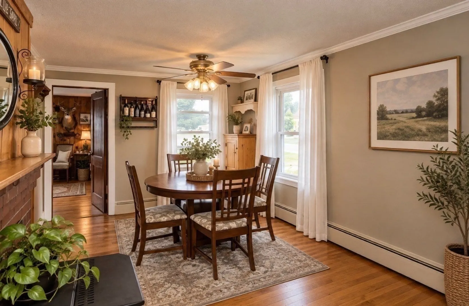
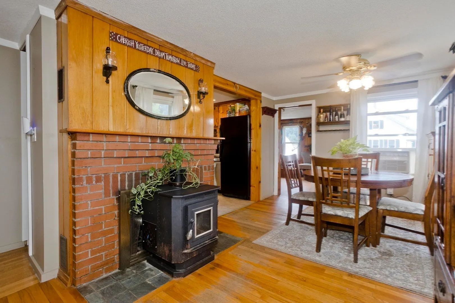
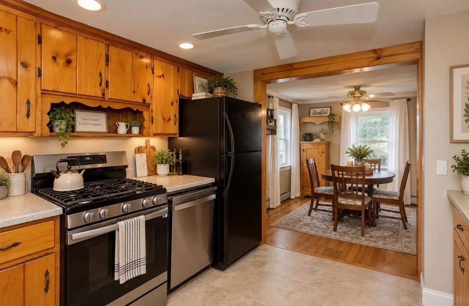
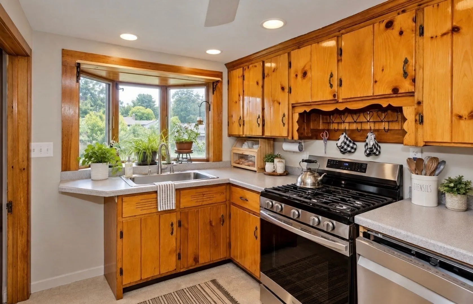
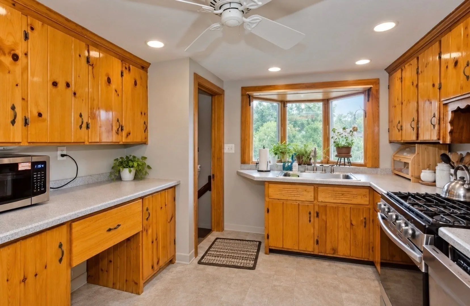
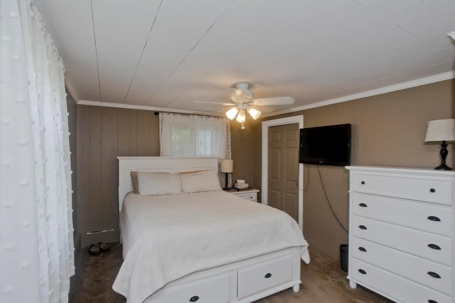
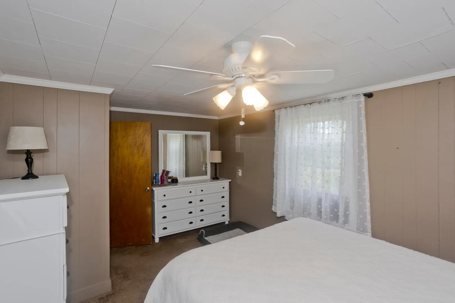
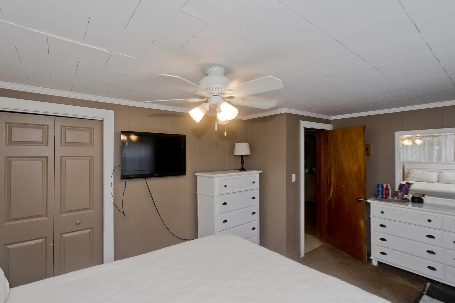
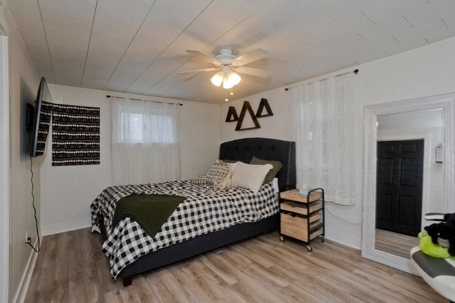
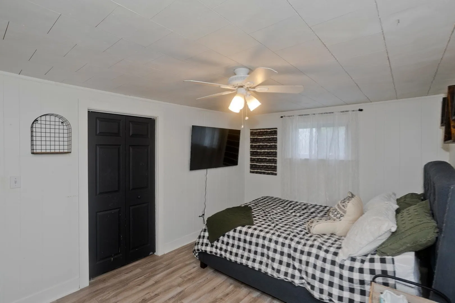
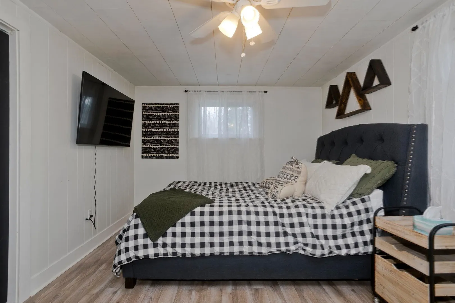
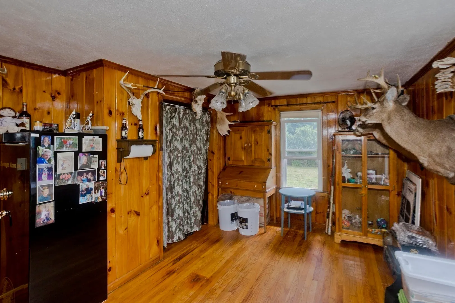
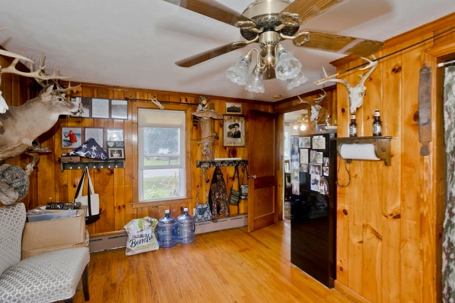
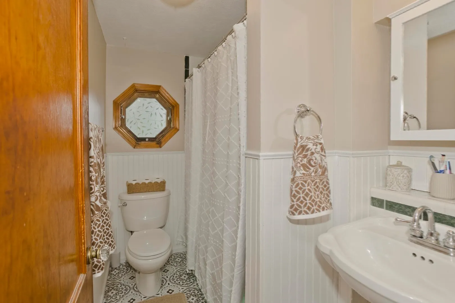
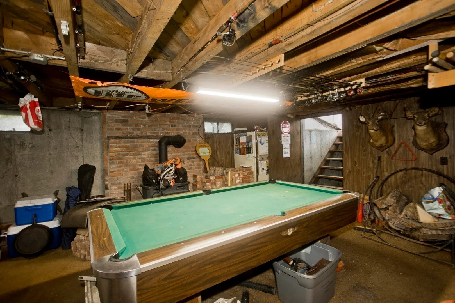
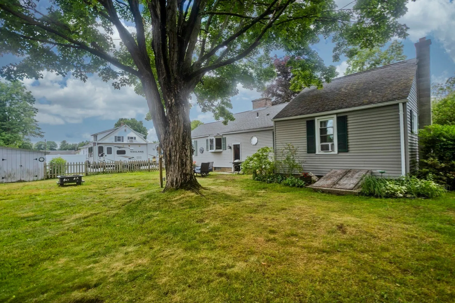
Welcome to 35 Pinehurst St, a spacious 1,707 sq. ft. ranch tucked away in an established Westfield neighborhood. This 3-bedroom, 1-bath home offers convenient single-level living with hardwood flooring, a bright and inviting living area, dedicated dining space, and a spacious kitchen with plenty of cabinet and counter space. The flexible floor plan provides plenty of room to make the home your own, while the full basement offers approximately 1,400 sq. ft. of additional space and storage. Outside, enjoy a well-kept yard and off-street parking. Conveniently located near shopping, dining, parks, schools, and major routes. Now offered at $350,000 — a great opportunity to own a spacious ranch in Westfield. Schedule your showing today!
-
Highlights
- Cooling: Window Unit(s)
- Parking Spots: 3
- Property Type: Single Family Residence
- Total Rooms: 7
- Status: Active
- Heating: Baseboard, Oil
- Property Class: Residential
- Style: Ranch
- Year Built: 1955
-
Additional Details
- Appliances: Water Heater, Range, Dishwasher, Disposal, Microwave, Refrigerator, Freezer, Washer, Dryer
- Flooring: Wood, Laminate
- Foundation Area: 1600
- Lot Features: Level
- SqFt Source: Public Record
- Year Built Source: Public Records
- Basement: Full, Bulkhead, Concrete, Unfinished
- Foundation: Concrete Perimeter, Stone
- Interior Features: Finish - Sheetrock
- Road Frontage Type: Public, Dead End
- Year Built Details: Actual
- Zoning: R1
-
Amenities
- Community Features: Shopping, Park, Walk/Jog Trails, Golf, Medical Facility, Highway Access, House of Worship
- Parking Features: Off Street
-
Utilities
- Electric: 220 Volts
- Water Source: Public
- Sewer: Public Sewer
-
Fees / Taxes
- Assessed Value: $281,300
- Taxes: $4,270
- Tax Year: 2025
Similar Listings
Sold
42 Photos
Sold
42 Photos
Sold
23 Photos
Sold
41 Photos
Content © 2026 MLS Property Information Network, Inc. The information in this listing was gathered from third party resources including the seller and public records.
Listing information provided courtesy of Naples Realty Group.
MLS Property Information Network, Inc. and its subscribers disclaim any and all representations or warranties as to the accuracy of this information.