
83 Barbara St
$400,000
3
Beds
2
Baths
1,848
Sqft
- Request Info
- Call
- Save
-
More
- Mortgage Calculator

Property Tools
$400,000
3
Beds
2
Baths
1,848
Living Area
-
Property Description
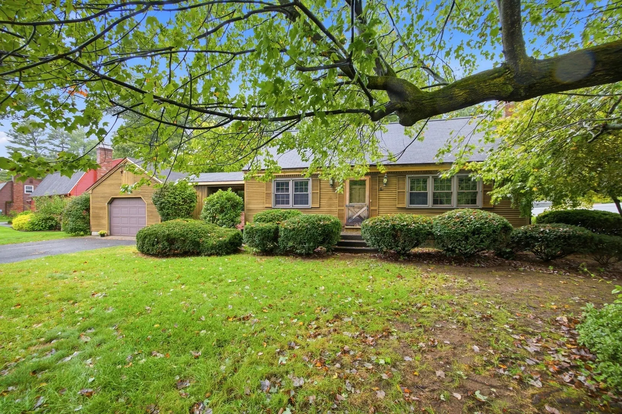
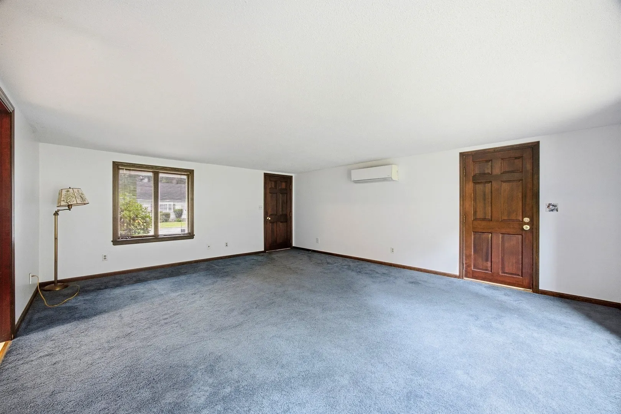
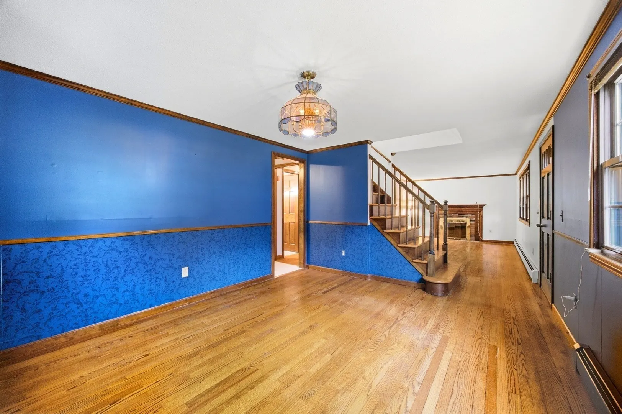
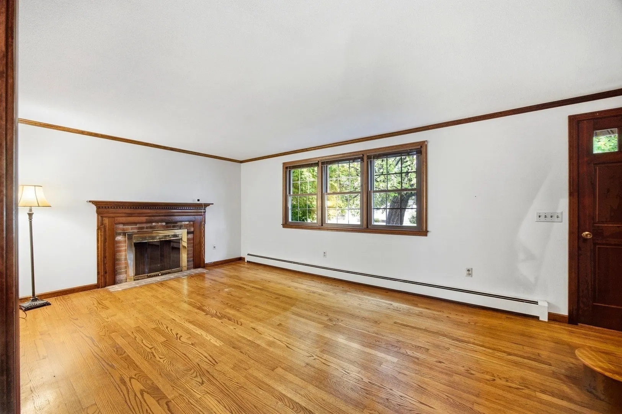
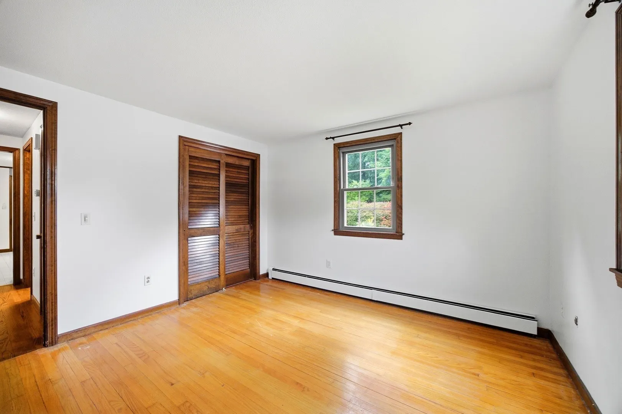
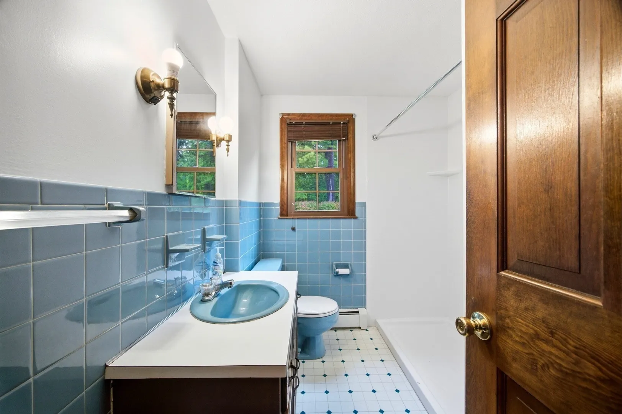
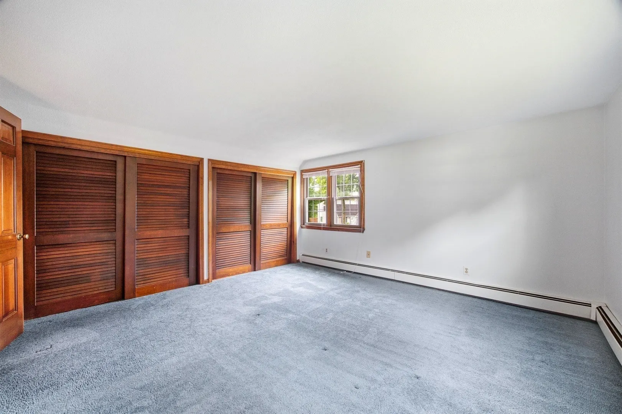
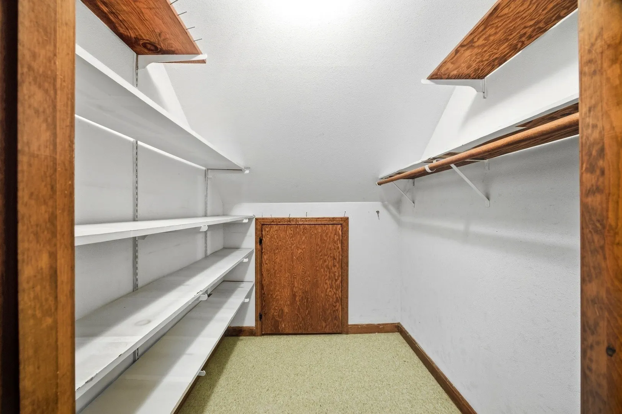
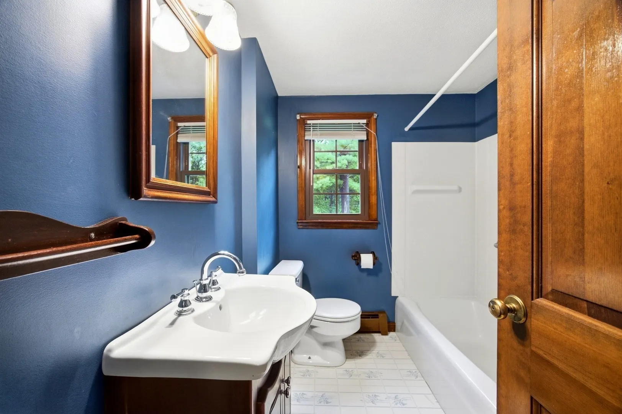
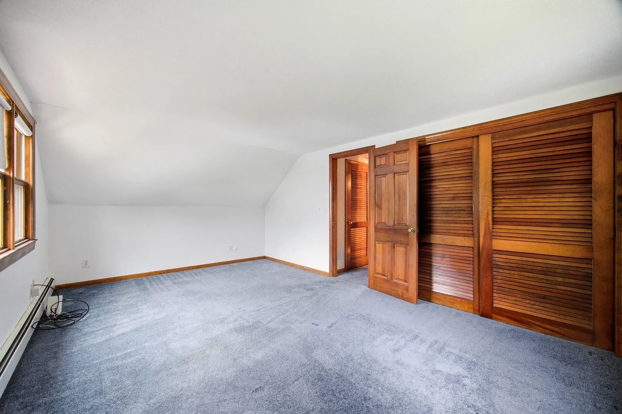
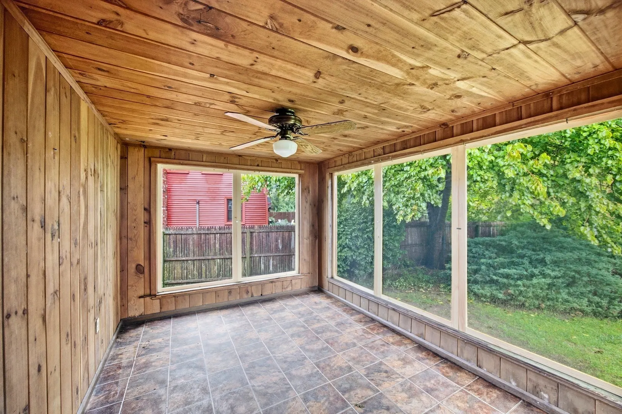
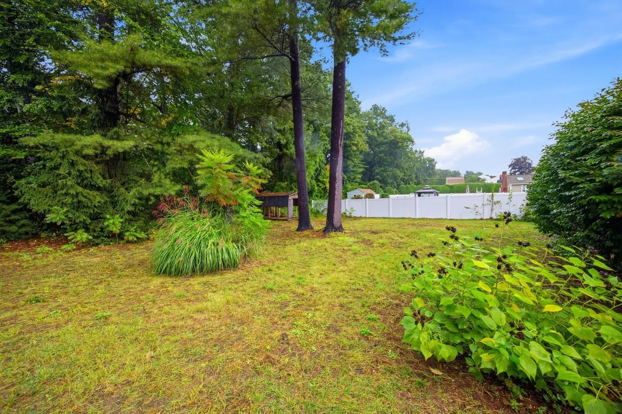
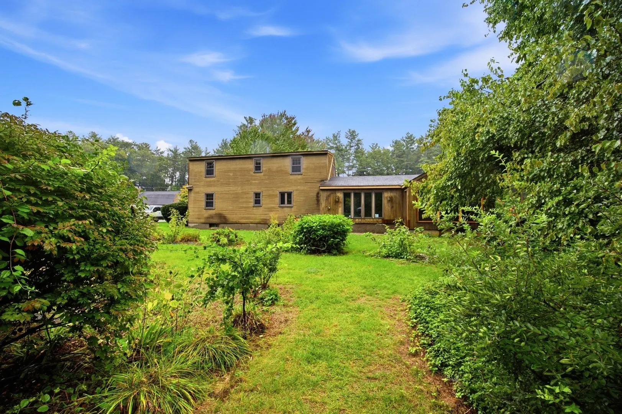
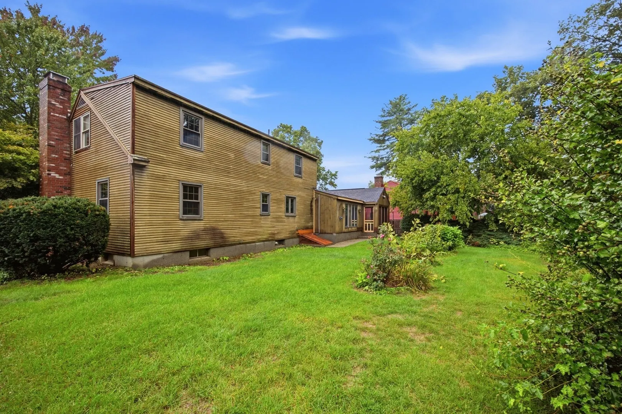
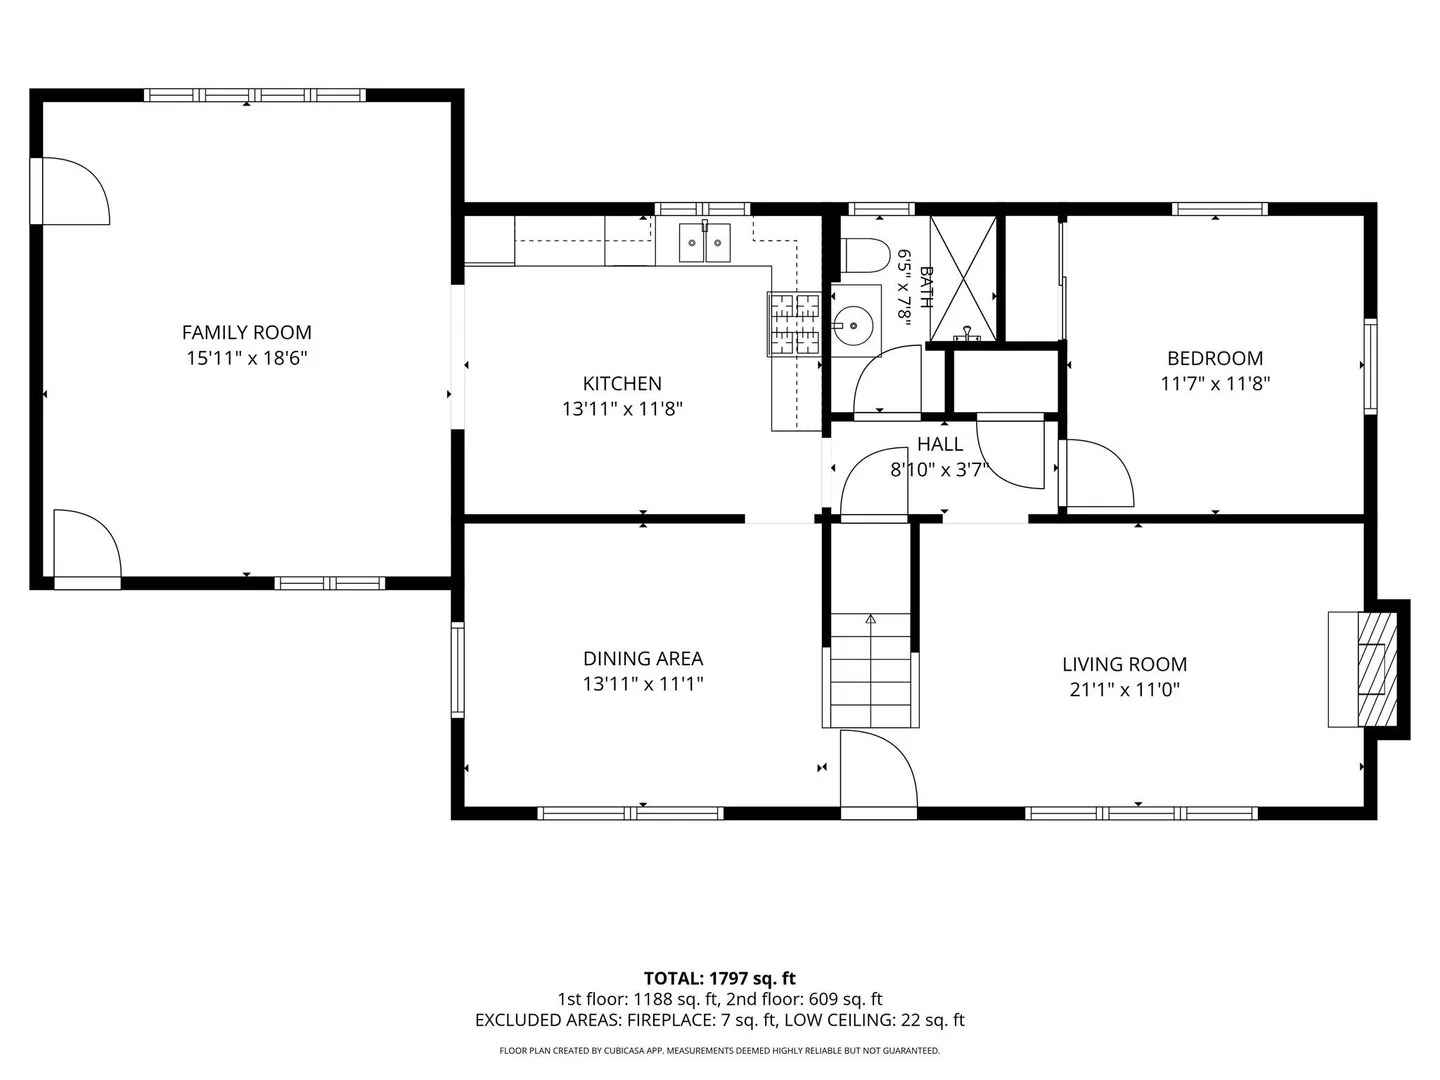
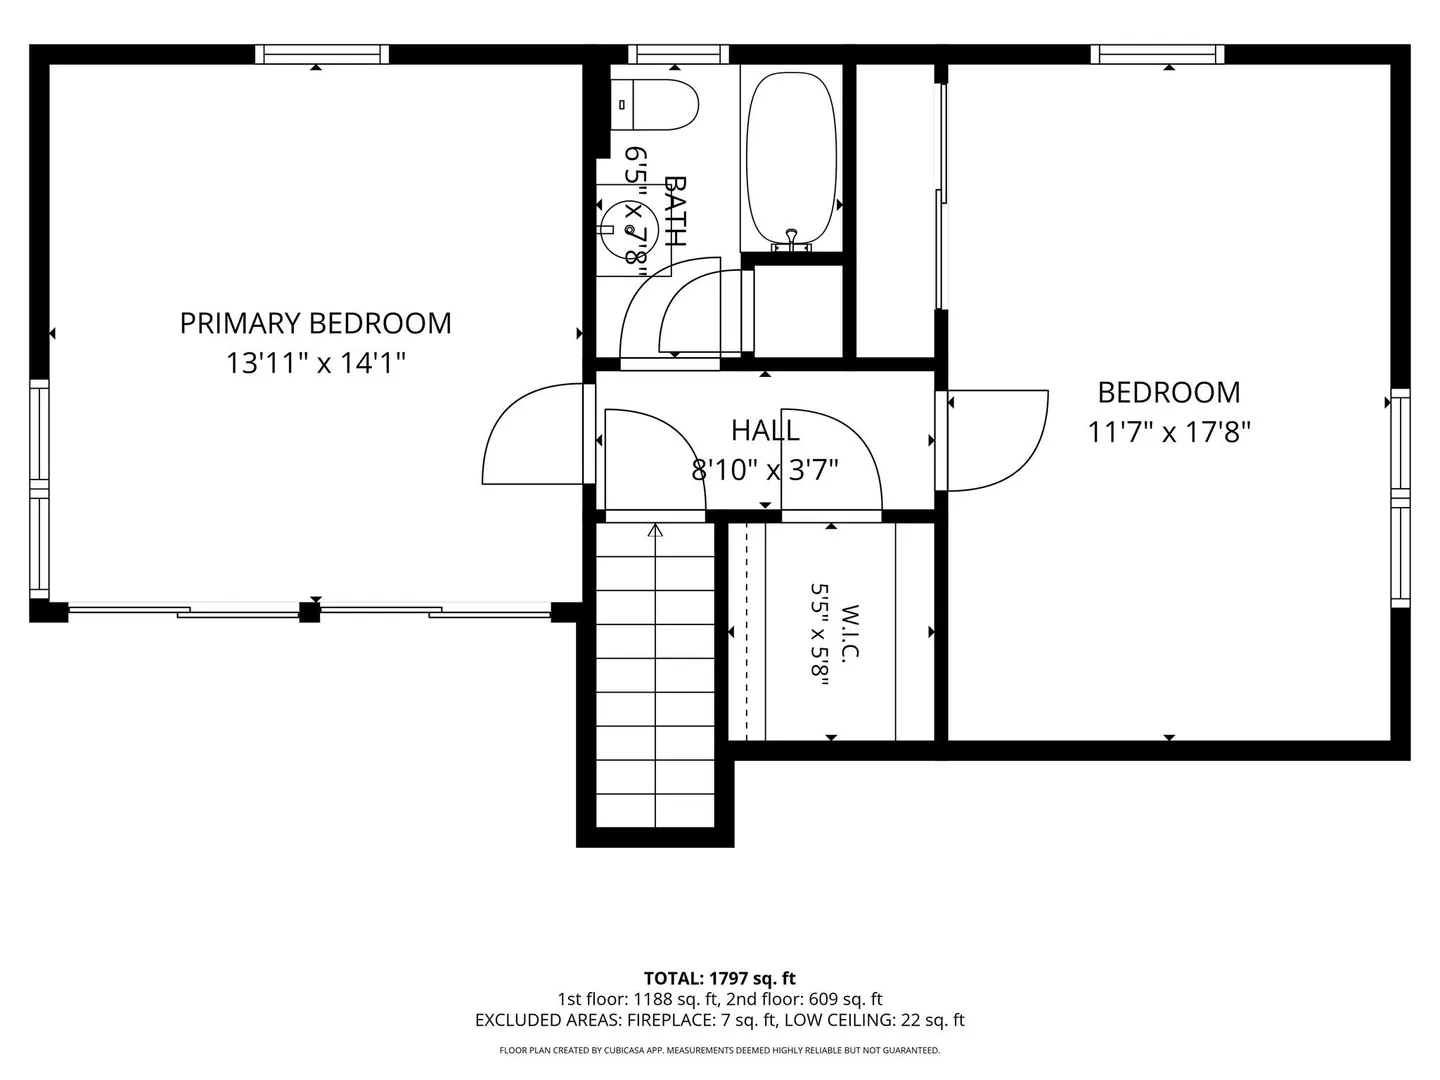
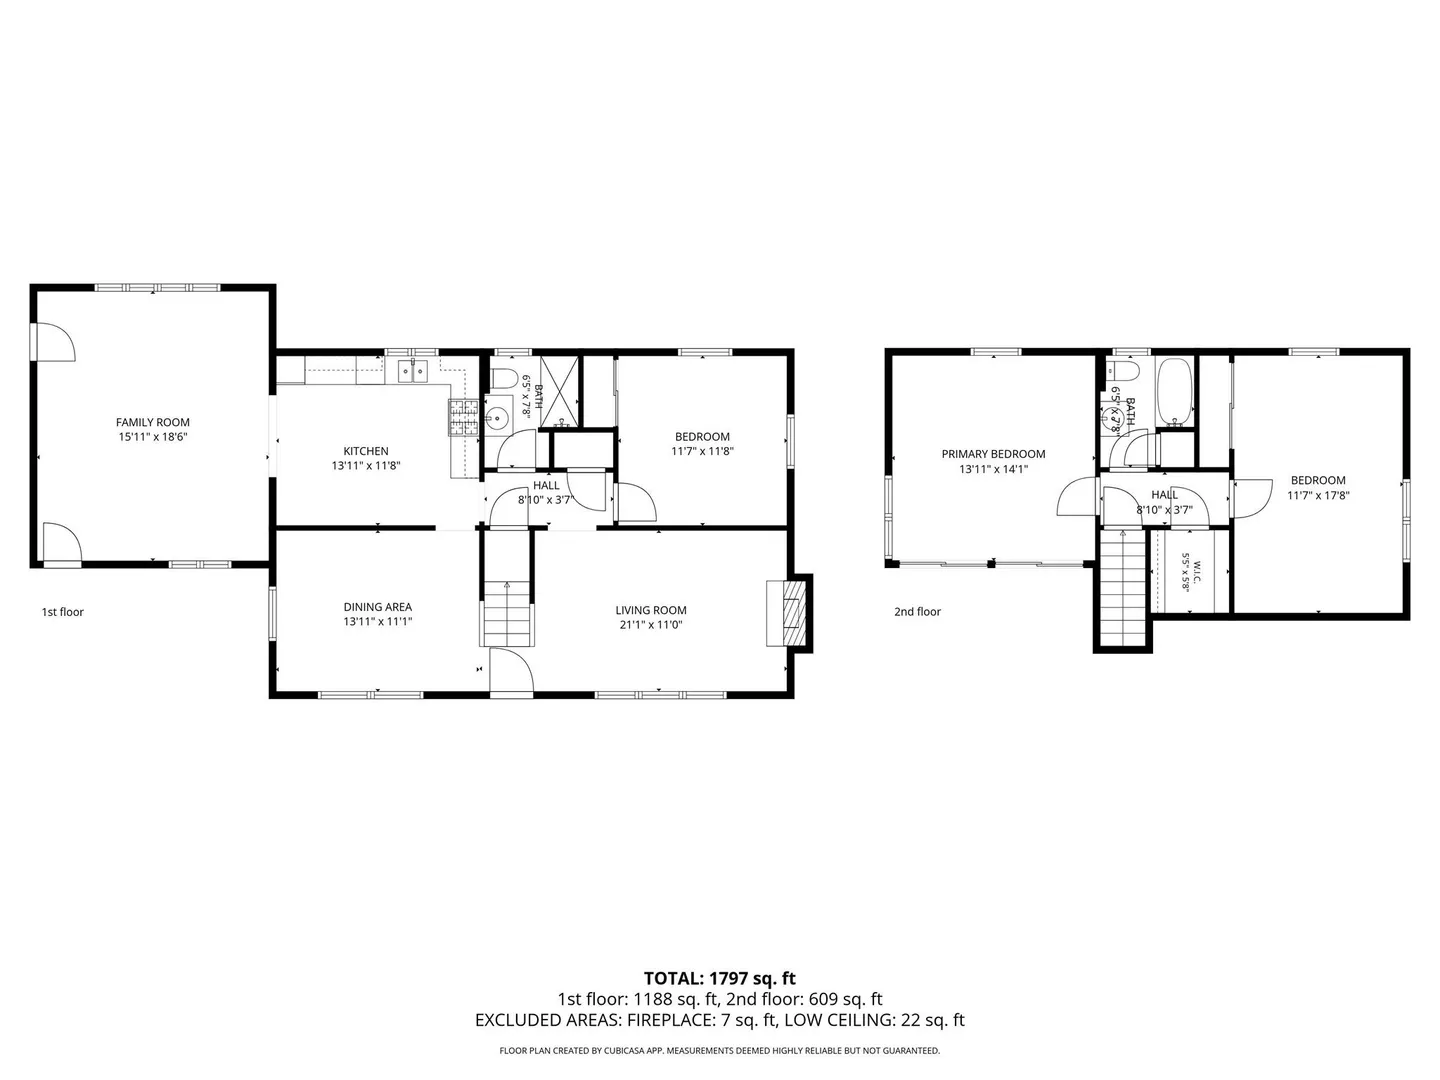
Offered for the first time, this Cape has been lovingly cared for by the same family for 56 years and is ready for its next chapter. Set on .53 acres, the home offers 3 bedrooms and 2 full baths with a comfortable, versatile floor plan. The spacious family room opens to a screened porch overlooking the backyard, a favorite setting for countless dinners and gatherings through the years. A formal dining room provides space for entertaining, while the inviting living room features a fireplace. Conveniently located near highway access for easy commuting and access to area amenities. A wonderful opportunity to bring your own style and updates to a home filled with decades of care and memories.
-
Highlights
- Cooling: Window Unit(s), Ductless
- Parking Spots: 3
- Property Type: Single Family Residence
- Total Rooms: 7
- Status: Active
- Heating: Central, Baseboard, Radiant, Oil, Ductless
- Property Class: Residential
- Style: Cape
- Year Built: 1970
-
Additional Details
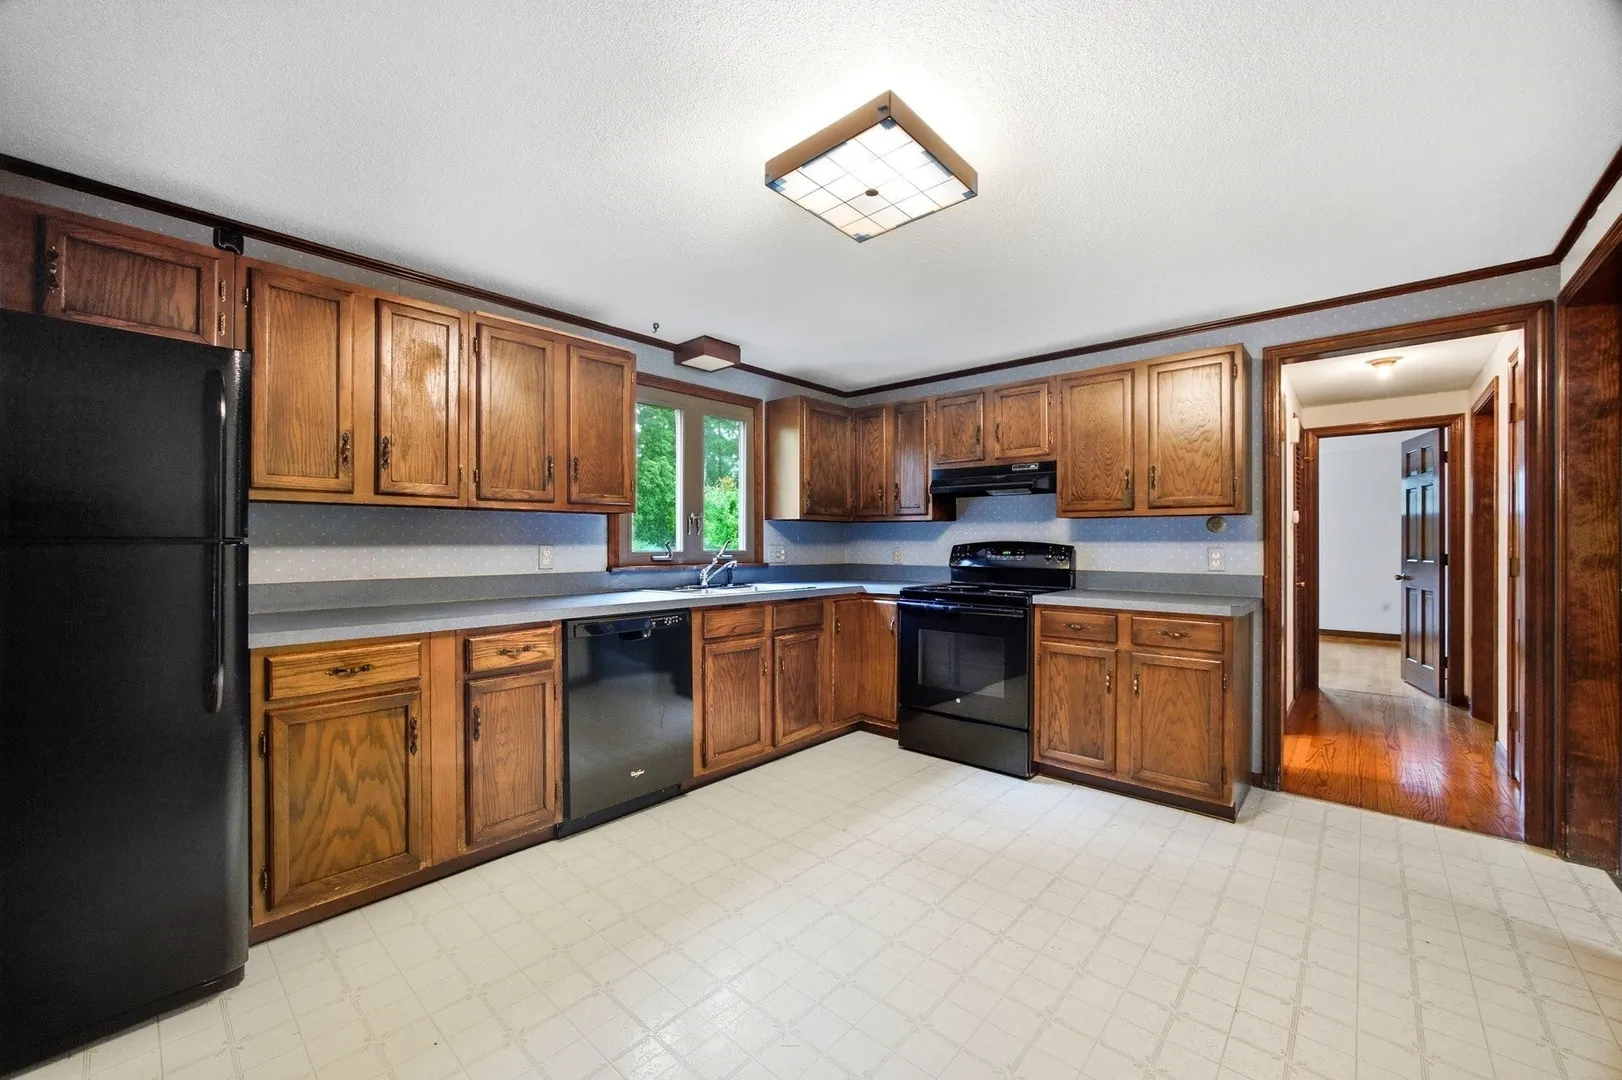
- Appliances: Water Heater, Tankless Water Heater, Range, Dishwasher, Refrigerator
- Construction: Frame
- Fireplaces: 1
- Foundation: Concrete Perimeter
- Road Frontage Type: Public
- SqFt Source: Public Record
- Year Built Source: Public Records
- Basement: Full, Interior Entry, Bulkhead, Concrete
- Exterior Features: Porch - Screened
- Flooring: Wood, Vinyl, Carpet
- Lot Features: Level
- Roof: Shingle
- Year Built Details: Actual
- Zoning: Rr
-
Amenities
- Community Features: Shopping, Walk/Jog Trails, Golf, Medical Facility, Highway Access, House of Worship, Public School, University
- Parking Features: Attached, Garage Door Opener, Paved Drive, Off Street, Paved
- Covered Parking Spaces: 1
-
Utilities
- Electric: Circuit Breakers
- Water Source: Public
- Sewer: Public Sewer
-
Fees / Taxes
- Assessed Value: $364,900
- Taxes: $5,448
- Tax Year: 2026
Similar Listings
Sold
42 Photos
Sold
39 Photos
Sold
25 Photos
Sold
41 Photos
Content © 2026 MLS Property Information Network, Inc. The information in this listing was gathered from third party resources including the seller and public records.
Listing information provided courtesy of Park Square Realty.
MLS Property Information Network, Inc. and its subscribers disclaim any and all representations or warranties as to the accuracy of this information.