
Sold!
$415,000
3
Beds
1/1
Bath
1,026
Living Area
-
Property Description
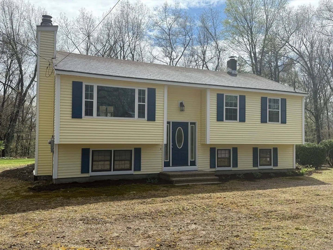
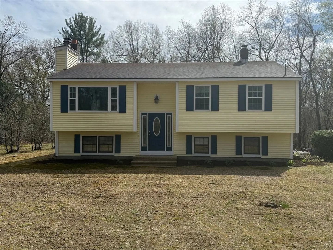
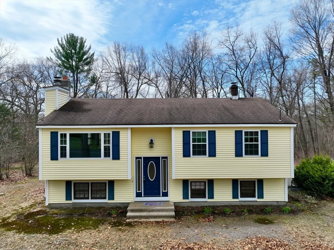
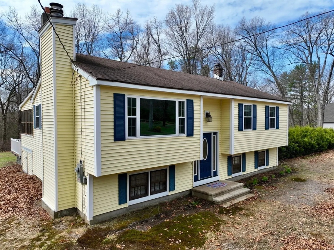
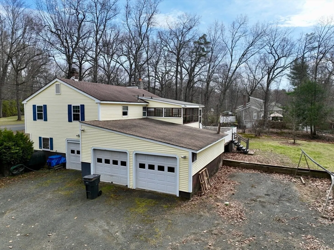
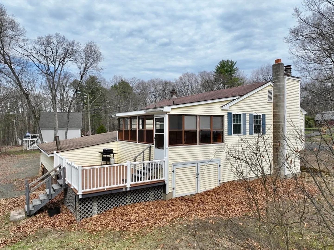
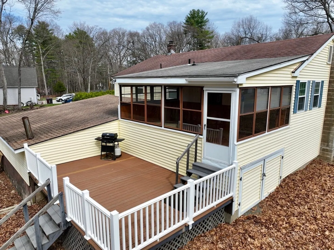
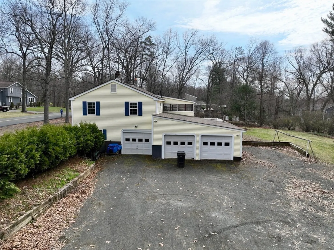
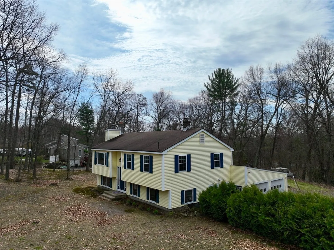
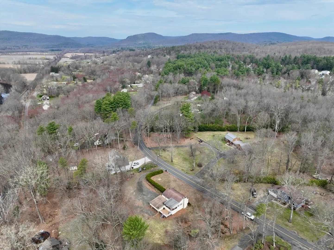
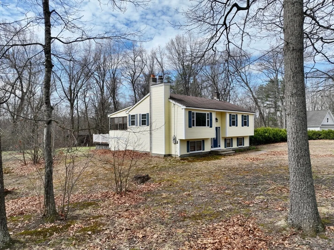
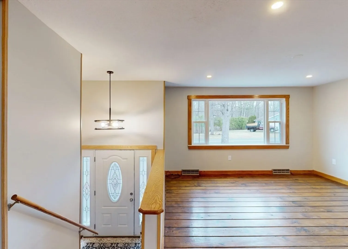
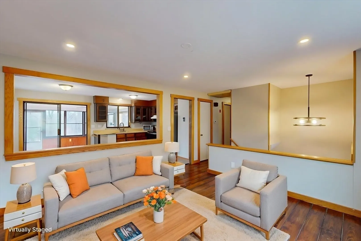
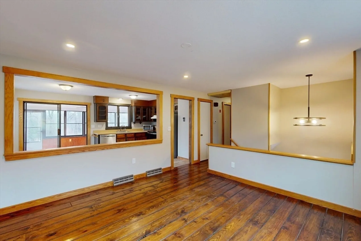
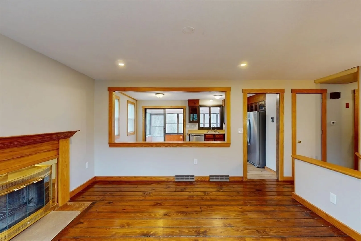
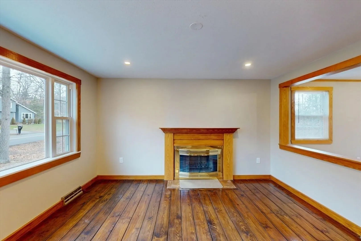
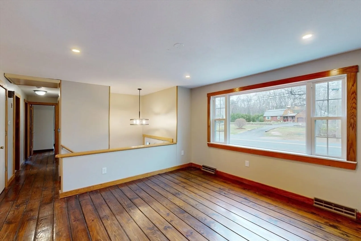
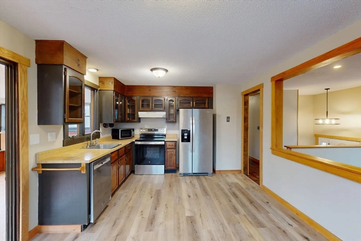
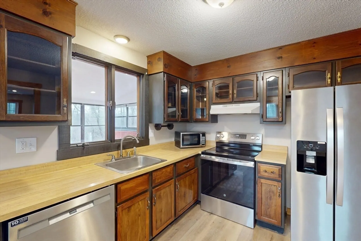
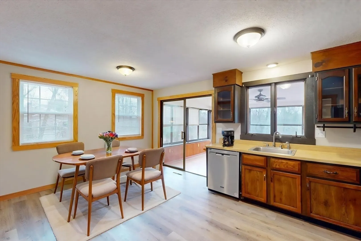
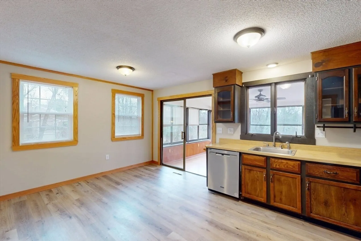
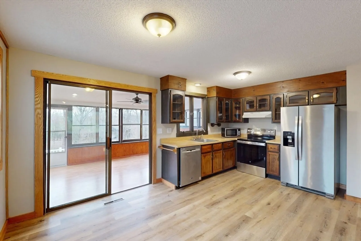
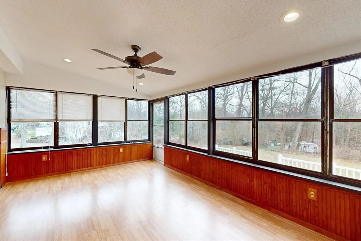
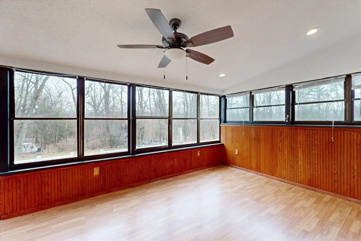
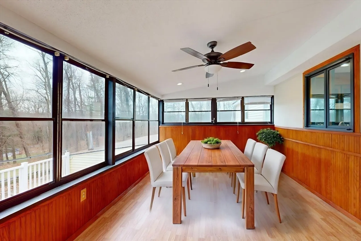
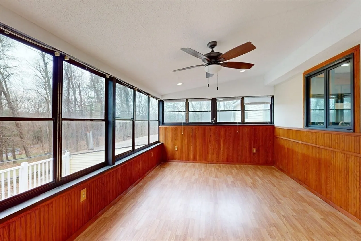
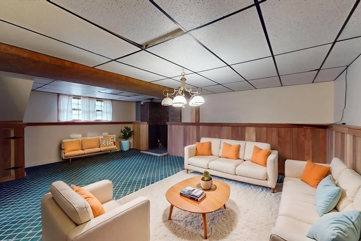
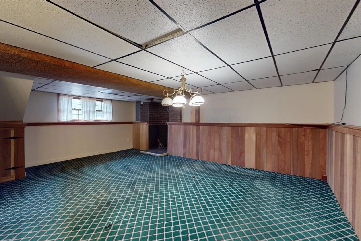
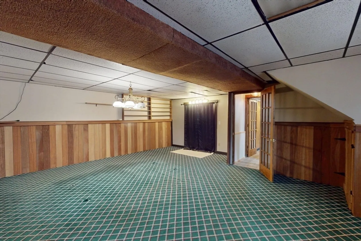
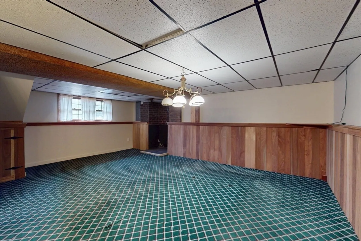
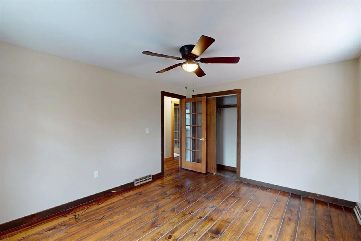
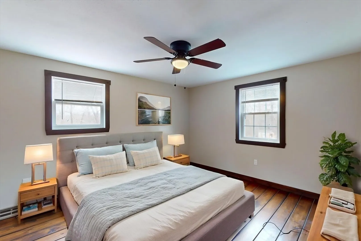
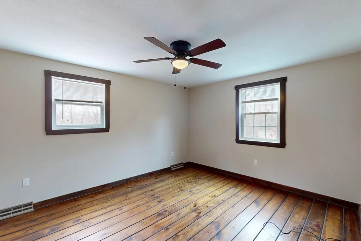
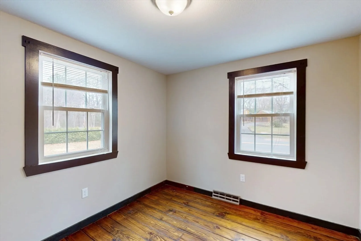
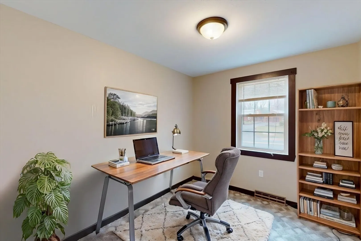
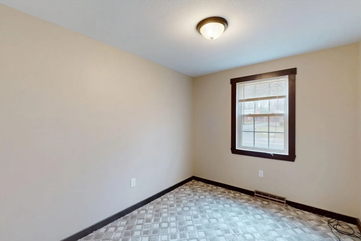
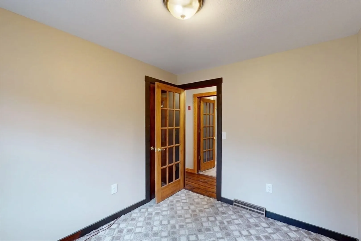
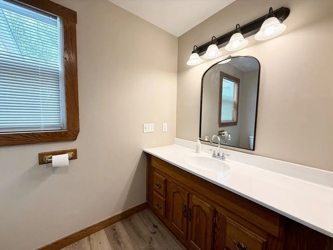
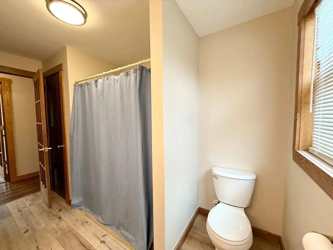
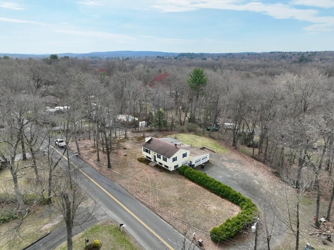
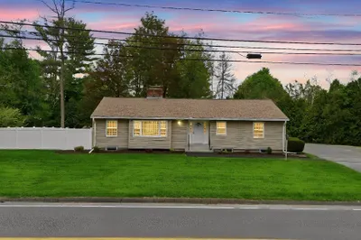
Endless opportunities await you here at 274 Prospect St. Ext! The first floor is composed of three bedrooms, one bath, grand living room with fireplace and sweet eat in kitchen with stainless appliances that remain for the buyer. So much space and entertaining is a breeze no matter the weather with the fabulous sunroom off of the kitchen that leads to the deck in the back yard. The finished basement space provides additional opportunities for fun with friends and family and a spot to add a pellet stove for extra warmth. The basement also is home to a utility area with laundry, toilet and extra shower. There are 3(!) garage spaces allowing you plenty of storage space for all of your toys AND space for a workshop, tinkering, you name it. This three bedroom home is waiting for its next owner to love it. Could it be you?
-
Highlights
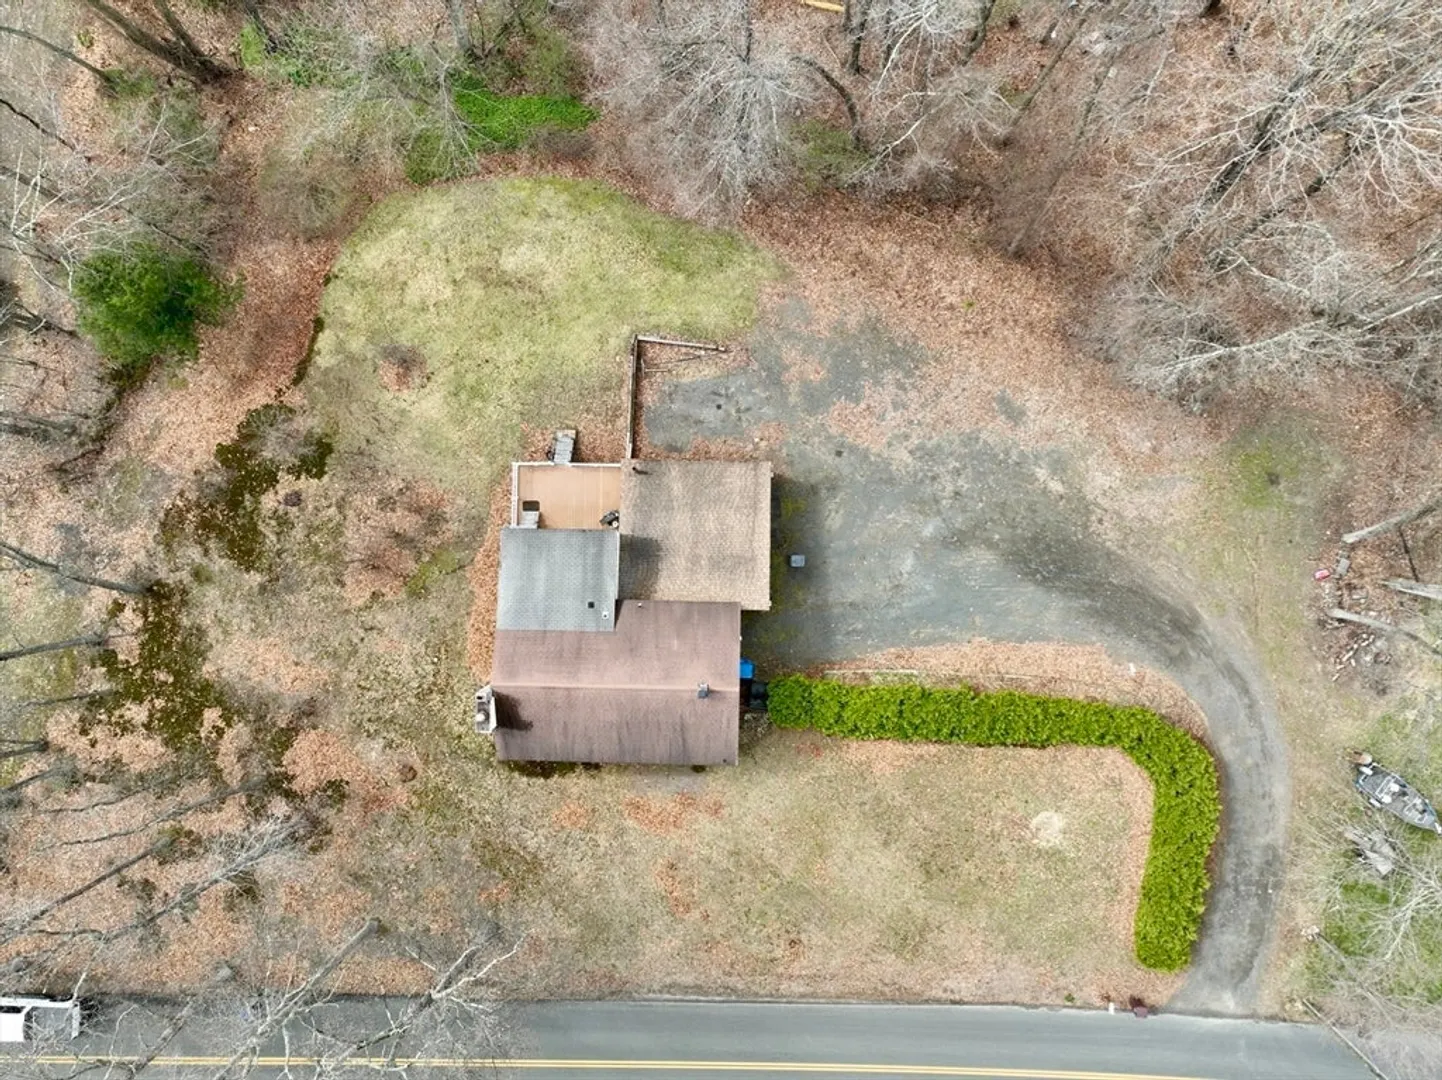
- Acres: 1
- Parking Spots: 9
- Property Type: Single Family Residence
- Total Rooms: 7
- Status: Closed
- Heating: Forced Air, Oil
- Property Class: Residential
- Style: Raised Ranch
- Year Built: 1979
-
Additional Details
- Appliances: Water Heater, Range, Dishwasher, Refrigerator
- Exterior Features: Deck
- Flooring: Laminate
- Interior Features: Ceiling Fan(s), Recessed Lighting, Sun Room
- Road Frontage Type: Public
- SqFt Source: Public Record
- Year Built Source: Public Records
- Basement: Partially Finished, Interior Entry, Garage Access
- Fireplaces: 1
- Foundation: Concrete Perimeter
- Lot Features: Gentle Sloping
- Roof: Shingle
- Year Built Details: Approximate
- Zoning: R1
-
Amenities
- Community Features: Public Transportation, Shopping, Park, Highway Access, House of Worship, Public School, University
- Parking Features: Attached, Under, Workshop in Garage, Off Street
- Covered Parking Spaces: 3
-
Utilities
- Electric: Circuit Breakers
- Water Source: Private
- Sewer: Private Sewer
-
Fees / Taxes
- Assessed Value: $361,600
- Taxes: $4,990
- Tax Year: 2026
Similar Listings
Sold
40 Photos
Sold
42 Photos
Sold
41 Photos
Sold
41 Photos
Content © 2026 MLS Property Information Network, Inc. The information in this listing was gathered from third party resources including the seller and public records.
Listing information provided courtesy of Coldwell Banker Community REALTORS®.
MLS Property Information Network, Inc. and its subscribers disclaim any and all representations or warranties as to the accuracy of this information.
