
35 Peirce Street
$699,900
6
Beds
2/1
Baths
3,338
Sqft
- Request Info
- Call
- Save
-
More
- Mortgage Calculator

Property Tools
$699,900
6
Beds
2/1
Baths
3,338
Living Area
-
Property Description
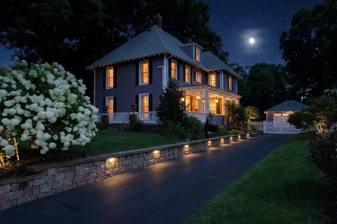
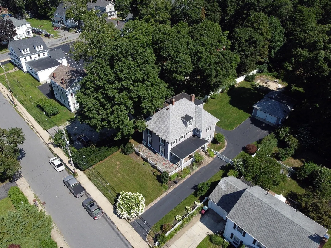
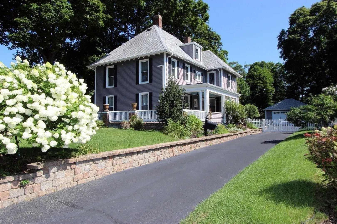
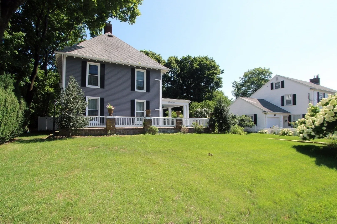
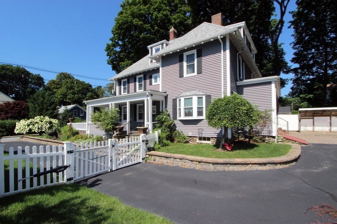
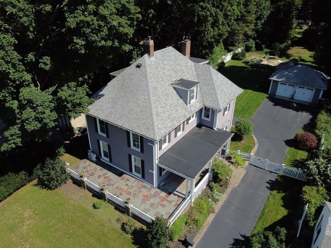
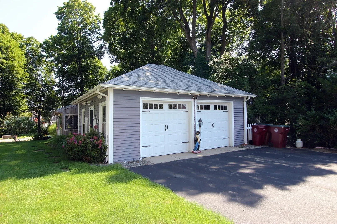
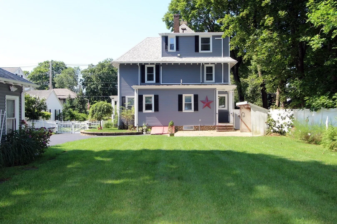
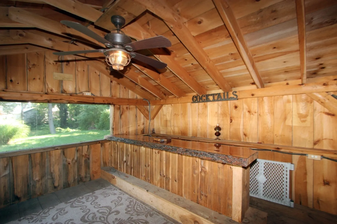
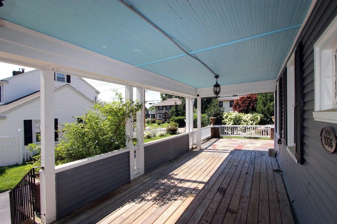
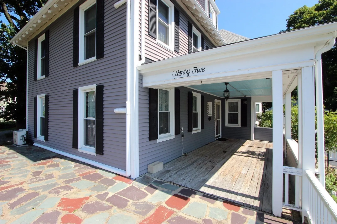
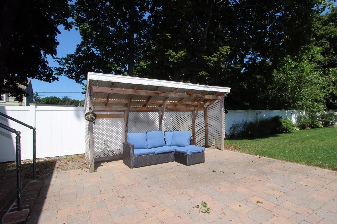
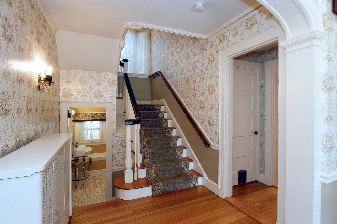
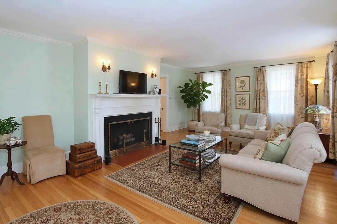
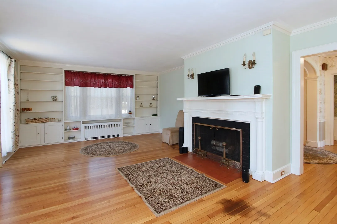
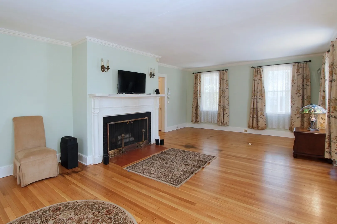
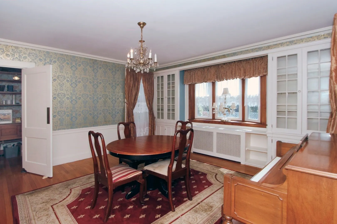
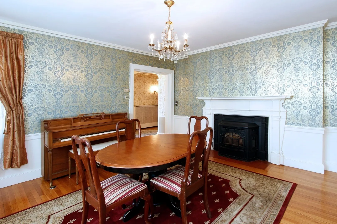
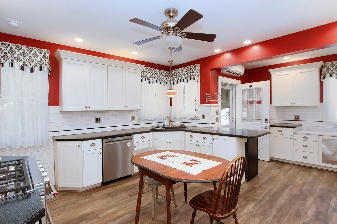
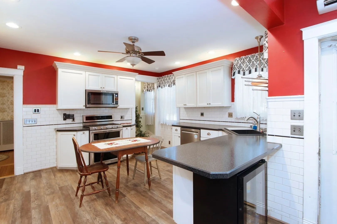
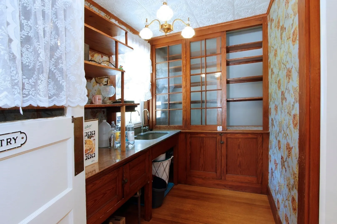
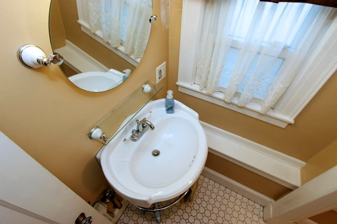
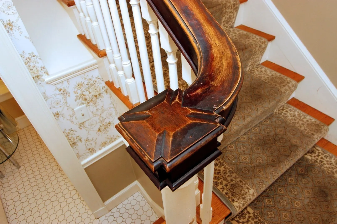
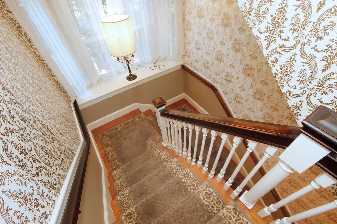
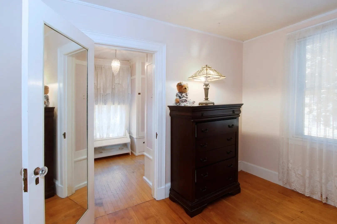
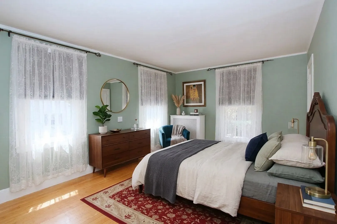
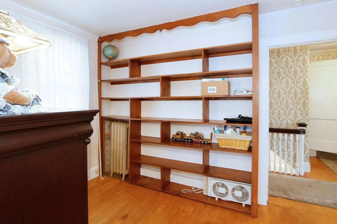
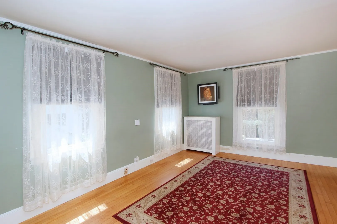
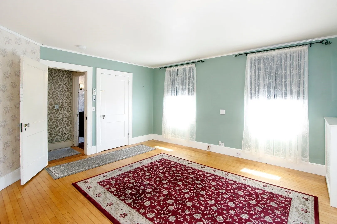
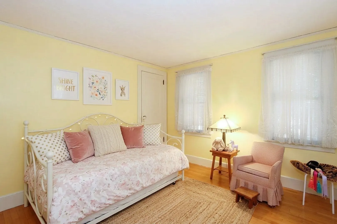
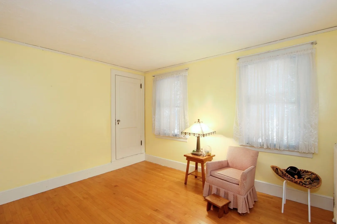
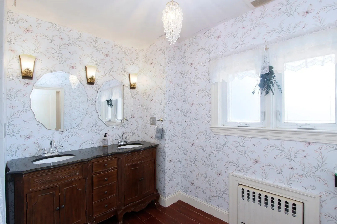
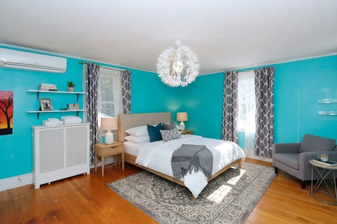
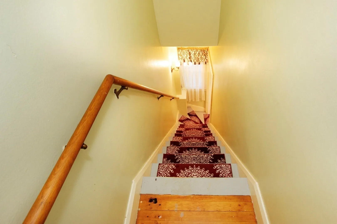
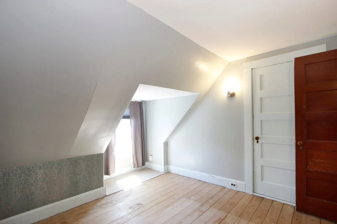
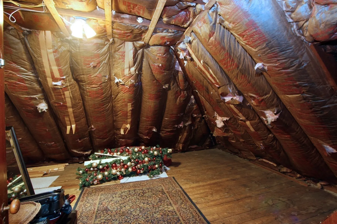
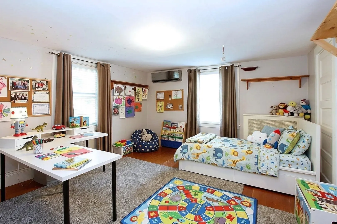
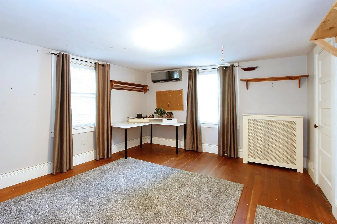
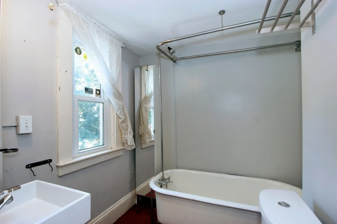
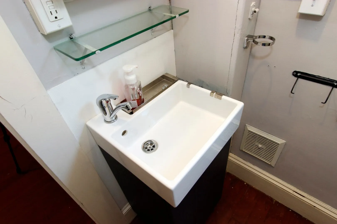
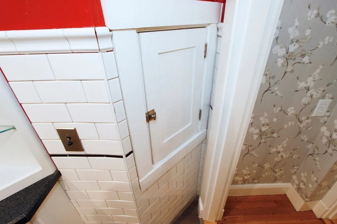
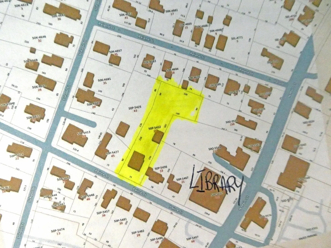
Presenting an exceptional & extremely UNIQUE opportunity at "35 Peirce Street", Middleboro. This majestic & distinguished single-family residence encompassing over 3,000 square feet of living space; stands as an attractive property in great condition(with MANY updates)in an area of similar homes offering a unique blend of historical grandeur and contemporary comfort. Classic side entry(off wrap around porch-slate & wood Flooring)into a separate entry room and then into a stunning grand foyer w/wood flooring, rich crown molding & tucked away sunken 1/2 bath. The kitchen is thoughtfully appointed with stainless steel appliances and features practical counter space & charming butler's pantry designed for both culinary exploration and casual gatherings. The spacious living room provides a welcoming ambiance centered around a fireplace that offers a focal point for relaxation and social interaction complementing the interior's refined spaces. Two staircases(one leading into the kitchen). Potential 3rd floor in-law consisting of two rooms, a full bath & unfinished attic area. The property's exterior, characterized by its American Foursquare and traditional architectural style, includes a private(.67 acre)in-town yard, several patios(slate), screened outbuilding(cabana)and a porch extending the living experience outdoors. With five to six bedrooms, two full bathrooms, one half bathroom and a two-car detached garage this residence is meticulously prepared for sophisticated living. town water, town sewer, town gas & municipal electric(Middleboro Gas & Electric). Many recent updates: harvey replacement windows, vinyl siding, roof, gutters-downspouts, driveway, garage doors, bulkhead, 200 amp. electric(generator hook-up),(5) mini splits, backyard patio, sprinkler system, gas boiler, kitchen appliances, cabana & fencing. Super convenient commuting location-Close to highways(105, 44, 495 & 24), walking distance to library, bakery, post, coffee shops, playground(pool),other downtown amenities & UNDER 2 miles to the NEW Middleboro commuter rail! To truly appreciate the meticulous craftsmanship and lifestyle potential of this residence we encourage a private showing.
-
Highlights
- Cooling: Central Air, Ductless
- Parking Spots: 8
- Property Type: Single Family Residence
- Total Rooms: 12
- Status: Active
- Heating: Steam, Natural Gas, Ductless
- Property Class: Residential
- Style: Colonial
- Year Built: 1906
-
Additional Details
- Appliances: Electric Water Heater, Water Heater, Range, Dishwasher, Microwave, Refrigerator, Washer, Dryer
- Construction: Frame
- Fireplaces: 2
- Foundation: Stone, Granite, Irregular
- Lot Features: Cleared, Level
- Roof: Shingle
- Year Built Details: Approximate
- Zoning: Rb
- Basement: Full, Interior Entry, Bulkhead, Concrete, Unfinished
- Exterior Features: Porch, Patio, Cabana, Rain Gutters, Professional Landscaping, Sprinkler System, Fenced Yard, Garden
- Flooring: Wood, Tile, Vinyl, Flooring - Hardwood
- Interior Features: Bathroom - Half, Walk-In Closet(s), Lighting - Overhead, Archway, Bathroom - Full, Bathroom - With Tub, Closet/Cabinets - Custom Built, Attic Access, Entry Hall, Foyer, Nursery, Wet Bar, Walk-up Attic, Laundry Chute
- Road Frontage Type: Public
- SqFt Source: Measured
- Year Built Source: Public Records
-
Amenities
- Community Features: Public Transportation, Shopping, Pool, Tennis Court(s), Park, Conservation Area, Highway Access, Public School, T-Station, Sidewalks
- Parking Features: Detached, Garage Door Opener, Storage, Workshop in Garage, Garage Faces Side, Oversized, Paved Drive, Off Street, Driveway, Paved
- Covered Parking Spaces: 2
- Security Features: Security System
-
Utilities
- Electric: Circuit Breakers, 200+ Amp Service
- Water Source: Public
- Sewer: Public Sewer
-
Fees / Taxes
- Assessed Value: $570,000
- Taxes: $7,478
- Tax Year: 2026
Similar Listings
Sold
41 Photos
Sold
41 Photos
Sold
42 Photos
Sold
42 Photos
Content © 2026 MLS Property Information Network, Inc. The information in this listing was gathered from third party resources including the seller and public records.
Listing information provided courtesy of Realty One Group, LLC.
MLS Property Information Network, Inc. and its subscribers disclaim any and all representations or warranties as to the accuracy of this information.