
100 S. Main St
$879,000
4
Beds
3/1
Baths
4,584
Sqft
- Request Info
- Call
- Save
-
More
- Mortgage Calculator

Property Tools
$879,000
4
Beds
3/1
Baths
4,584
Living Area
-
Property Description
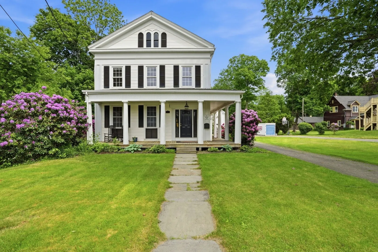
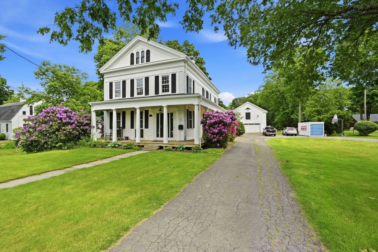
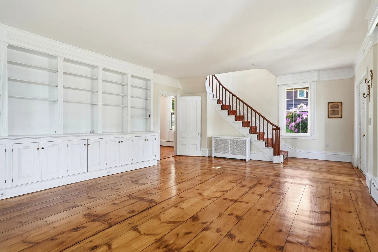
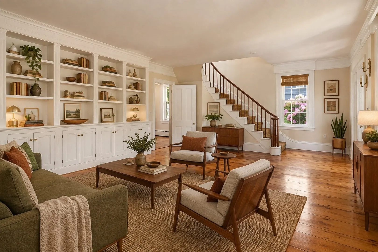
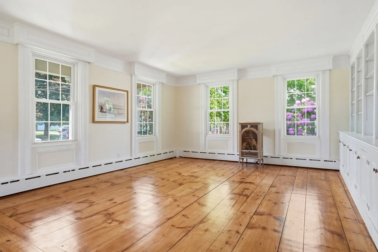
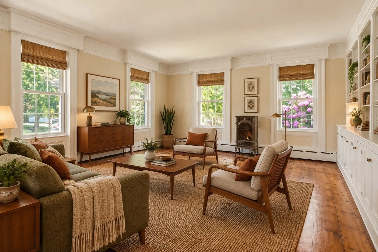
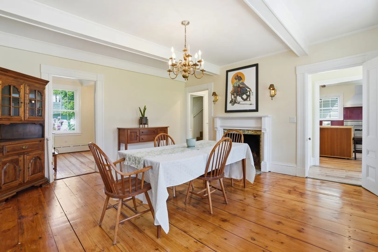
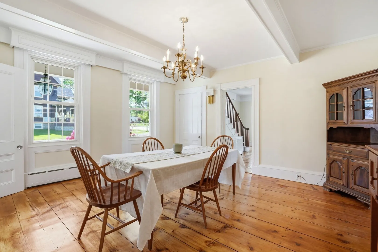
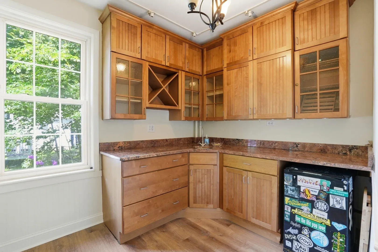
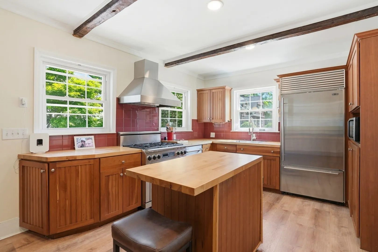
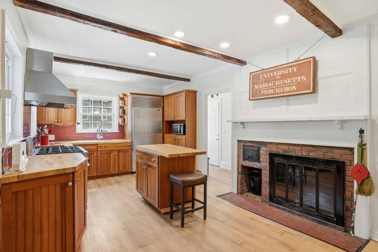
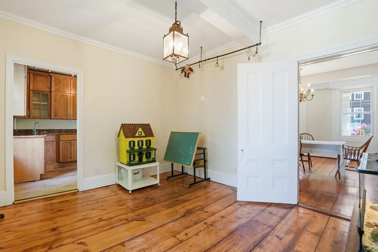
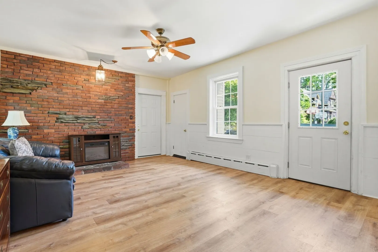
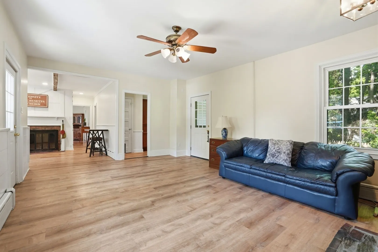
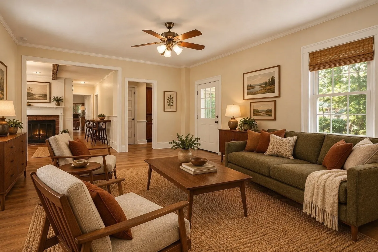
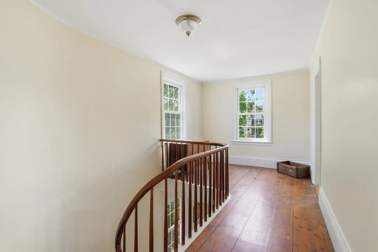
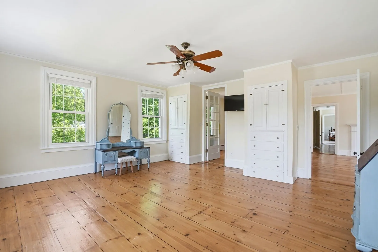
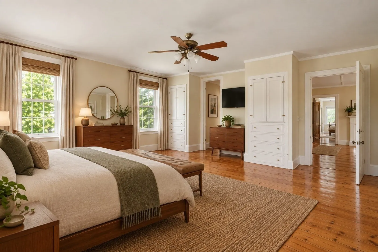
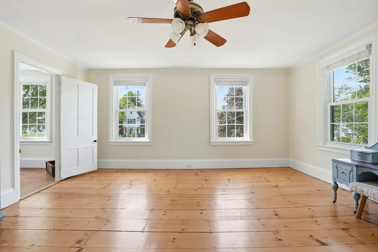
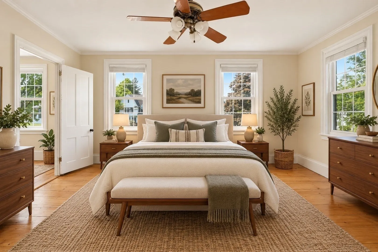
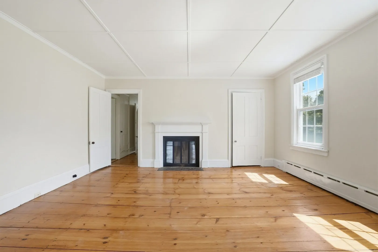
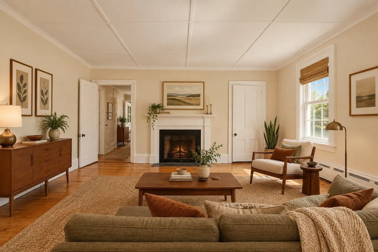
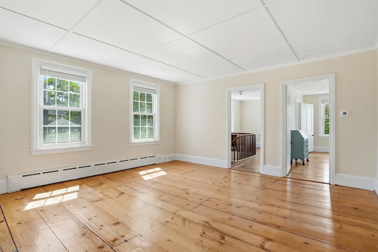
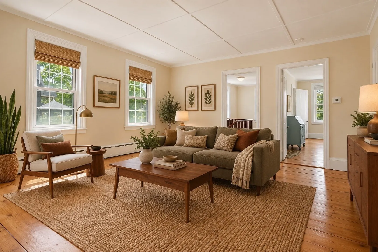
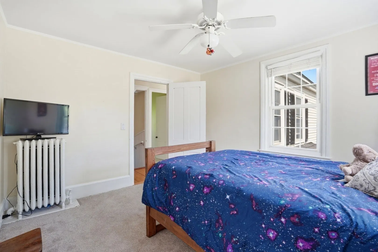
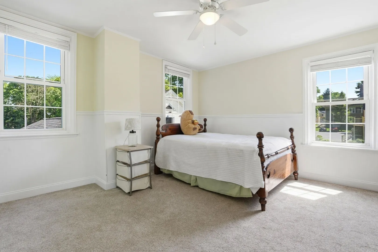
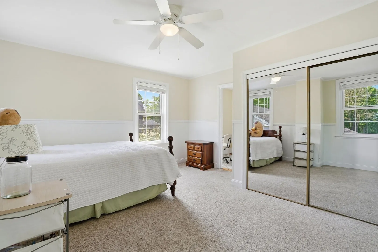
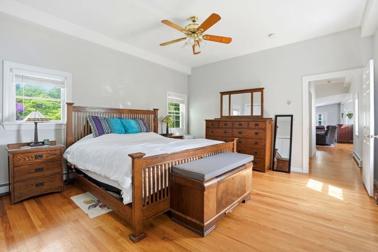
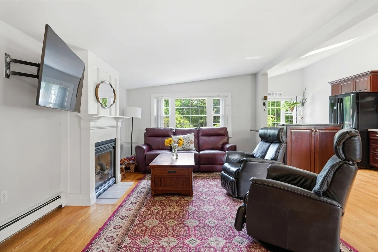
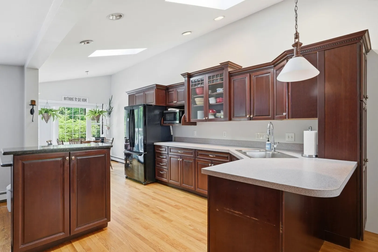
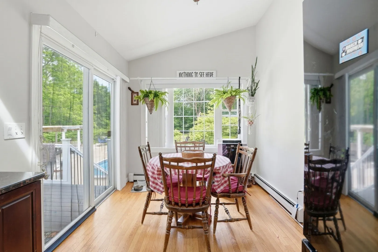
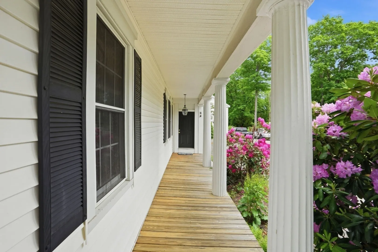
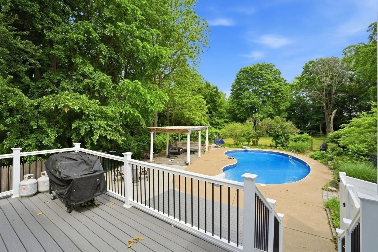
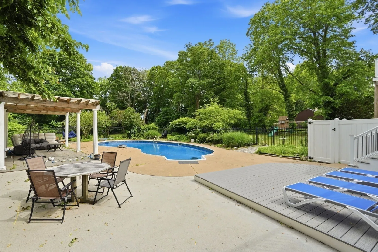
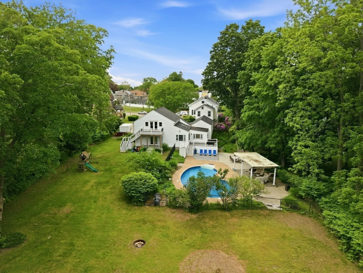
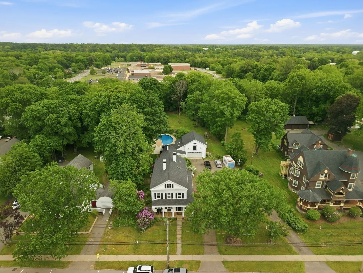
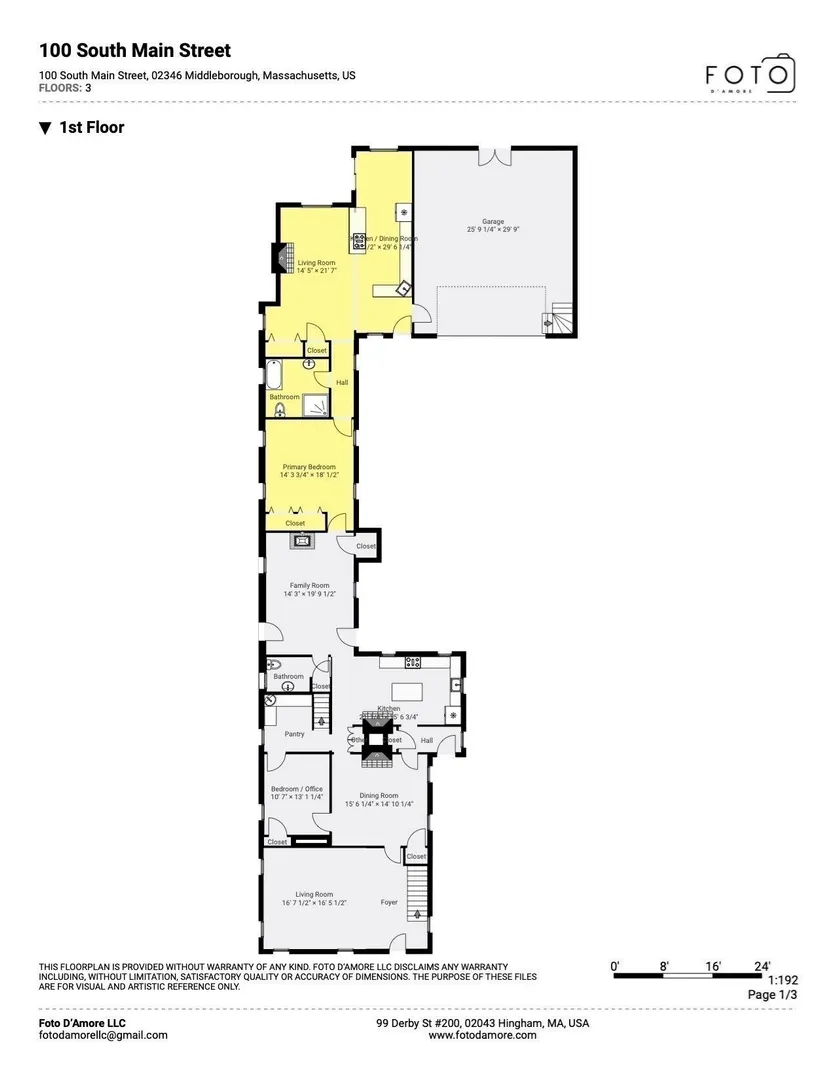
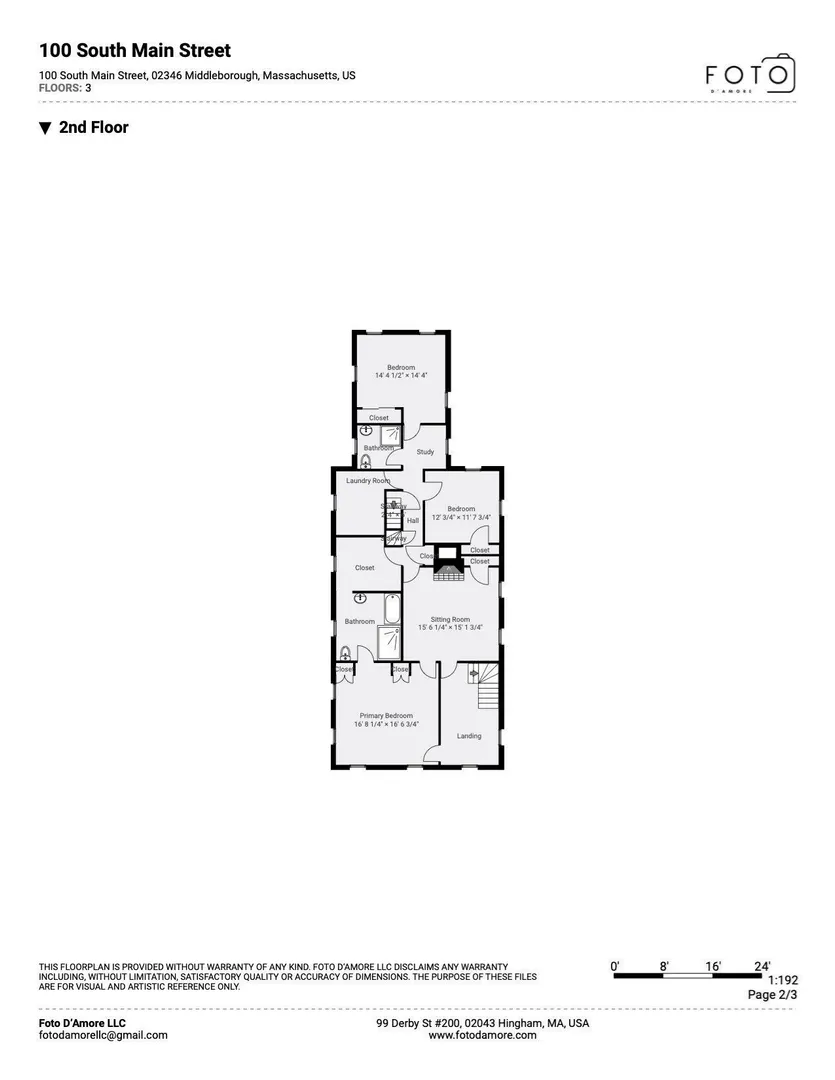
Ideally located less than a half mile from route 495 and the new commuter rail station! This multigenerational home is rich with character and reminiscent of a bygone era with beautiful architectural details such as a curved staircase, multiple built-ins, wide pine wood floors, decorative moldings, 3 wood burning fireplaces, 2 gas fireplaces, and a pantry with a wet bar. Set on a one-acre level lot, the flexible floor plan includes a main house with 3-4 bedrooms, 2 ½ baths, and an attached accessory apartment offering 1 bedroom, 1 bath, a custom designed kitchen, and a large garage that offers additional space. Enjoy beautiful views of the inground saltwater pool, pergola and private backyard surrounded by many beautiful perennial plantings. There is plenty of room inside to host holidays and gatherings, along with great outdoor space for summer entertaining! Many improvements during current ownership include a new asphalt shingle roof on the entire house and garage, new luxury vinyl plank flooring in kitchen and den, replacement of 5 skylight windows, pool converted to salt water, new liner, pump and tank, four composite decks, composite outdoor shower, and new electric garage door and remote! Multiple new breaker panels and rough plumbing were installed by previous owner for potential transformation into a multiple dwelling. Easy access to major roadways, and just minutes to downtown Middleboro with its many restaurants, shops, art and cultural centers and an elementary school that abuts the property!
-
Highlights
- Heating: Central, Baseboard, Natural Gas, Fireplace
- Property Class: Residential
- Style: Colonial, Antique, Greek Revival
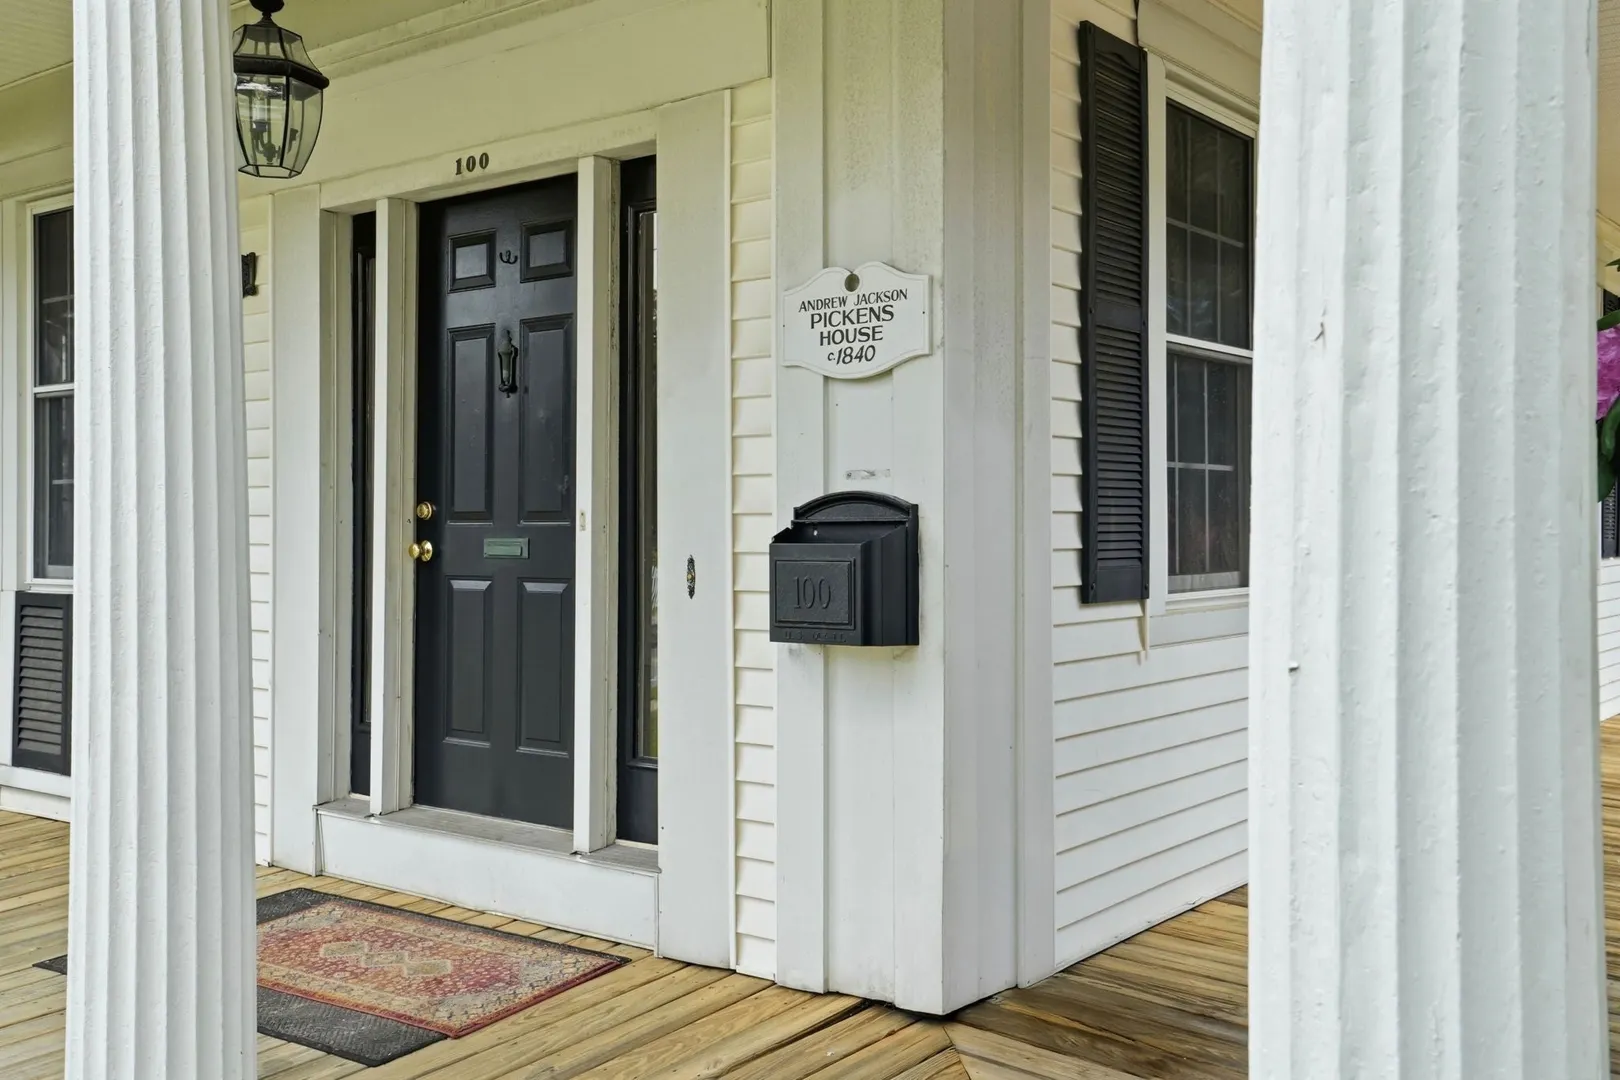
- Year Built: 1840
- Parking Spots: 12
- Property Type: Single Family Residence
- Total Rooms: 12
- Status: Active
-
Additional Details
- Appliances: Gas Water Heater, Range, Dishwasher, Microwave, Refrigerator, Washer, Dryer, Wine Refrigerator, Range Hood, Stainless Steel Appliance(s), Gas Cooktop
- Construction: Frame
- Exterior Features: Porch, Deck, Patio, Pool - Inground, Fenced Yard
- Flooring: Vinyl, Carpet, Hardwood, Flooring - Hardwood
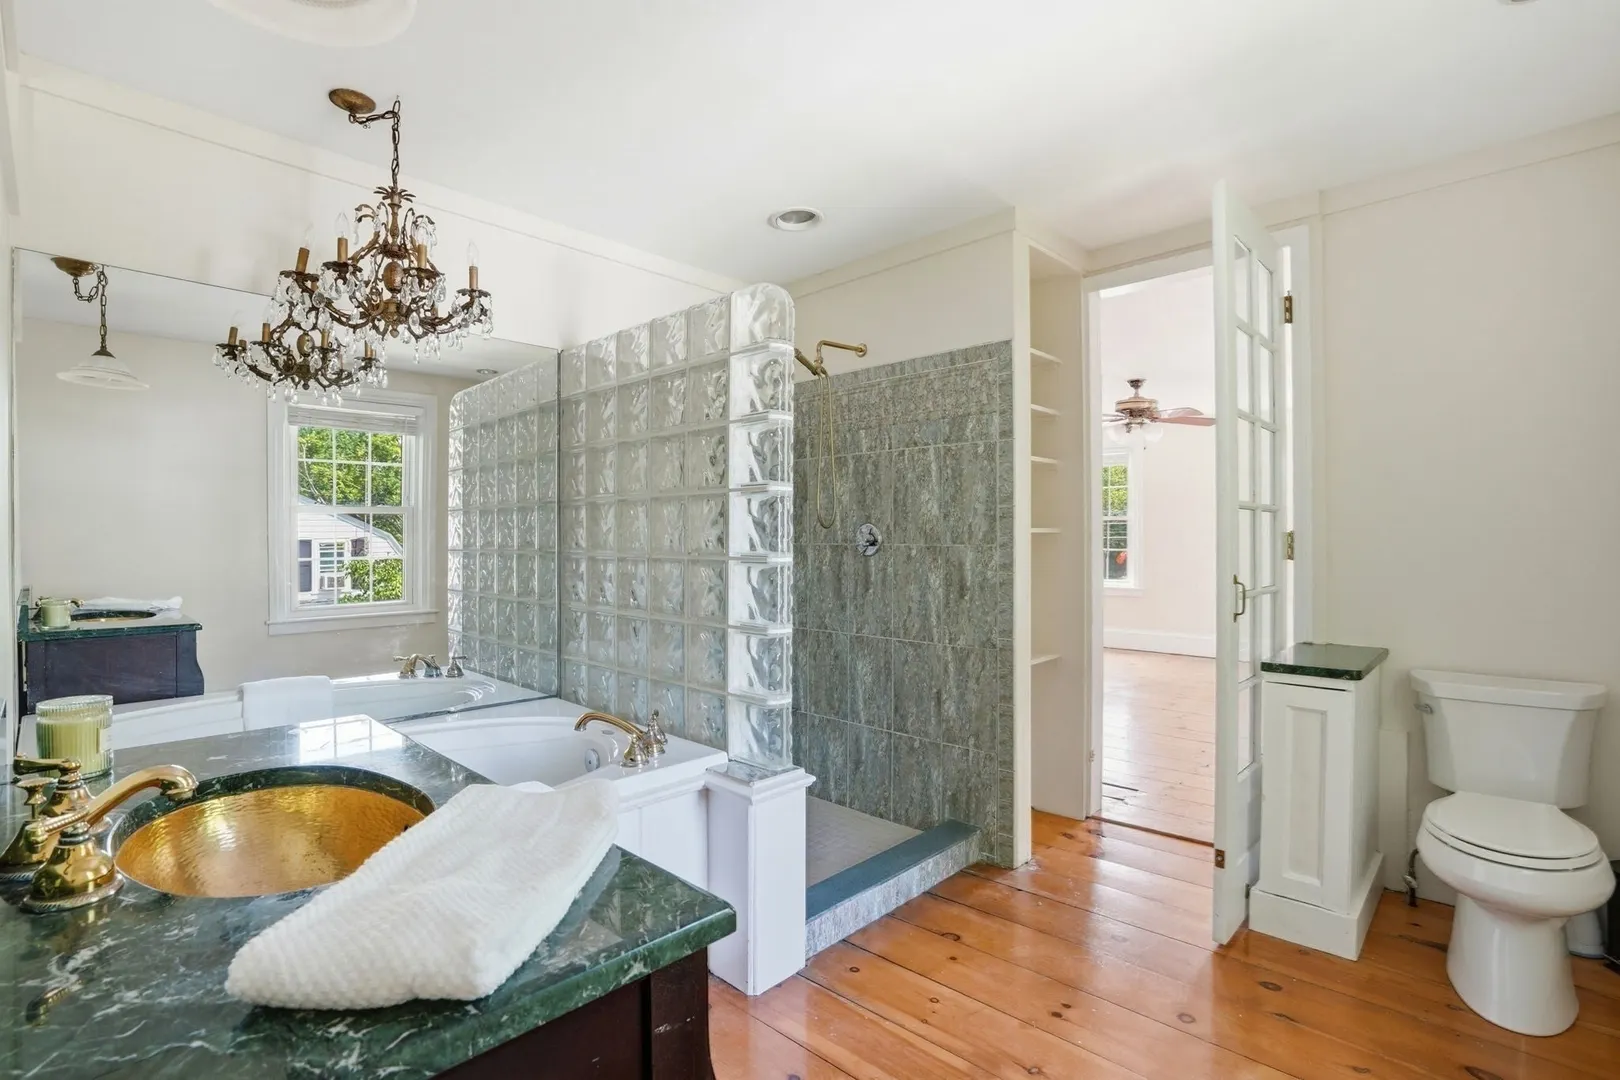
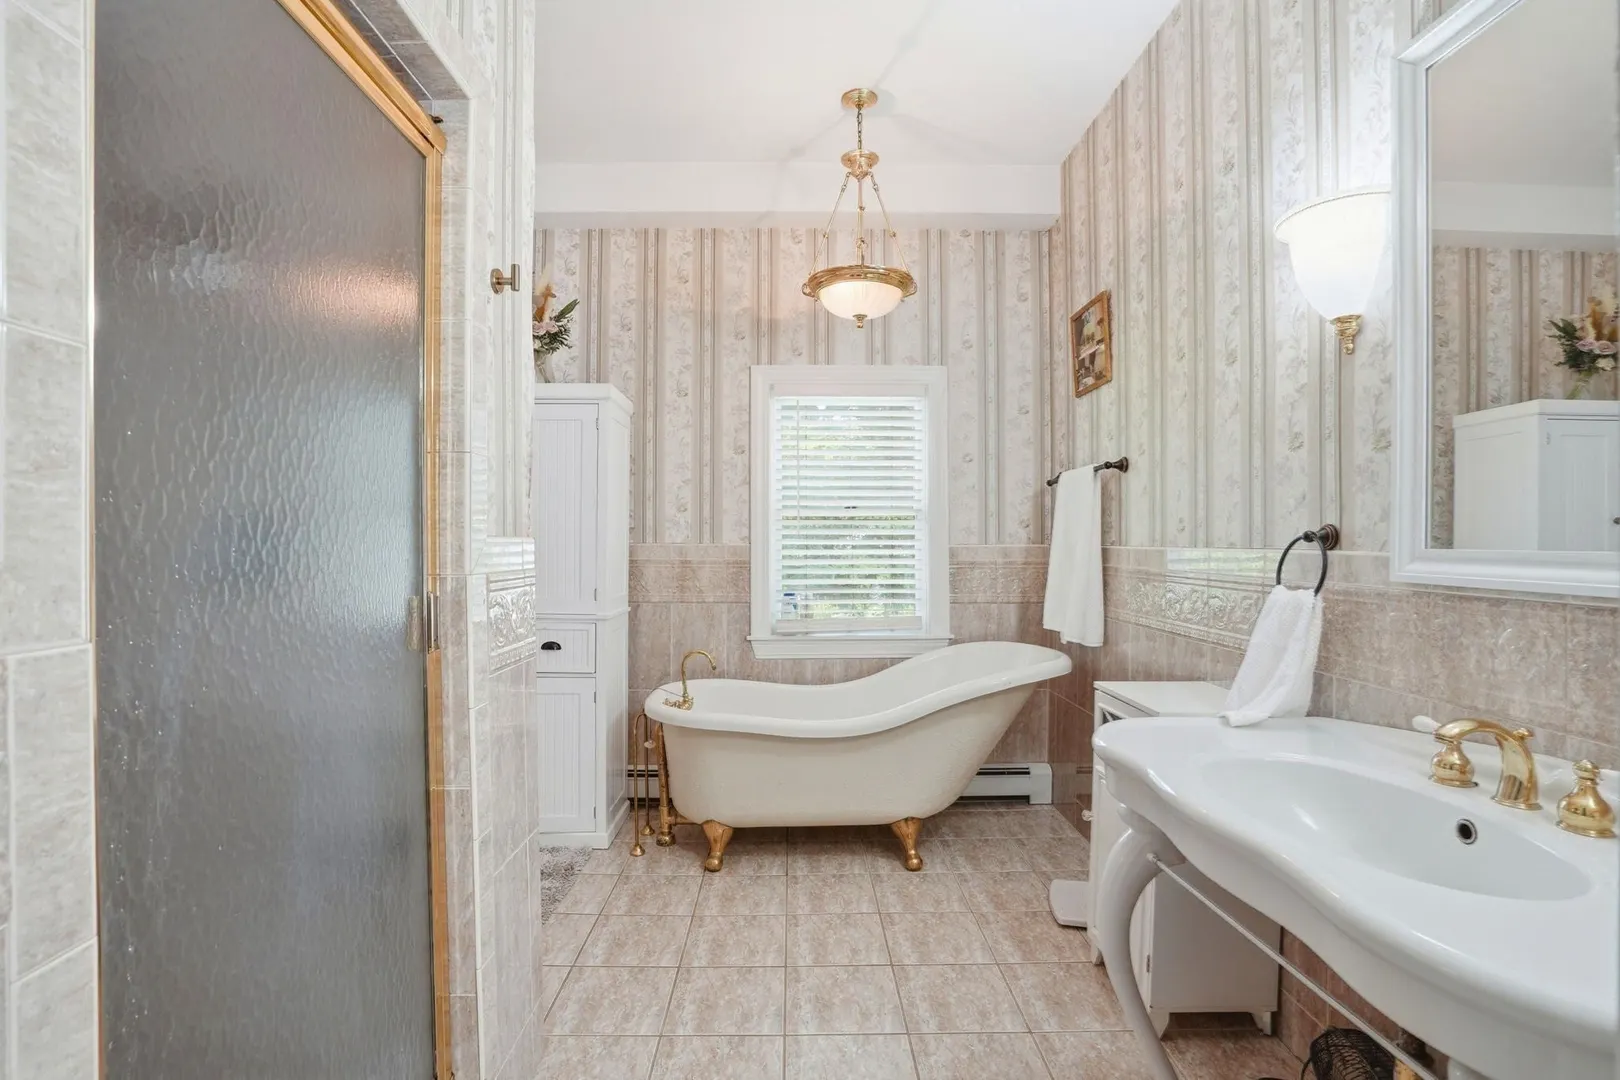
- Interior Features: Beamed Ceilings, Closet, Crown Molding, Bathroom - Full, Bathroom - Tiled With Shower Stall, Ceiling Fan(s), Vaulted Ceiling(s), Dining Area, Countertops - Stone/Granite/Solid, Kitchen Island, Cabinets - Upgraded, Chair Rail, Open Floorplan, Slider, Wainscoting, Lighting - Sconce, Lighting - Pendant, Pedestal Sink, Closet - Double, Decorative Molding, Soaking Tub, Office, Accessory Apt., Den, Walk-up Attic
- Road Frontage Type: Public
- SqFt Source: Public Record
- Year Built Source: Public Records
- Basement: Full, Unfinished
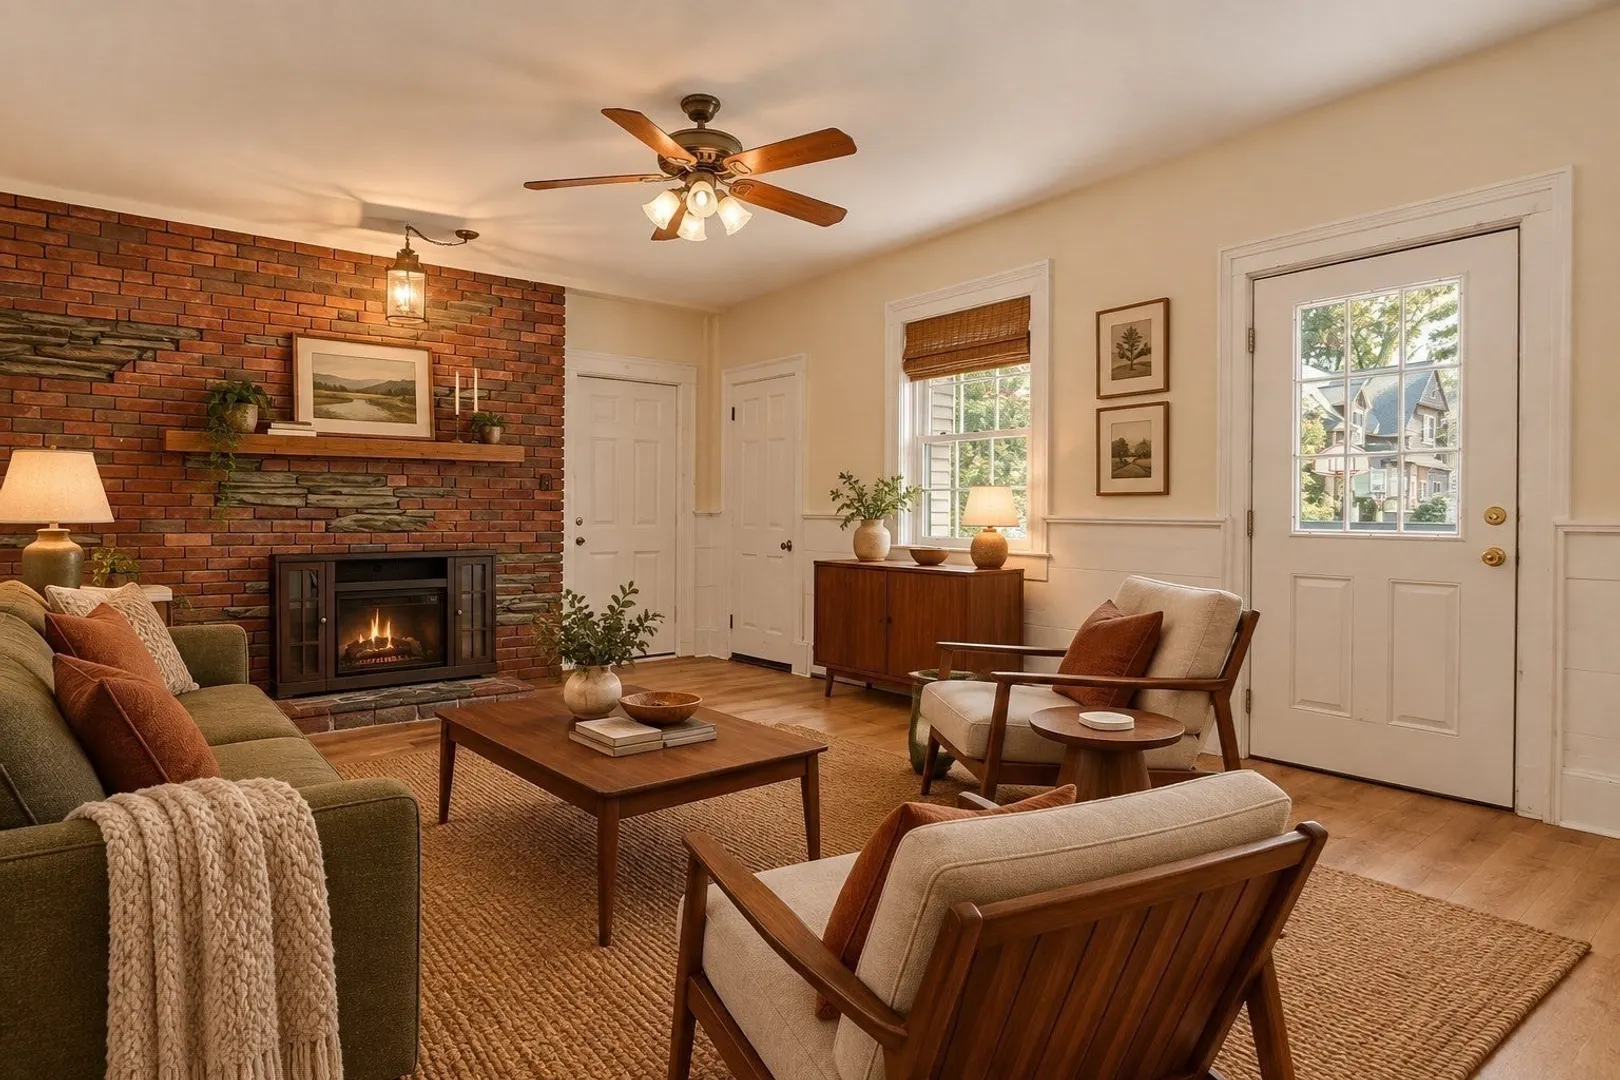
- Exclusions: Umass Sign Hanging Over Fireplace In Kitchen. Electric Fireplace In Family Room. Personal Property.
- Fireplaces: 3
- Foundation: Concrete Perimeter, Stone
- Lot Features: Level
- Roof: Shingle
- Year Built Details: Actual
- Zoning: Rb
-
Amenities
- Community Features: Public Transportation, Shopping, Park, Walk/Jog Trails, Golf, Laundromat, Highway Access, House of Worship, Public School, T-Station
- Parking Features: Attached, Paved Drive, Off Street
- Covered Parking Spaces: 2
- Pool Features: In Ground
-
Utilities
- Sewer: Public Sewer
- Water Source: Public
-
Fees / Taxes
- Assessed Value: $1,064,700
- Taxes: $13,969
- Tax Year: 2026
Similar Listings
Sold
15 Photos
Sold
9 Photos
Sold
42 Photos
Sold
42 Photos
Content © 2026 MLS Property Information Network, Inc. The information in this listing was gathered from third party resources including the seller and public records.
Listing information provided courtesy of Waterfront Realty Group.
MLS Property Information Network, Inc. and its subscribers disclaim any and all representations or warranties as to the accuracy of this information.