
Sold!
$816,000
4
Beds
2/1
Baths
3,828
Living Area
-
Property Description
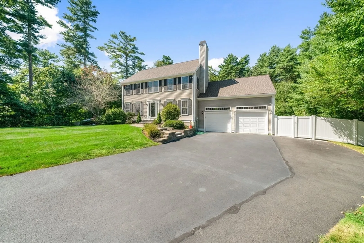
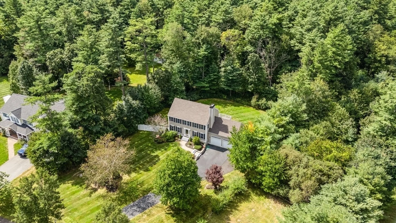
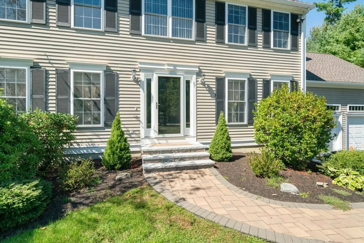
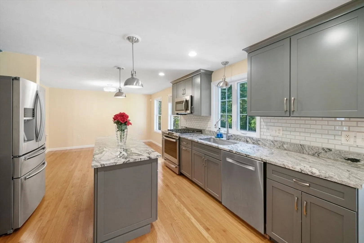
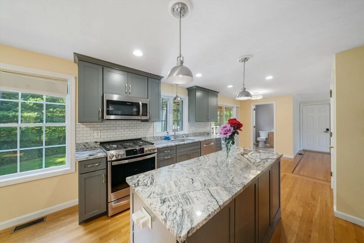
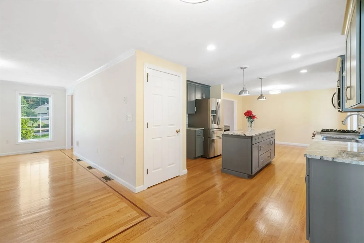
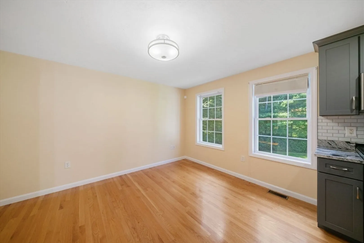
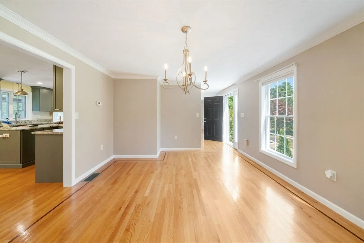
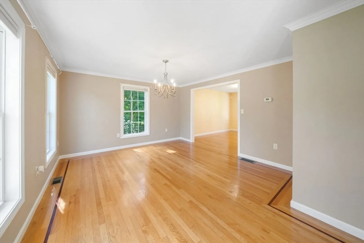
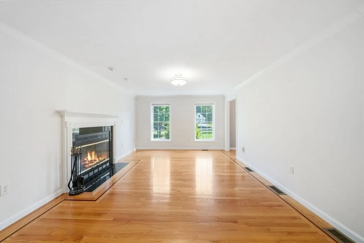
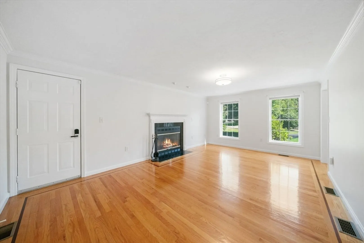
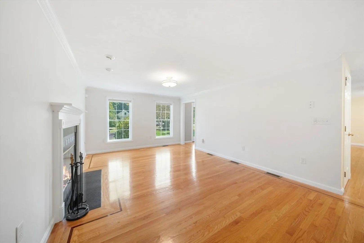
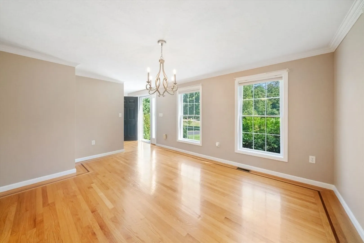
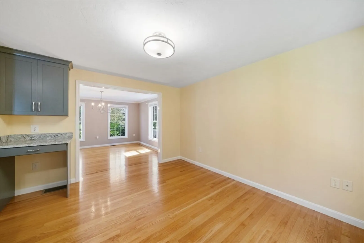
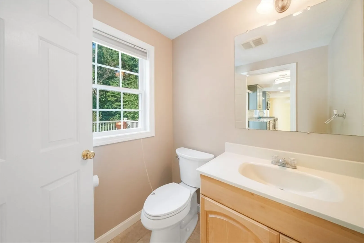
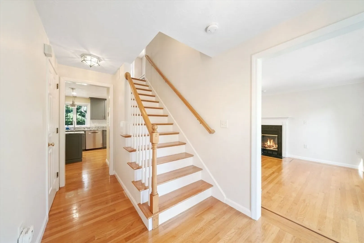
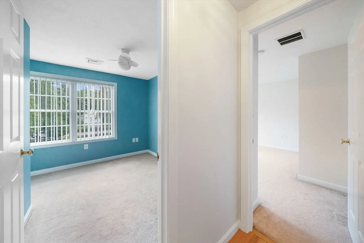
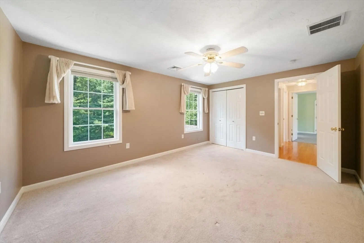
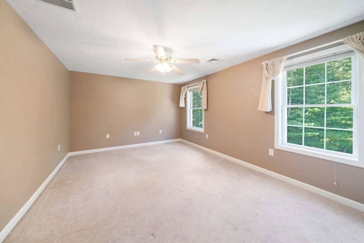
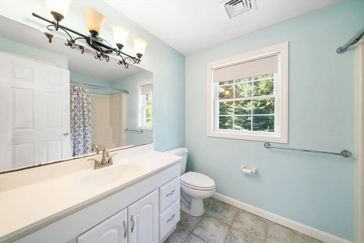
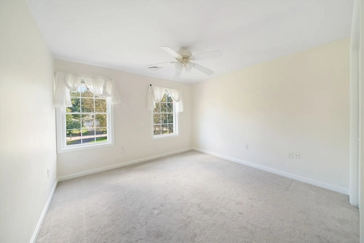
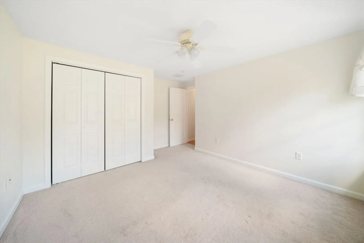
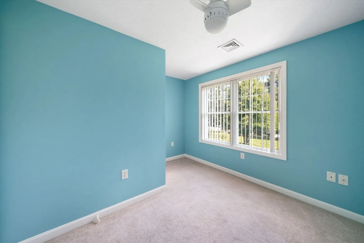
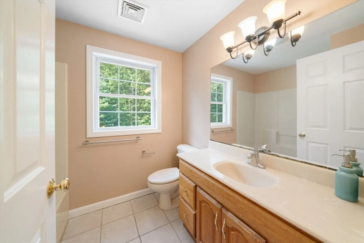
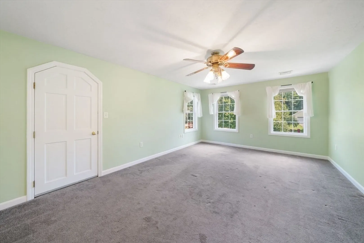
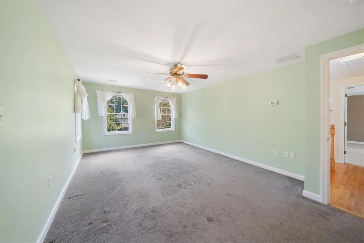
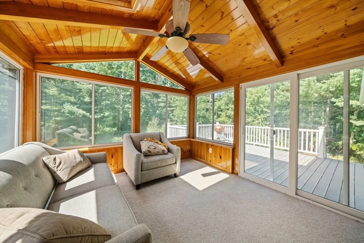
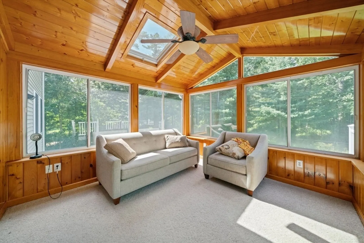
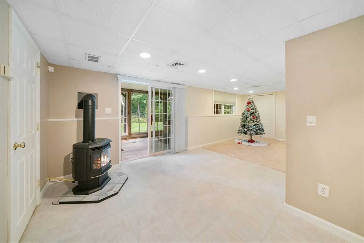
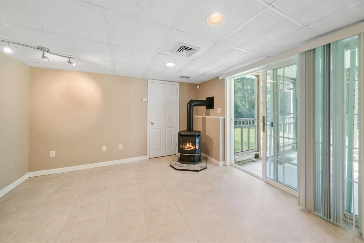
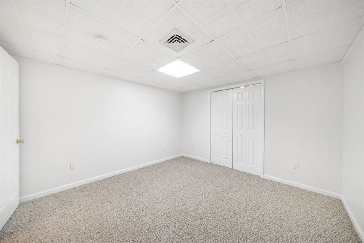
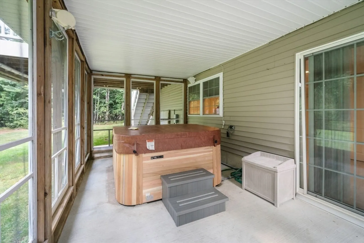
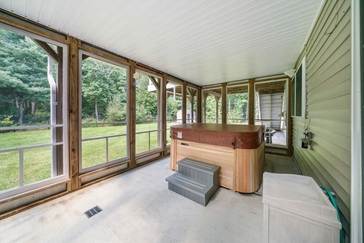
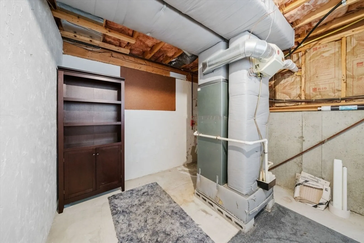
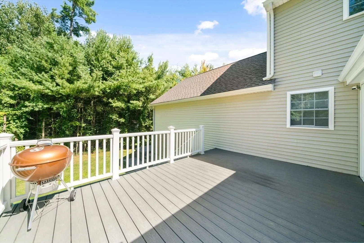
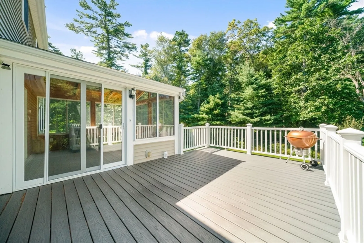
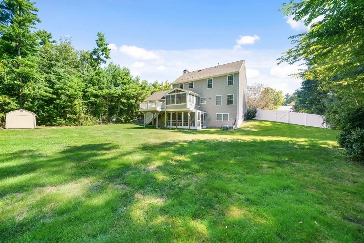
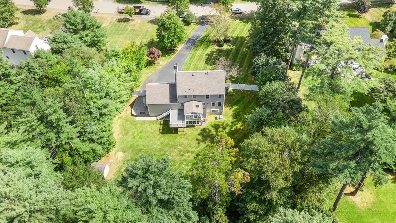
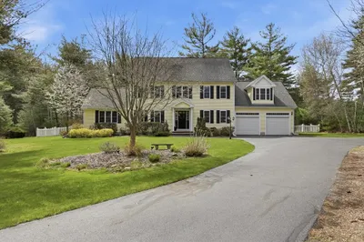
Nestled in the sought-after Tanglewood Estates of Middleboro, this stunning Colonial offers 4 bedrooms and 2.5 baths, perfect for modern living. The home boasts a **brand-new roof** and a **newly remodeled kitchen** with all-new appliances, ideal for culinary enthusiasts. Cozy up by the fireplace in the family room, or step into the charming three-season room with sliders leading to a spacious deck, perfect for grilling and entertaining. The finished basement adds even more living space, featuring a gas stove and access to a screened patio, where you can relax in the **brand-new hot tub**. This home is a must-see!
-
Highlights
- Cooling: Central Air
- HOA Fee: $240
- Property Class: Residential
- Style: Colonial
- Year Built: 2000
- Heating: Forced Air, Natural Gas
- Parking Spots: 8
- Property Type: Single Family Residence
- Total Rooms: 10
- Status: Closed
-
Additional Details
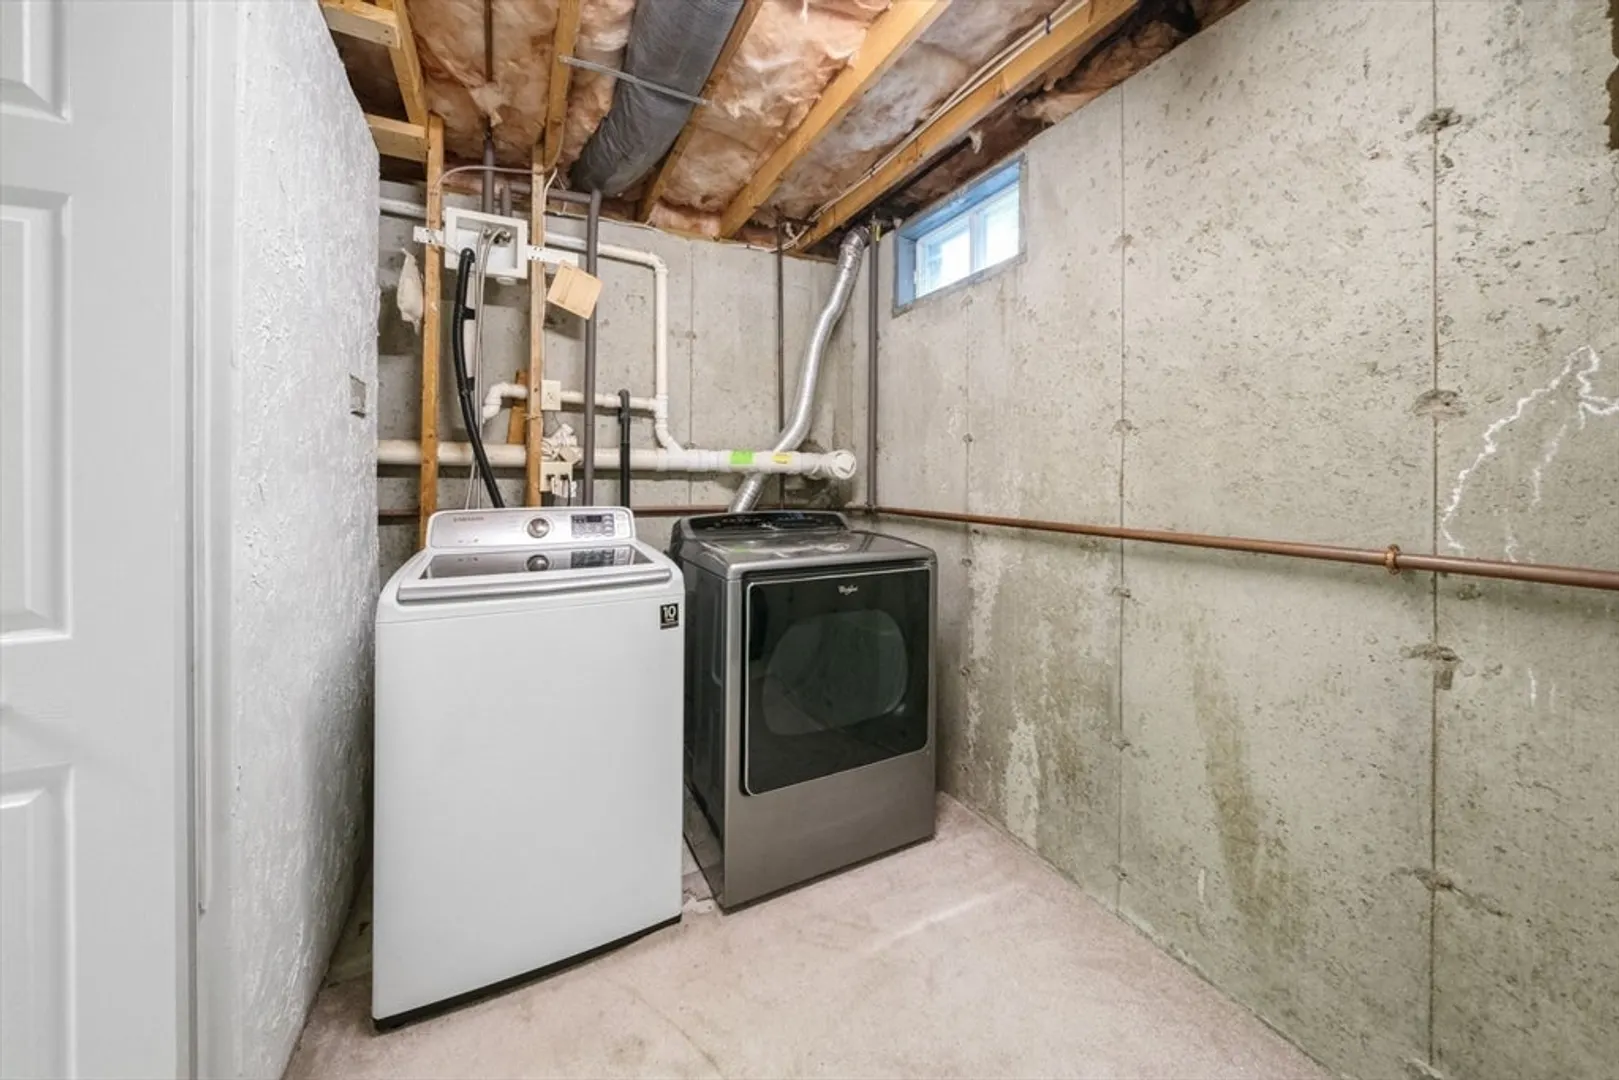
- Appliances: Gas Water Heater, Range, Dishwasher, Microwave, Refrigerator, Washer, Dryer, Gas Cooktop
- Construction: Frame
- Fireplaces: 1
- Foundation: Concrete Perimeter
- Lot Features: Cul-De-Sac, Cleared
- Roof: Shingle
- Year Built Source: Public Records
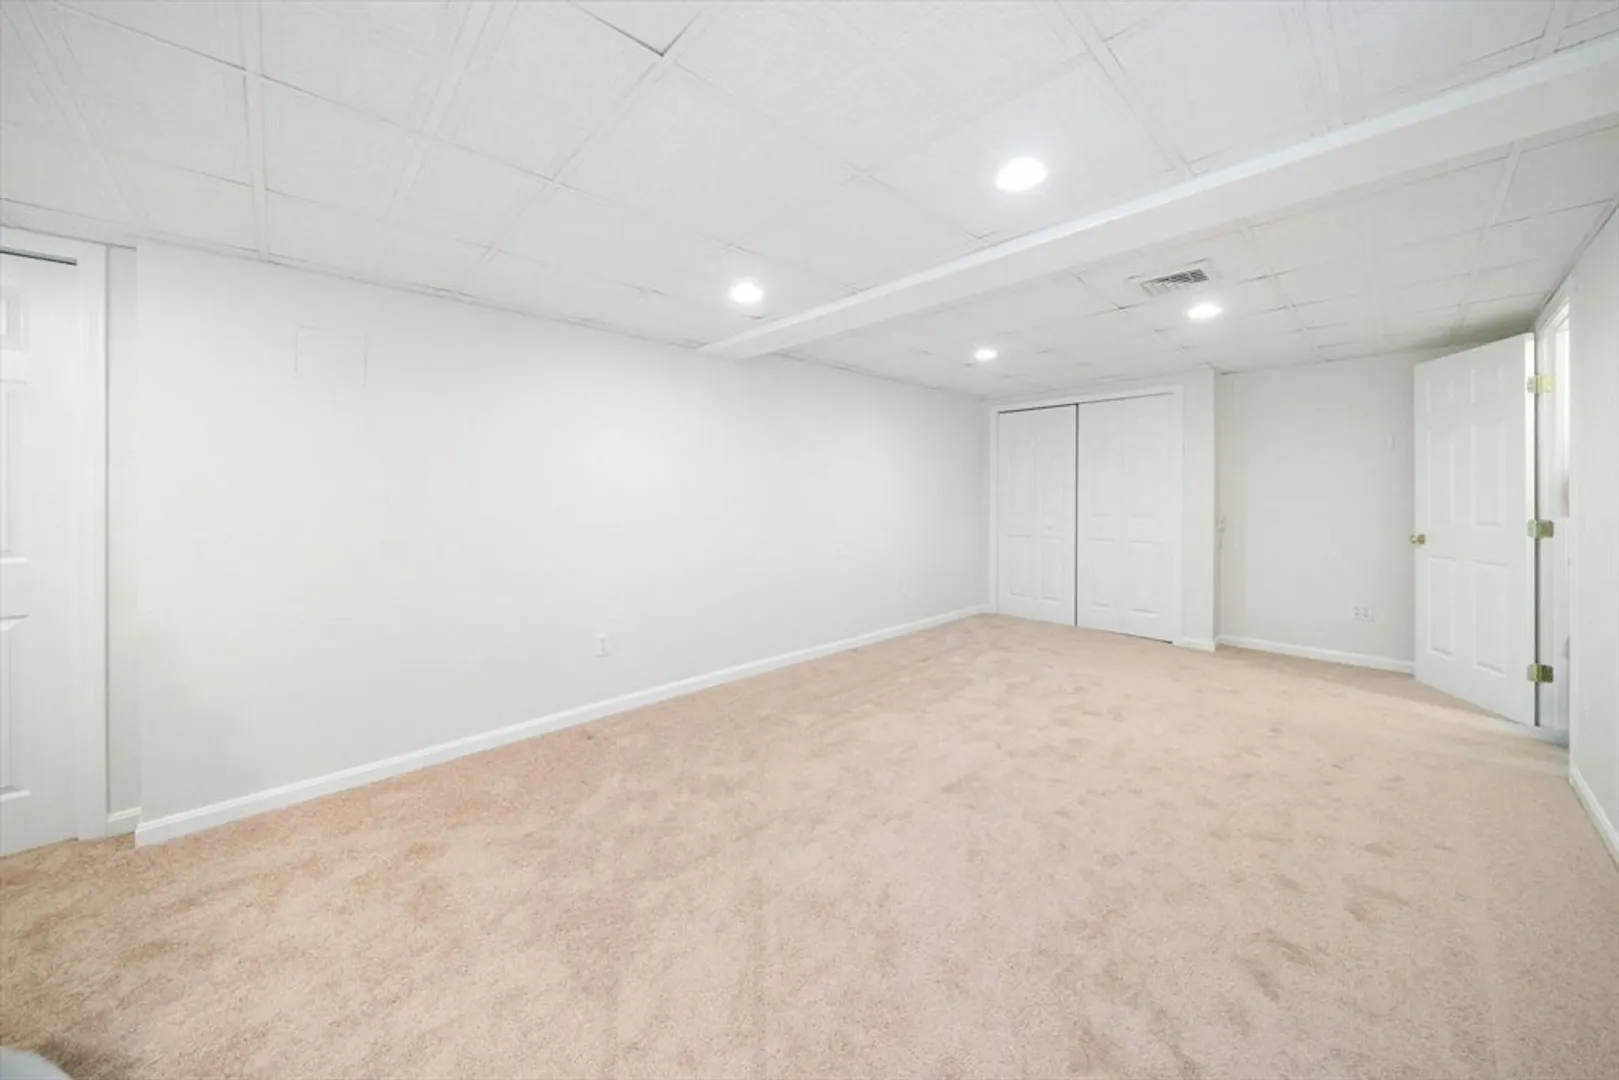
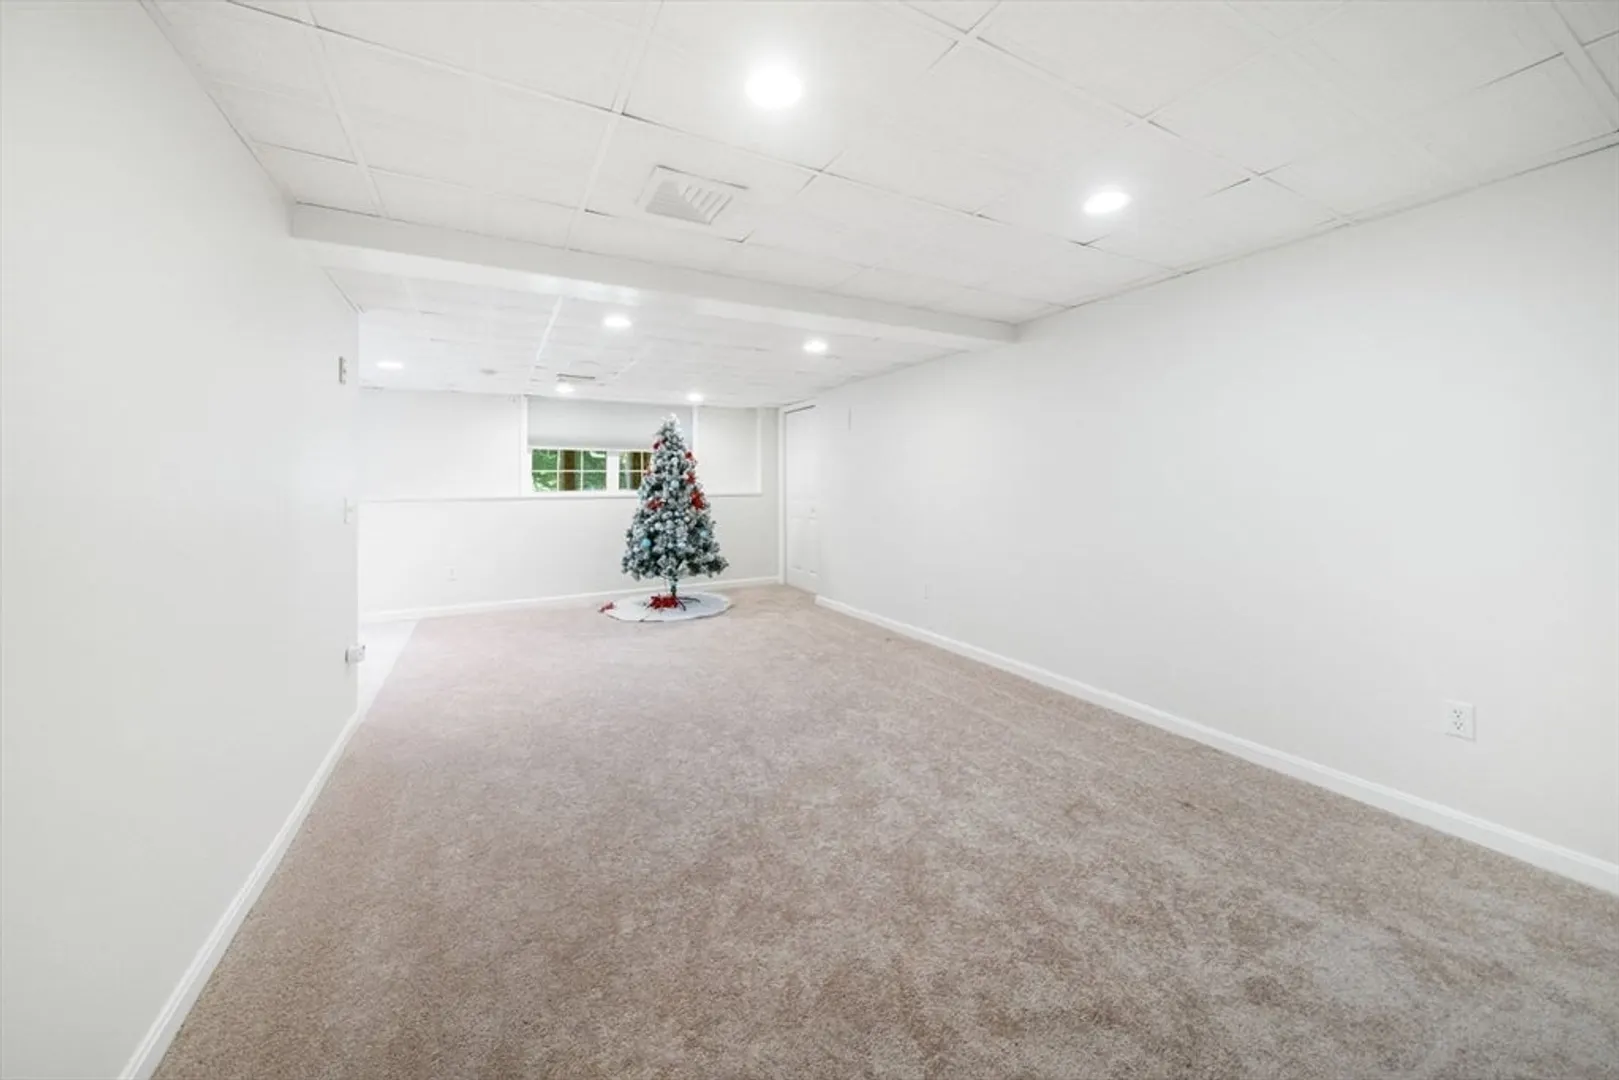
- Basement: Full, Finished
- Exterior Features: Patio - Enclosed, Covered Patio/Deck, Rain Gutters, Hot Tub/Spa, Fenced Yard
- Flooring: Tile, Hardwood, Flooring - Wall to Wall Carpet
- Interior Features: Slider, Bonus Room, Great Room
- Road Frontage Type: Public
- Year Built Details: Actual
- Zoning: res
-
Amenities
- Community Features: Public Transportation, Shopping, Highway Access, Public School, T-Station, Sidewalks
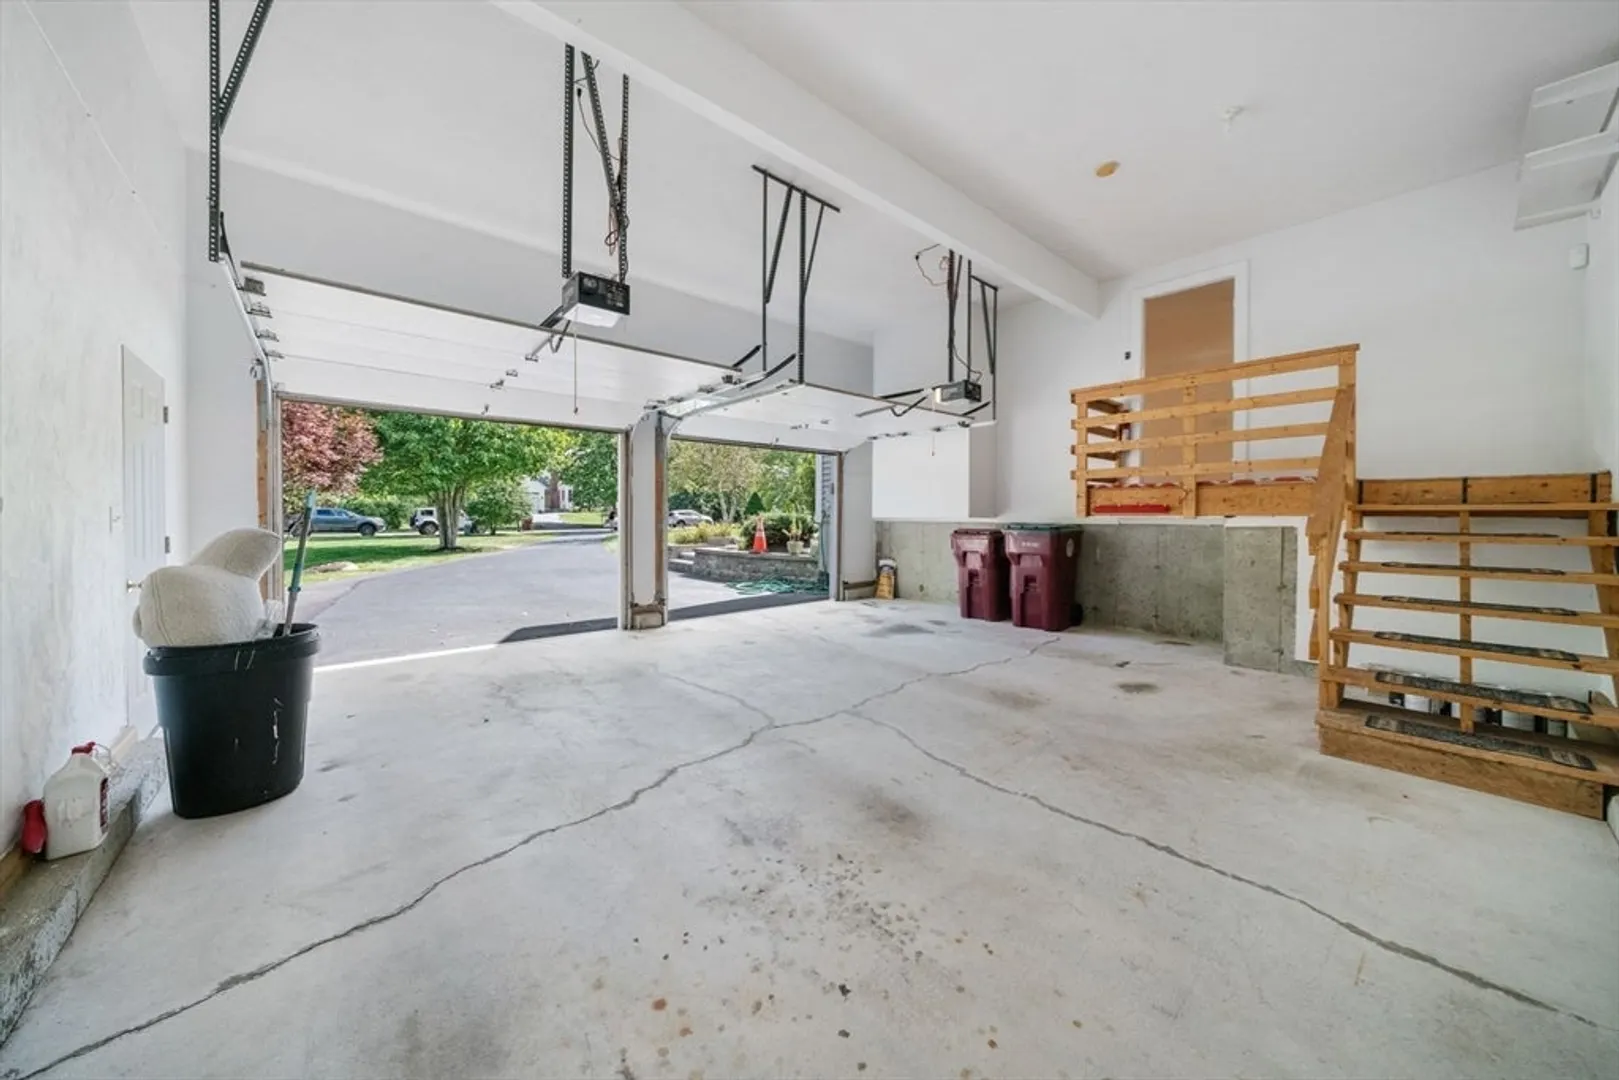
- Parking Features: Attached, Paved Drive, Off Street, Paved
- Covered Parking Spaces: 2
- Security Features: Security System
-
Utilities
- Electric: 200+ Amp Service
- Water Source: Public
- Sewer: Private Sewer
-
Fees / Taxes
- Assessed Value: $467,500
- HOA Fee Frequency: Annually
- Taxes: $8,590
- HOA: Yes
- Tax Year: 2024
Similar Listings

Sold
42 Photos
Sold
41 Photos
Sold
42 Photos
Sold
42 Photos
Content © 2026 MLS Property Information Network, Inc. The information in this listing was gathered from third party resources including the seller and public records.
Listing information provided courtesy of William Raveis R.E. & Home Services.
MLS Property Information Network, Inc. and its subscribers disclaim any and all representations or warranties as to the accuracy of this information.
