
Sold!
$390,000
2
Beds
1
Bath
1,124
Living Area
-
Property Description
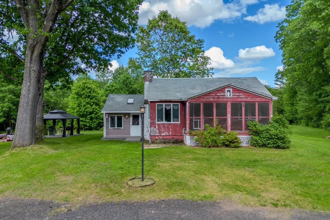
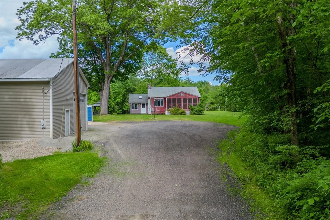
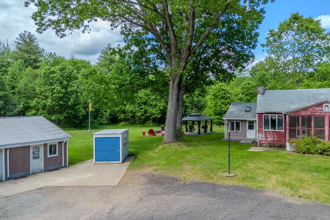
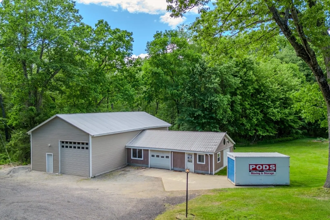
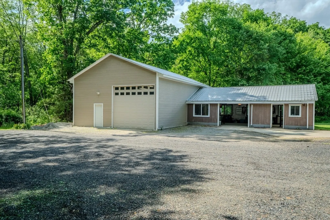
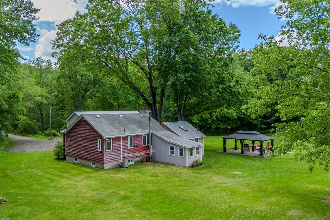
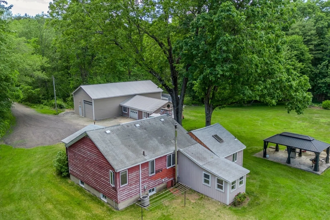
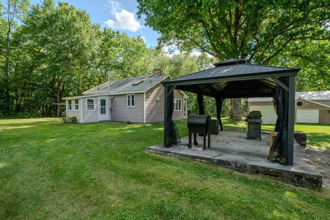
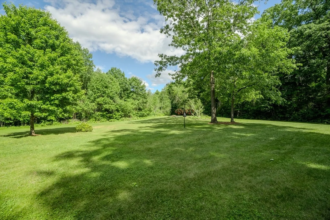
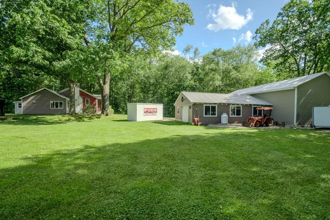
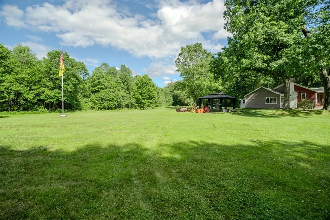
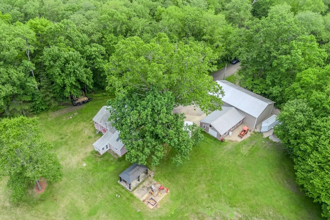
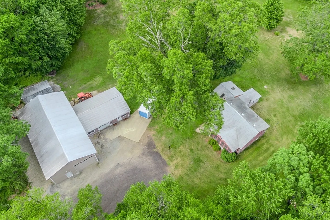
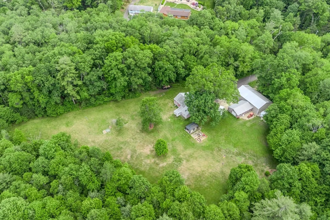
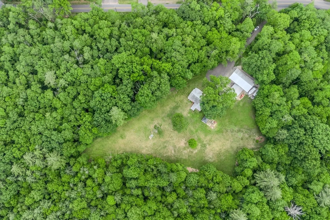
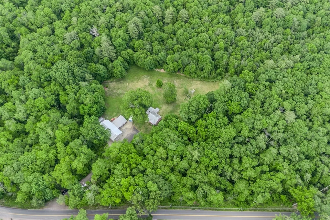
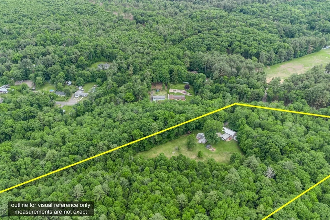
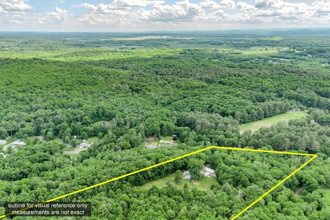
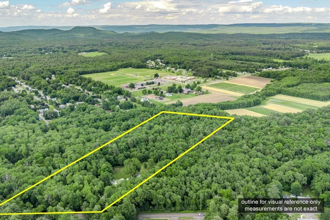
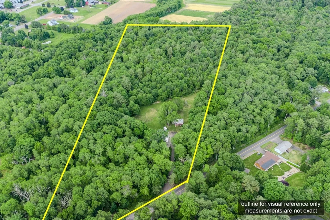
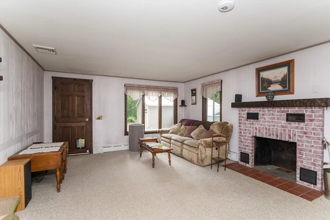
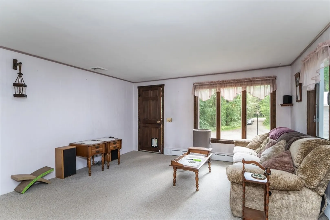
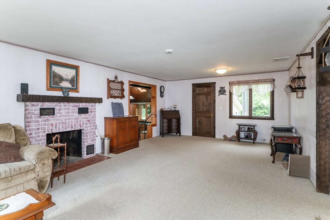
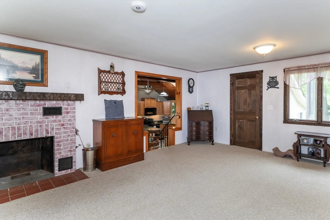
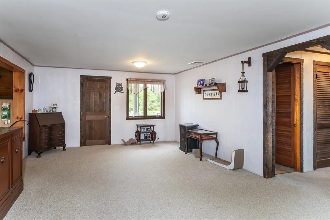
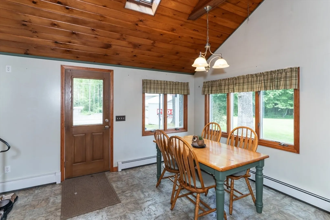
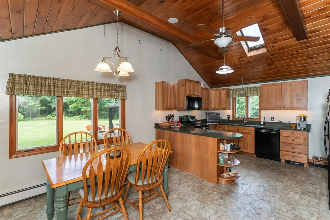
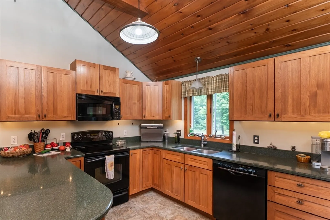
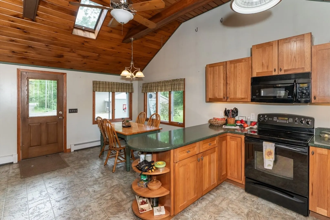
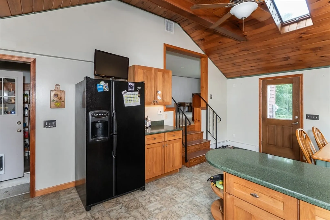
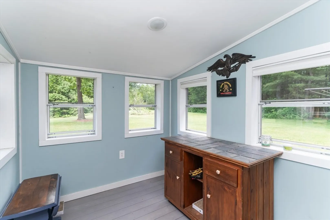
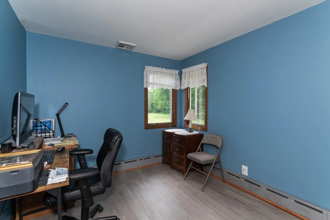
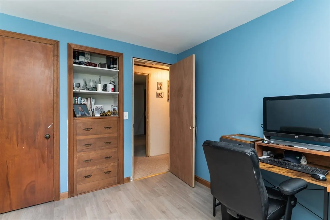
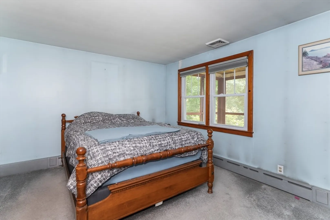
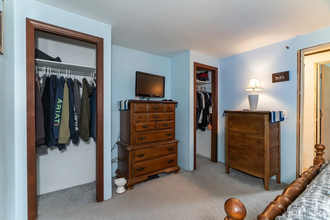
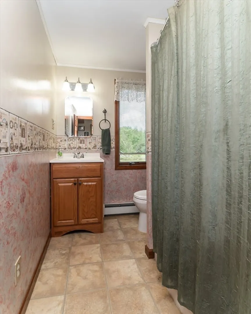
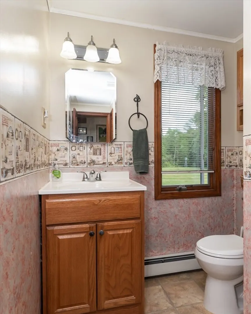
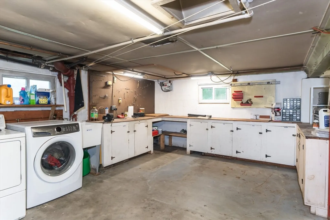
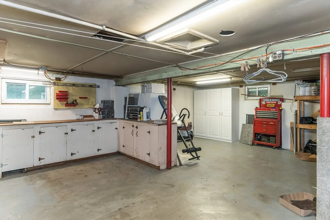
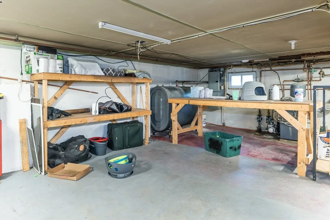
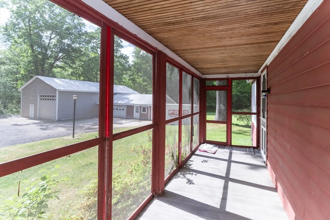
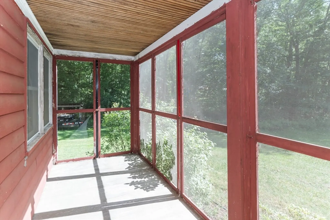
Welcome to this beautiful home right across from Dufresne Recreational Park! This home is situated on a 17.88 acre lot that's completely private! This home features 2 bedrooms and 1 bathroom, a nice open living room with lots of natural light and a wonderful eat in kitchen! If this isn't enough, you're going to love the HUGE oversized garage that can be used for so many purposes! Attached to the oversized garage is a 2nd garage that is HEATED and offers tons of work space/storage. Sit on your front screened in porch and enjoy the summer nights! Don't miss this great opportunity! First showings to begin at the open houses Saturday 6/1 10:00-11:30am and Sunday 6/2 11:00 am-1:00 pm Please do not approach the property without an appointment! Offers are due Tuesday 6/4 6:00pm
-
Highlights
- Acres: 17
- Heating: Baseboard, Oil
- Property Class: Residential
- Style: Raised Ranch
- Year Built: 1949
- Cooling: Central Air
- Parking Spots: 4
- Property Type: Single Family Residence
- Total Rooms: 4
- Status: Closed
-
Additional Details
- Appliances: Water Heater, Range, Dishwasher, Refrigerator
- Construction: Frame
- Exterior Features: Porch - Enclosed
- Flooring: Carpet, Laminate
- Lot Features: Wooded
- Roof: Shingle
- Year Built Source: Public Records
- Basement: Full
- Exclusions: Propane Tank For Garage Heat, Freezer In The Basement, Bins For The Wood Outside Stay But Wood Doesn't
- Fireplaces: 1
- Foundation: Brick/Mortar
- Road Frontage Type: Public
- Year Built Details: Actual
- Zoning: Res
-
Amenities
- Community Features: Park, Walk/Jog Trails, Conservation Area, Private School, Public School
- Parking Features: Detached, Heated Garage, Storage, Workshop in Garage, Oversized, Off Street
- Covered Parking Spaces: 4
-
Utilities
- Electric: 100 Amp Service, 200+ Amp Service
- Water Source: Private
- Sewer: Private Sewer
-
Fees / Taxes
- Assessed Value: $281,900
- Compensation Based On: Net Sale Price
- Taxes: $4,322
- Buyer Agent Compensation: 2%
- Tax Year: 2024
Similar Listings
Sold
34 Photos
Sold
34 Photos
Sold
42 Photos
Sold
32 Photos
Content © 2026 MLS Property Information Network, Inc. The information in this listing was gathered from third party resources including the seller and public records.
Listing information provided courtesy of LPT Realty, LLC.
MLS Property Information Network, Inc. and its subscribers disclaim any and all representations or warranties as to the accuracy of this information.
