
Sold!
$258,000
4
Beds
1
Bath
1,310
Living Area
-
Property Description
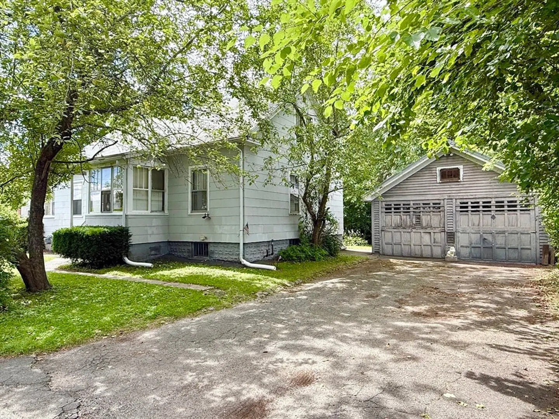
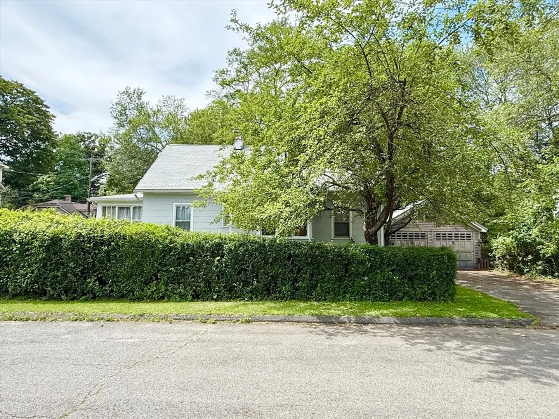
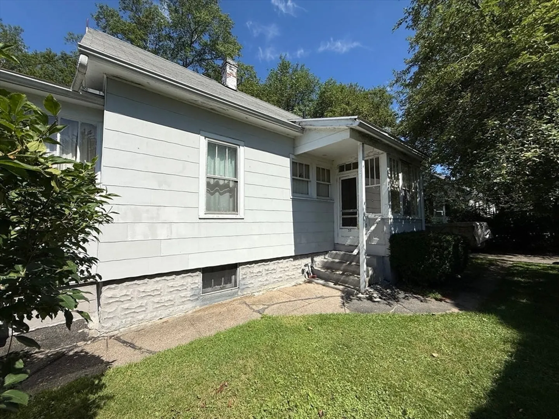
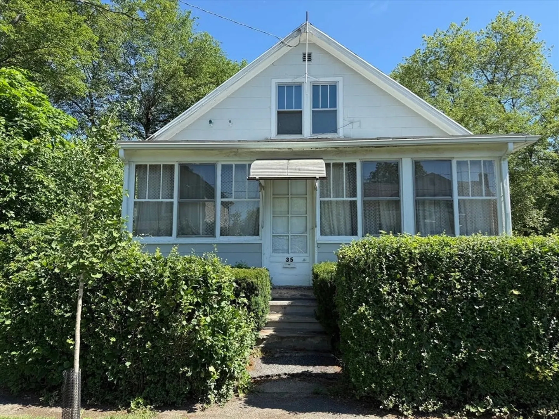
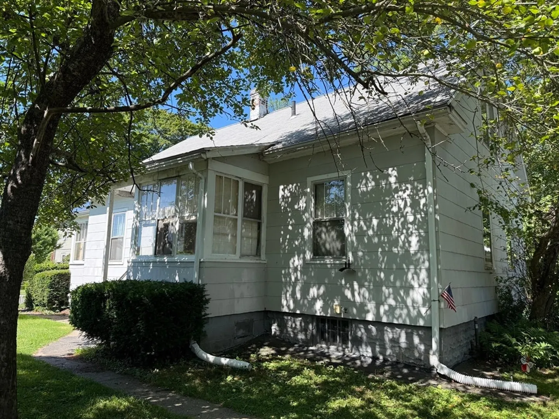
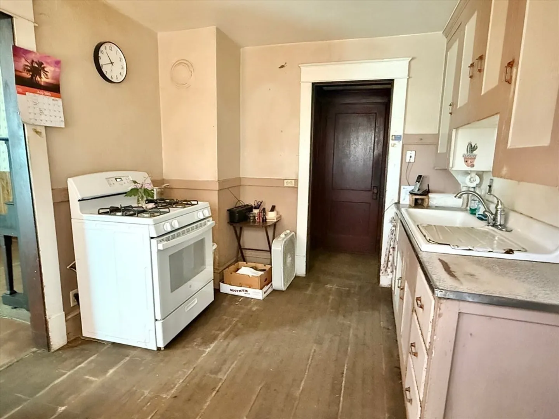
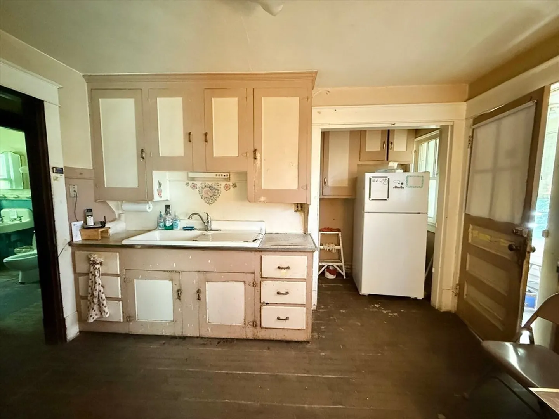
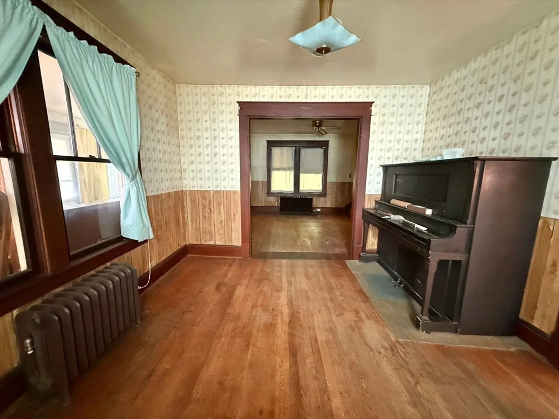
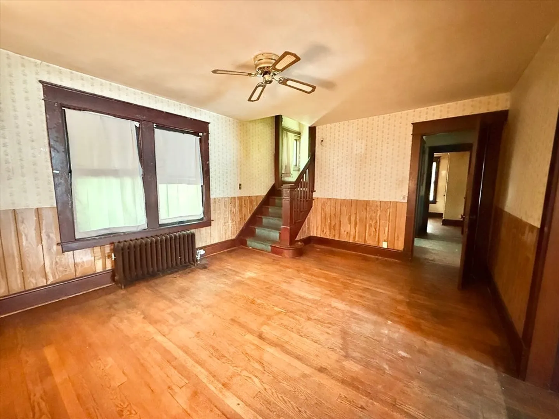
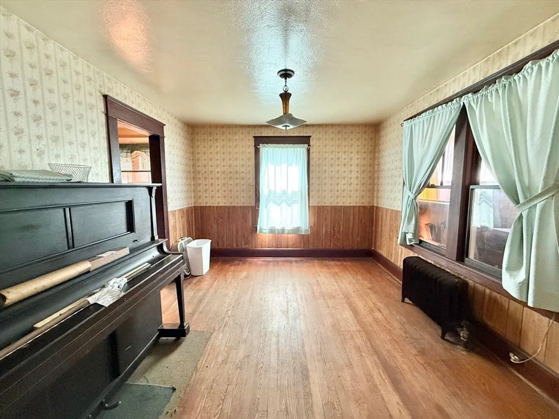
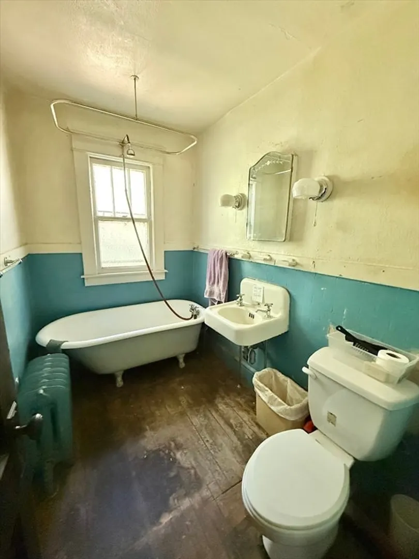
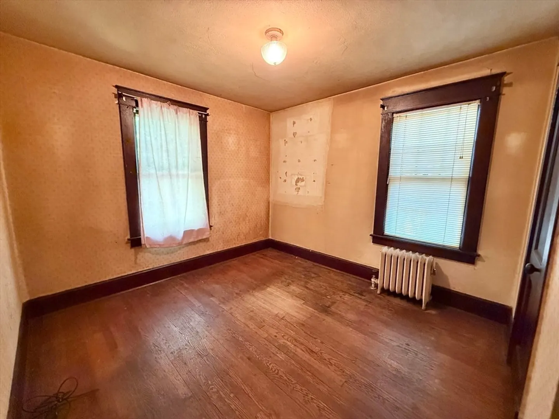
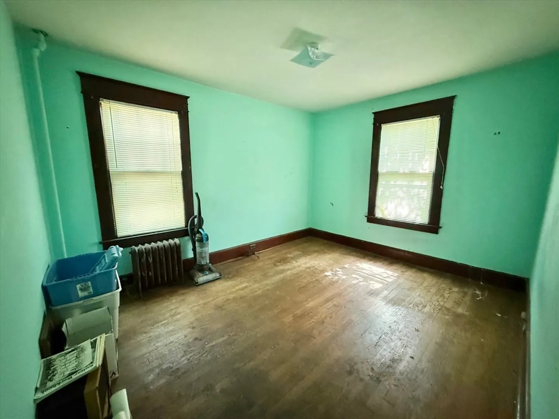
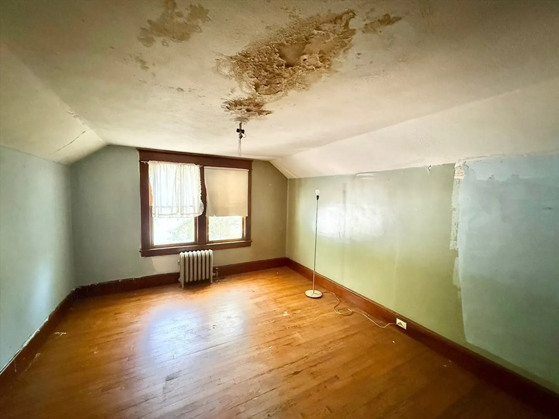
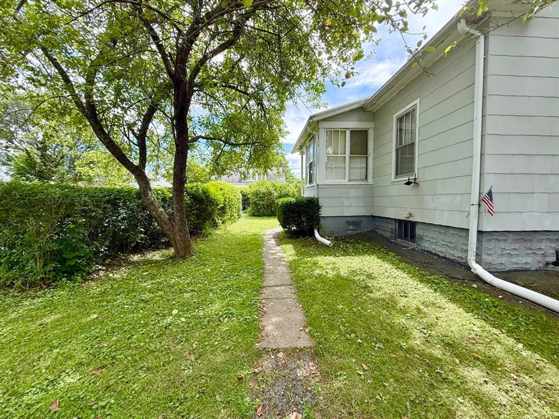
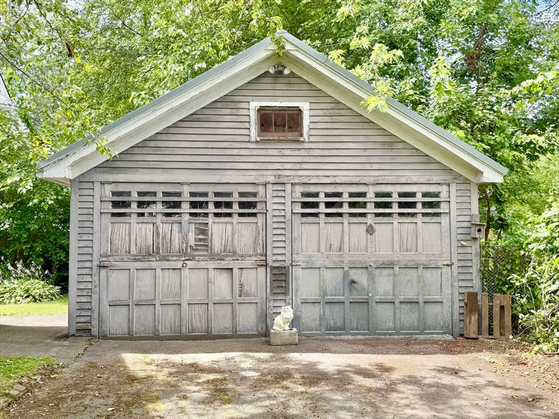
Calling all investors, contractors and visionaries! This 1935 home is ready for someone to give it a total transformation. Great location, less than a mile from downtown Northampton, this property offers convenience, with easy access to highways, the bike trail, shops, restaurants, and local attractions as well as recreational opportunities. This property needs work. With solid bones, this home presents the perfect blank canvas for customization. The lot includes a two-car garage that also needs work, but providing additional potential for storage, workspace or future upgrades. Roof needs replacement. Whether you're looking to restore its original character or design something completely new, this house is full of possibilities. Bring your tools, paint and vision! SOLD AS-IS. Highest and best offers are due Wednesday, July 30 at 6 PM.
-
Highlights
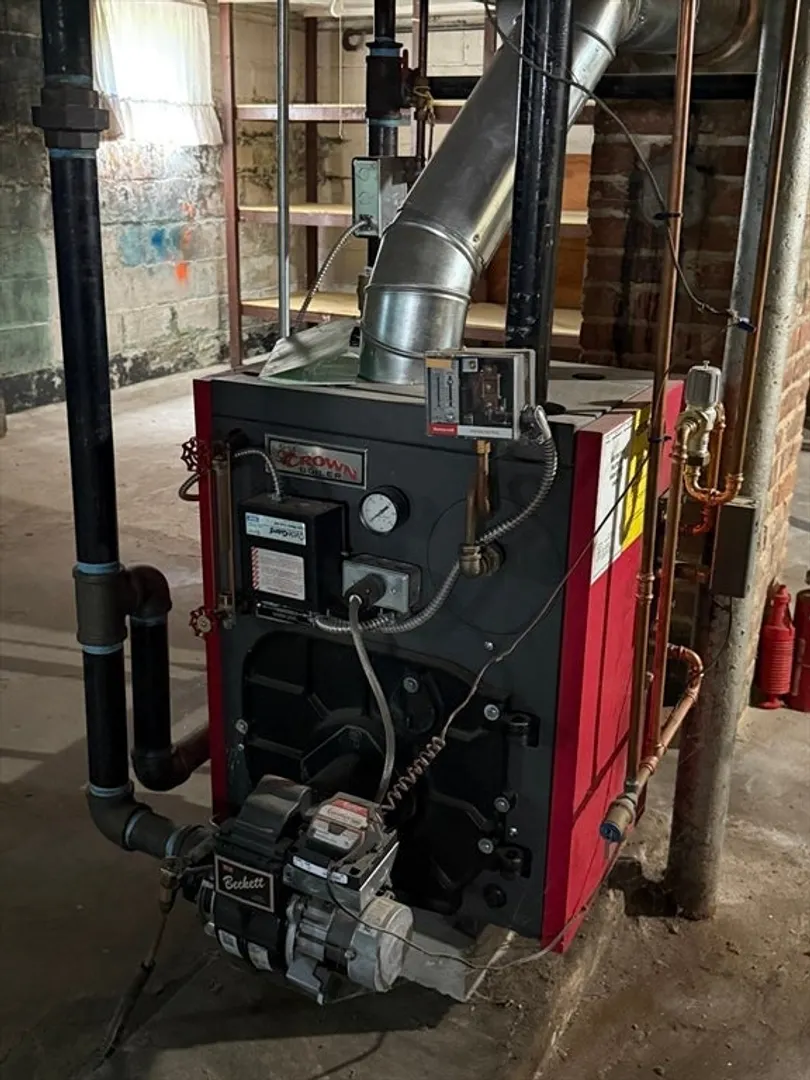
- Heating: Baseboard, Oil
- Property Class: Residential
- Style: Farmhouse
- Year Built: 1935
- Parking Spots: 5
- Property Type: Single Family Residence
- Total Rooms: 7
- Status: Closed
-
Additional Details
- Appliances: Range, Refrigerator
- Construction: Frame
- Flooring: Wood
- Lot Features: Corner Lot, Level
- Roof: Shingle
- Year Built Details: Actual
- Zoning: Urb
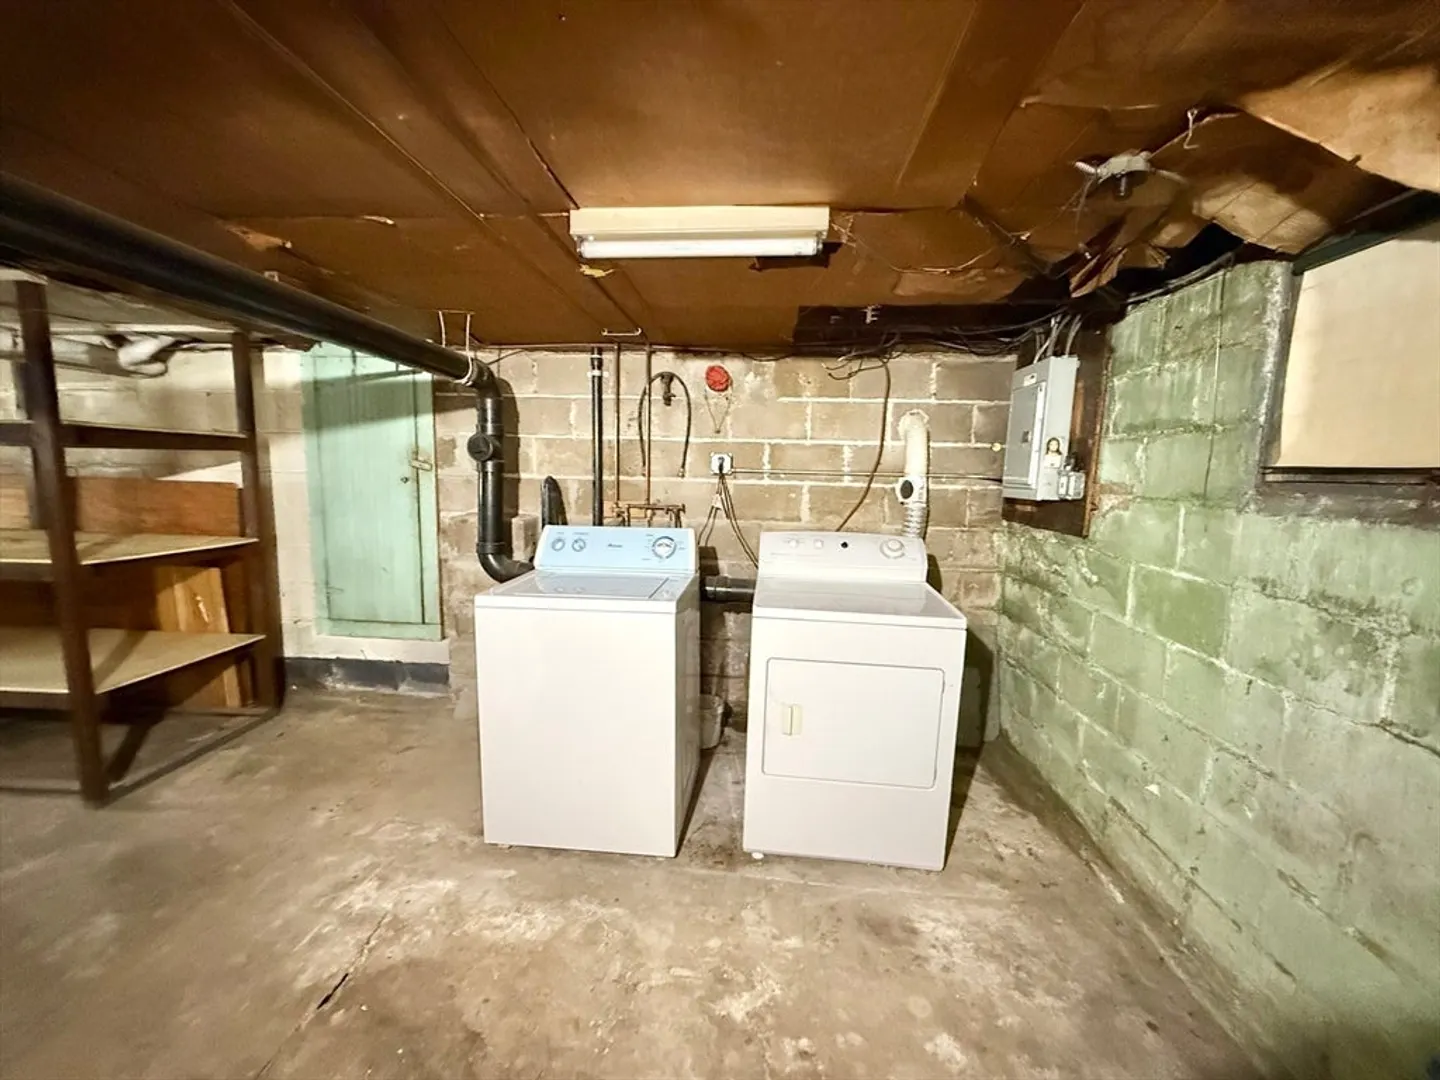
- Basement: Full, Interior Entry, Concrete
- Exterior Features: Porch - Enclosed
- Foundation: Stone, Brick/Mortar
- Road Frontage Type: Public
- SqFt Source: Public Record
- Year Built Source: Public Records
-
Amenities
- Community Features: Public Transportation, Shopping, Park, Walk/Jog Trails, Medical Facility, Bike Path, Highway Access, Marina, Public School, University
- Parking Features: Detached, Garage Faces Side, Paved Drive, Off Street, Paved
- Covered Parking Spaces: 2
-
Utilities
- Electric: Circuit Breakers
- Water Source: Public
- Sewer: Public Sewer
-
Fees / Taxes
- Assessed Value: $309,300
- Taxes: $4,309
- Tax Year: 2025
Similar Listings
Sold
24 Photos
Sold
21 Photos
Sold
14 Photos
Sold
30 Photos
Content © 2026 MLS Property Information Network, Inc. The information in this listing was gathered from third party resources including the seller and public records.
Listing information provided courtesy of Premier Realty Group.
MLS Property Information Network, Inc. and its subscribers disclaim any and all representations or warranties as to the accuracy of this information.
