
Sold!
$255,000
3
Beds
2
Baths
1,564
Living Area
-
Property Description
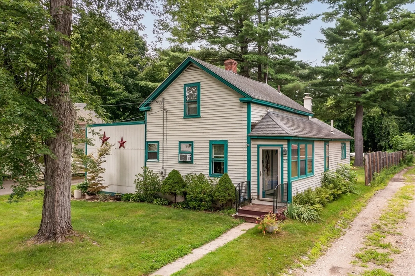
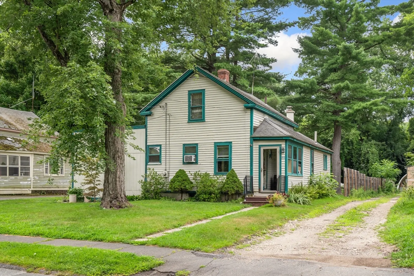
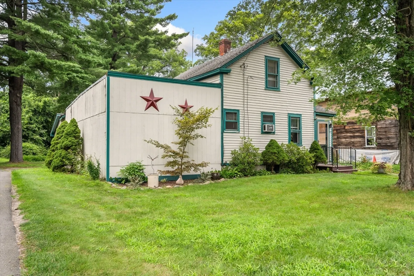
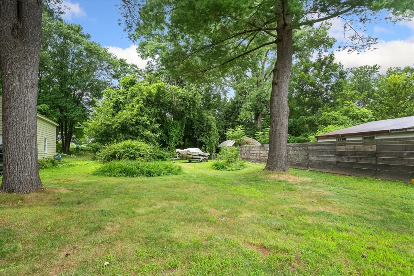
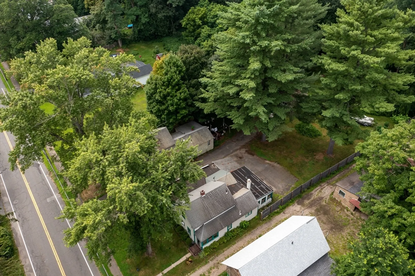
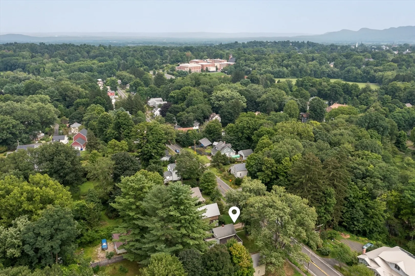
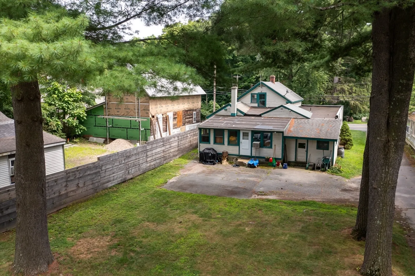
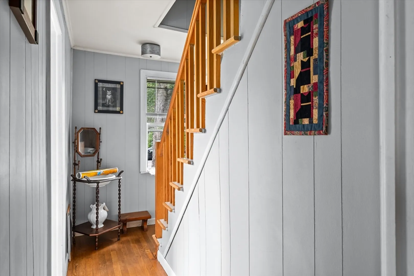
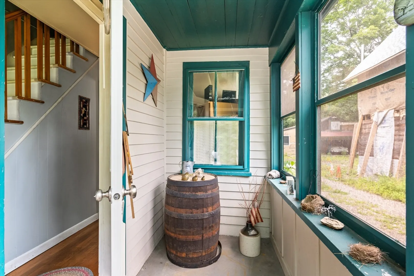
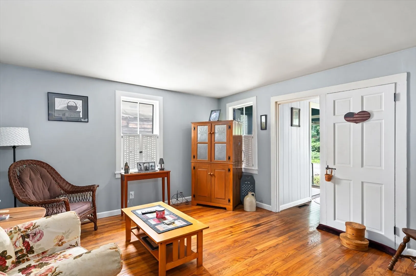
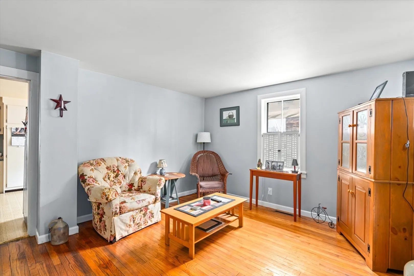
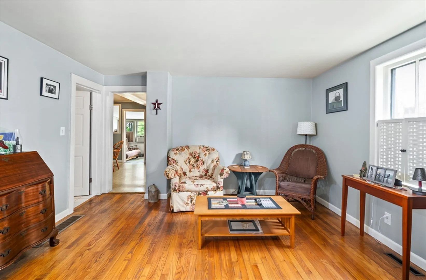
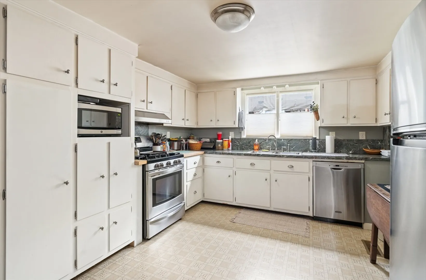
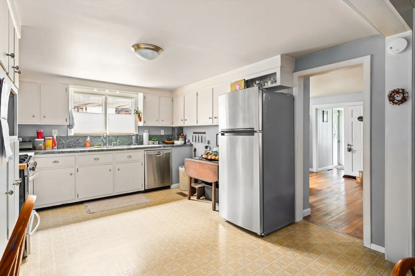
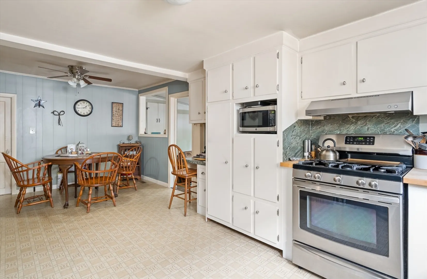
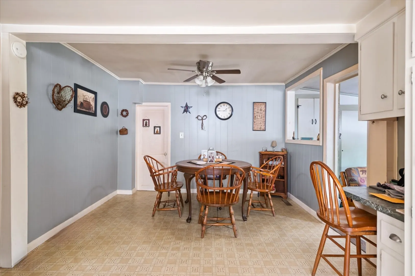
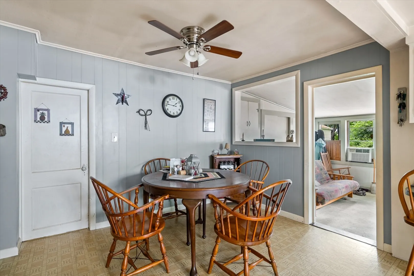
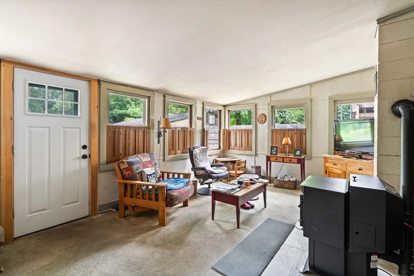
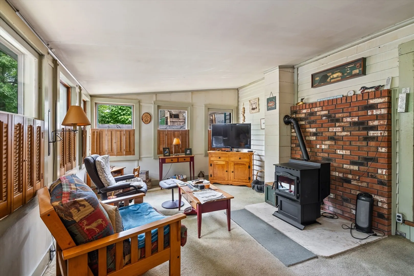
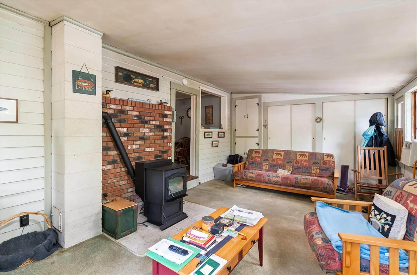
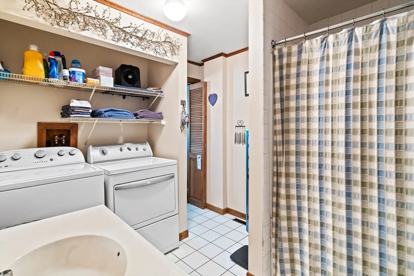
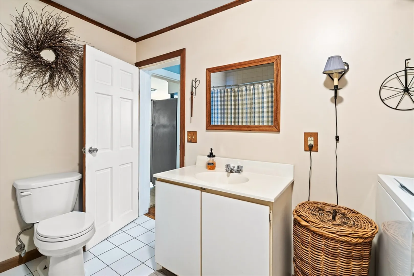
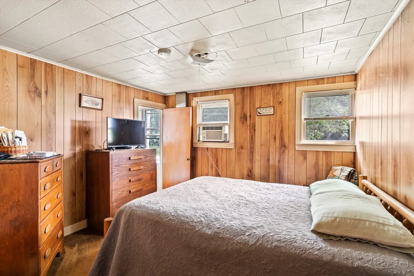
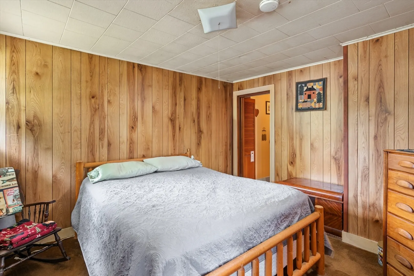
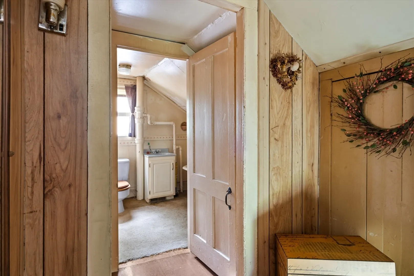
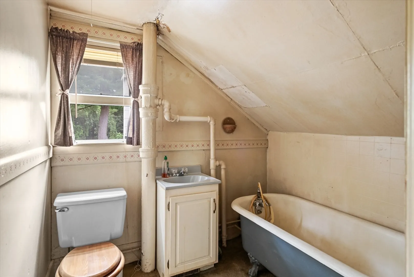
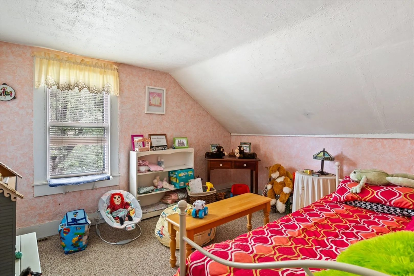
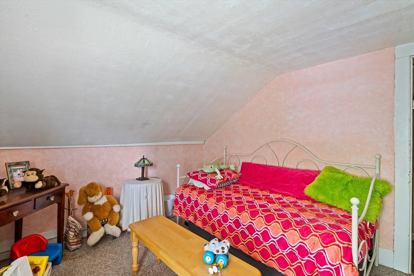
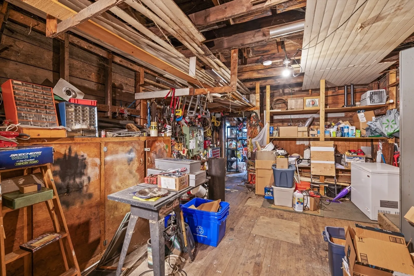
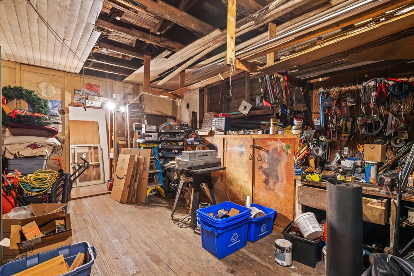
LOTS TO OFFER within this classic 2-story home located in an established neighborhood just a short stroll to Childs Park, Smith College, Northampton High School and all of the wonderful amenities downtown has to offer including shops, restaurants, bike path and much more. This well-loved home offers a versatile floor plan, a spacious eat-in kitchen with stainless steel appliances, a formal living or dining room, and a large family room with pellet stove. A first floor bedroom and full bathroom with laundry hook-ups round out the main living level. The second floor offers two additional bedrooms and a full bathroom. With access from the kitchen, you'll have ample room for storage with the huge attached shed which lore has it as having once been a neighborhood store. The large, flat lot offers great depth extending 300' back from the road. Selling in as-is condition. Many possibilities await this affordable property!
-
Highlights
- Heating: Forced Air, Natural Gas, Pellet Stove
- Property Class: Residential
- Style: Colonial
- Year Built: 1900
- Parking Spots: 2
- Property Type: Single Family Residence
- Total Rooms: 6
- Status: Closed
-
Additional Details
- Appliances: Gas Water Heater, Water Heater, Range, Dishwasher, Refrigerator, Range Hood
- Construction: Frame
- Flooring: Vinyl, Carpet, Hardwood
- Foundation Area: 630
- Road Frontage Type: Public
- Year Built Details: Actual
- Zoning: Urb
- Basement: Interior Entry, Bulkhead, Unfinished
- Exterior Features: Porch - Enclosed
- Foundation: Stone, Brick/Mortar
- Lot Features: Cleared, Level
- Roof: Shingle
- Year Built Source: Public Records
-
Amenities
- Community Features: Public Transportation, Shopping, Park, Walk/Jog Trails, Golf, Medical Facility, Laundromat, Bike Path, Highway Access, House of Worship, Public School, University
- Parking Features: Off Street
-
Utilities
- Electric: 100 Amp Service
- Water Source: Public
- Sewer: Public Sewer
-
Fees / Taxes
- Assessed Value: $334,300
- Tax Year: 2024
- Compensation Based On: Compensation Offered but Not in MLS
- Taxes: $5,078
Similar Listings
Sold
19 Photos
Sold
23 Photos
Sold
34 Photos
Sold
22 Photos
Content © 2026 MLS Property Information Network, Inc. The information in this listing was gathered from third party resources including the seller and public records.
Listing information provided courtesy of William Raveis R.E. & Homes Services.
MLS Property Information Network, Inc. and its subscribers disclaim any and all representations or warranties as to the accuracy of this information.
