
Sold!
$366,000
4
Beds
1/1
Bath
1,872
Living Area
-
Property Description
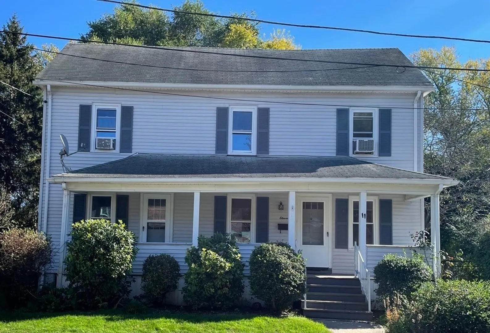
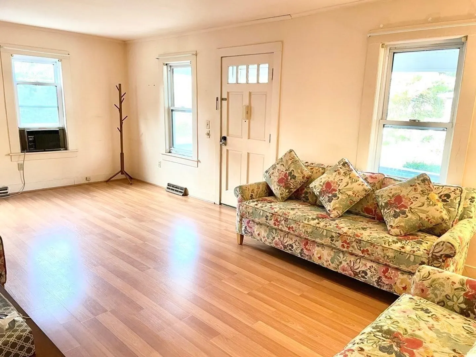
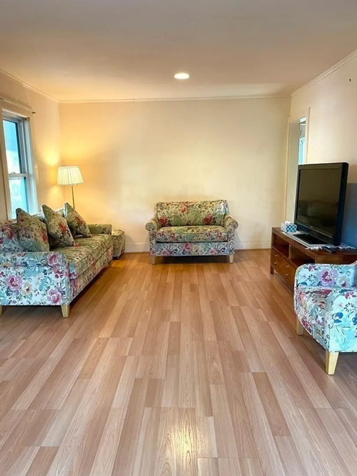
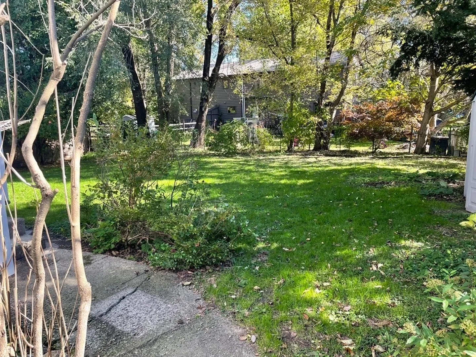
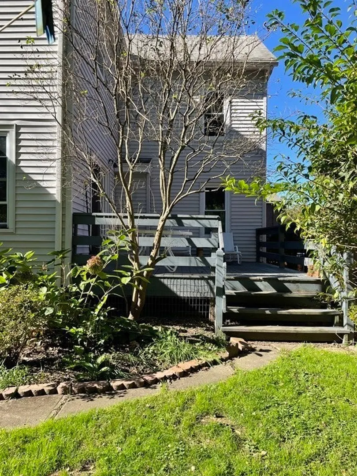
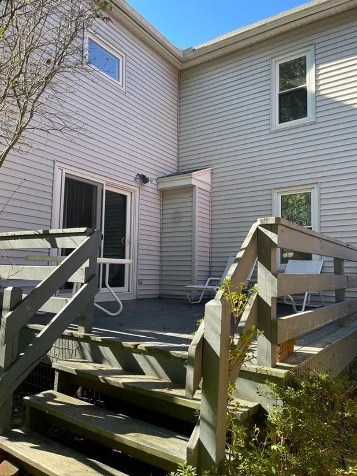
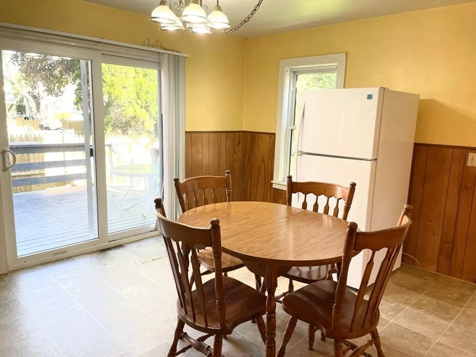
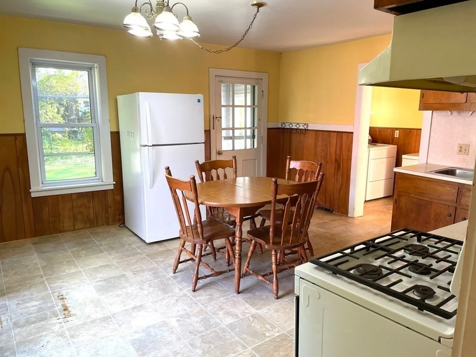
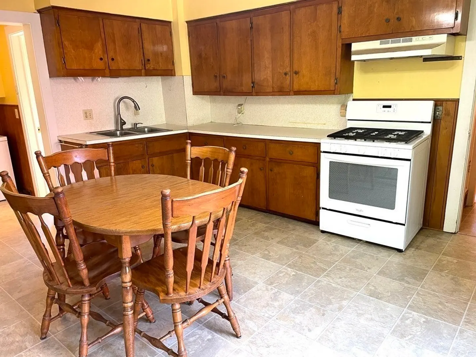
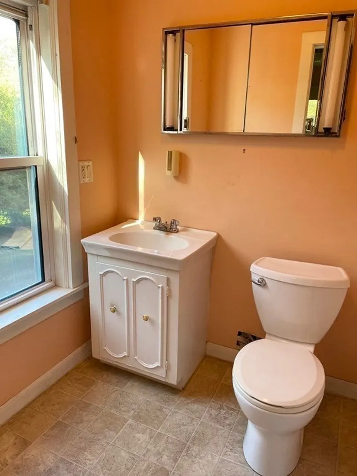
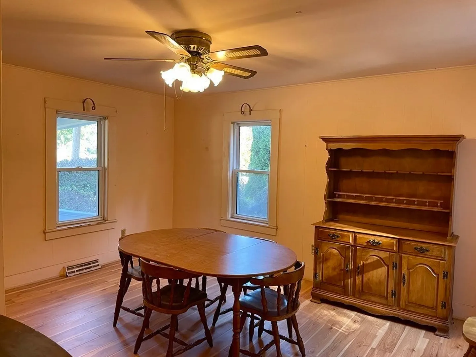
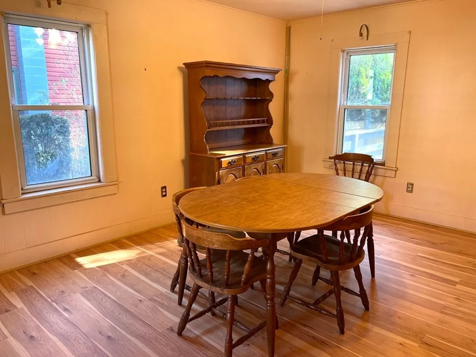
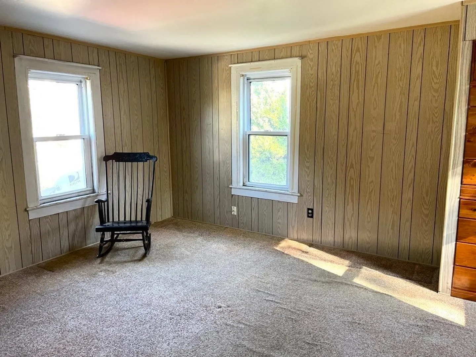
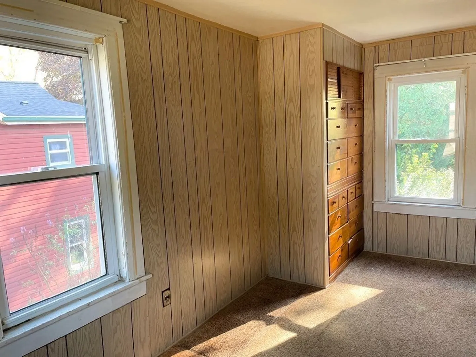
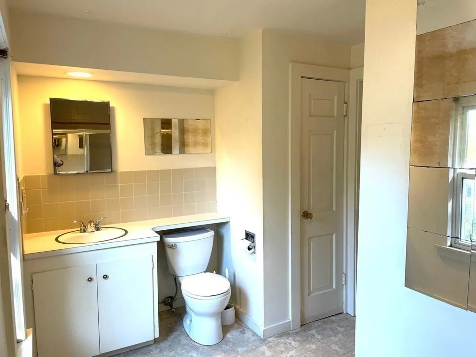
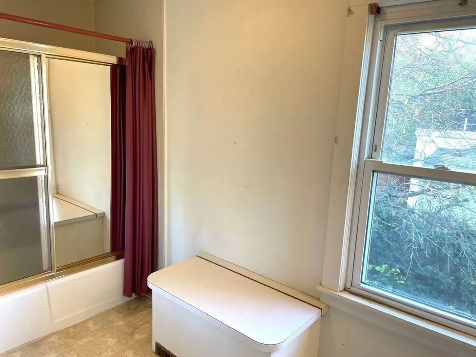
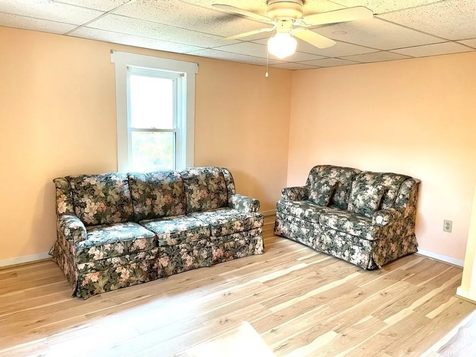
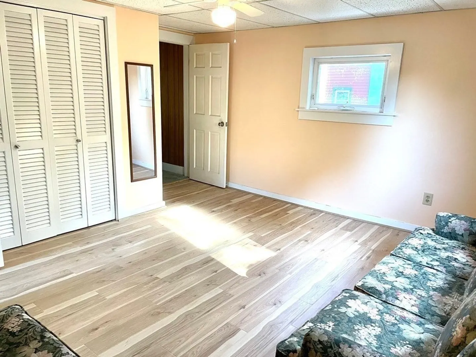
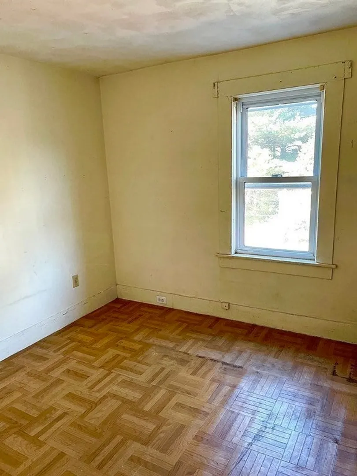
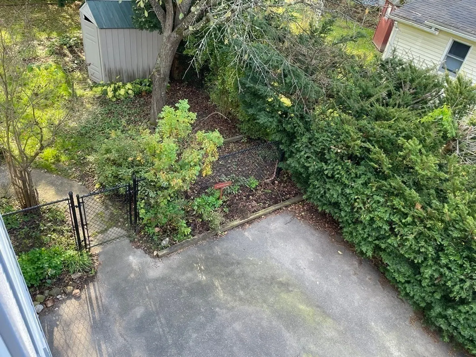
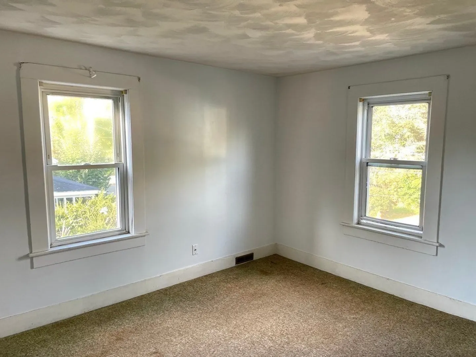
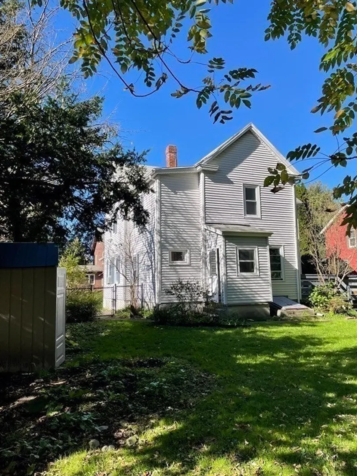
At over 1,800 sqft and four bedrooms, the possibilities are endless for the main bedroom of your dreams or any upstairs use needed. Downstairs is a clean slate for the perfect kitchen and living. Perhaps they are open to each other. Your choice! The formal dining room can be a beautiful place for its traditional use, but for some, the space offers opportunities for other activity. This house is filled with sun in every room! The deck is right off the kitchen for convenience and to the massive, bucolic yard! Valley Street is nestled in a quiet Northampton neighborhood that's a stone's throw from downtown Northampton and all its amenities. Easy access to 91. This gem is for buyer who wants to make it their own. It is being sold AS IS. Seller may exercise their right to accept an offer at anytime. Zoned as a two unit, despite the second door, this property's use is as a one unit with a very obvious flow as such. FINAL AND BEST WEDNESDAY 11/1 @ 12PM
-
Highlights
- Cooling: Window Unit(s)
- Parking Spots: 2
- Property Type: Single Family Residence
- Total Rooms: 7
- Status: Closed
- Heating: Central
- Property Class: Residential
- Style: Victorian
- Year Built: 1900
-
Additional Details
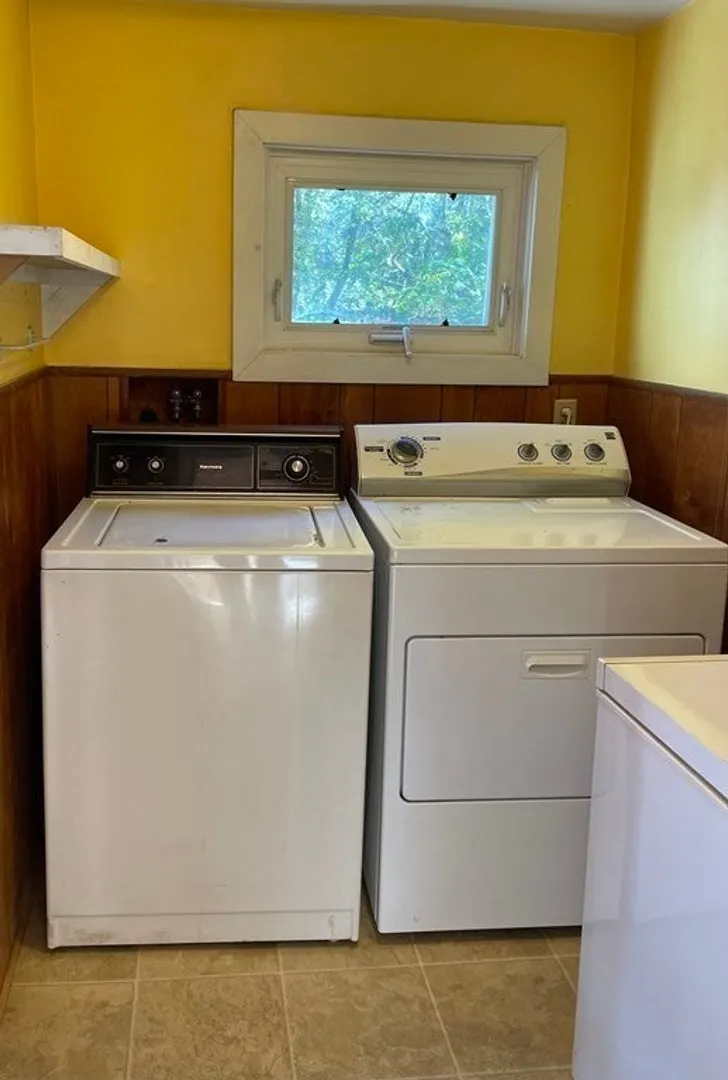
- Appliances: Range, Refrigerator, Washer, Dryer
- Flooring: Vinyl, Carpet, Laminate
- Lot Features: Level
- Roof: Shingle
- Year Built Source: Public Records
- Exterior Features: Deck, Rain Gutters
- Foundation: Stone
- Road Frontage Type: Public
- Year Built Details: Approximate
- Zoning: Urc
-
Amenities
- Community Features: Public Transportation, Shopping, Park, Walk/Jog Trails, Medical Facility, Laundromat, Bike Path, Conservation Area, Highway Access, House of Worship, Marina, Public School, T-Station, University, Sidewalks
- Parking Features: Detached, Paved Drive, Off Street, Paved
-
Utilities
- Sewer: Public Sewer
- Water Source: Public
-
Fees / Taxes
- Assessed Value: $365,900
- Compensation Based On: Net Sale Price
- Tax Year: 2023
- Buyer Agent Compensation: 2%
- Facilitator Compensation: 2%
- Taxes: $5,796
Similar Listings
Sold
19 Photos
Sold
37 Photos
Sold
24 Photos
Sold
32 Photos
Content © 2026 MLS Property Information Network, Inc. The information in this listing was gathered from third party resources including the seller and public records.
Listing information provided courtesy of Gallagher Real Estate.
MLS Property Information Network, Inc. and its subscribers disclaim any and all representations or warranties as to the accuracy of this information.
