
Sold!
$705,000
4
Beds
2/1
Baths
2,050
Living Area
-
Property Description
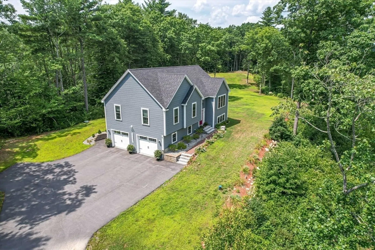
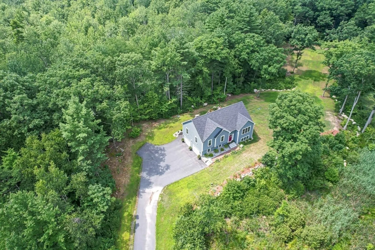
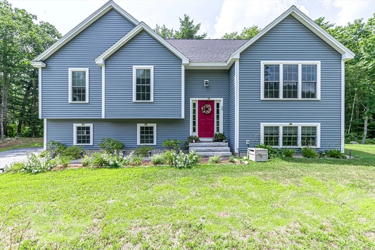
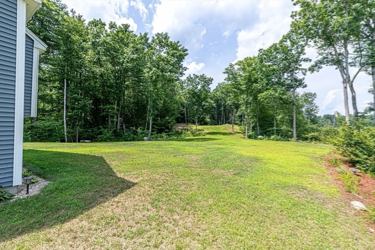
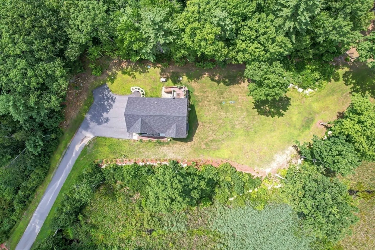
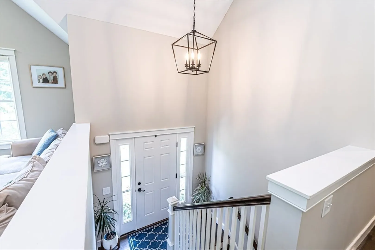
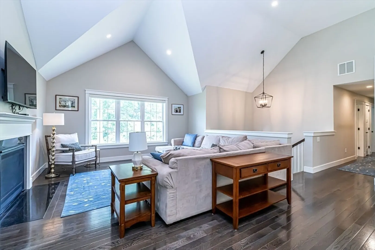
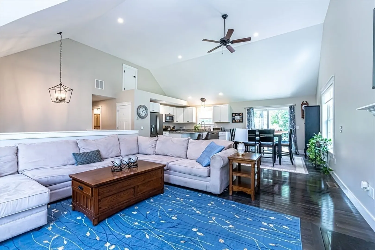
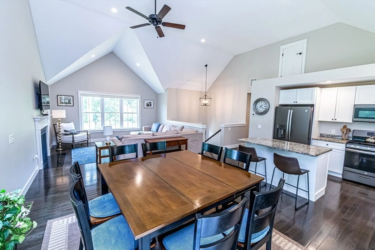
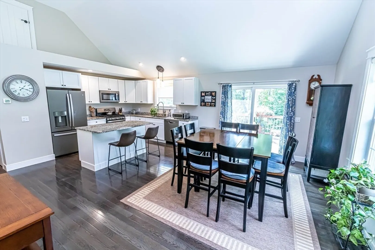
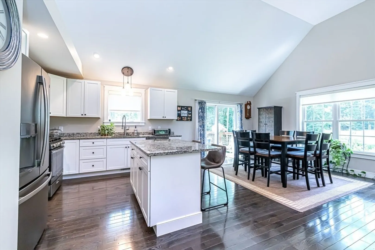
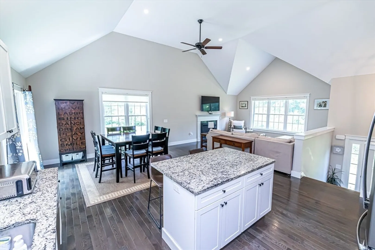
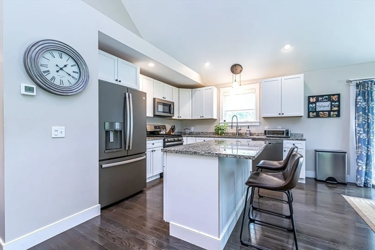
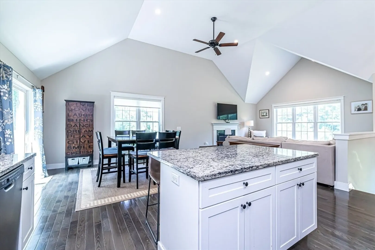
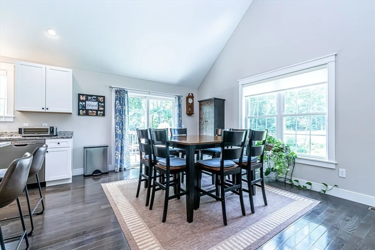
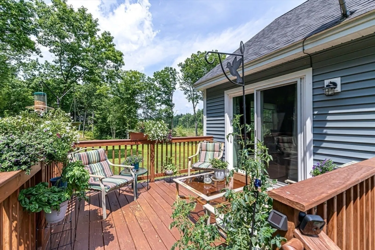
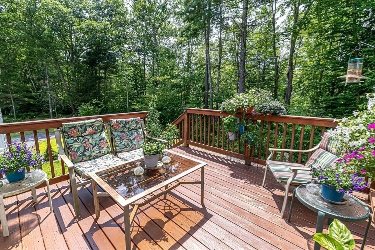
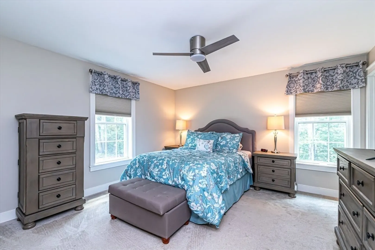
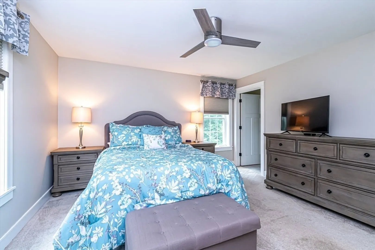
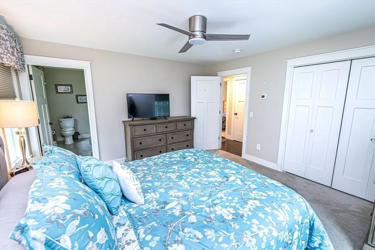
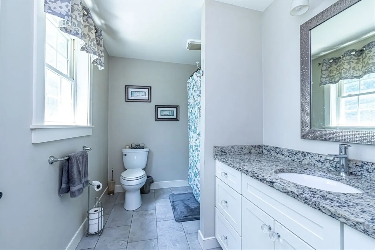
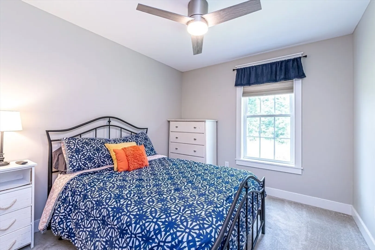
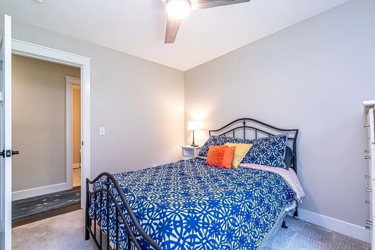
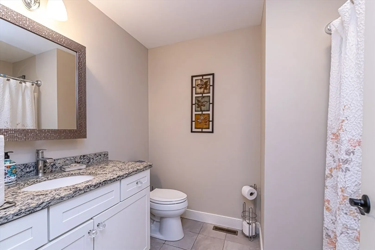
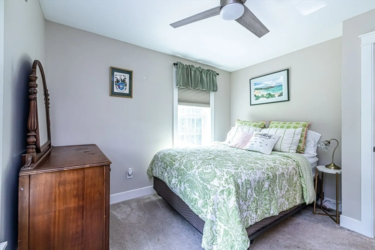
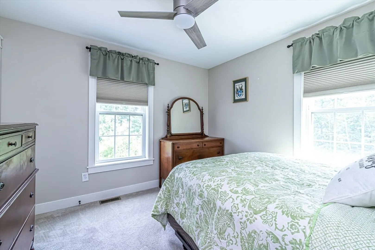
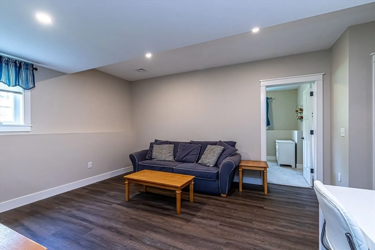
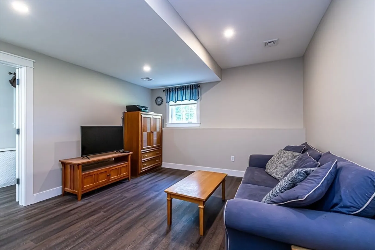
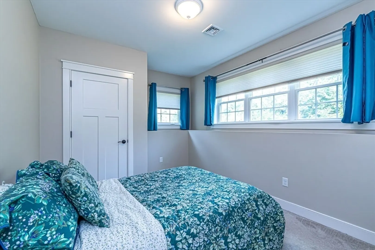
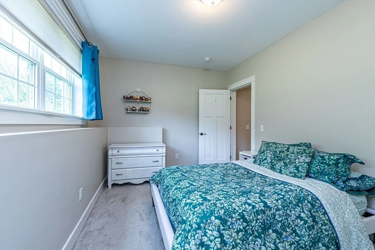
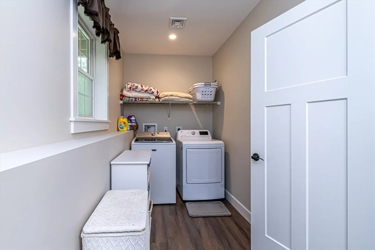
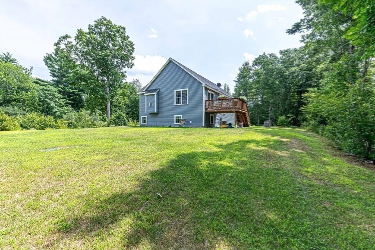
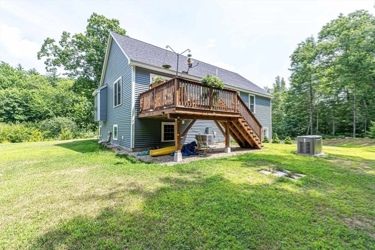
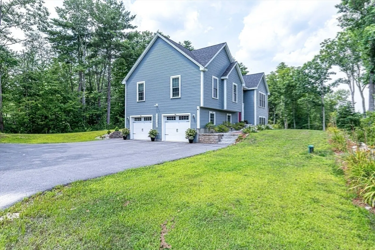
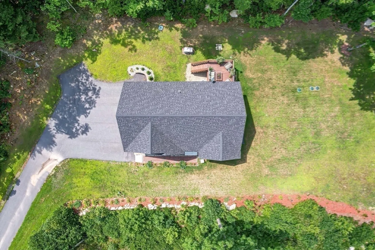
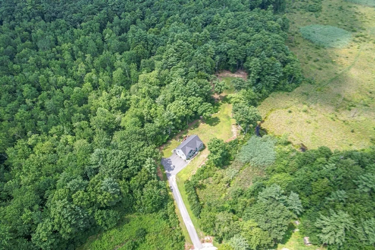
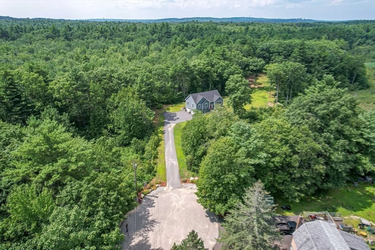
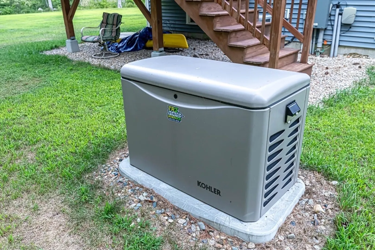
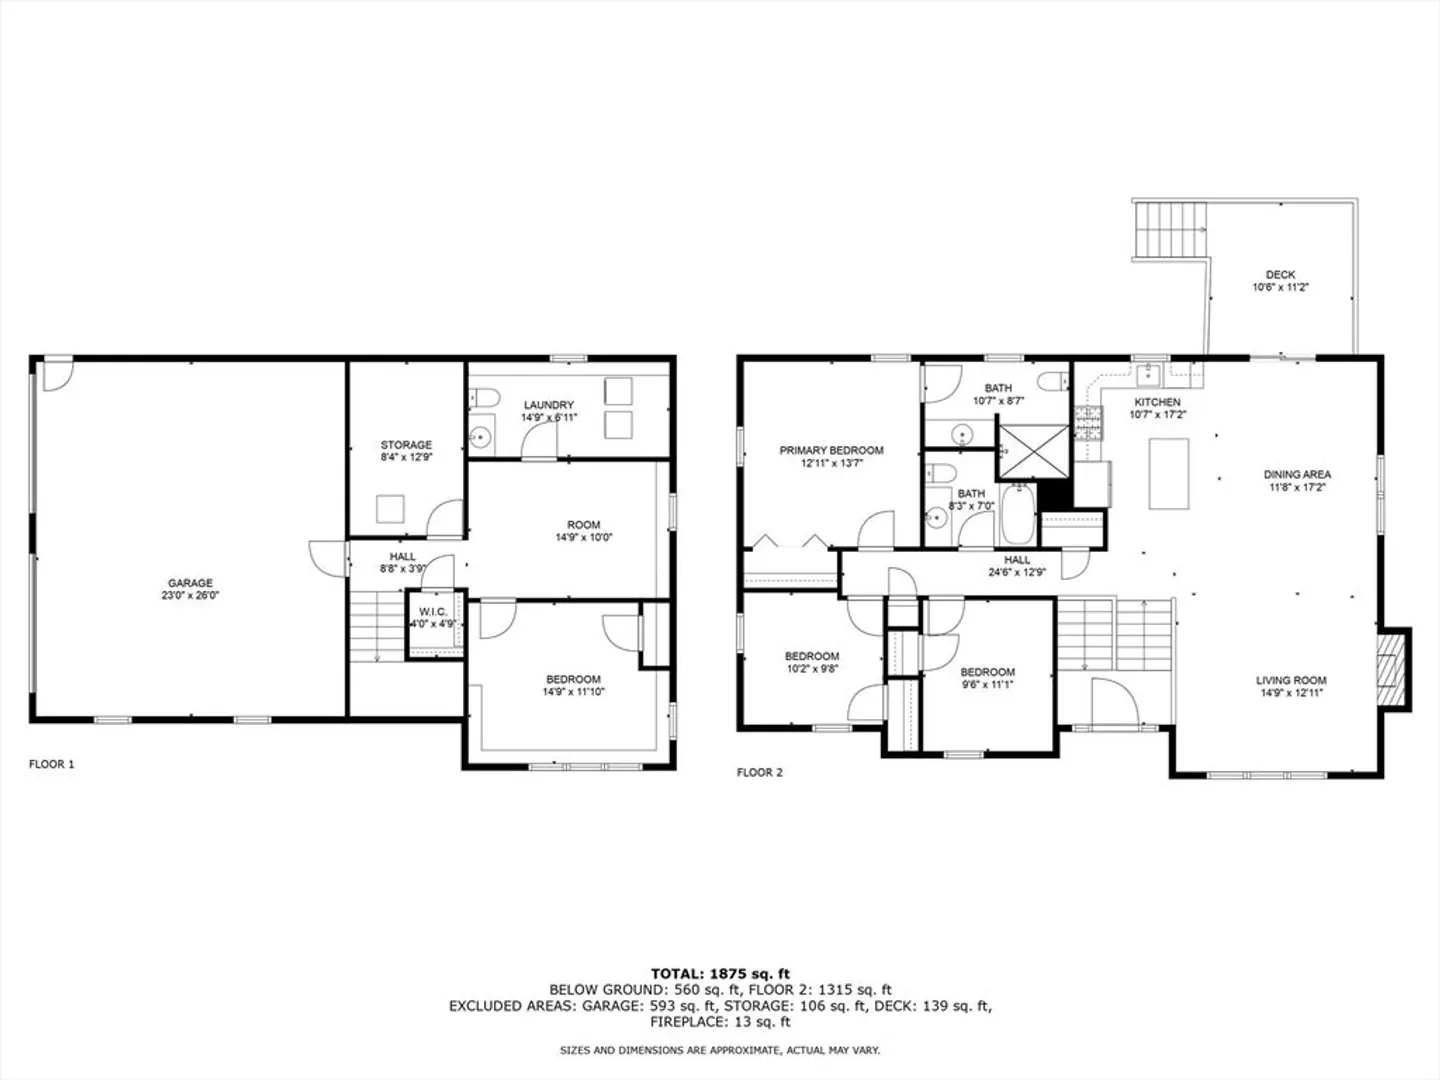
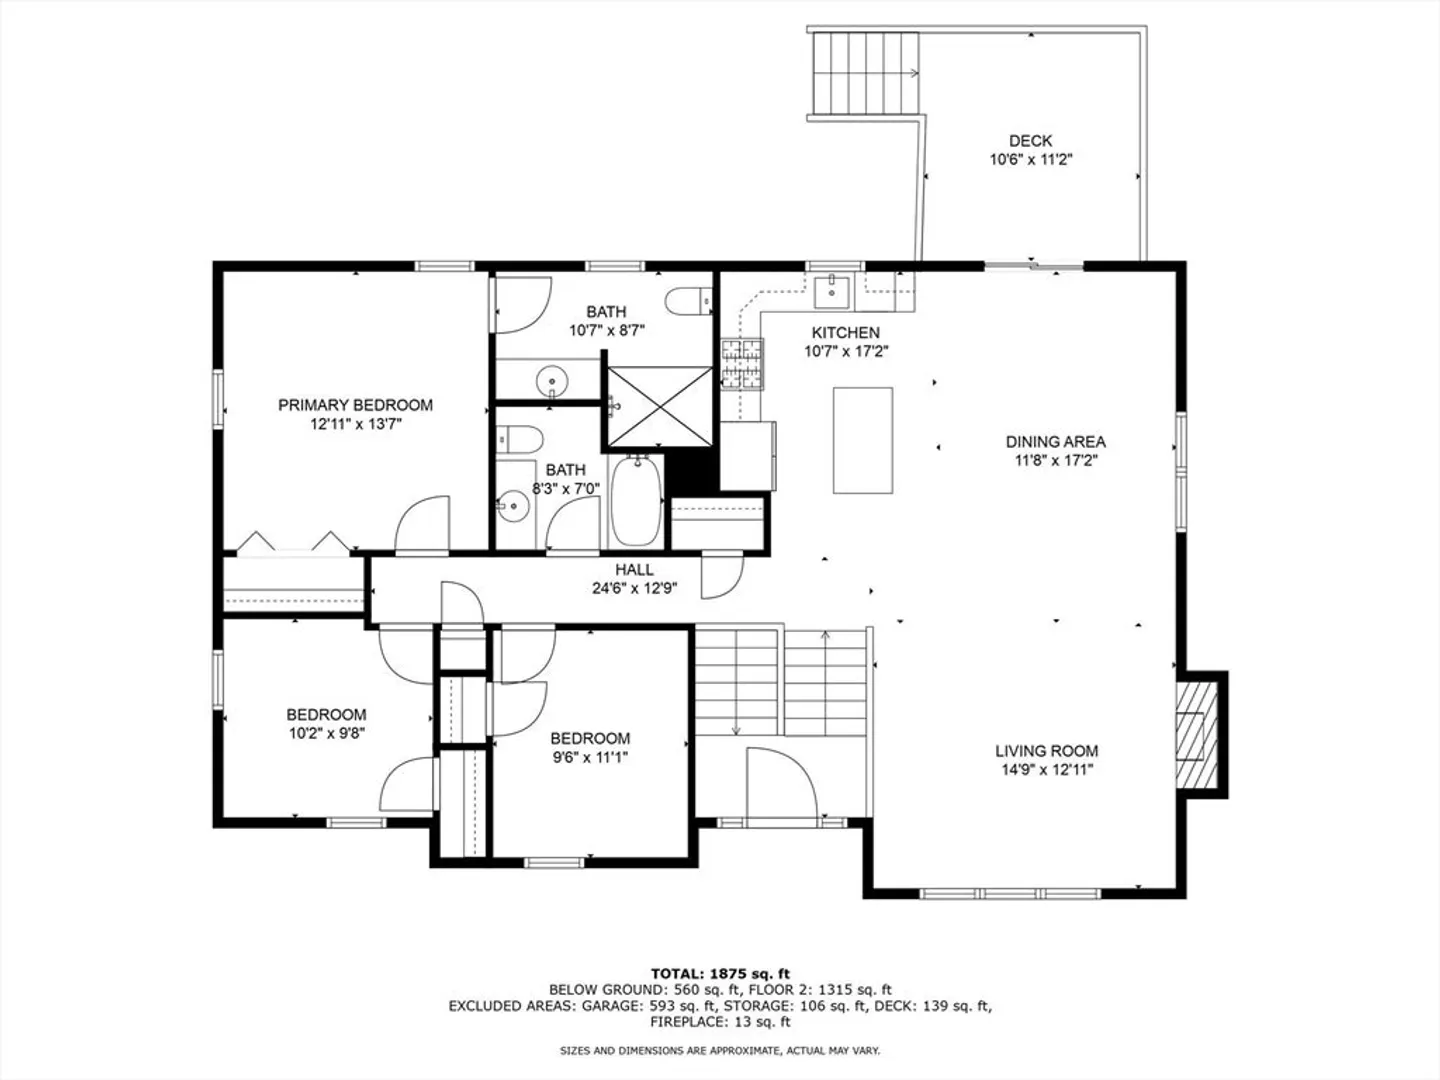
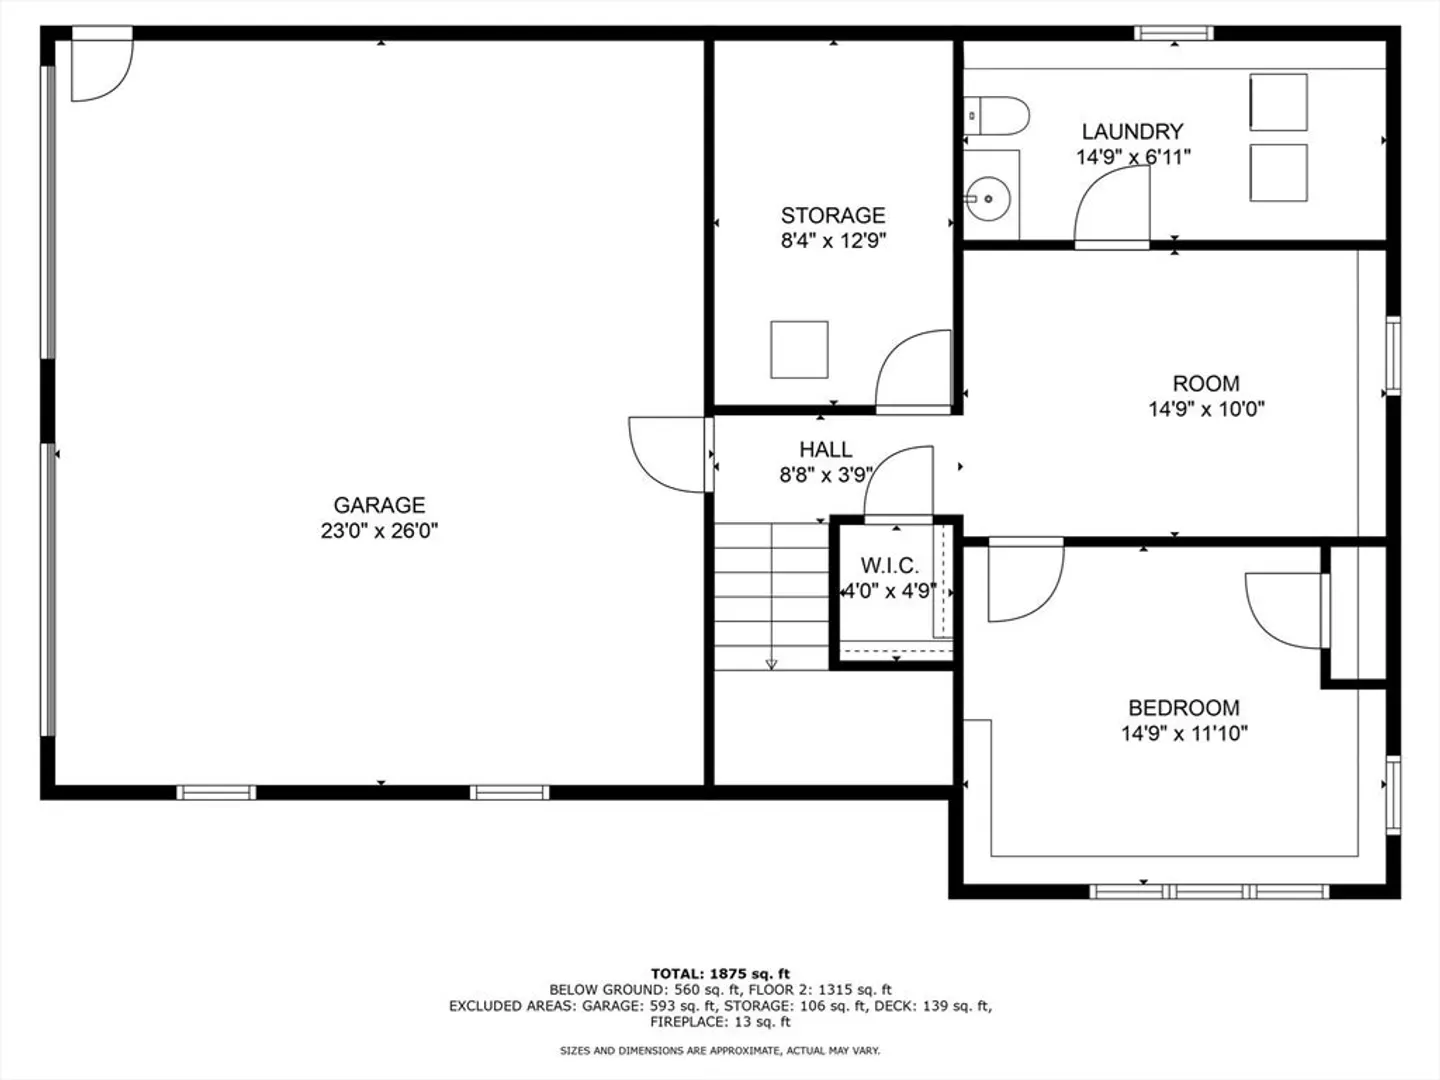
Discover this superb property, built in 2020 and tucked away at the end of a peaceful cul-de-sac. This turn-key home offers a harmonious blend of modern sophistication and serene natural beauty, providing a perfect retreat with spectacular views. Step inside to find a spacious open concept design, highlighted by vaulted ceilings, a cozy gas fireplace, hardwood floors and an abundance of natural light. The gorgeous kitchen features stainless steel appliances, elegant granite countertops and stylish shaker cabinets. The main level is thoughtfully designed with a luxurious primary bedroom and en-suite bathroom, complemented by two additional generously sized bedrooms and a full bathroom. The lower level adds versatile living space, including a family room, a half bathroom, a laundry area, and an additional bedroom or office. A two car garage with direct entry and a whole house generator complete this quality built home. Fantastic location just 35 miles North of Boston.
-
Highlights
- Acres: 1
- Has View: Yes
- Parking Spots: 6
- Property Type: Single Family Residence
- Total Rooms: 8
- Status: Closed
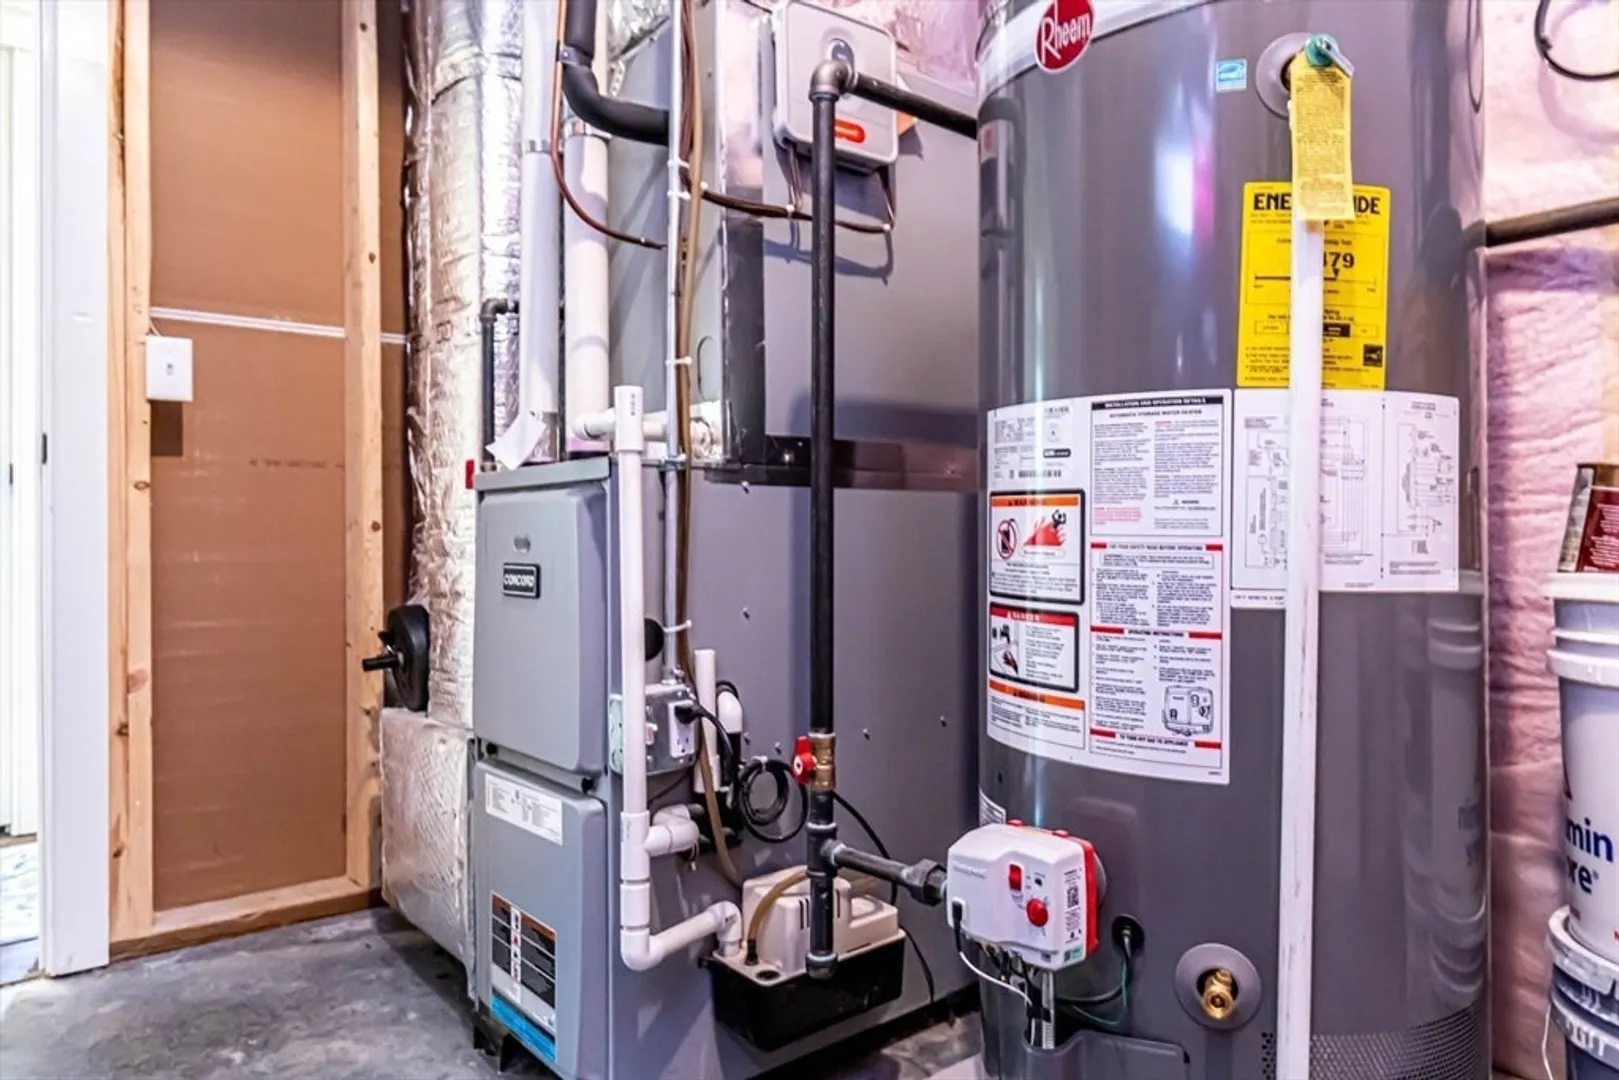
- Cooling: Central Air
- Heating: Forced Air
- Property Class: Residential
- Style: Raised Ranch
- Year Built: 2020
-
Additional Details
- Appliances: Water Heater, Dishwasher, Microwave, Range, Refrigerator, Washer, Dryer
- Construction: Frame
- Fireplaces: 1
- Foundation: Concrete Perimeter
- Lot Features: Cleared
- Roof: Shingle
- View: Scenic View(s)
- Year Built Source: Public Records
- Basement: Full, Finished
- Exterior Features: Deck, Professional Landscaping, Decorative Lighting
- Flooring: Carpet, Hardwood
- Interior Features: Bonus Room
- Road Frontage Type: Public
- SqFt Source: Public Record
- Year Built Details: Actual
- Zoning: Res
-
Amenities
- Community Features: Shopping, Park, Walk/Jog Trails, Golf, House of Worship, Public School
- Parking Features: Attached, Paved Drive, Paved
- Covered Parking Spaces: 2
-
Utilities
- Electric: 200+ Amp Service
- Water Source: Private
- Sewer: Private Sewer
-
Fees / Taxes
- Assessed Value: $554,900
- Taxes: $9,833
- Tax Year: 2024
Similar Listings
Sold
42 Photos
Sold
37 Photos
Sold
39 Photos
Sold
42 Photos
Content © 2026 MLS Property Information Network, Inc. The information in this listing was gathered from third party resources including the seller and public records.
Listing information provided courtesy of Coldwell Banker Realty - Westwood.
MLS Property Information Network, Inc. and its subscribers disclaim any and all representations or warranties as to the accuracy of this information.
