
Sold!
$753,500
3
Beds
2/1
Baths
3,550
Living Area
-
Property Description
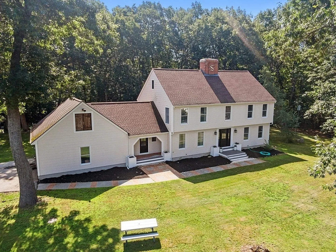
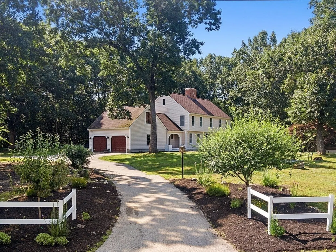
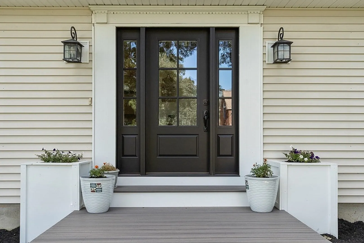
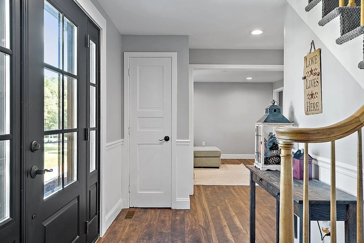
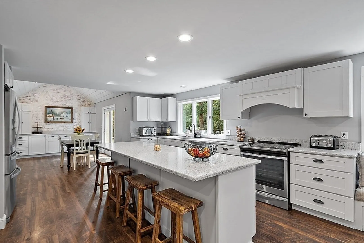
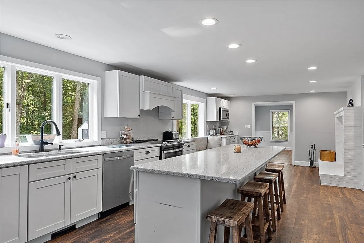
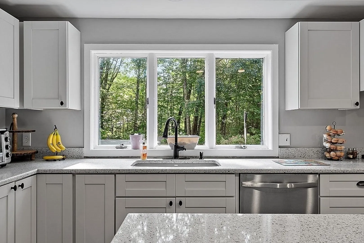
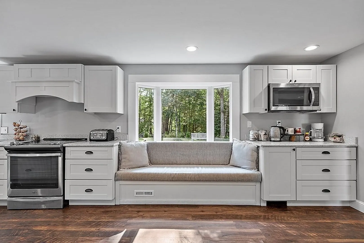
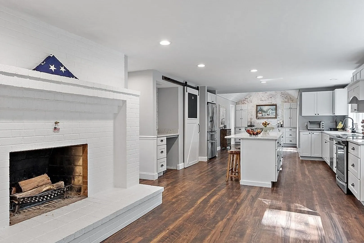
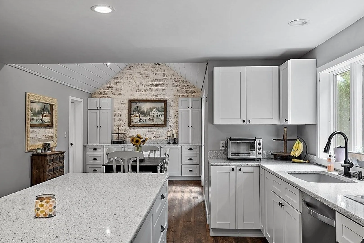
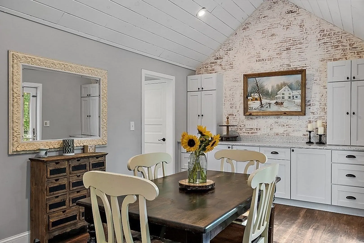
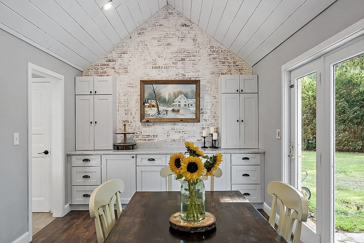
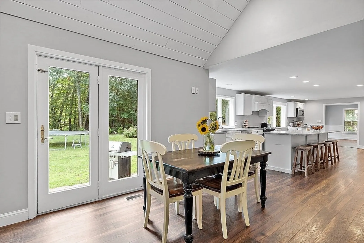
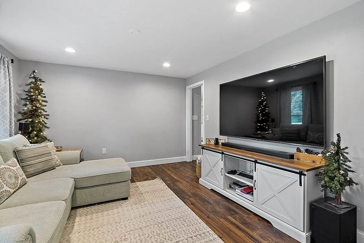
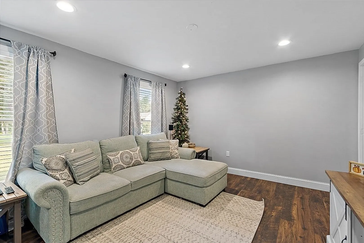
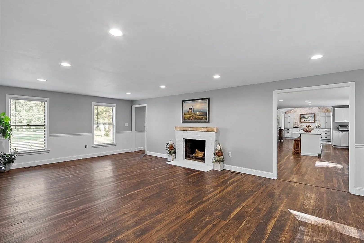
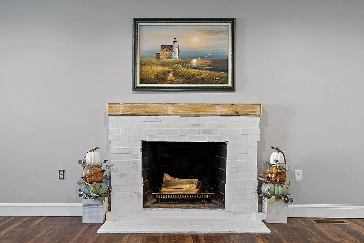
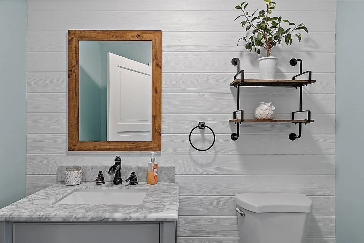
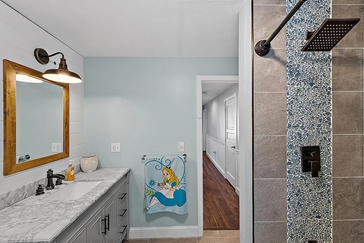
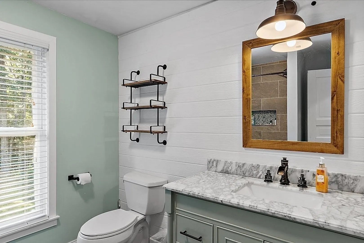
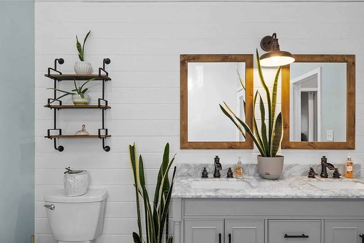
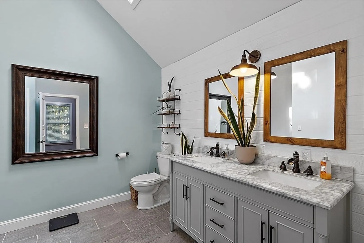
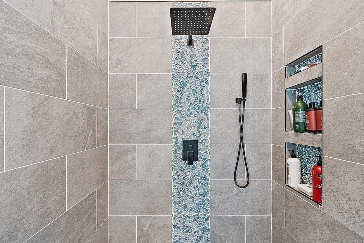
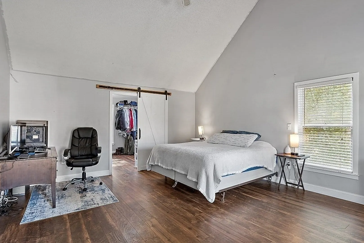
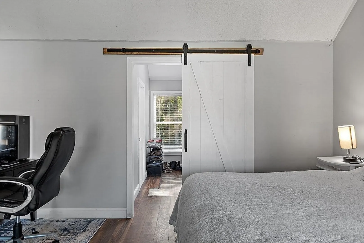
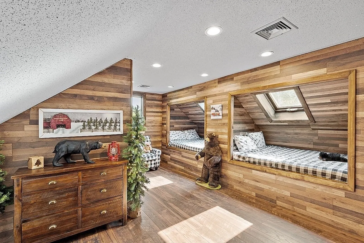
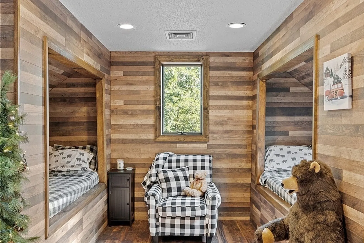
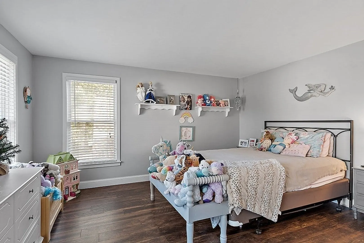
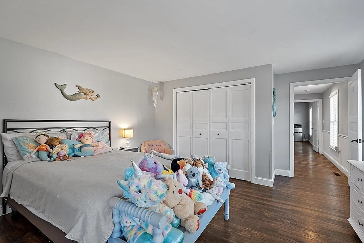
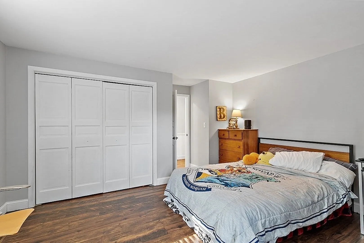
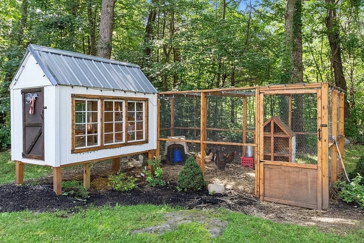
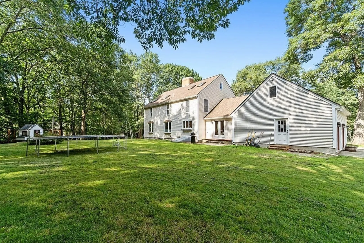
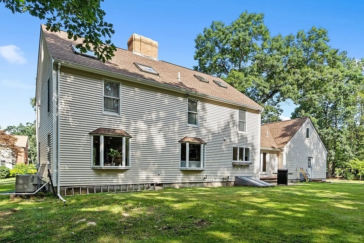
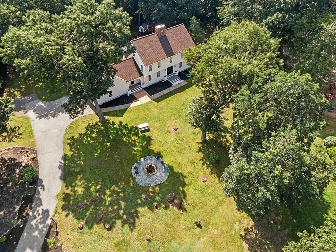
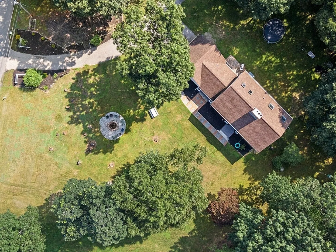
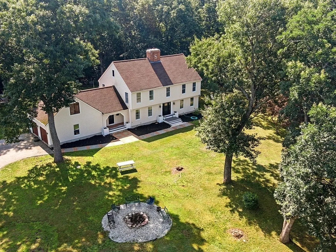
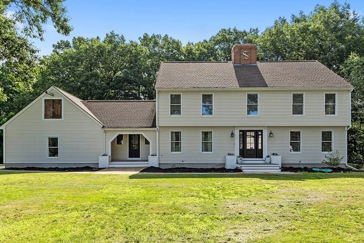
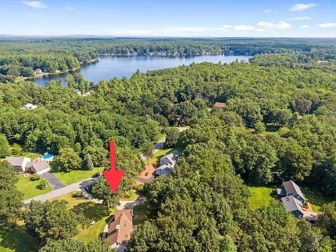
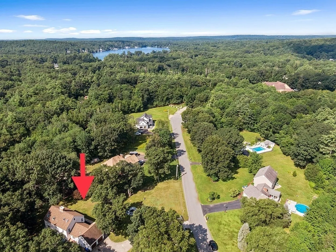
Nestled in a serene countryside setting, this beautifully renovated 3-bedroom home offers the perfect blend oftranquility and convenience. Situated on a sprawling private lot, this property promises the ultimate escape from the daily hustle and bustle. The exterior exudes a timeless charm, while the interior has been thoughtfully upgraded to meet modern lifestyle needs. The open floor plan seamlessly connects the living, dining, and kitchen areas, creating a warm and welcoming ambiance for family gatherings and entertaining friends. The gourmet kitchen is a chef's delight,boasting ample counter space and stylish cabinetry. Escape to the generously-sized bedrooms, where relaxation and comfort are guaranteed. Each room offers a serene sanctuary to unwind after a long day, while the updated bathrooms provide a spa-like atmosphere for rejuvenation. The vast private lot gives you the freedom to create your own oasis. Additional features include newer Central AC and heating system.
-
Highlights
- Acres: 1
- Heating: Forced Air
- Property Class: Residential
- Style: Garrison
- Year Built: 1985
- Cooling: Central Air
- Parking Spots: 10
- Property Type: Single Family Residence
- Total Rooms: 10
- Status: Closed
-
Additional Details
- Appliances: Water Heater, Range, Dishwasher, Microwave, Refrigerator
- Fireplaces: 2
- Interior Features: Mud Room, Bonus Room
- Road Frontage Type: Public
- Year Built Details: Approximate
- Zoning: A-res
- Construction: Frame
- Foundation: Concrete Perimeter
- Lot Features: Wooded, Level
- Roof: Shingle
- Year Built Source: Public Records
-
Amenities
- Covered Parking Spaces: 2
- Parking Features: Attached, Heated Garage, Off Street, Paved
-
Utilities
- Electric: Circuit Breakers
- Water Source: Private
- Sewer: Private Sewer
-
Fees / Taxes
- Assessed Value: $434,900
- Compensation Based On: Net Sale Price
- Tax Year: 2022
- Buyer Agent Compensation: 2%
- Facilitator Compensation: 2%
- Taxes: $10,298
Similar Listings
Sold
42 Photos
Sold
31 Photos
Sold
37 Photos
Sold
42 Photos
Content © 2026 MLS Property Information Network, Inc. The information in this listing was gathered from third party resources including the seller and public records.
Listing information provided courtesy of Berkshire Hathaway HomeServices Verani Realty.
MLS Property Information Network, Inc. and its subscribers disclaim any and all representations or warranties as to the accuracy of this information.
