
Sold!
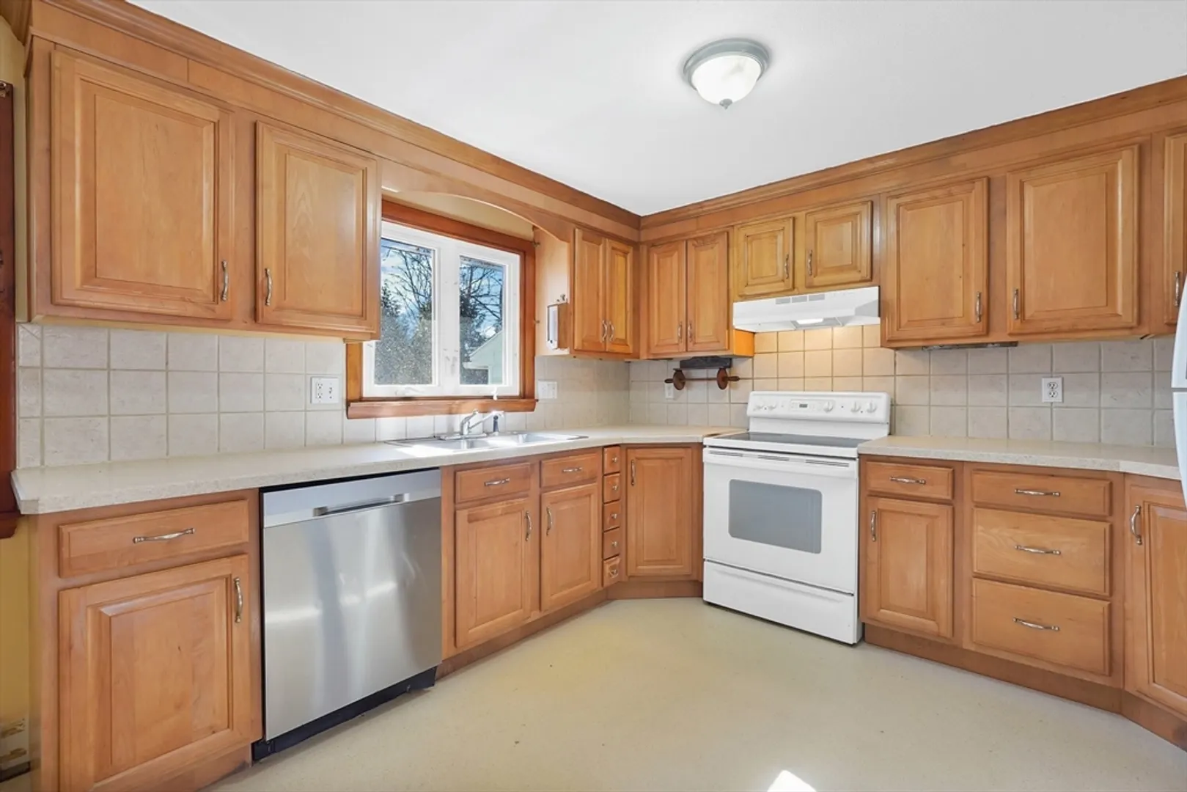
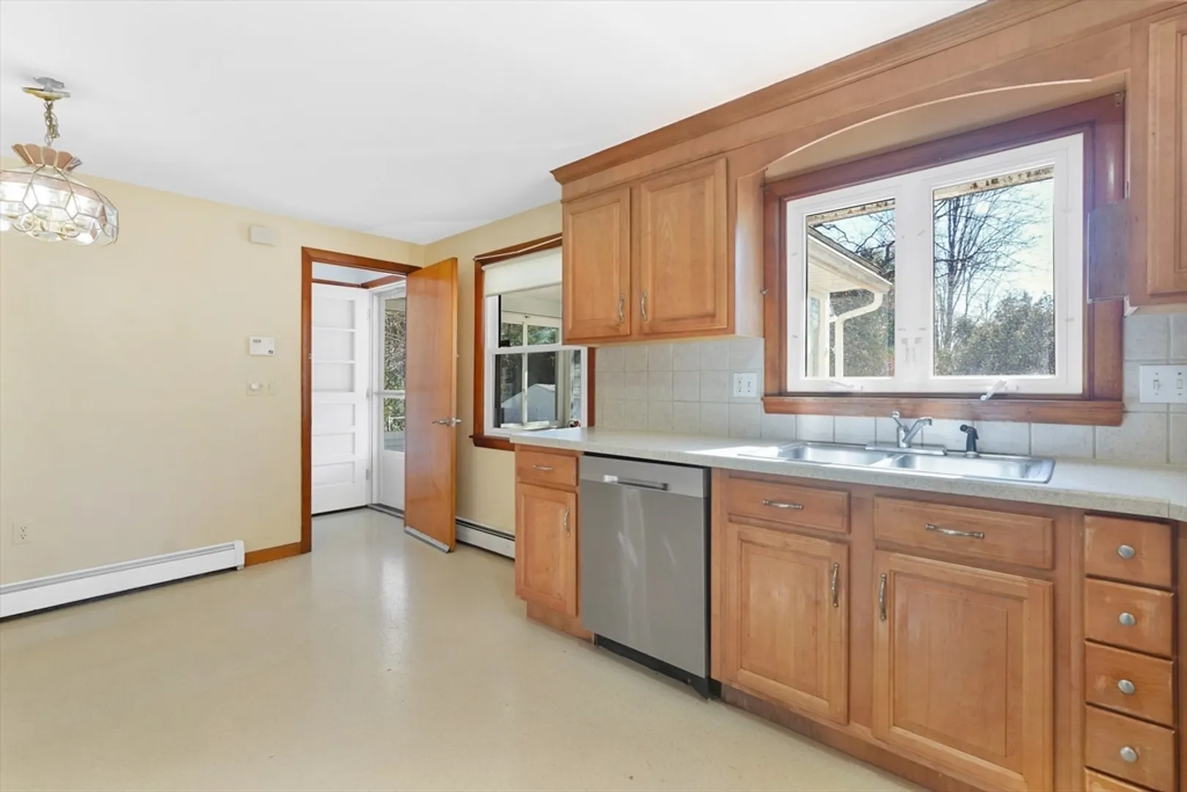
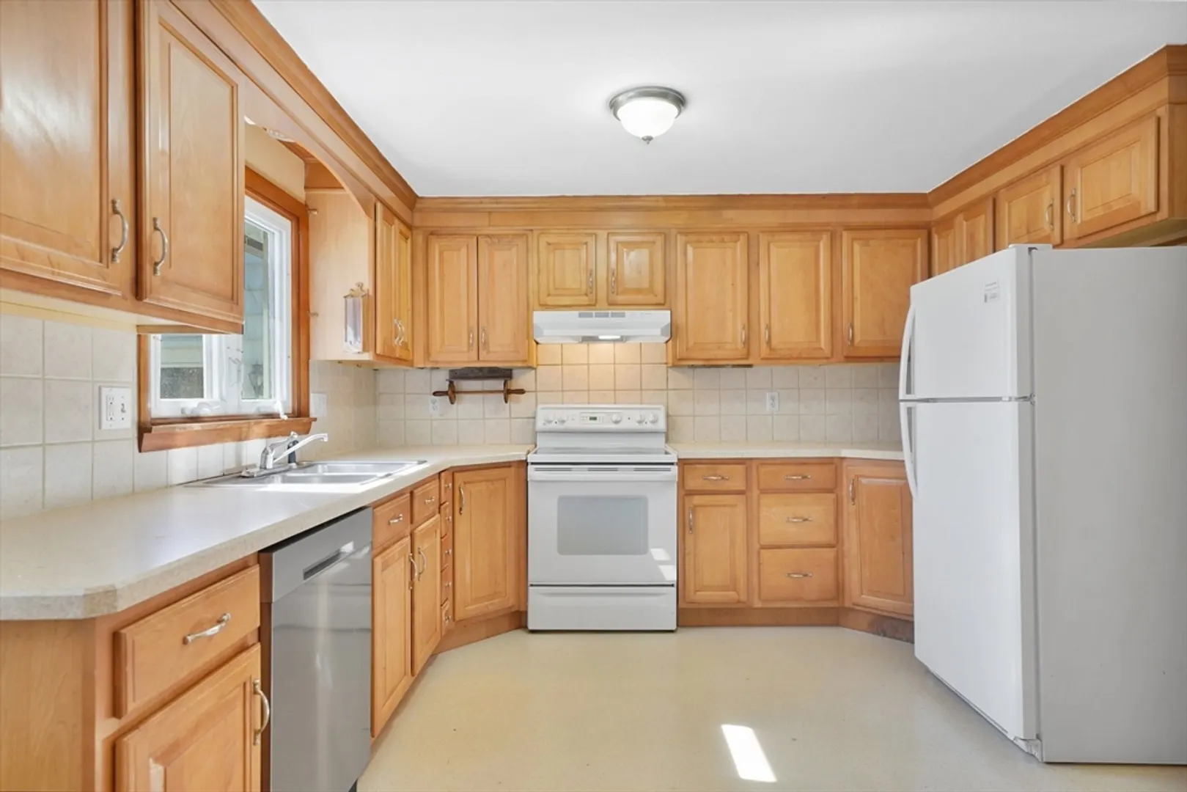
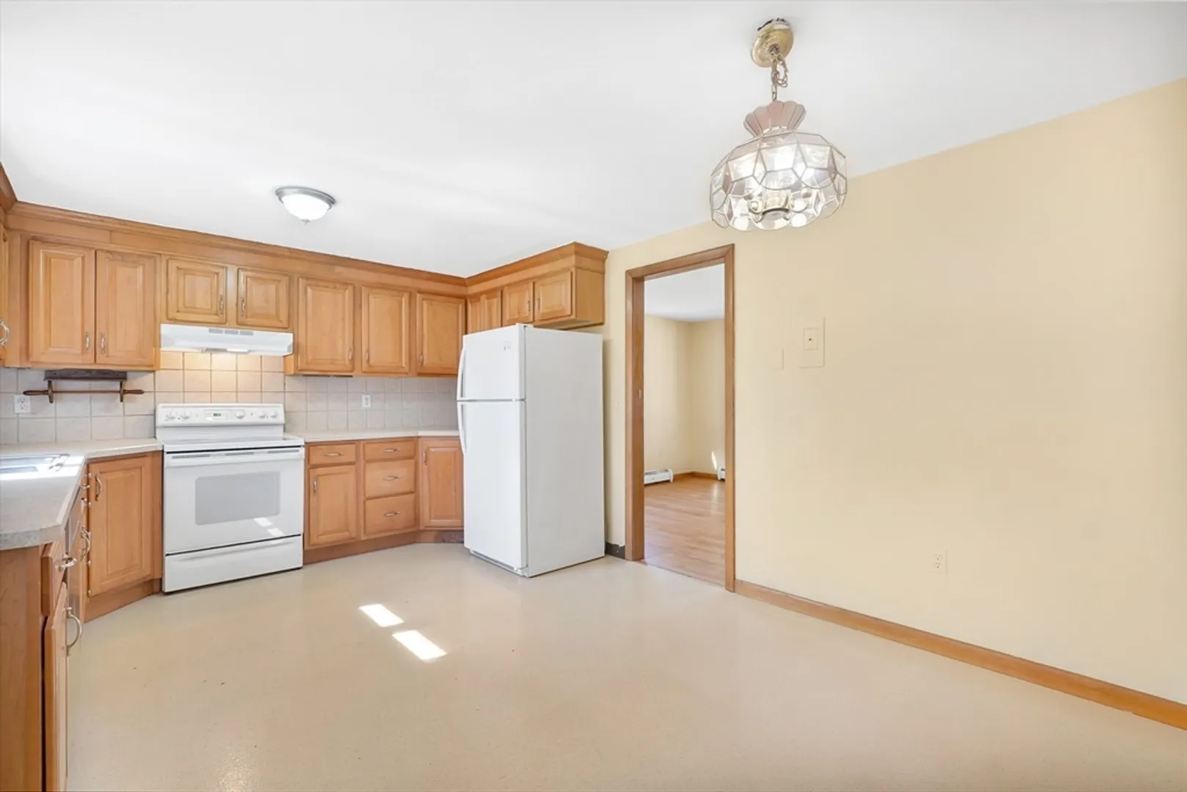
$400,000
3
Beds
1/1
Bath
1,008
Living Area
-
Property Description
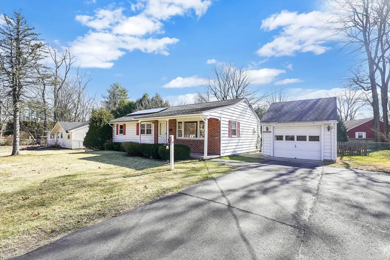
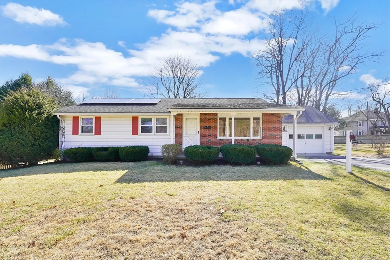
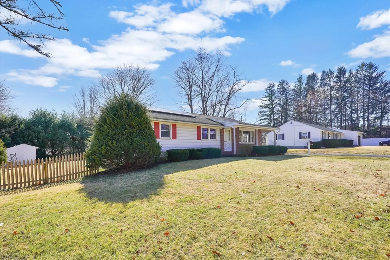
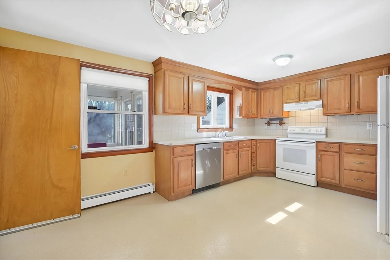
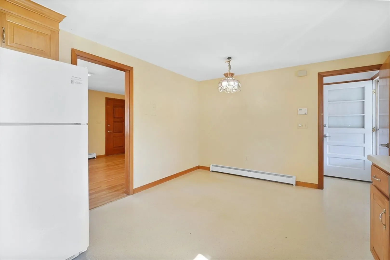
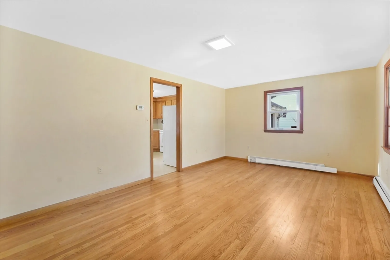
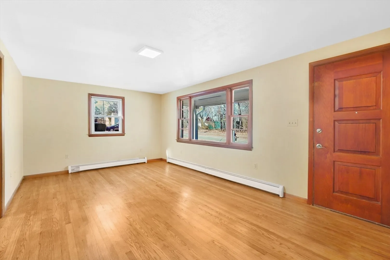
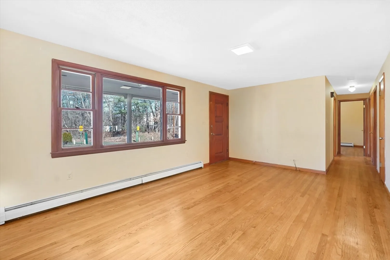
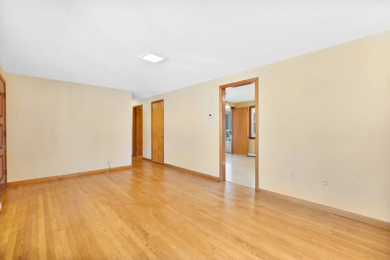
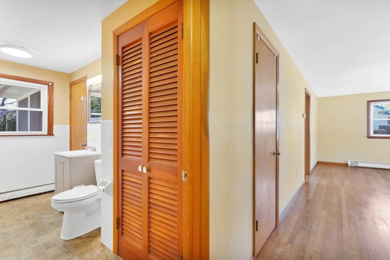
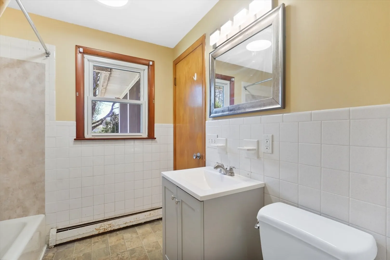
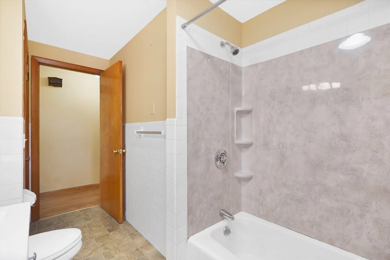
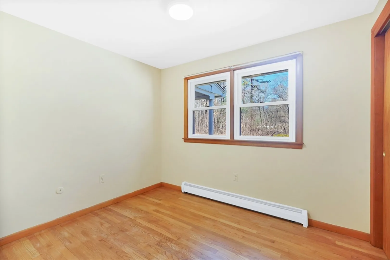
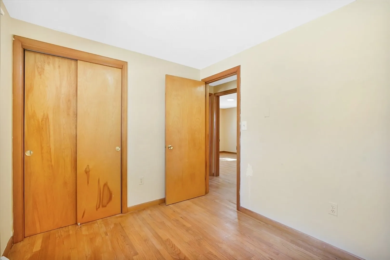
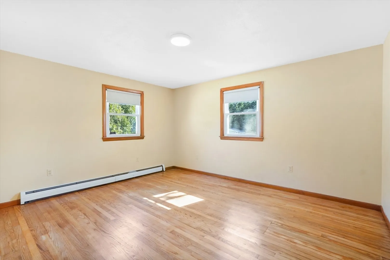
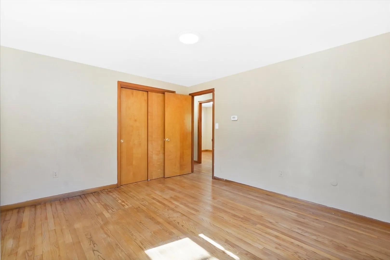
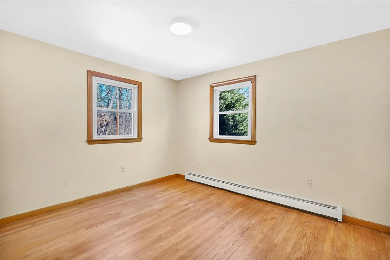
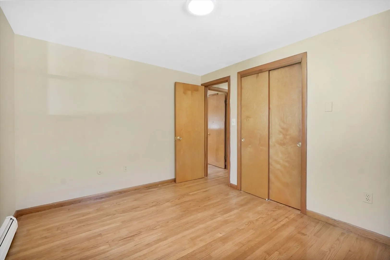
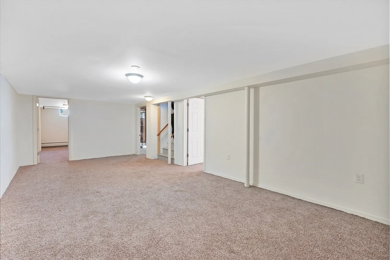
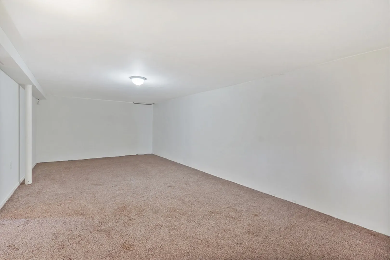
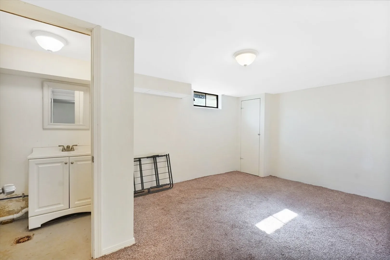
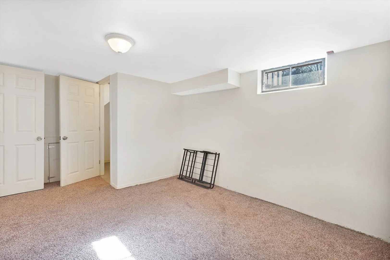
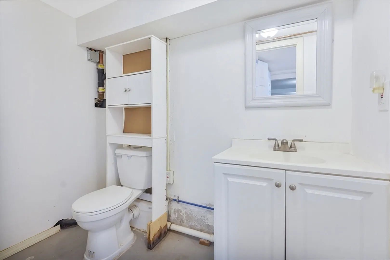
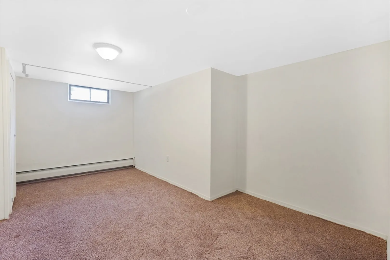
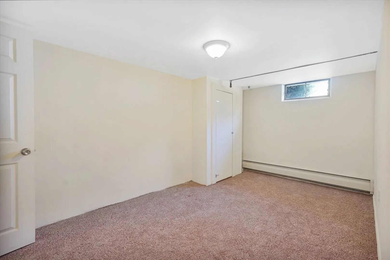
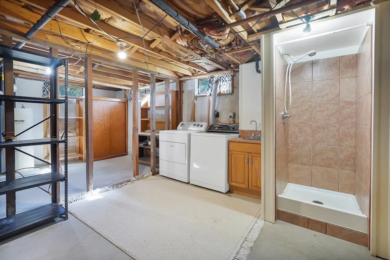
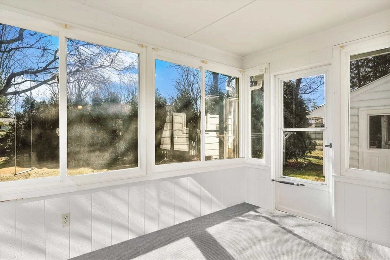
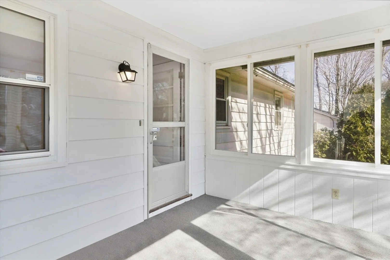
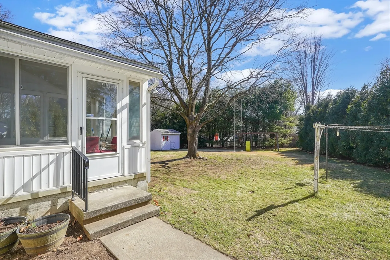
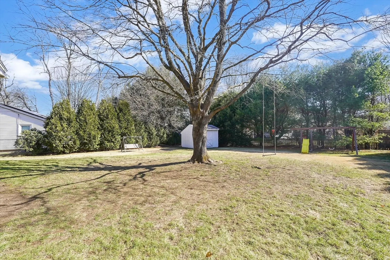
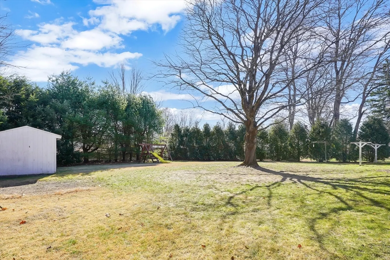
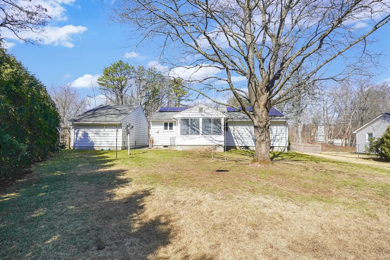
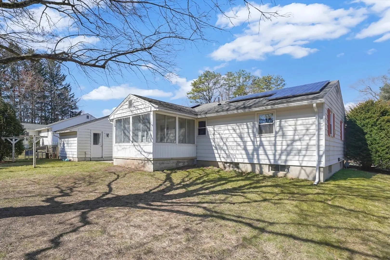
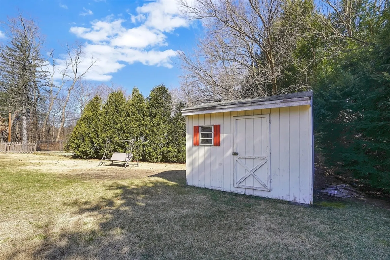
Highest and Best offers due Tuesday 3/19 by 5 pm. Welcome to 35 Hatfield St! This charming ranch-style home offers both comfort and convenience. With 3 bedrooms, 1.5 bathrooms, a three-season porch off the kitchen, and additional living space in the basement, this property provides ample space for living and entertaining. Enjoy the fenced-in yard, detached garage, and storage shed - perfect for outdoor storage and activities.The interior features freshly refinished hardwood floors. Located near a variety of the area's local amenities, this home provides easy access to shopping, dining, and entertainment options allowing you to embrace the community of Northampton, while enjoying the comforts of this inviting home.
-
Highlights
- Cooling: Window Unit(s)
- Parking Spots: 4
- Property Type: Single Family Residence
- Total Rooms: 5
- Status: Closed
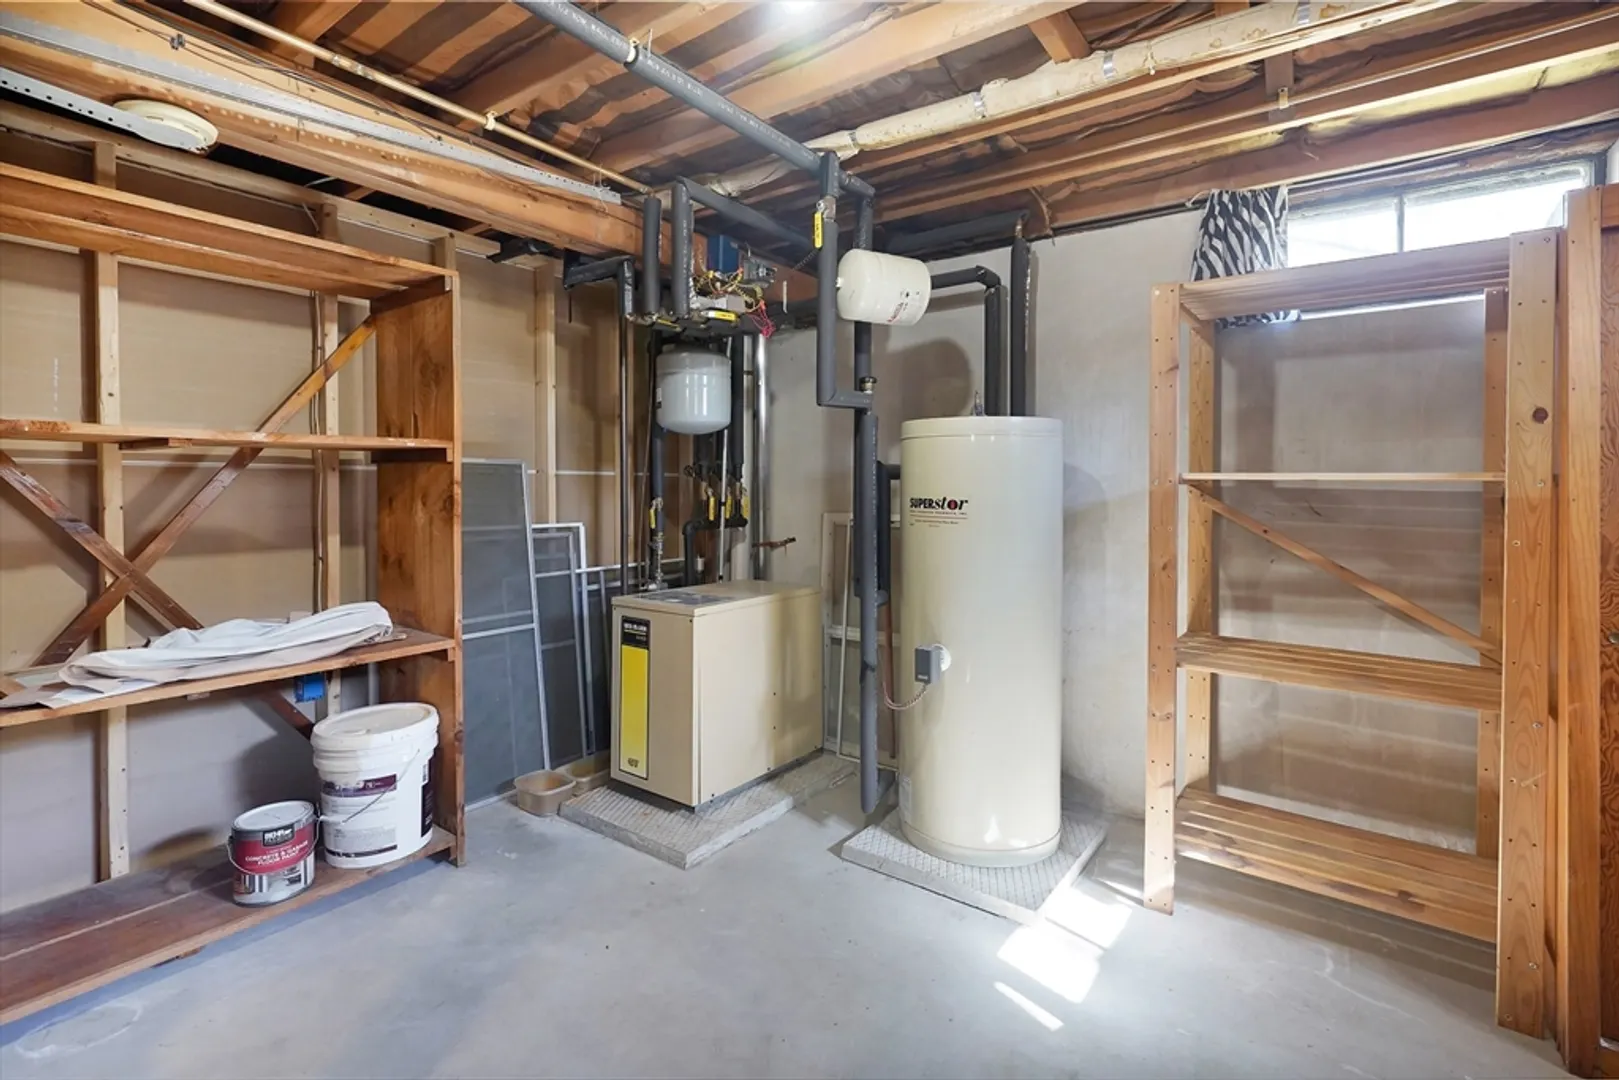
- Heating: Baseboard
- Property Class: Residential
- Style: Ranch
- Year Built: 1963
-
Additional Details
- Appliances: Range, Refrigerator, Washer, Dryer
- Exterior Features: Porch, Porch - Screened, Storage, Fenced Yard
- Foundation: Other
- Roof: Shingle
- Year Built Source: Public Records
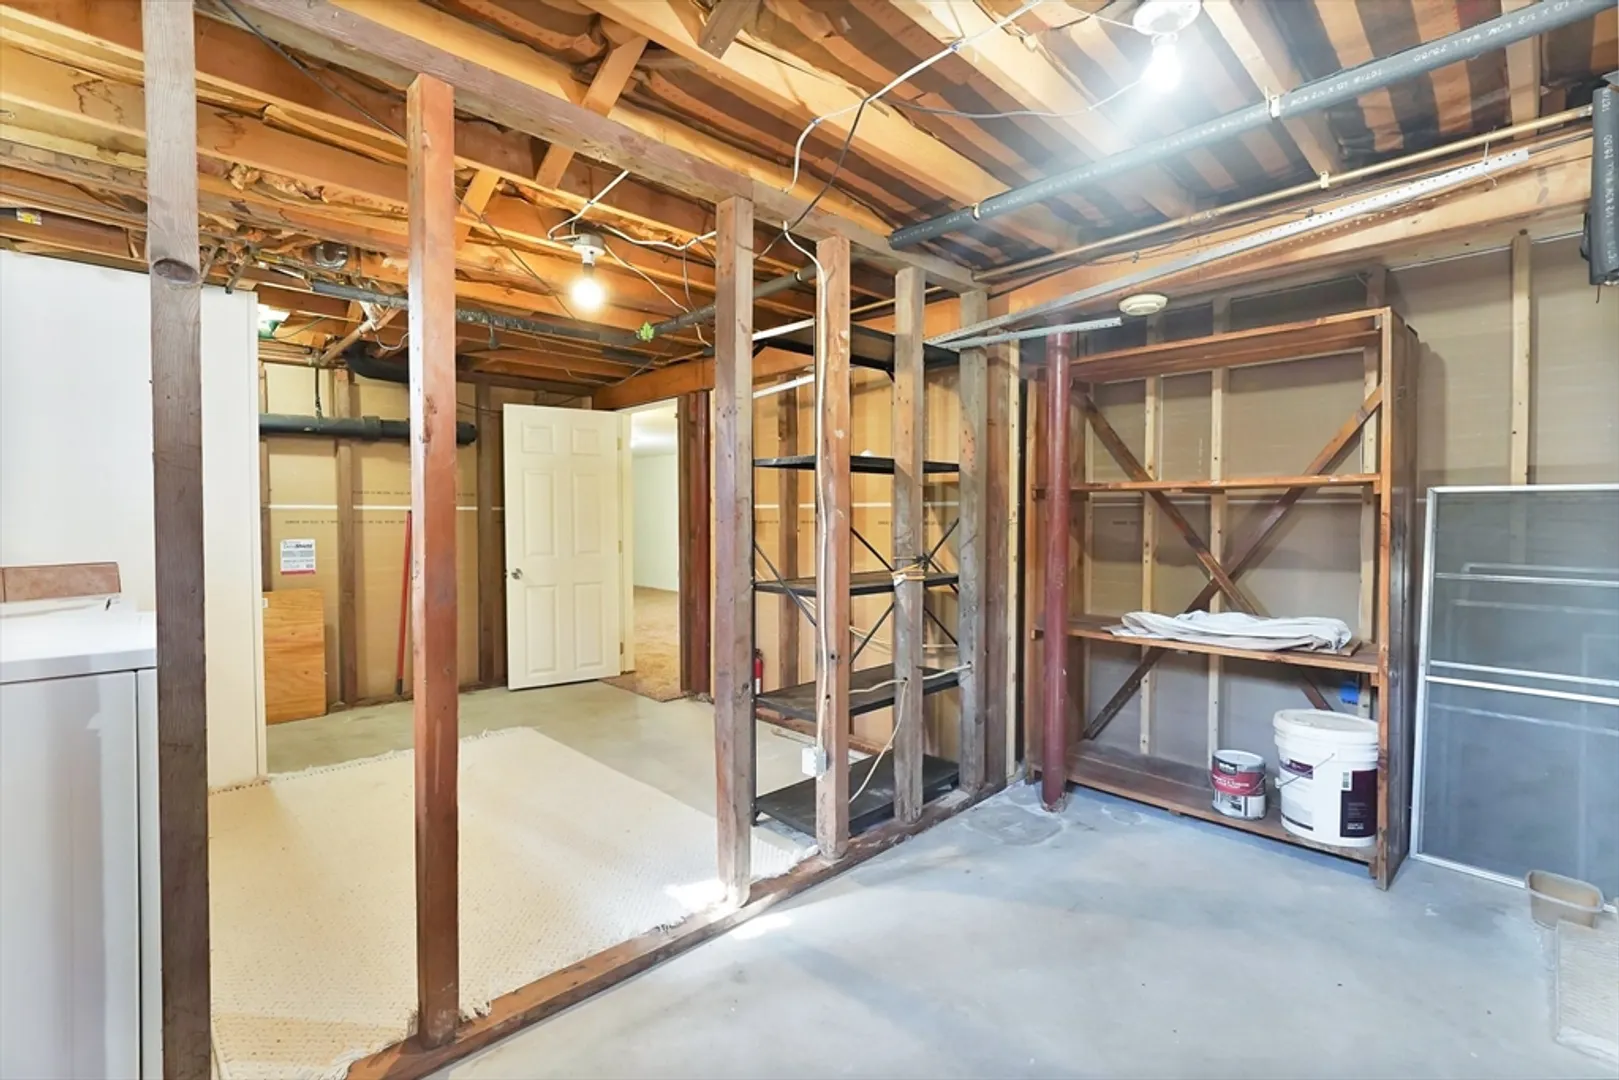
- Basement: Full, Partially Finished
- Flooring: Vinyl, Hardwood
- Lot Features: Level
- Year Built Details: Actual
- Zoning: Urb
-
Amenities
- Community Features: Public Transportation, Shopping, Walk/Jog Trails, Medical Facility, Bike Path, Highway Access
- Parking Features: Detached, Off Street
- Covered Parking Spaces: 1
-
Utilities
- Sewer: Public Sewer
- Water Source: Public
-
Fees / Taxes
- Assessed Value: $303,600
- Compensation Based On: Net Sale Price
- Tax Year: 2023
- Buyer Agent Compensation: 2.5%%
- Facilitator Compensation: 2.5%%
- Taxes: $4,809
Similar Listings
Sold
38 Photos
Sold
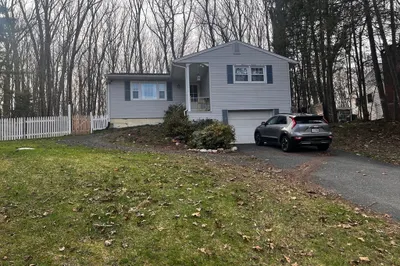
21 Photos
Sold
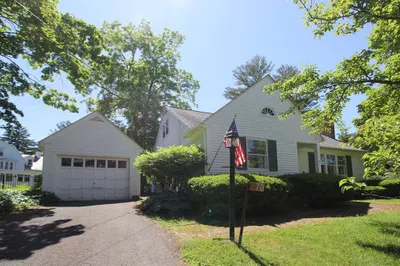
29 Photos
Sold
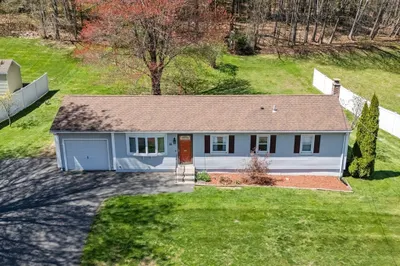
33 Photos
Content © 2026 MLS Property Information Network, Inc. The information in this listing was gathered from third party resources including the seller and public records.
Listing information provided courtesy of Executive Real Estate - Enfield.
MLS Property Information Network, Inc. and its subscribers disclaim any and all representations or warranties as to the accuracy of this information.
