
24 Grandview St
$399,000
3
Beds
1
Bath
1,188
Sqft
- Request Info
- Call
- Save
-
More
- Mortgage Calculator

Property Tools
$399,000
3
Beds
1
Bath
1,188
Living Area
-
Property Description
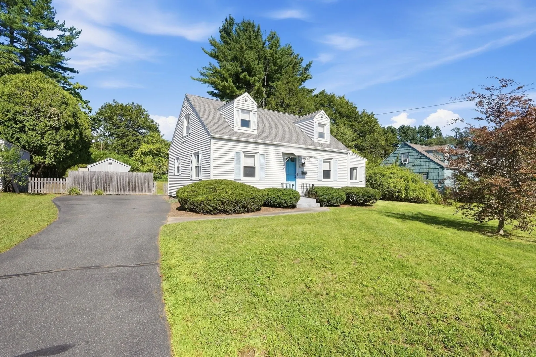
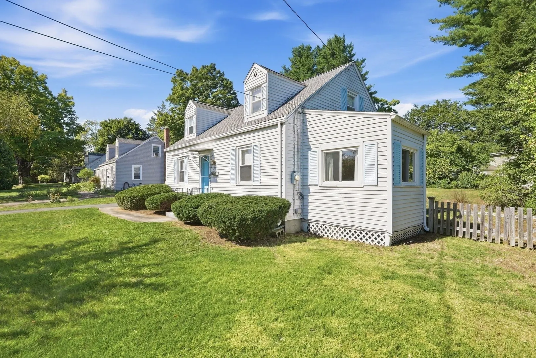
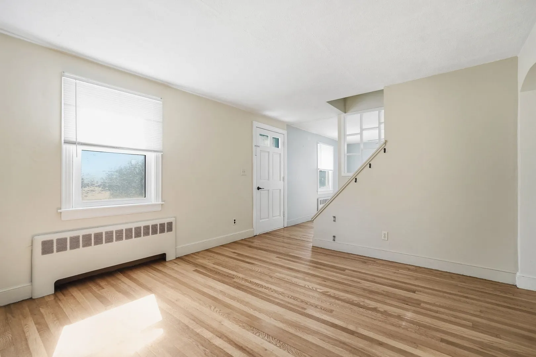
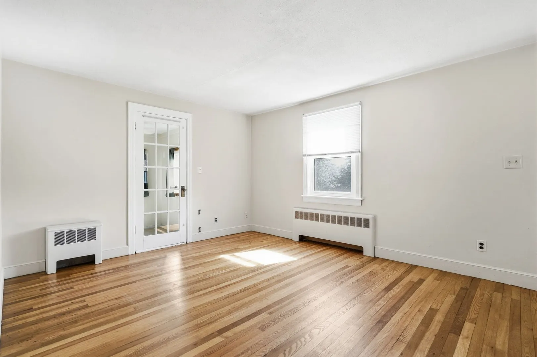
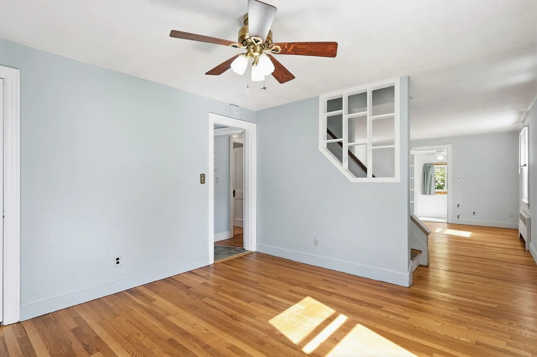
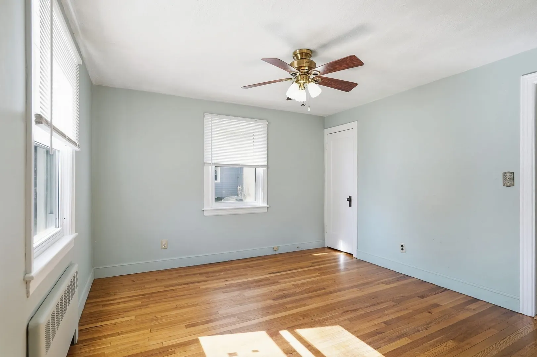
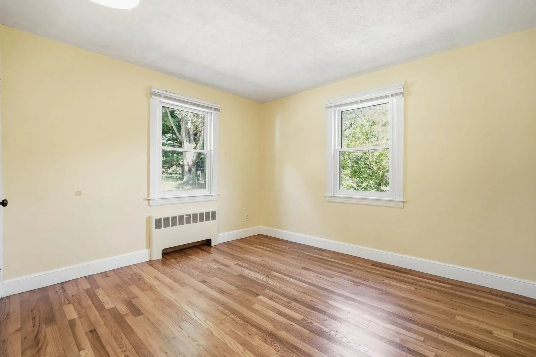
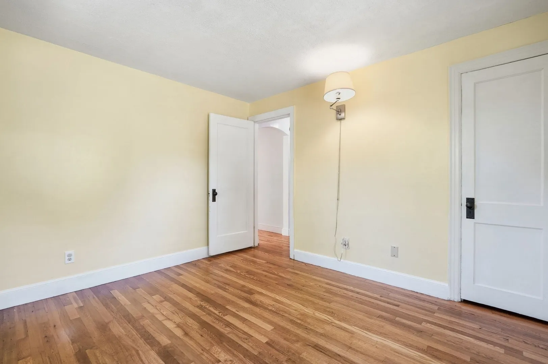
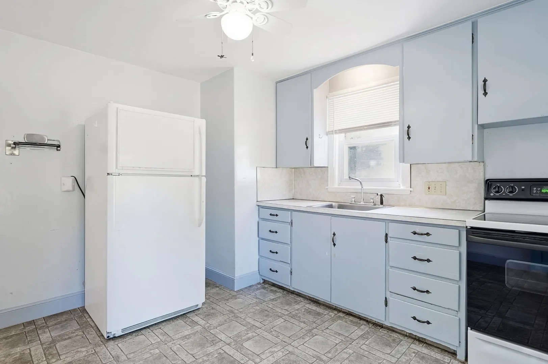
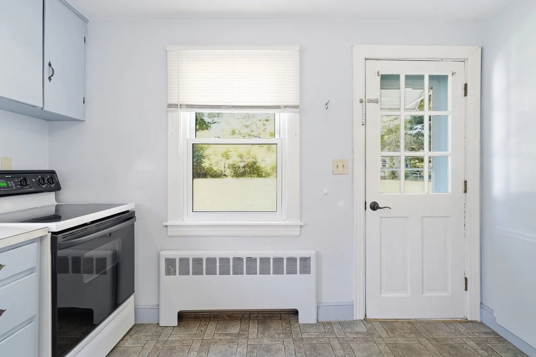
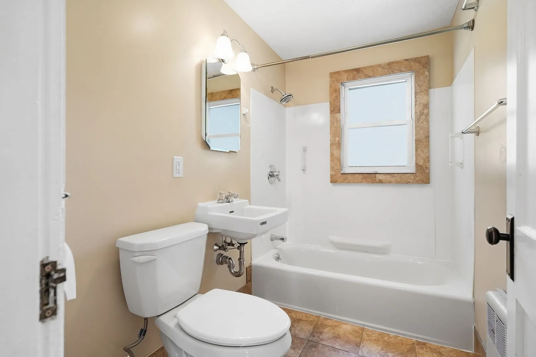
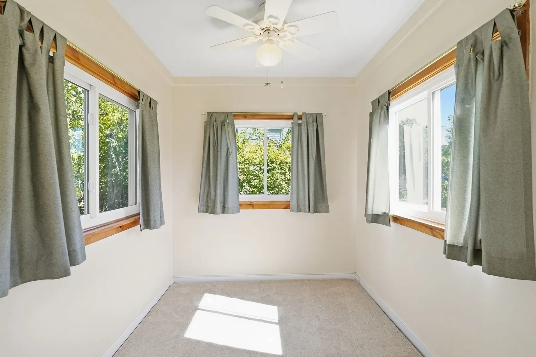
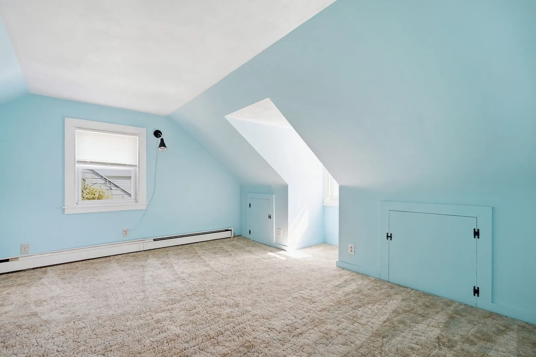
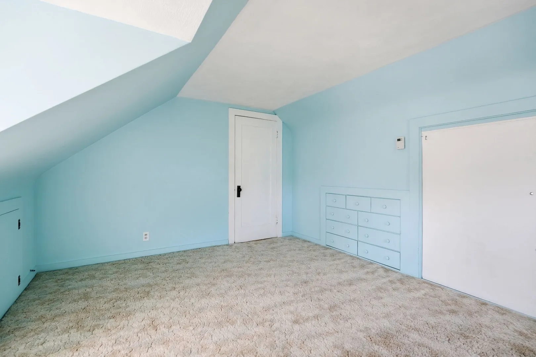
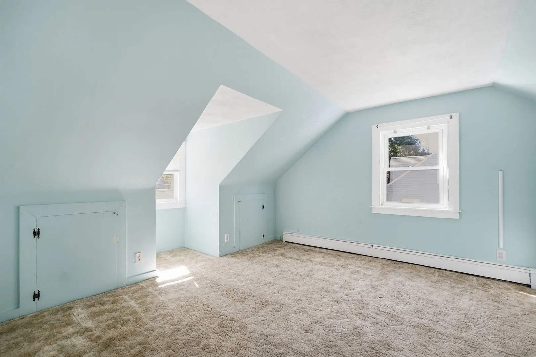
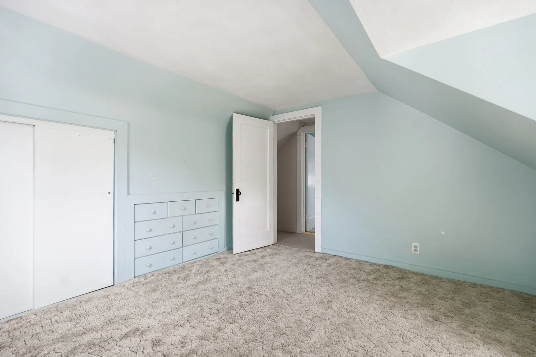
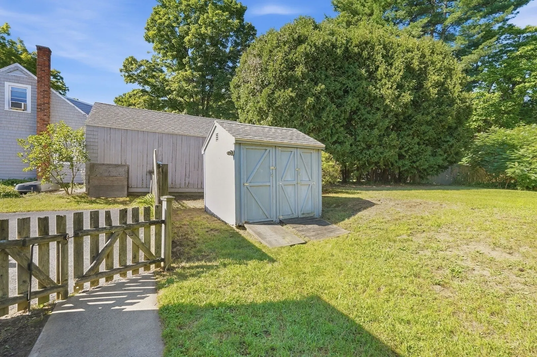
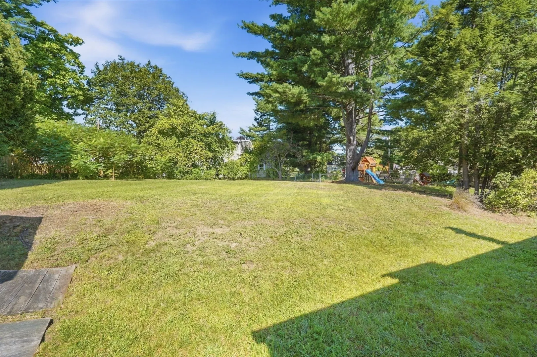
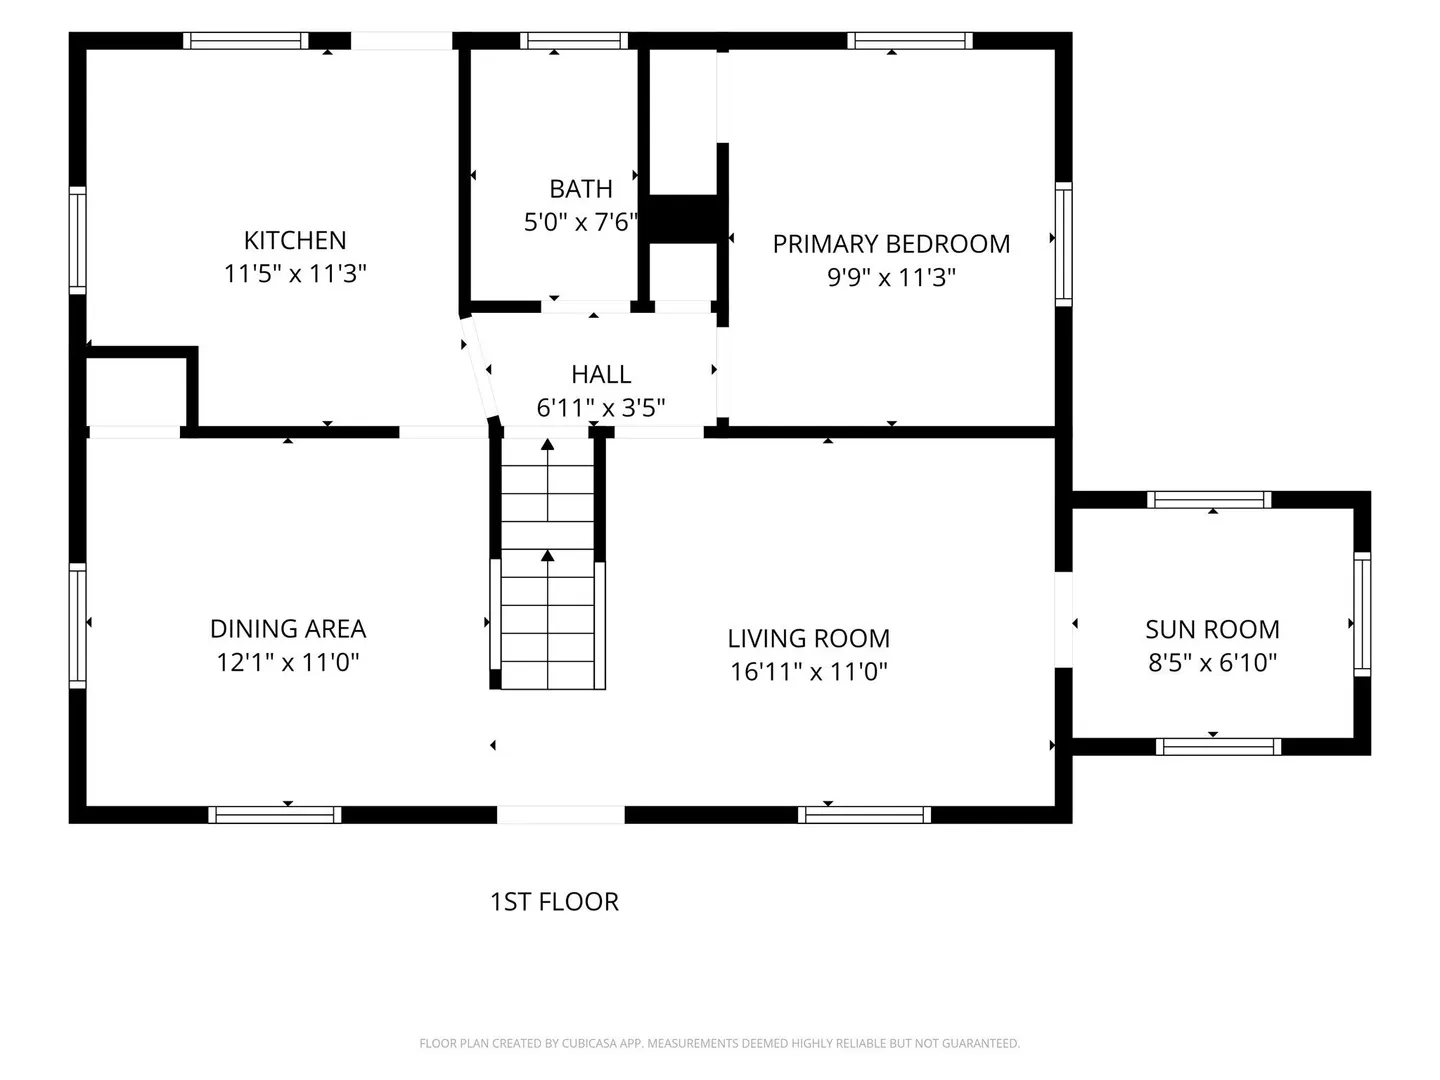
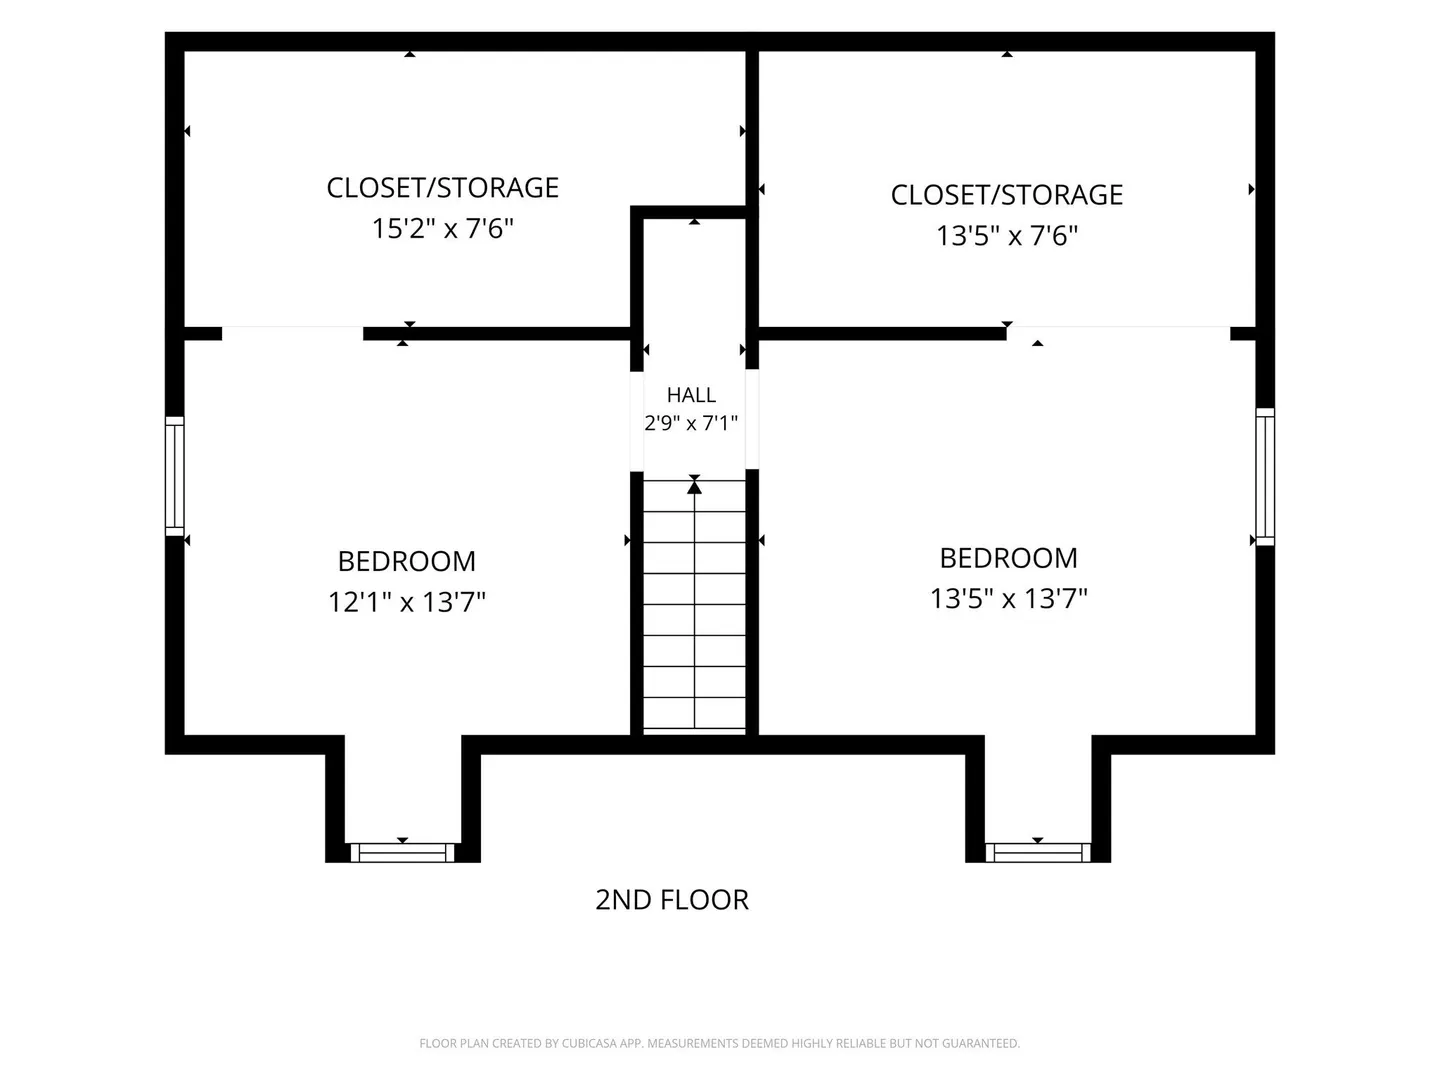
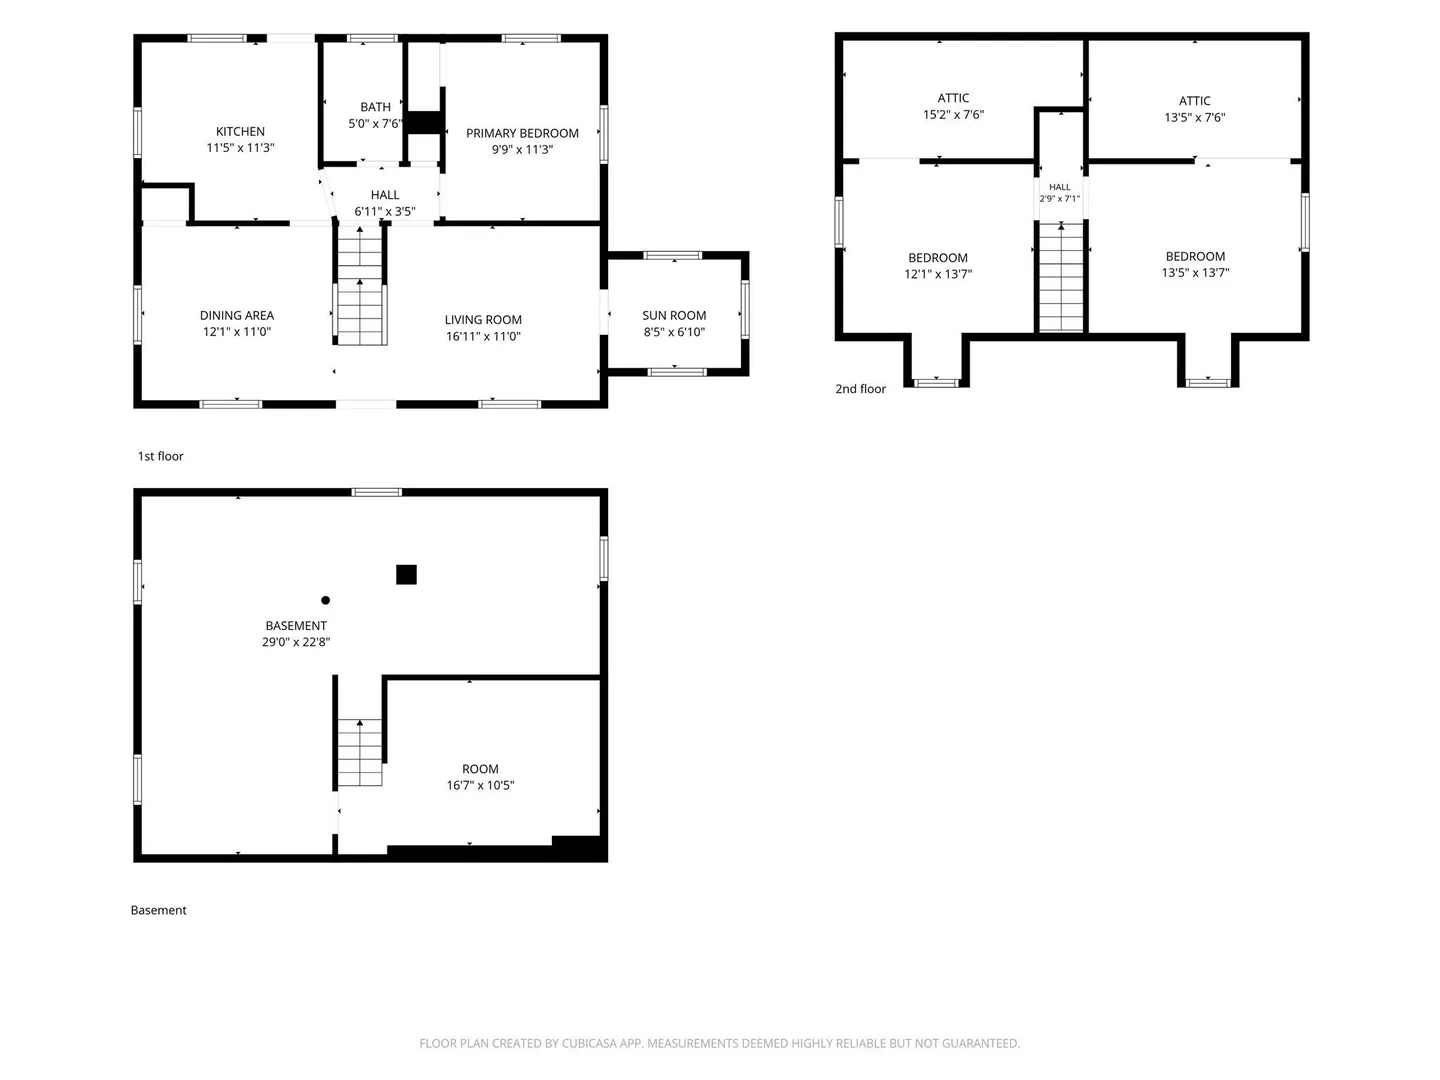
Sunny New England Cape in Northampton. Conveniently located off Bridge Road in the Cloverdale neighborhood of Florence with Look Park, Fitzgerald Lake, JFK Middle School, Florence Center and Arcanum field nearby. Move right in or add your own personal touches. The first level features a Living Room, Dining Room and Bedroom, all with hardwood floors. With the kitchen and bath also on the same level, first floor living is attainable., A light filled sunroom is just off the living room. The 2nd floor features 2 bedrooms complete with dormer windows, closets and storage space. Newer roof (>2017), gas furnace (>2013) and hot water tank (>2010) (as per available records). Easy maintenance vinyl siding. Vinyl clad tilt in windows. The back yard offers plenty of open space, complete with a storage shed.
-
Highlights
- Area: Florence
- Parking Spots: 3
- Property Type: Single Family Residence
- Total Rooms: 6
- Status: Active
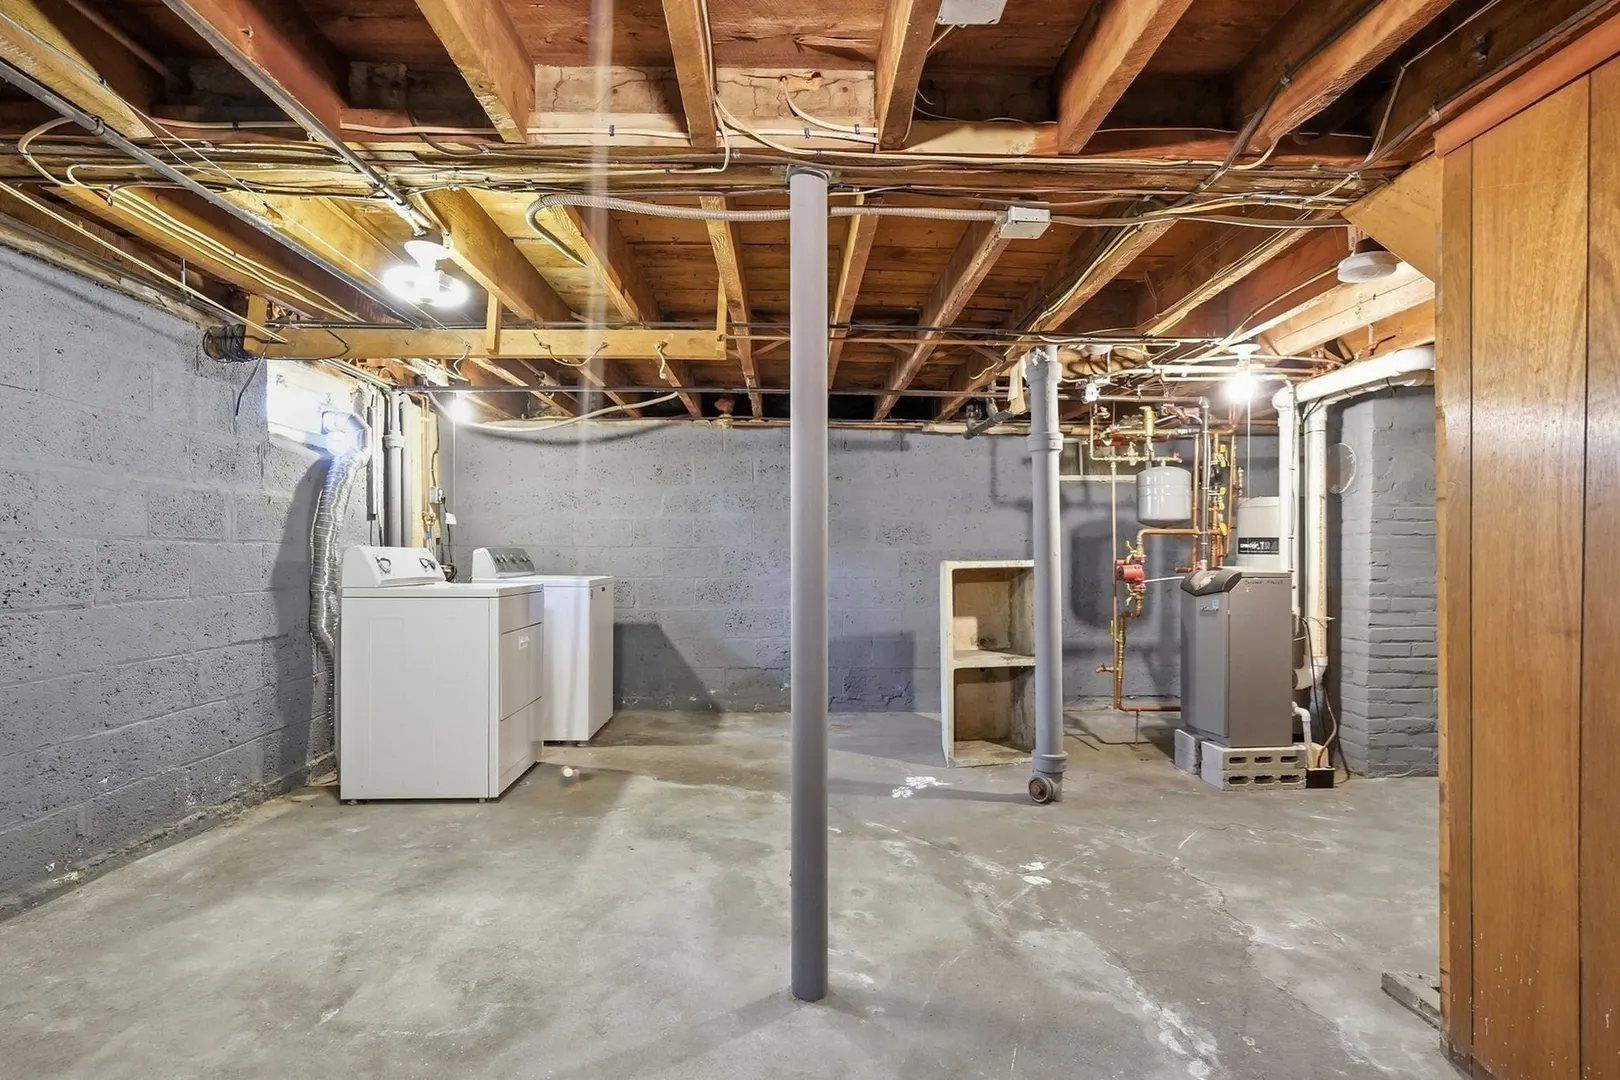
- Heating: Baseboard, Hot Water, Natural Gas
- Property Class: Residential
- Style: Cape
- Year Built: 1948
-
Additional Details
- Appliances: Gas Water Heater, Water Heater, Range, Refrigerator, Washer, Dryer
- Construction: Frame
- Flooring: Tile, Vinyl, Carpet, Hardwood
- Foundation Area: 720
- Lot Features: Gentle Sloping
- Roof: Shingle
- Year Built Details: Actual
- Zoning: Ura / Wsp
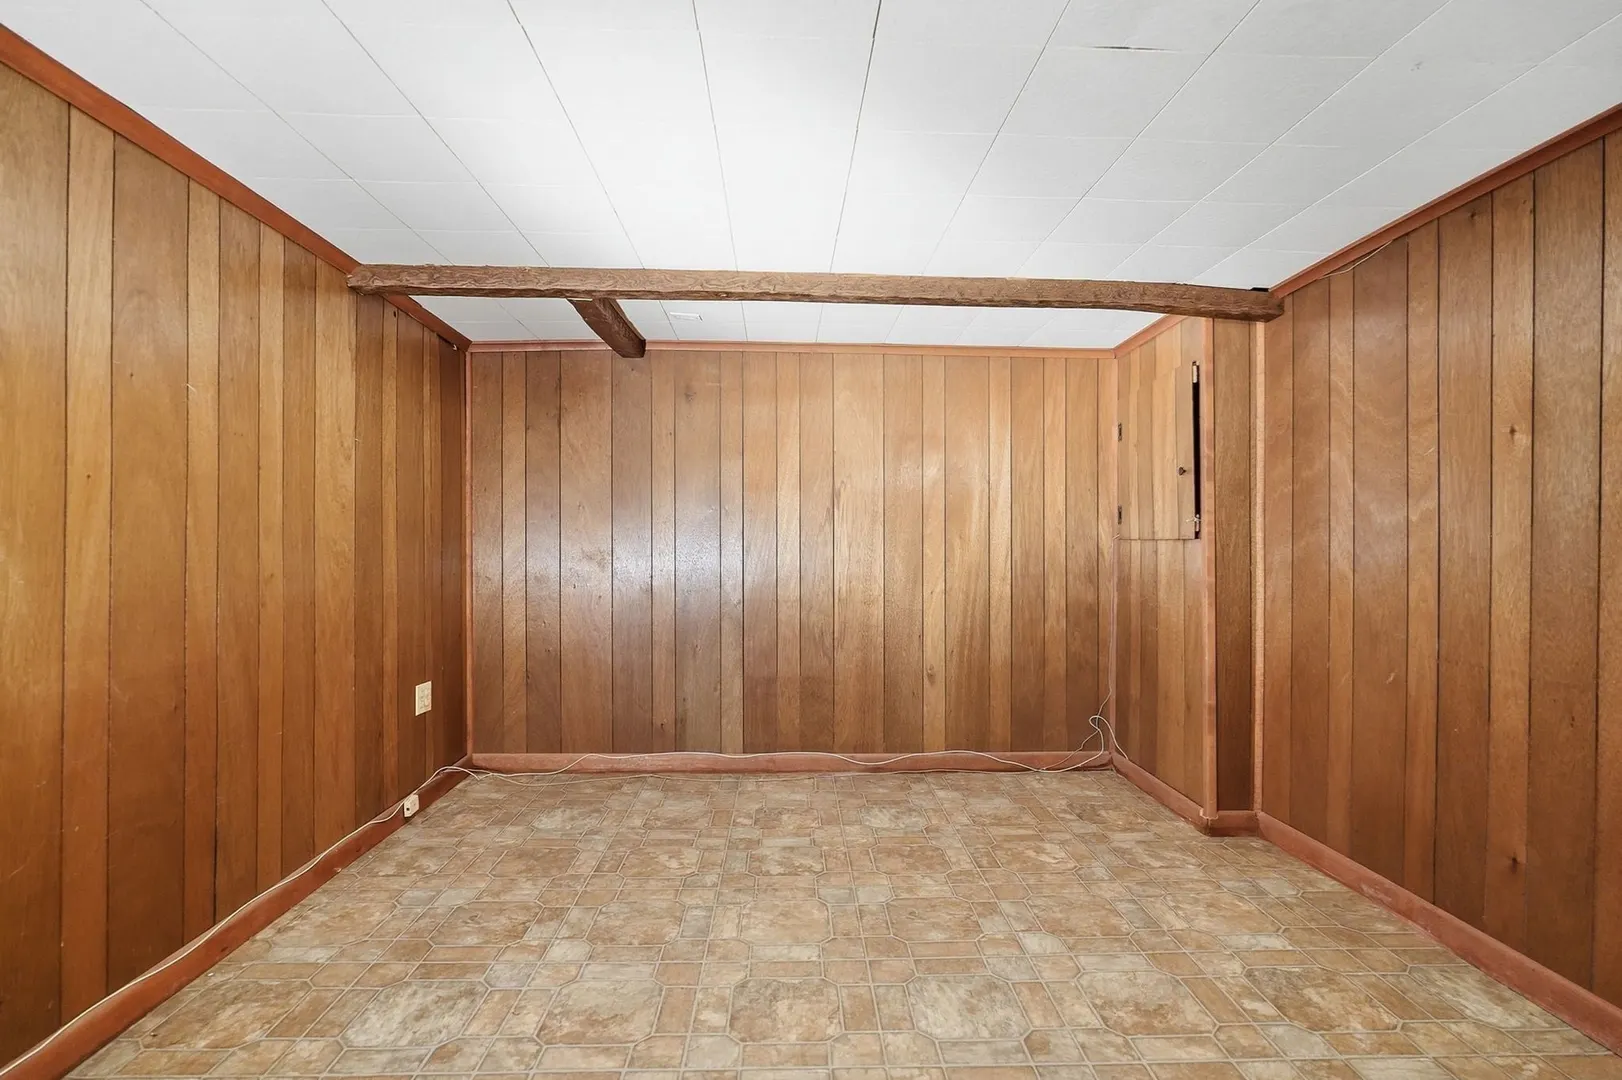
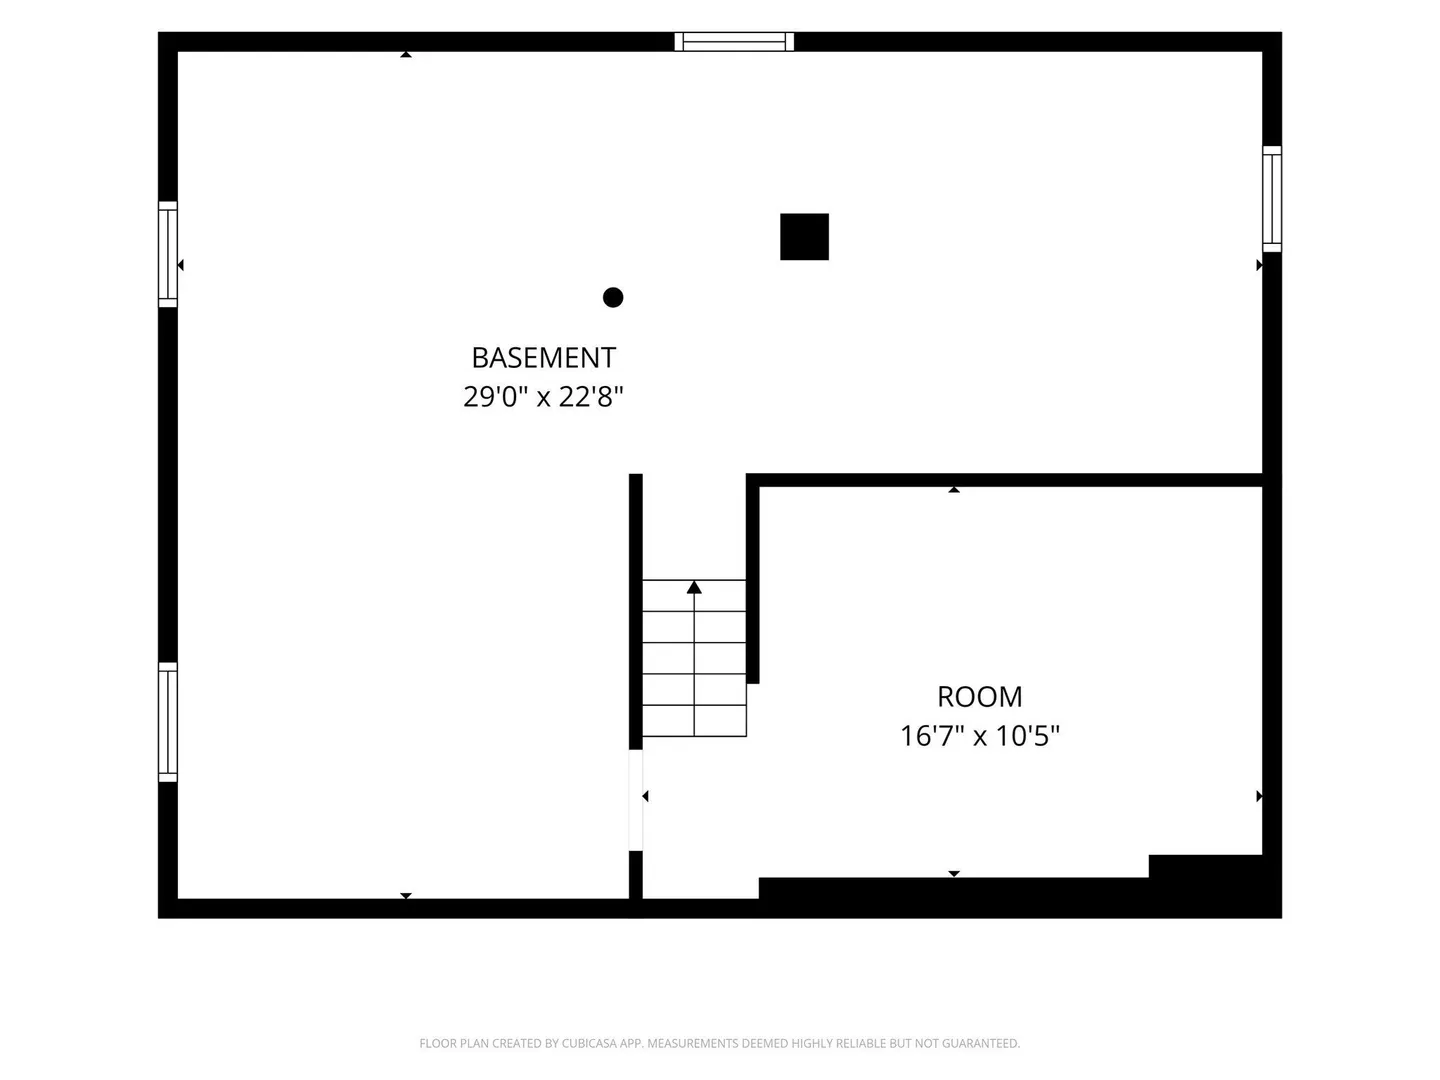
- Basement: Full, Partially Finished, Interior Entry, Sump Pump, Radon Remediation System
- Exterior Features: Porch - Enclosed, Storage
- Foundation: Block
- Interior Features: Internet Available - Unknown
- Road Frontage Type: Public
- SqFt Source: Public Record
- Year Built Source: Public Records
-
Amenities
- Parking Features: Paved Drive, Off Street, Paved
-
Utilities
- Electric: 220 Volts, 100 Amp Service
- Water Source: Public
- Sewer: Public Sewer
-
Fees / Taxes
- Assessed Value: $417,400
- Taxes: $5,836
- Tax Year: 2026
Similar Listings
Sold
32 Photos
Sold
26 Photos
Sold
42 Photos
Sold
33 Photos
Content © 2026 MLS Property Information Network, Inc. The information in this listing was gathered from third party resources including the seller and public records.
Listing information provided courtesy of Borawski Real Estate.
MLS Property Information Network, Inc. and its subscribers disclaim any and all representations or warranties as to the accuracy of this information.