
Sold!
$540,000
3
Beds
1
Bath
1,384
Living Area
-
Property Description
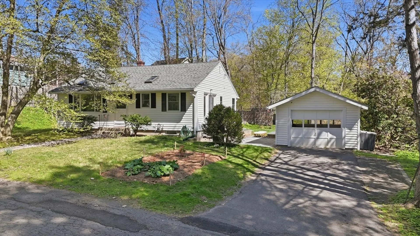
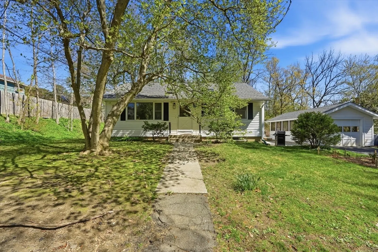
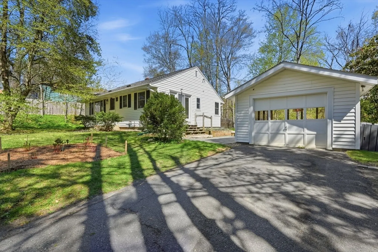
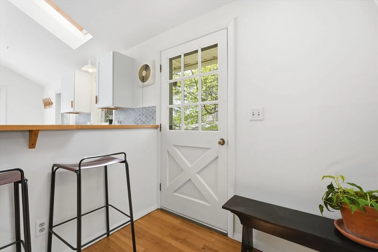
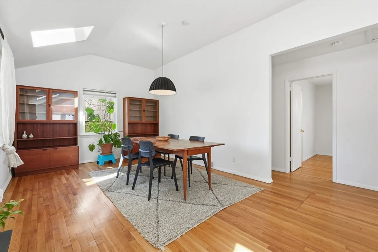
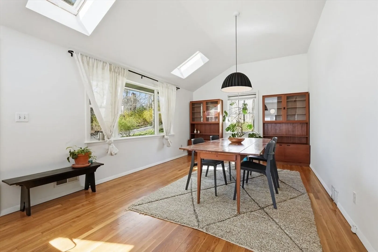
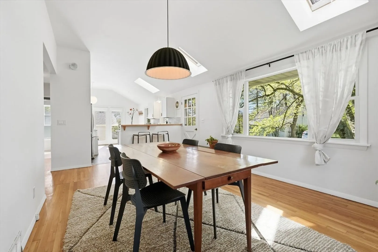
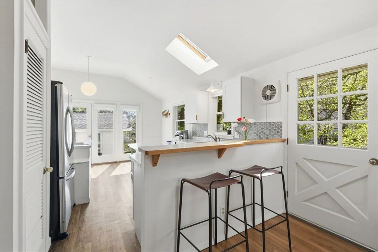
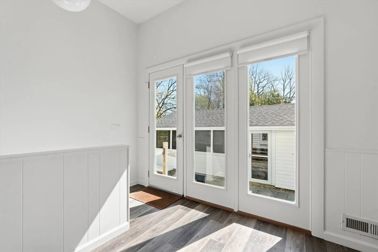
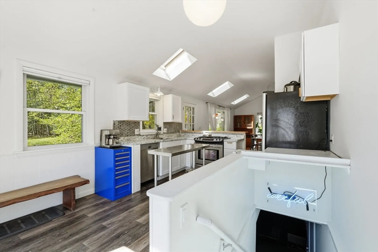
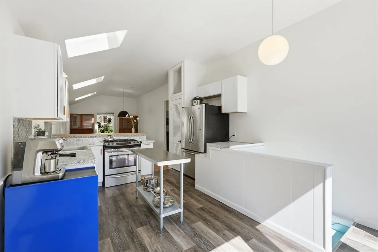
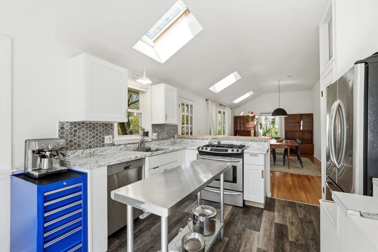
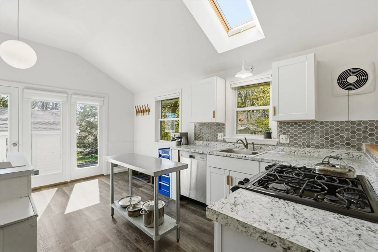
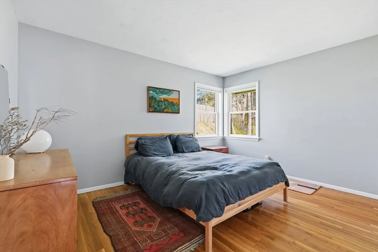
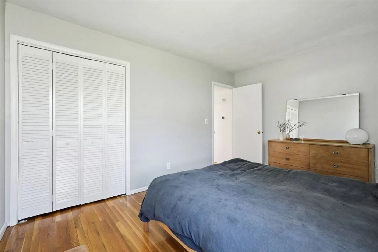
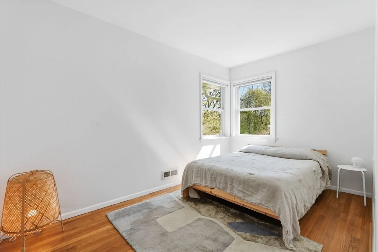
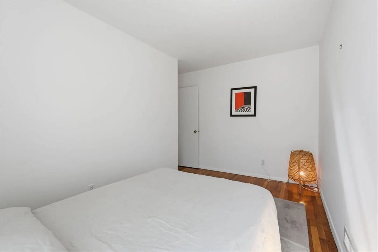
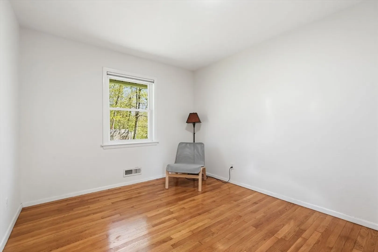
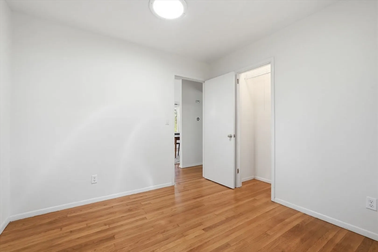
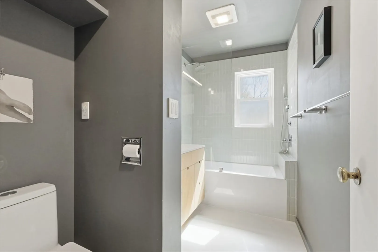
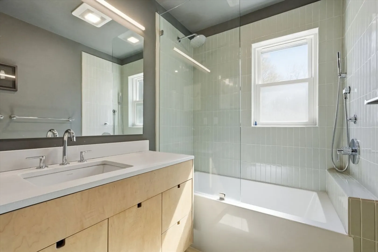
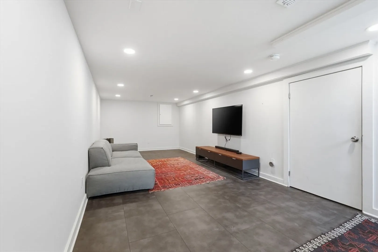
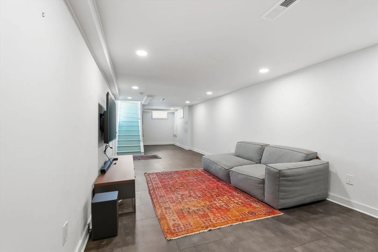
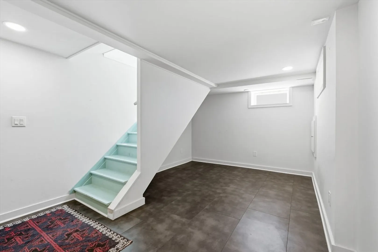
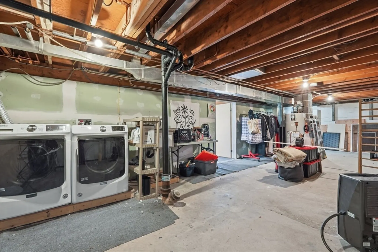
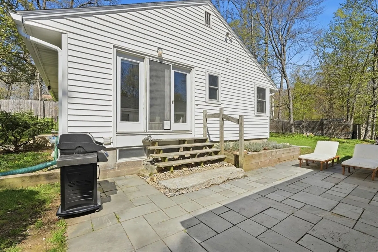
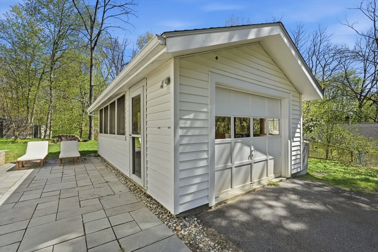
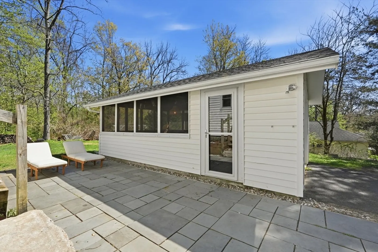
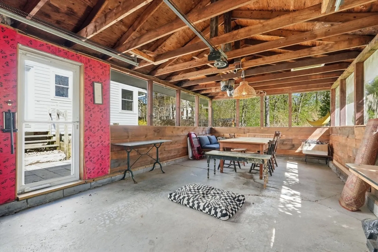
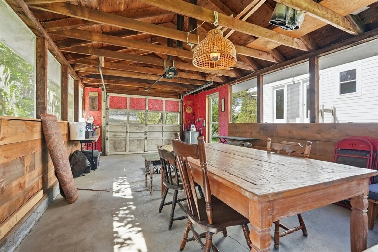
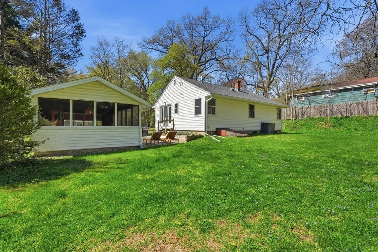
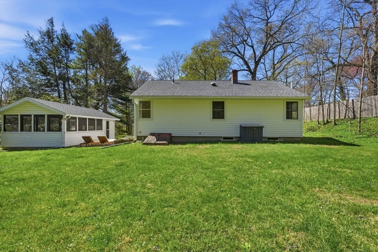
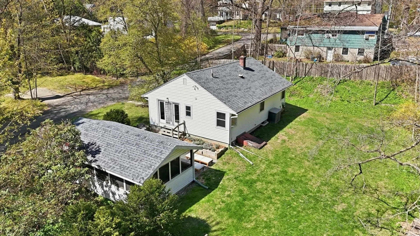
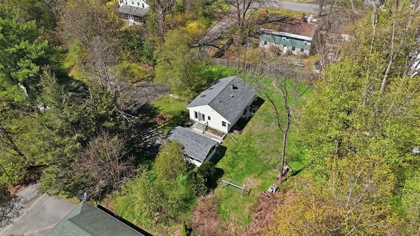
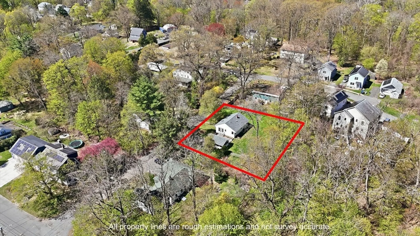
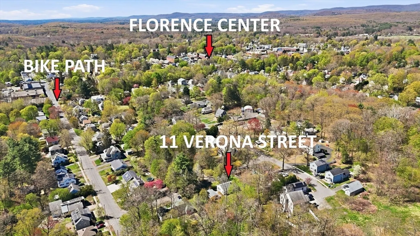
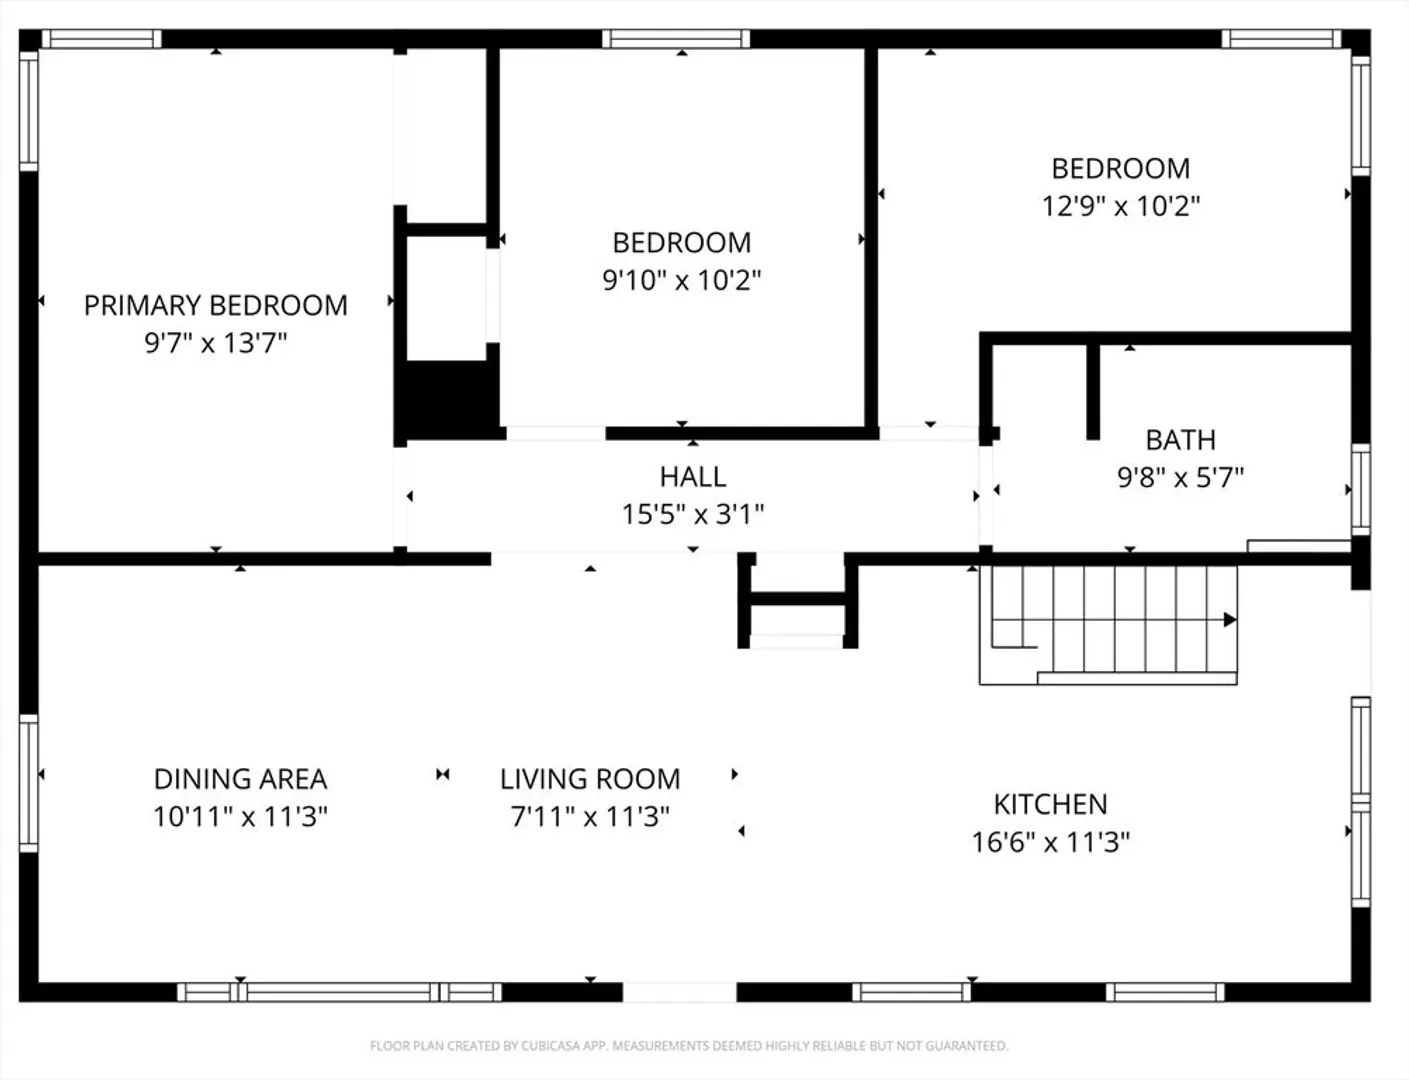
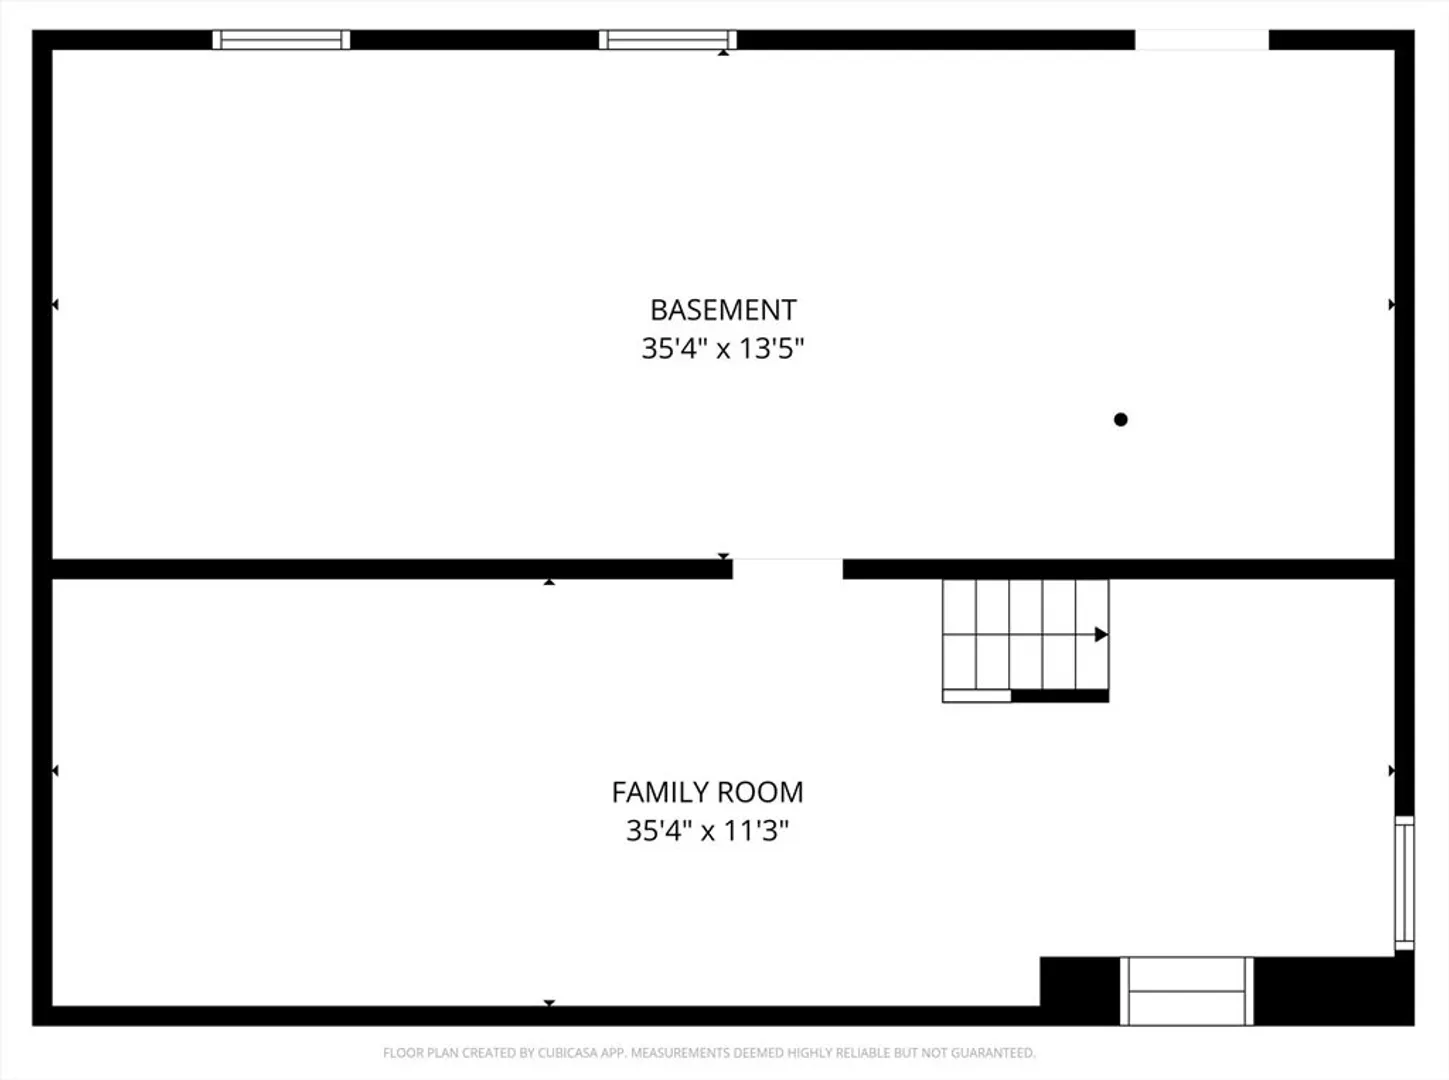
MULTIPLE OFFERS RECEIVED; DEADLINE FOR OFFERS 6PM SAT 5/2. Inviting mid-century ranch, perfectly located on a side street just a short stroll to Florence Center, the bike path, and all the neighborhood favorites. Open-concept kitchen, dining, and living area features cathedral ceilings, hardwood floors, skylights, and lovely natural light. The kitchen has crisp white cabinets, tile backsplash, stainless appliances, and triple atrium doors. Three bedrooms share a stylishly updated and expanded full bath with marmoleum floors, glass & tile shower with soaking tub, and poured-cement vanity. The lower level offers a spacious finished room with recessed lights and laminate floors—ideal for play, media, or work. Outside, enjoy a generous bluestone patio, raised beds, and large backyard, plus oversized one-car garage. With a new roof (2020), gas heat and hot water, replacement windows, and great storage in the basement, this home blends comfort, convenience, and the best of Florence living.
-
Highlights
- Heating: Forced Air, Natural Gas
- Property Class: Residential
- Style: Ranch
- Year Built: 1954
- Parking Spots: 4
- Property Type: Single Family Residence
- Total Rooms: 5
- Status: Closed
-
Additional Details
- Appliances: Gas Water Heater, Water Heater, Range, Dishwasher, Refrigerator, Washer, Dryer
- Construction: Frame
- Foundation: Block
- Lot Features: Cleared, Level
- SqFt Source: Public Record
- Year Built Source: Public Records
- Basement: Full, Partially Finished, Bulkhead, Sump Pump
- Exterior Features: Patio, Rain Gutters, Garden
- Interior Features: Internet Available - Broadband
- Roof: Shingle
- Year Built Details: Actual
- Zoning: Urb
-
Amenities
- Covered Parking Spaces: 1
- Parking Features: Detached, Oversized, Paved Drive
-
Utilities
- Electric: Circuit Breakers
- Water Source: Public
- Sewer: Public Sewer
-
Fees / Taxes
- Assessed Value: $441,200
- Taxes: $6,146
- Tax Year: 2025
Similar Listings
Sold
41 Photos
Sold
28 Photos
Sold
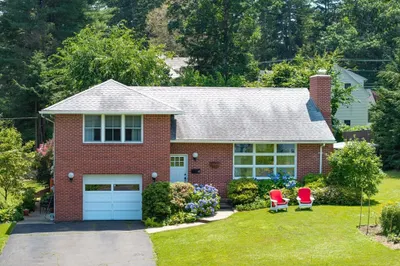
35 Photos
Sold
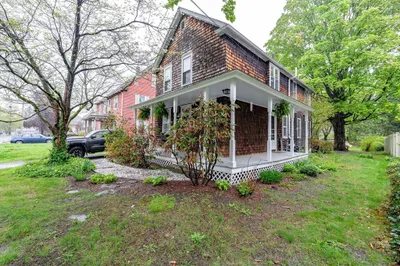
28 Photos
Content © 2026 MLS Property Information Network, Inc. The information in this listing was gathered from third party resources including the seller and public records.
Listing information provided courtesy of 5 College REALTORS® Northampton.
MLS Property Information Network, Inc. and its subscribers disclaim any and all representations or warranties as to the accuracy of this information.
