
Sold!
$480,050
3
Beds
1
Bath
1,352
Living Area
-
Property Description
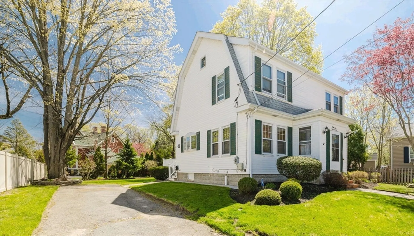
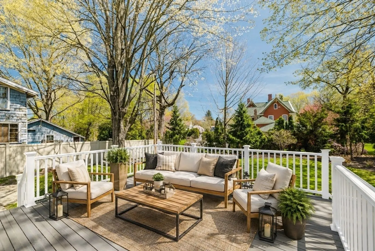
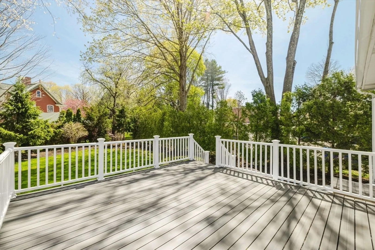
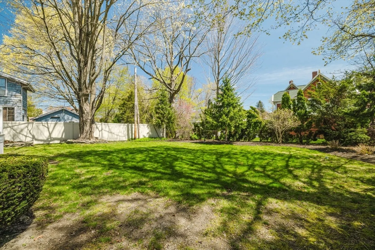
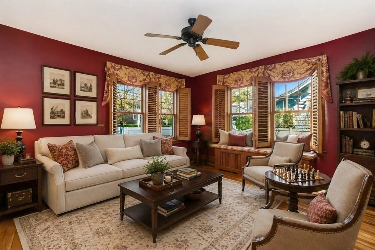
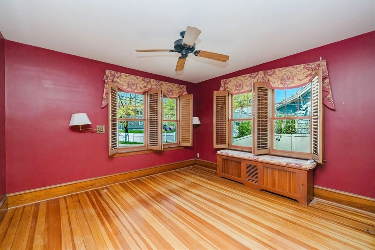
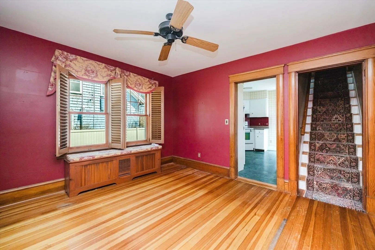
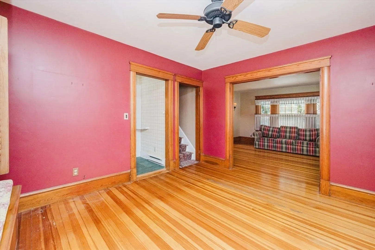
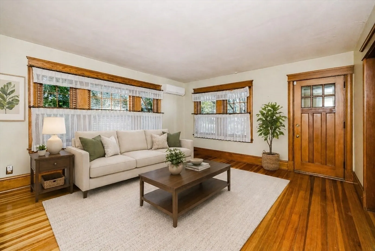
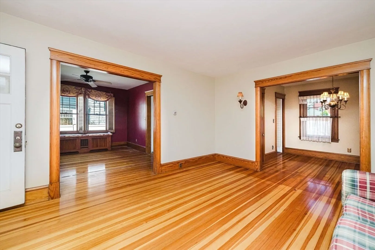
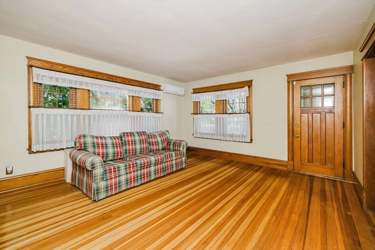
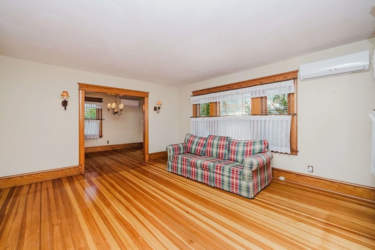
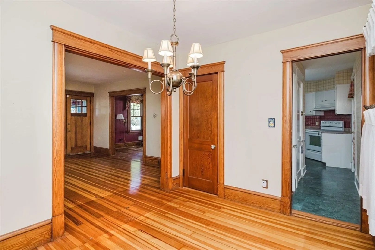
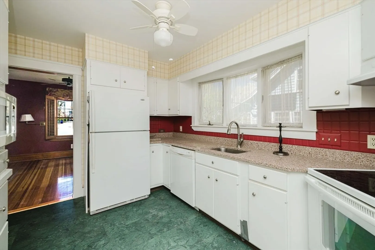
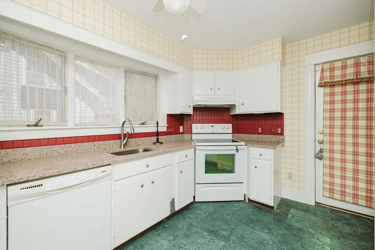
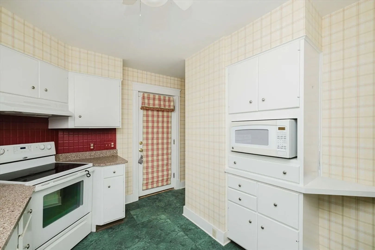
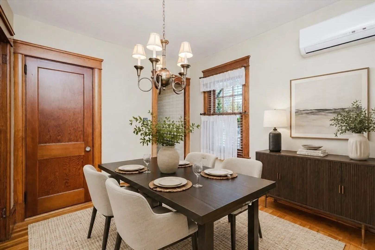
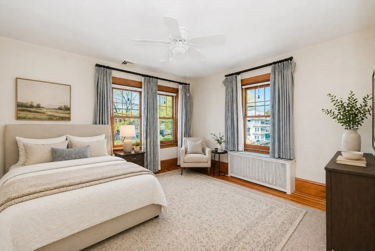
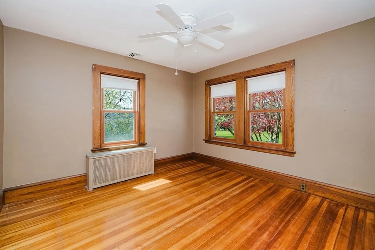
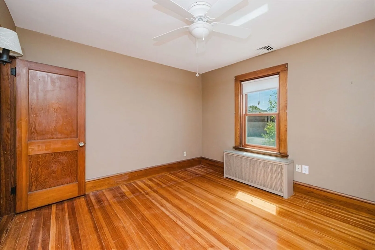
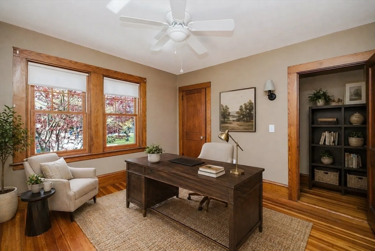
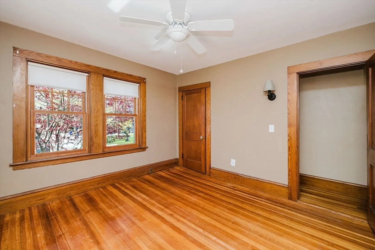
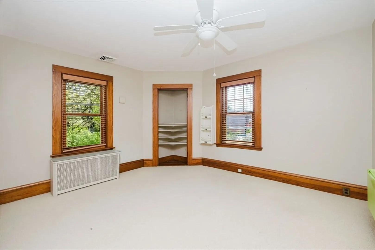
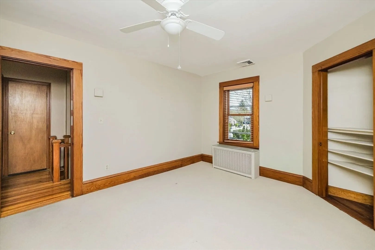
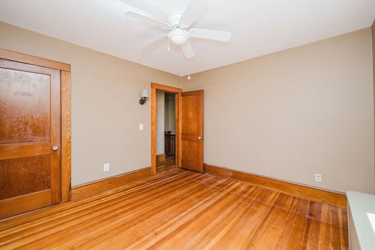
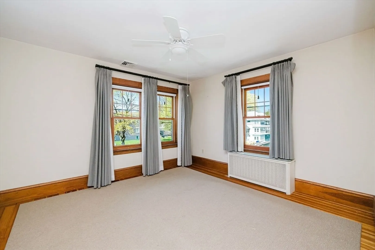
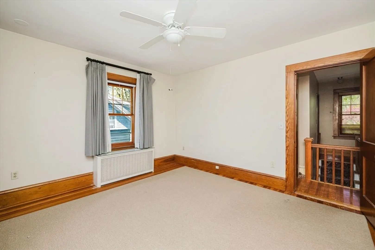
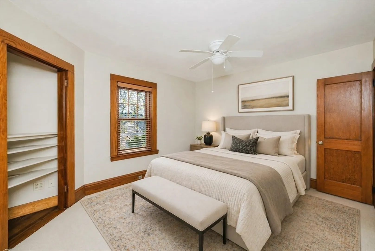
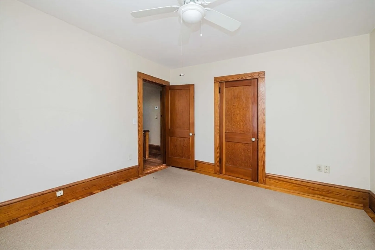
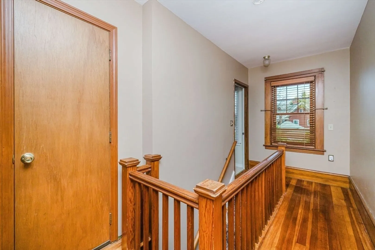
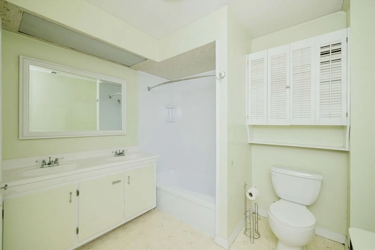
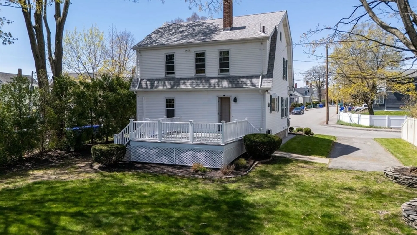
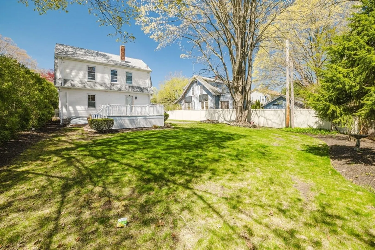
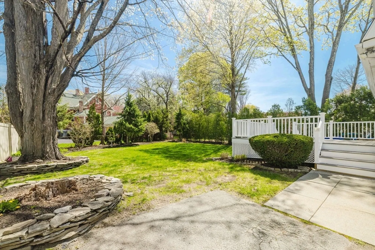
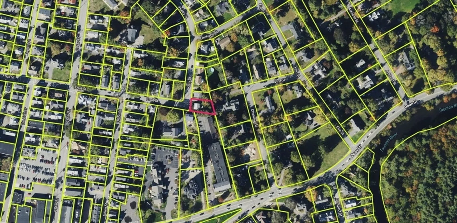
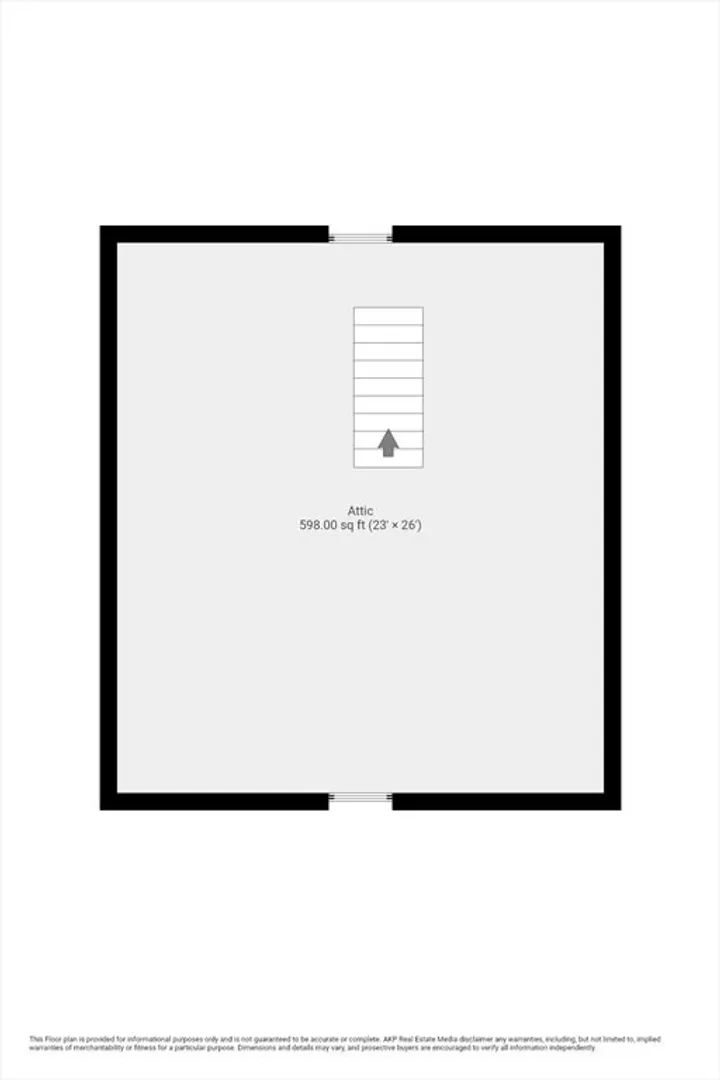
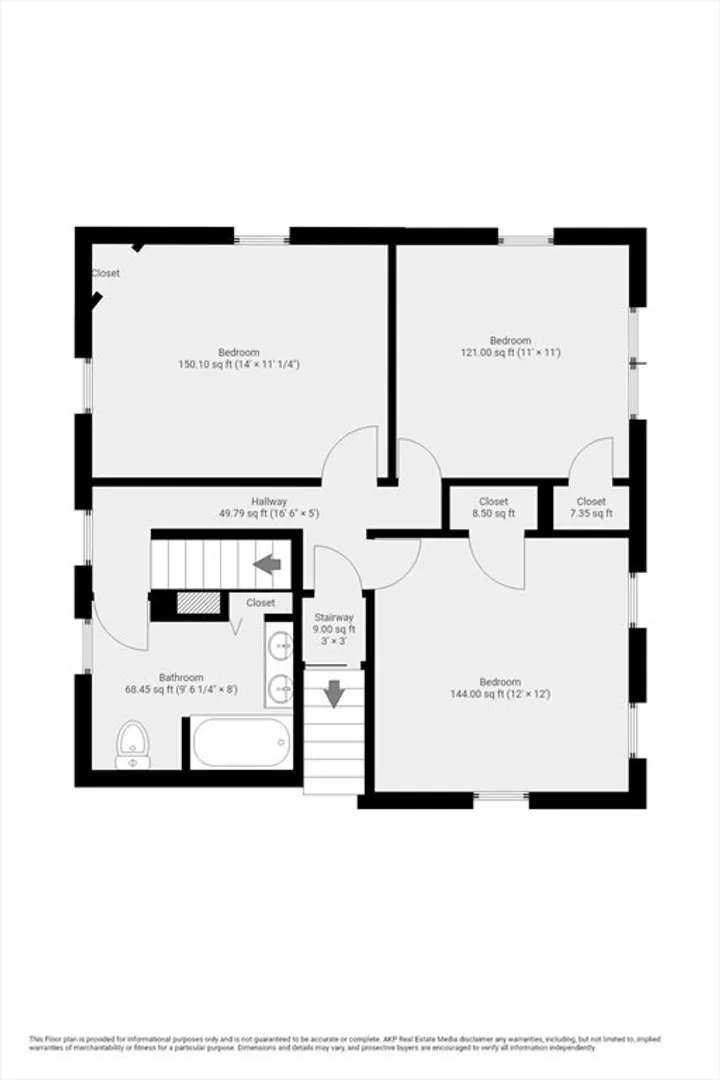
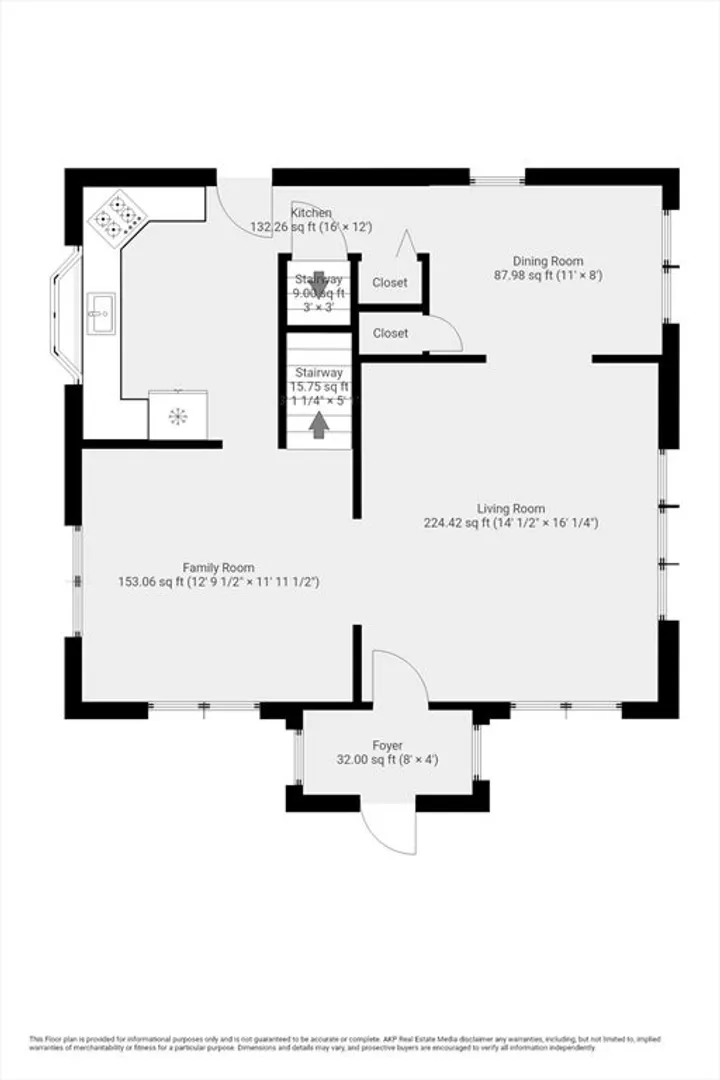
OFFER DEADLINE MONDAY AT NOON!!! Experience the charm of classic architecture at 35 Fruit St, Taunton, MA. This inviting 1927 single-family residence, encompassing 1352 square feet of living space, is ready for you to move in and begin your next chapter. The Dutch Colonial exterior, distinguished by its gambrel roof, offers a timeless appeal. Inside, the home provides comfortable living spaces designed for ease and enjoyment and gleaming hardwood floors throughout. The 3 bedrooms features warm hardwood flooring, offering a touch of traditional elegance. Outside, a private yard offers a tranquil retreat, complemented by dedicated outdoor living space perfect for relaxation or entertaining. The generous 7405 square foot lot provides ample room for outdoor activities. Discover the possibilities and envision your life unfolding in this distinctive Taunton home within minutes off all the major routes for easy commuting. Check it ou and make an offer...
-
Highlights
- Cooling: Window Unit(s), Heat Pump, Ductless
- Parking Spots: 3
- Property Type: Single Family Residence
- Total Rooms: 6
- Status: Closed
- Heating: Hot Water, Oil
- Property Class: Residential
- Style: Colonial
- Year Built: 1927
-
Additional Details
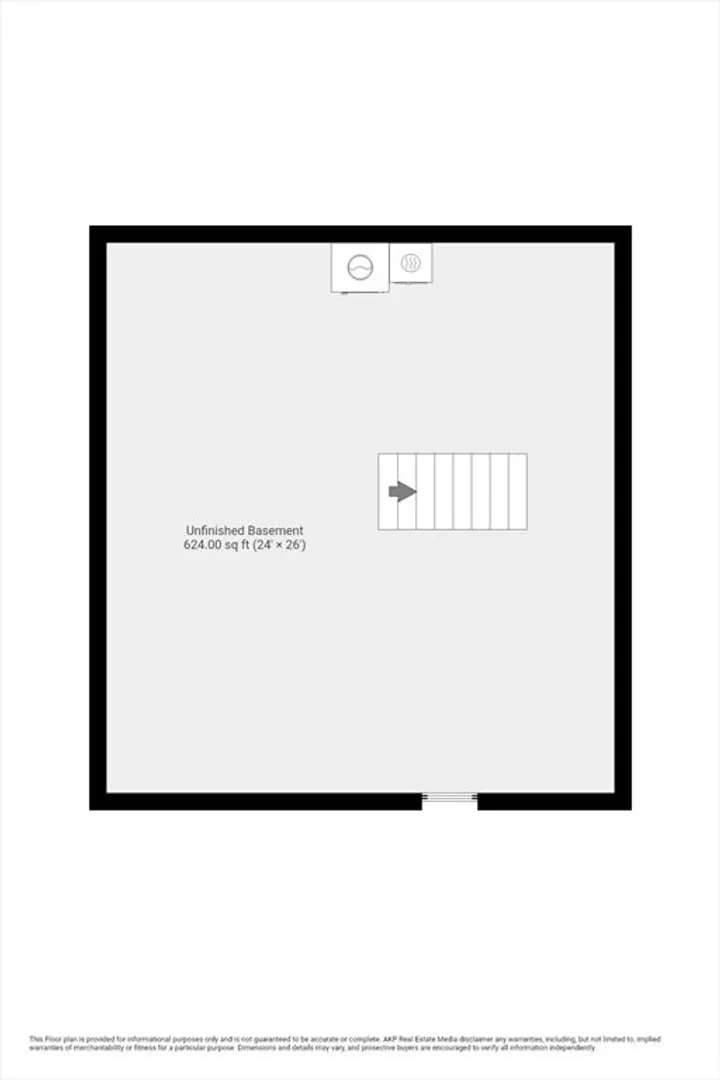
- Basement: Full, Interior Entry, Concrete
- Exterior Features: Deck
- Lot Features: Corner Lot, Cleared
- Roof: Shingle
- Year Built Details: Approximate
- Zoning: Urbres
- Construction: Frame
- Foundation: Stone
- Road Frontage Type: Public
- SqFt Source: Public Record
- Year Built Source: Public Records
-
Amenities
- Community Features: Public Transportation, Shopping, Medical Facility, Highway Access, House of Worship, Public School, T-Station
- Parking Features: Paved Drive, Off Street
-
Utilities
- Electric: Circuit Breakers
- Water Source: Public
- Sewer: Public Sewer
-
Fees / Taxes
- Assessed Value: $389,500
- Taxes: $4,098
- Tax Year: 2026
Similar Listings
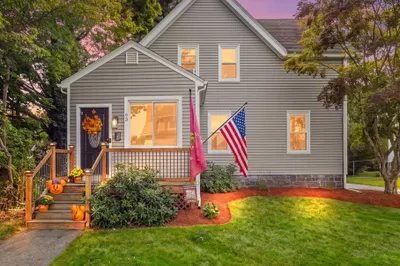
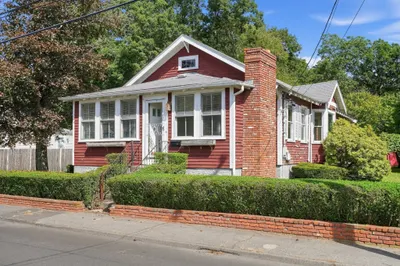
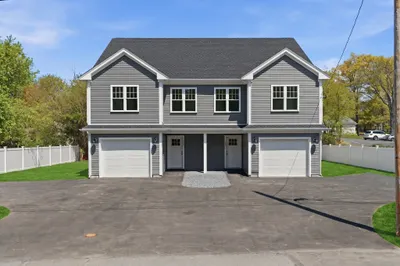
Sold
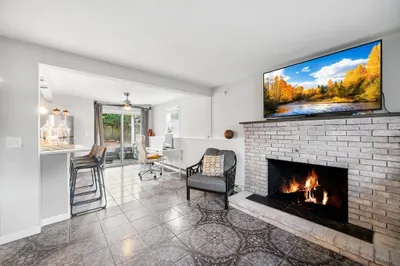
22 Photos
Sold
39 Photos
Sold
29 Photos
Sold
39 Photos
Content © 2026 MLS Property Information Network, Inc. The information in this listing was gathered from third party resources including the seller and public records.
Listing information provided courtesy of Keller Williams Realty.
MLS Property Information Network, Inc. and its subscribers disclaim any and all representations or warranties as to the accuracy of this information.
