
Sold!
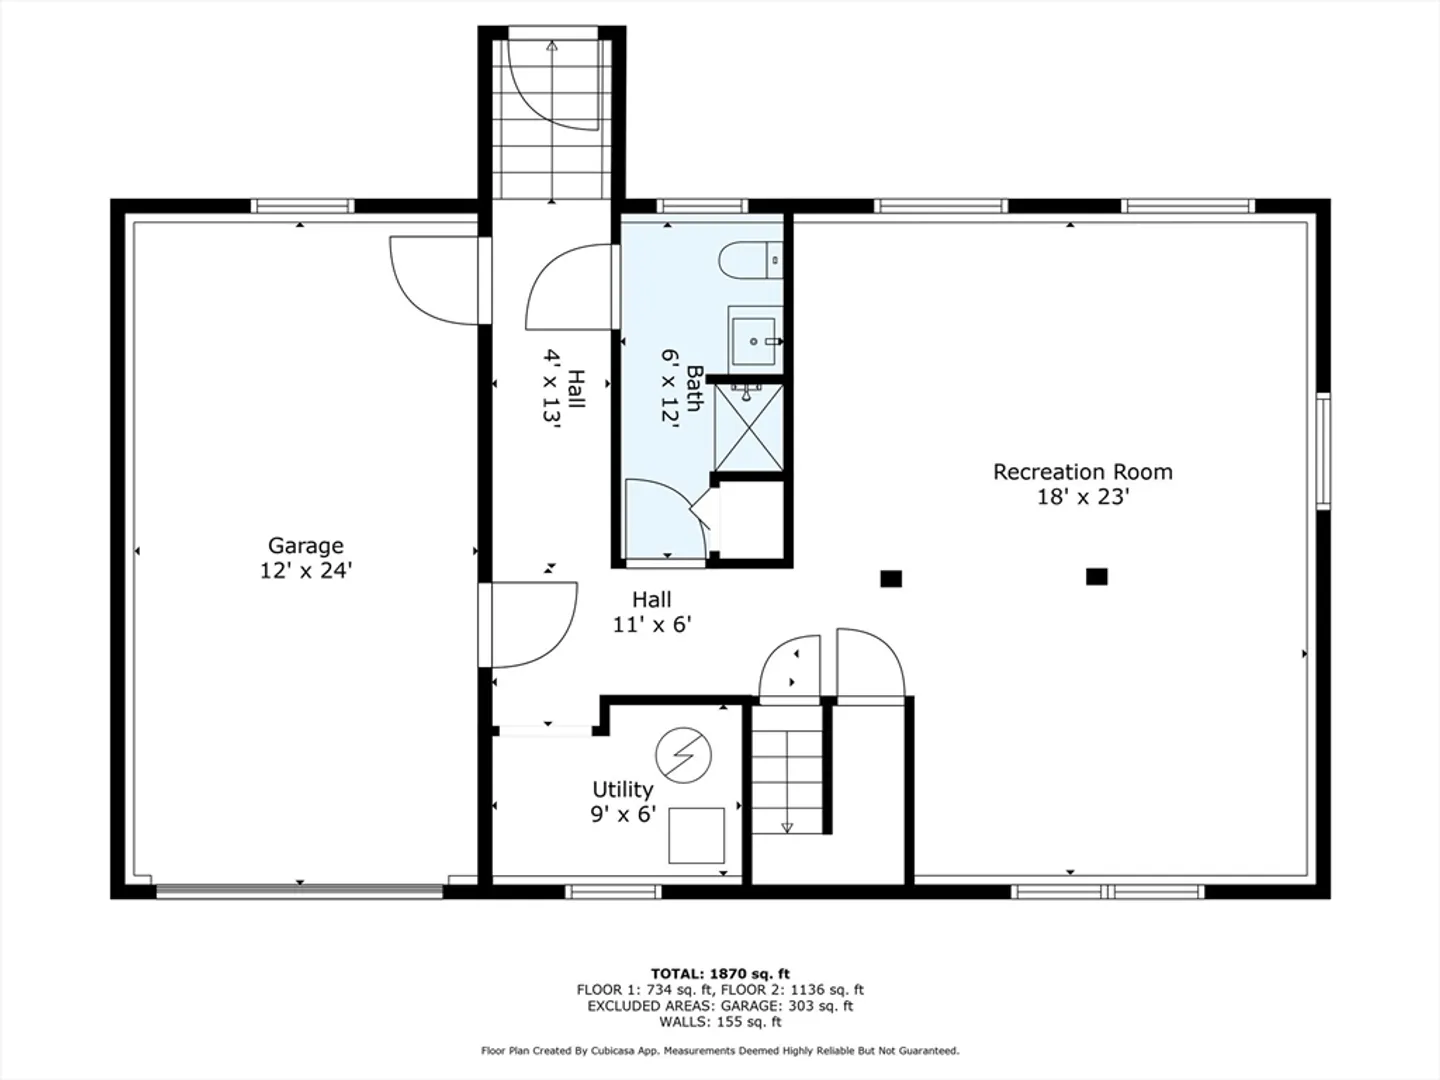
$553,600
3
Beds
2
Baths
1,739
Living Area
-
Property Description
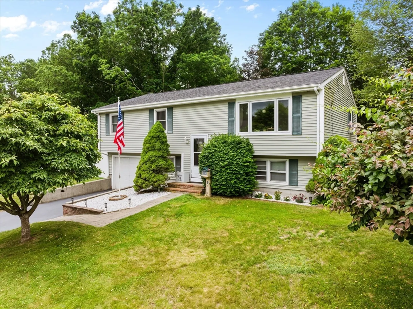
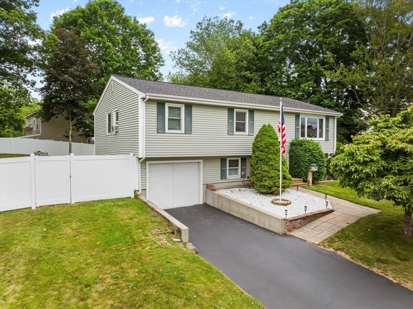
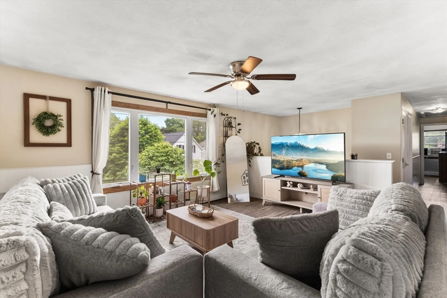
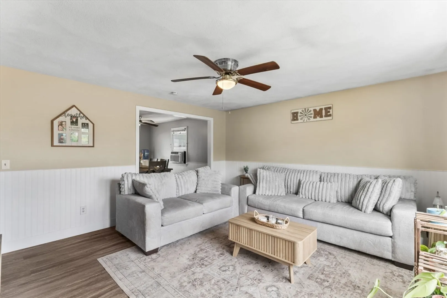
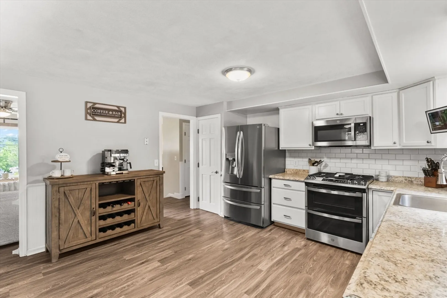
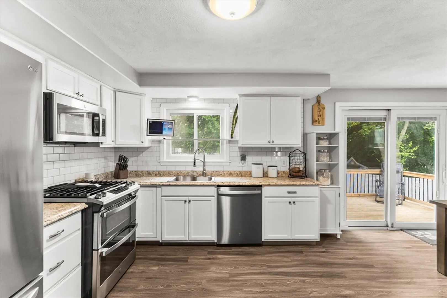
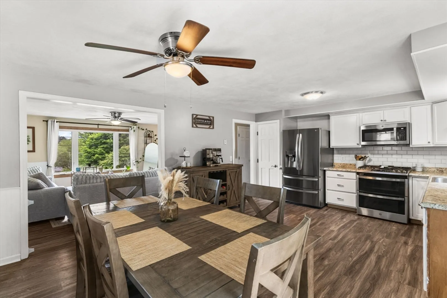
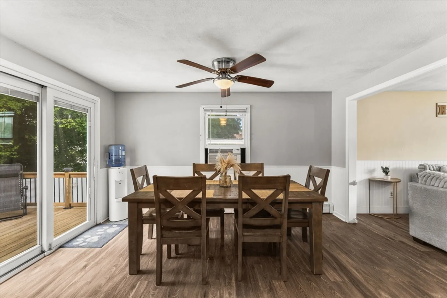
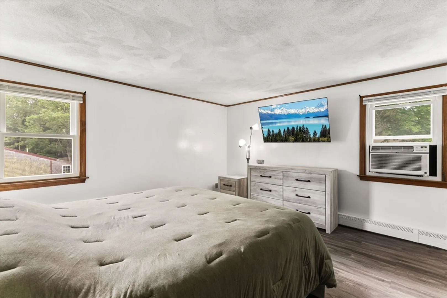
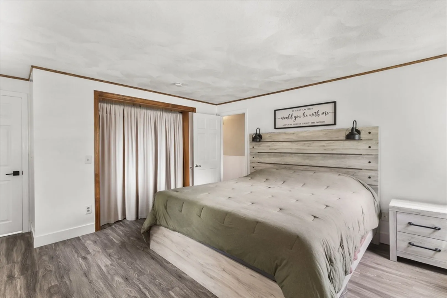
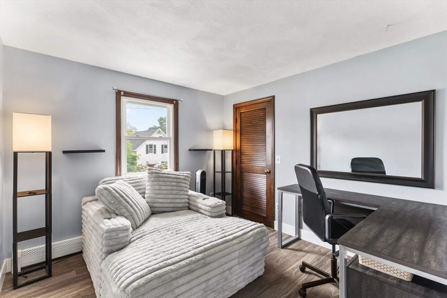
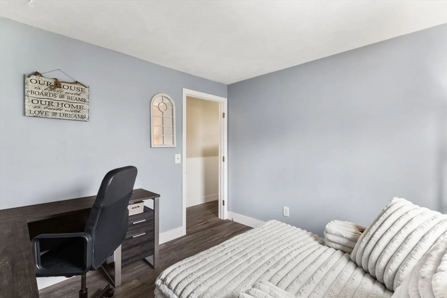
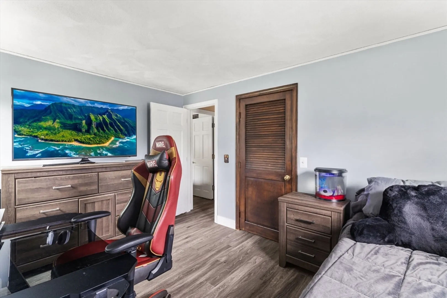
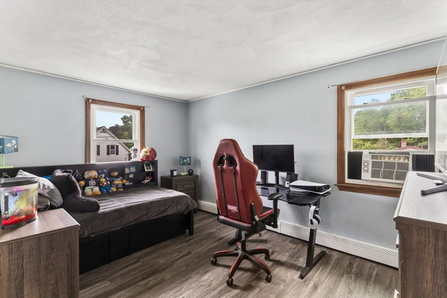
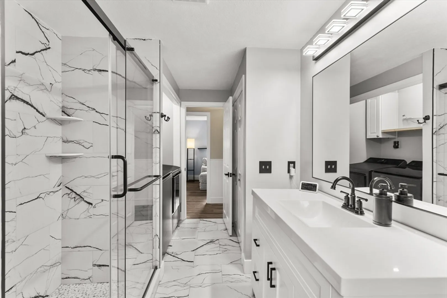
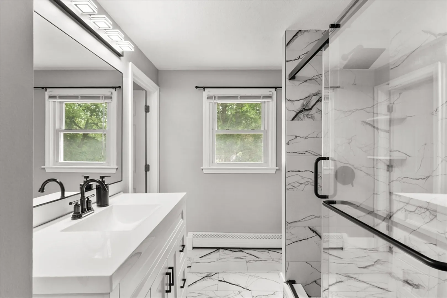
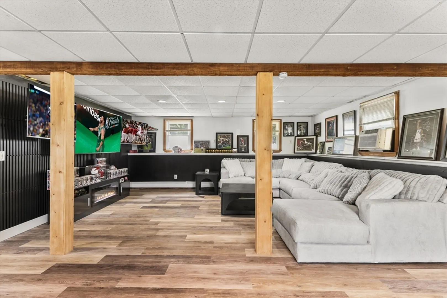
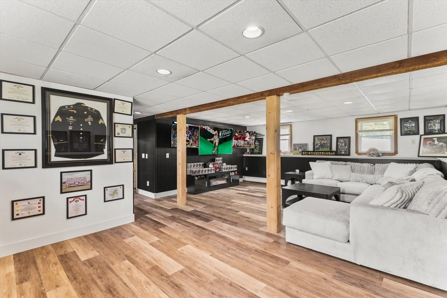
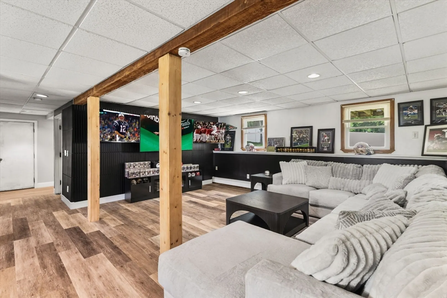
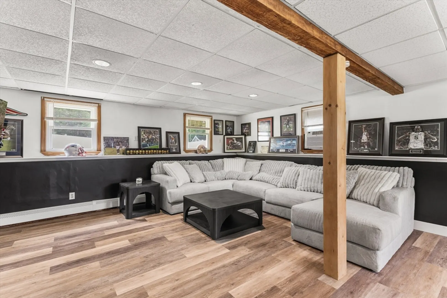
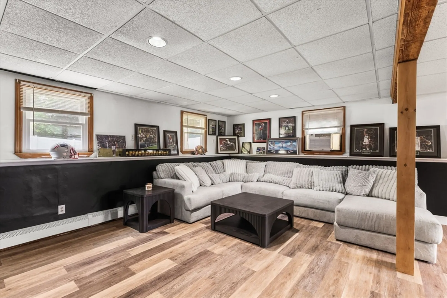
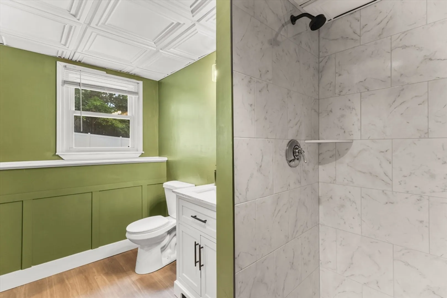
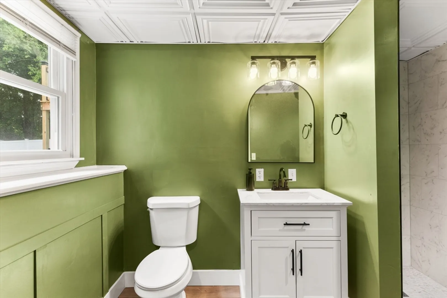
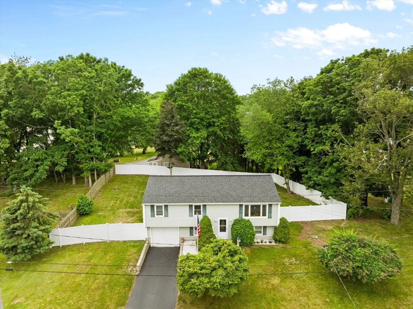
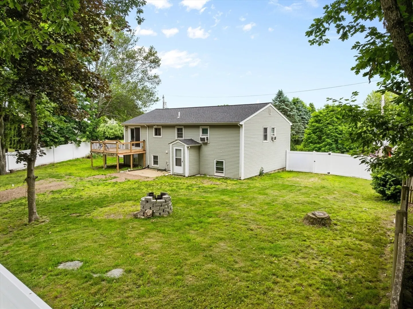
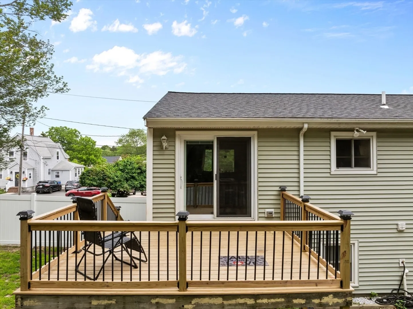
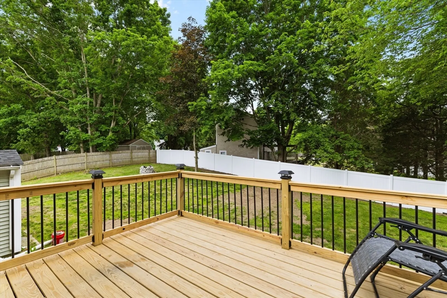
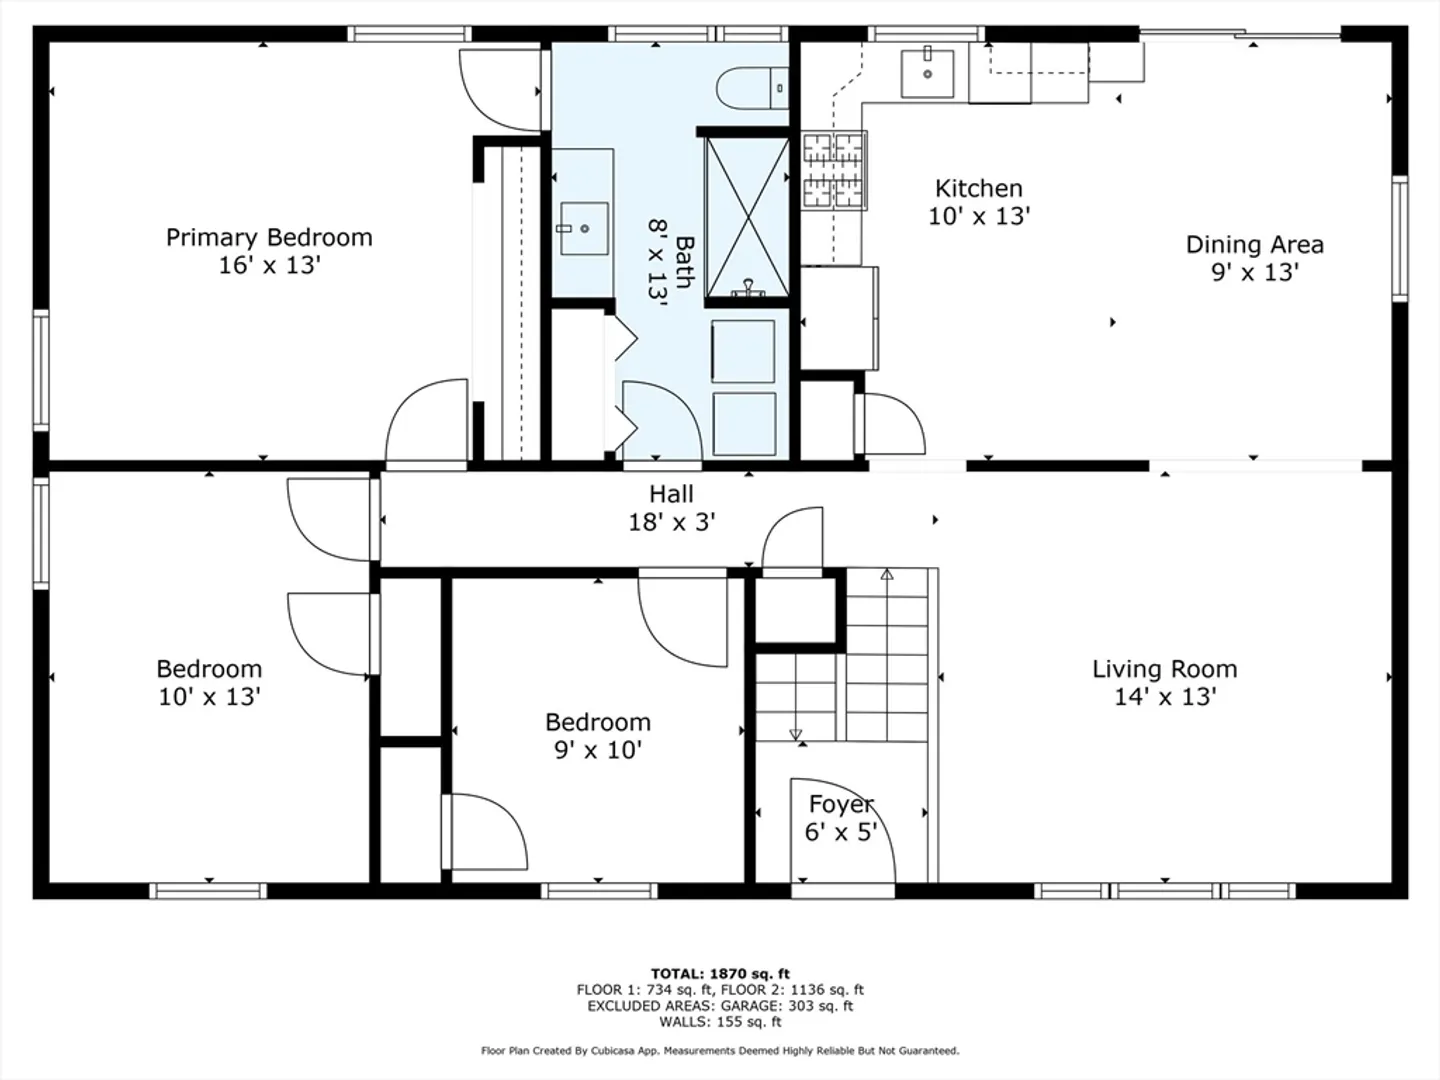
Welcome to this beautifully updated 3 bedroom, 2 bath raised ranch that blends modern comfort with timeless charm. This warm and inviting home features brand new windows, new upgraded appliances, stylish updated bathrooms, and new flooring throughout—making it truly move-in ready. Step outside onto your brand new deck, perfect for summer gatherings or relaxing evenings. Enjoy peace of mind with a 3 year old roof and a 2 year old boiler, ensuring efficiency and reliability for years to come. The fully fenced-in yard offers privacy and a safe space for pets, kids, or outdoor entertaining. Bright natural light, thoughtful updates, and a welcoming layout make this home a must see. Don’t miss your chance to own this beautifully maintained and upgraded gem! Open Houses Sat and Sunday 6/14 and 6/15 from 12:00-1:30
-
Highlights
- Cooling: Window Unit(s)
- Parking Spots: 4
- Property Type: Single Family Residence
- Total Rooms: 6
- Status: Closed
- Heating: Baseboard, Natural Gas
- Property Class: Residential
- Style: Raised Ranch
- Year Built: 1990
-
Additional Details
- Appliances: Gas Water Heater, Range, Dishwasher, Microwave, Refrigerator, Washer, Dryer, Plumbed For Ice Maker
- Construction: Frame
- Flooring: Tile, Laminate
- Foundation Area: 1056
- Roof: Shingle
- Year Built Details: Actual
- Zoning: Urbres
- Basement: Full
- Exterior Features: Deck, Patio, Rain Gutters, Screens, Fenced Yard
- Foundation: Concrete Perimeter
- Road Frontage Type: Public
- SqFt Source: Public Record
- Year Built Source: Public Records
-
Amenities
- Community Features: Public Transportation, Shopping
- Parking Features: Attached, Under, Paved Drive, Off Street
- Covered Parking Spaces: 1
-
Utilities
- Electric: Circuit Breakers
- Water Source: Public
- Sewer: Inspection Required for Sale
-
Fees / Taxes
- Assessed Value: $442,500
- Taxes: $4,841
- Tax Year: 2025
Similar Listings


Sold
33 Photos
Sold
42 Photos
Sold
42 Photos
Sold
32 Photos
Content © 2026 MLS Property Information Network, Inc. The information in this listing was gathered from third party resources including the seller and public records.
Listing information provided courtesy of Re/Max Impact.
MLS Property Information Network, Inc. and its subscribers disclaim any and all representations or warranties as to the accuracy of this information.
