
Sold!
$375,000
2
Beds
2
Baths
893
Living Area
-
Property Description
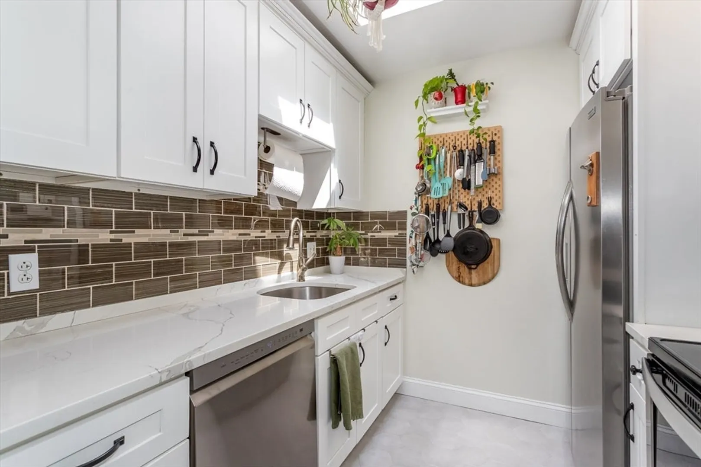
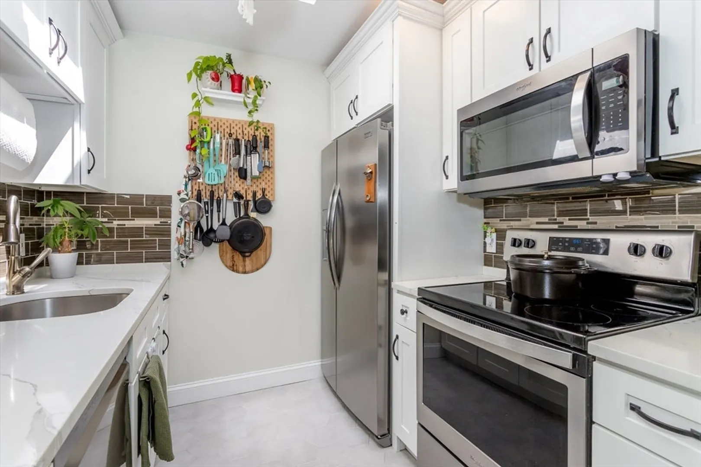
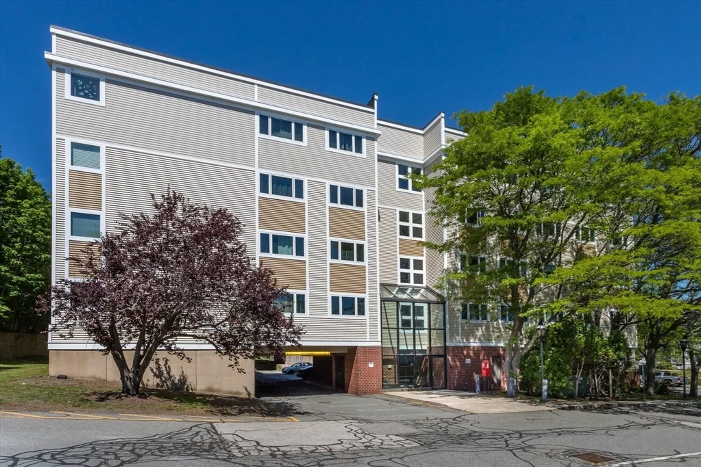
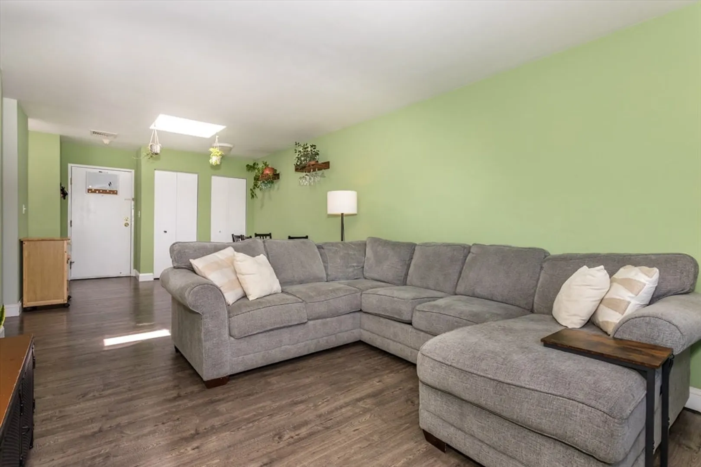
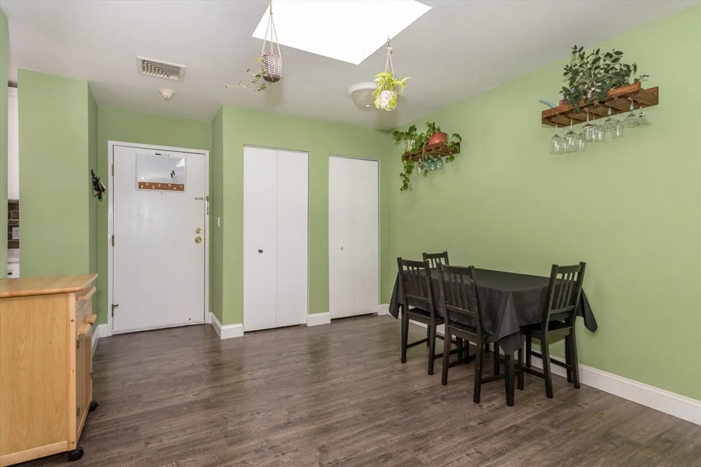
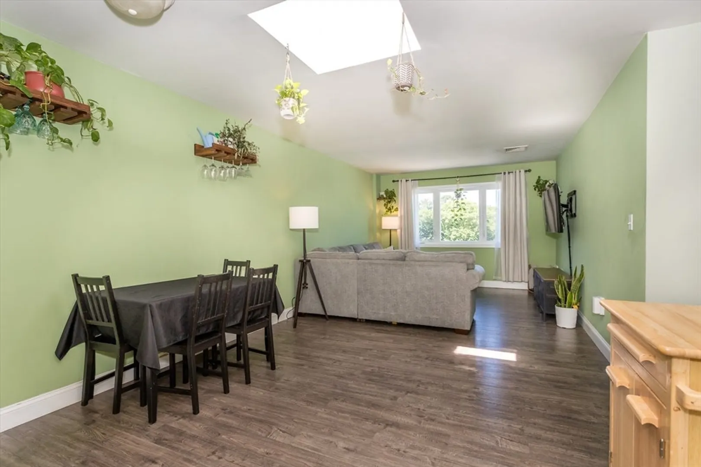
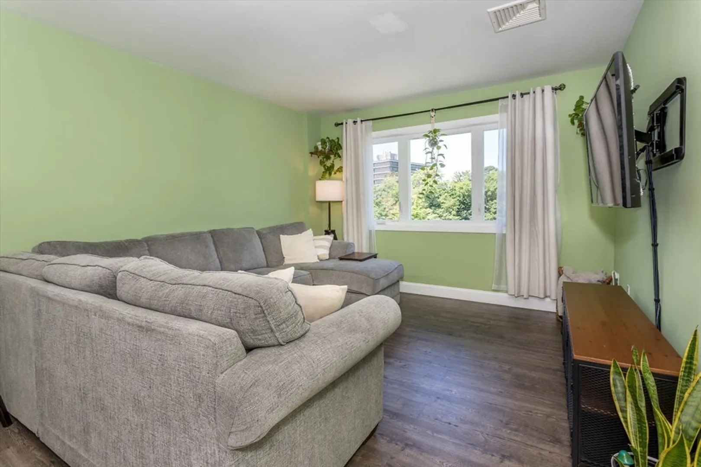
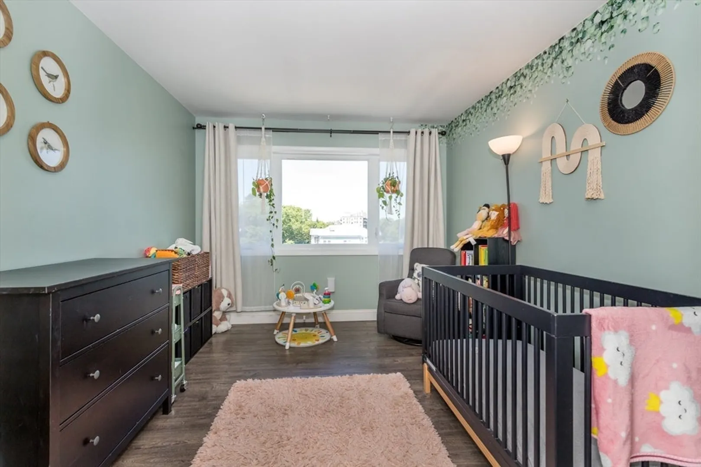
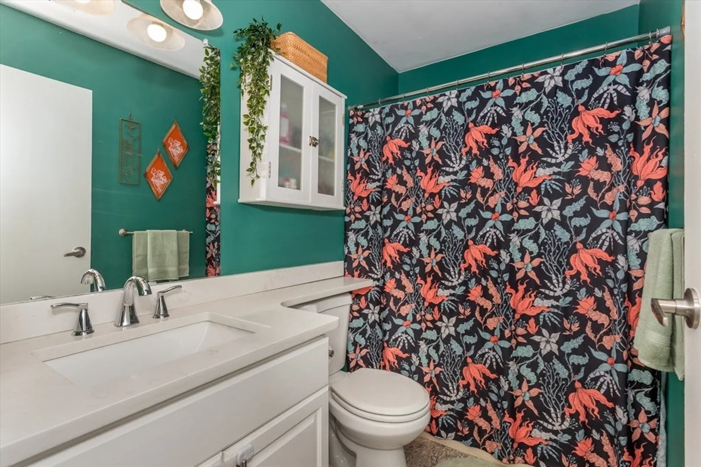
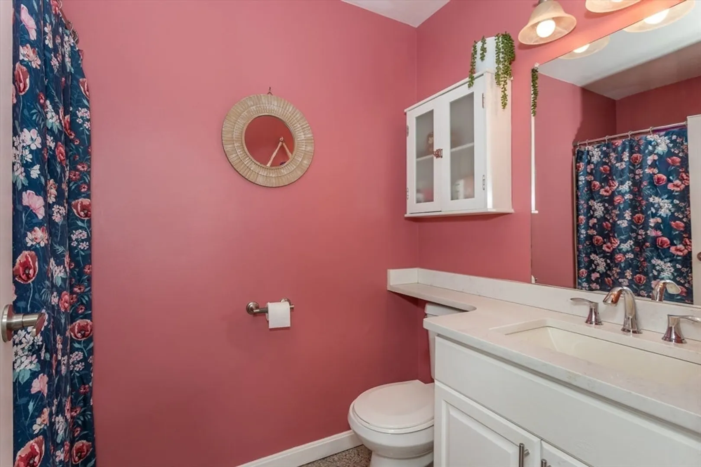
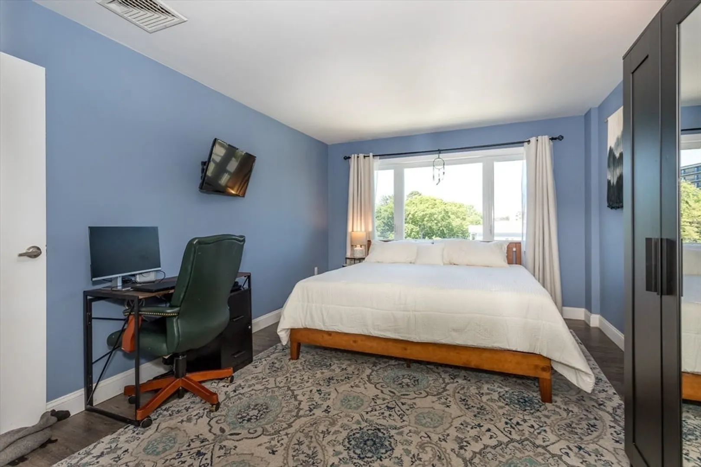
Stunning Top-Floor unit at desirable Southgate Place. Welcome to 35 Des Moines Rd #503 - You'll love this bright and beautifully updated 2-bedroom, 2-bathroom condominium with 893 square feet of comfortable living space. This Penthouse unit boasts an abundance of natural light, including two skylights that illuminate the dining area & renovated kitchen with White Shaker cabinets, quartz countertops, tile backsplash and stainless steel appliances . Prime location minutes from Public Transportation, Grocery, dining, local shopping and parks. 2 parking spots include a covered/garage parking spot, and additional outdoor lot parking. ** In Unit Laundry** Modern building with elevator access, Newer Anderson Windows and Central Air Conditioning. Want to walk through in 3D and High Definition? Visit https://tinyurl.com/35DesMoines503 . Showings start Saturday 6/6 - Don't miss this one!
-
Highlights
- Cooling: Central Air
- HOA Fee: $644
- Property Class: Residential
- Stories: 5
- Unit Number: 503
- Status: Closed
- Heating: Forced Air, Electric
- Parking Spots: 2
- Property Type: Condominium
- Total Rooms: 5
- Year Built: 1987
-
Additional Details
- Basement: N
- Total Number of Units: 40
- Year Built Source: Public Records
- SqFt Source: Public Record
- Year Built Details: Actual
- Zoning: Busb
-
Amenities
- Community Features: Public Transportation, Shopping, Park, Walk/Jog Trails, Highway Access, Public School, T-Station
- Parking Features: Under
- Covered Parking Spaces: 1
-
Utilities
- Electric: Circuit Breakers
- Water Source: Public
- Sewer: Public Sewer
-
Fees / Taxes
- Assessed Value: $361,800
- HOA Fee Includes: Water, Sewer, Insurance, Maintenance Structure, Maintenance Grounds, Snow Removal, Trash, Reserve Funds
- Taxes: $4,262
- HOA Fee Frequency: Monthly
- Tax Year: 2026
Similar Listings
Sold
33 Photos
Sold
18 Photos
Sold
4 Photos
Sold
41 Photos
Content © 2026 MLS Property Information Network, Inc. The information in this listing was gathered from third party resources including the seller and public records.
Listing information provided courtesy of Yvonne Ko.
MLS Property Information Network, Inc. and its subscribers disclaim any and all representations or warranties as to the accuracy of this information.
