
Sold!
$477,500
2
Beds
1/1
Bath
946
Living Area
-
Property Description
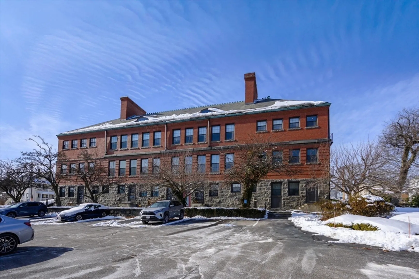
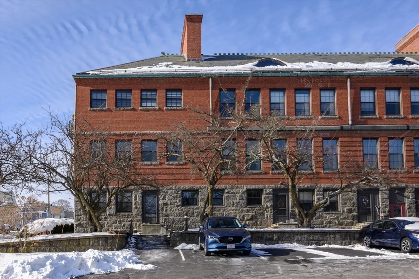
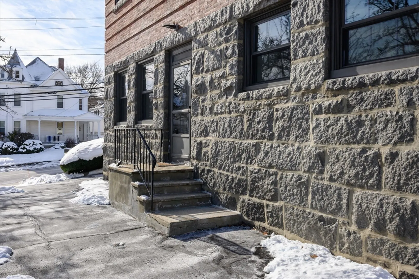
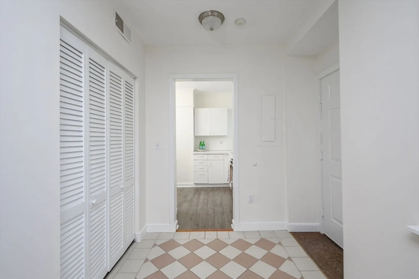
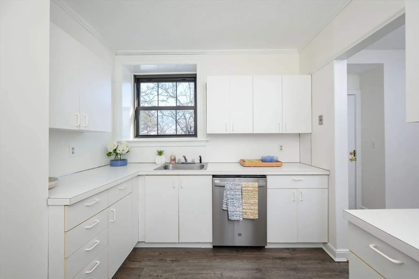
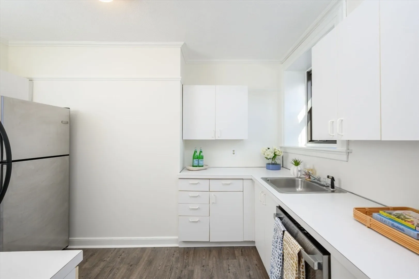
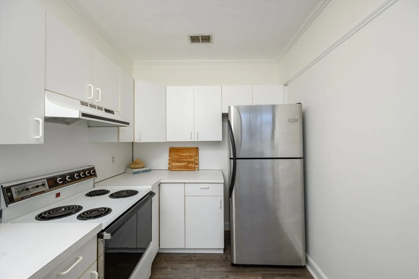
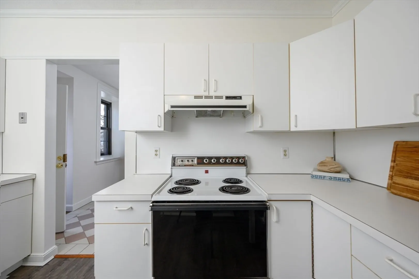
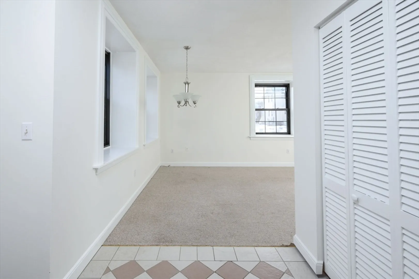
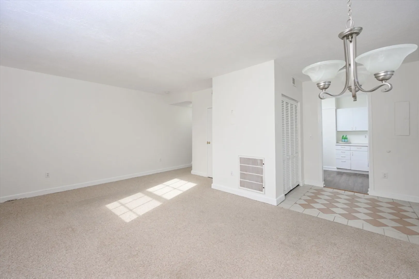
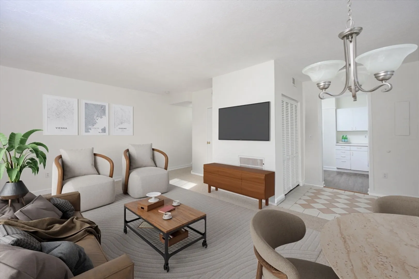
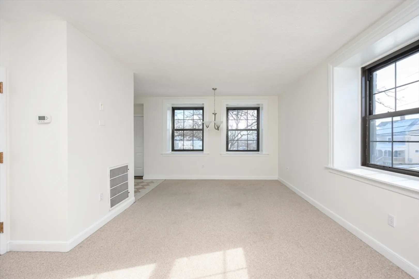
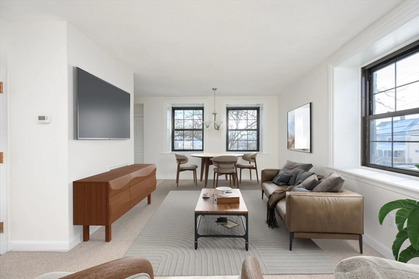
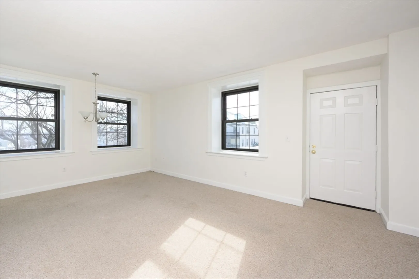
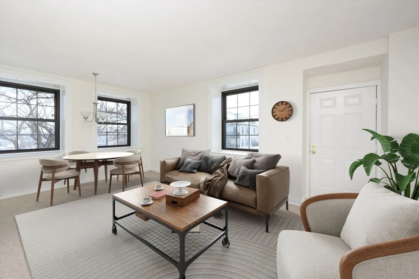
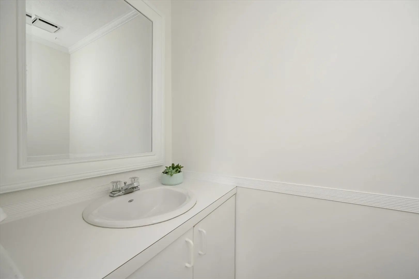
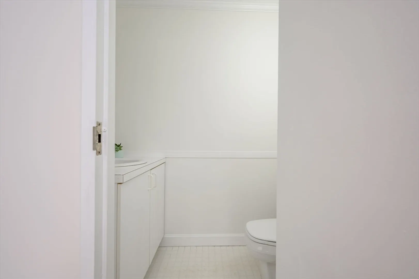
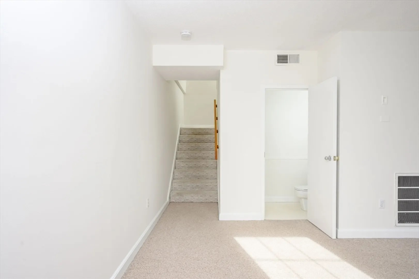
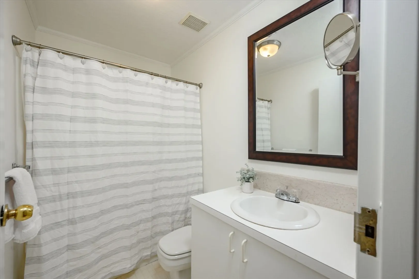
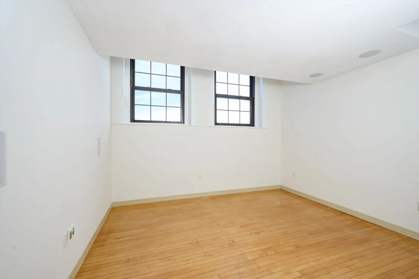
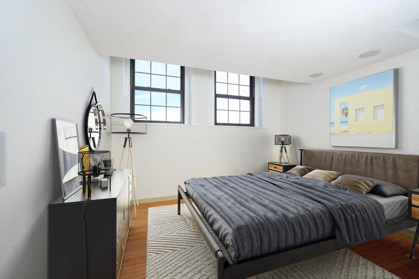
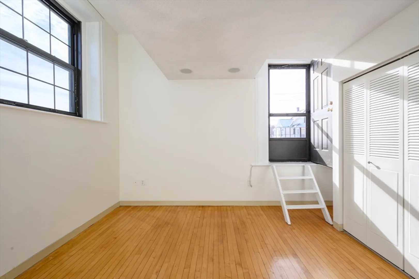
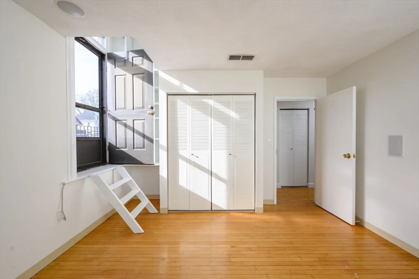
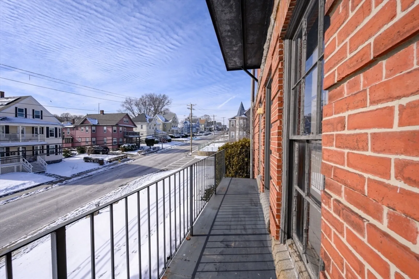
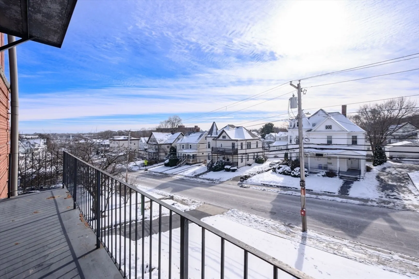
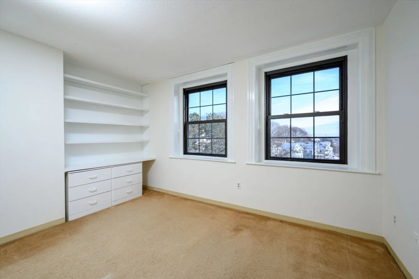
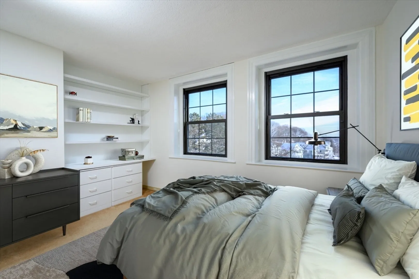
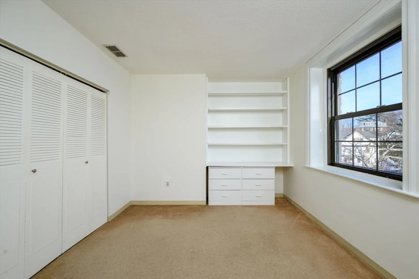
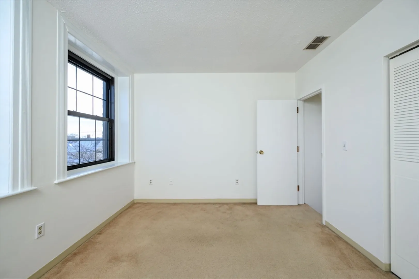
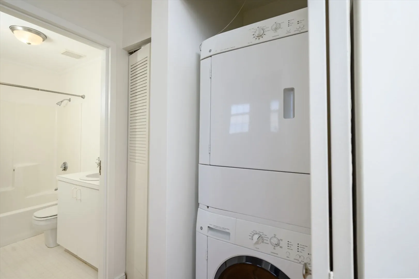
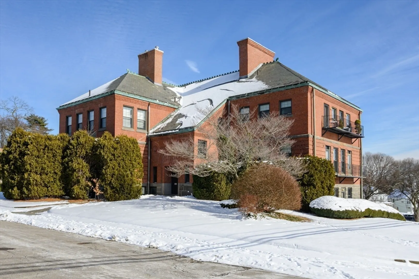
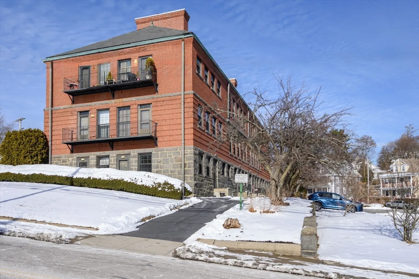
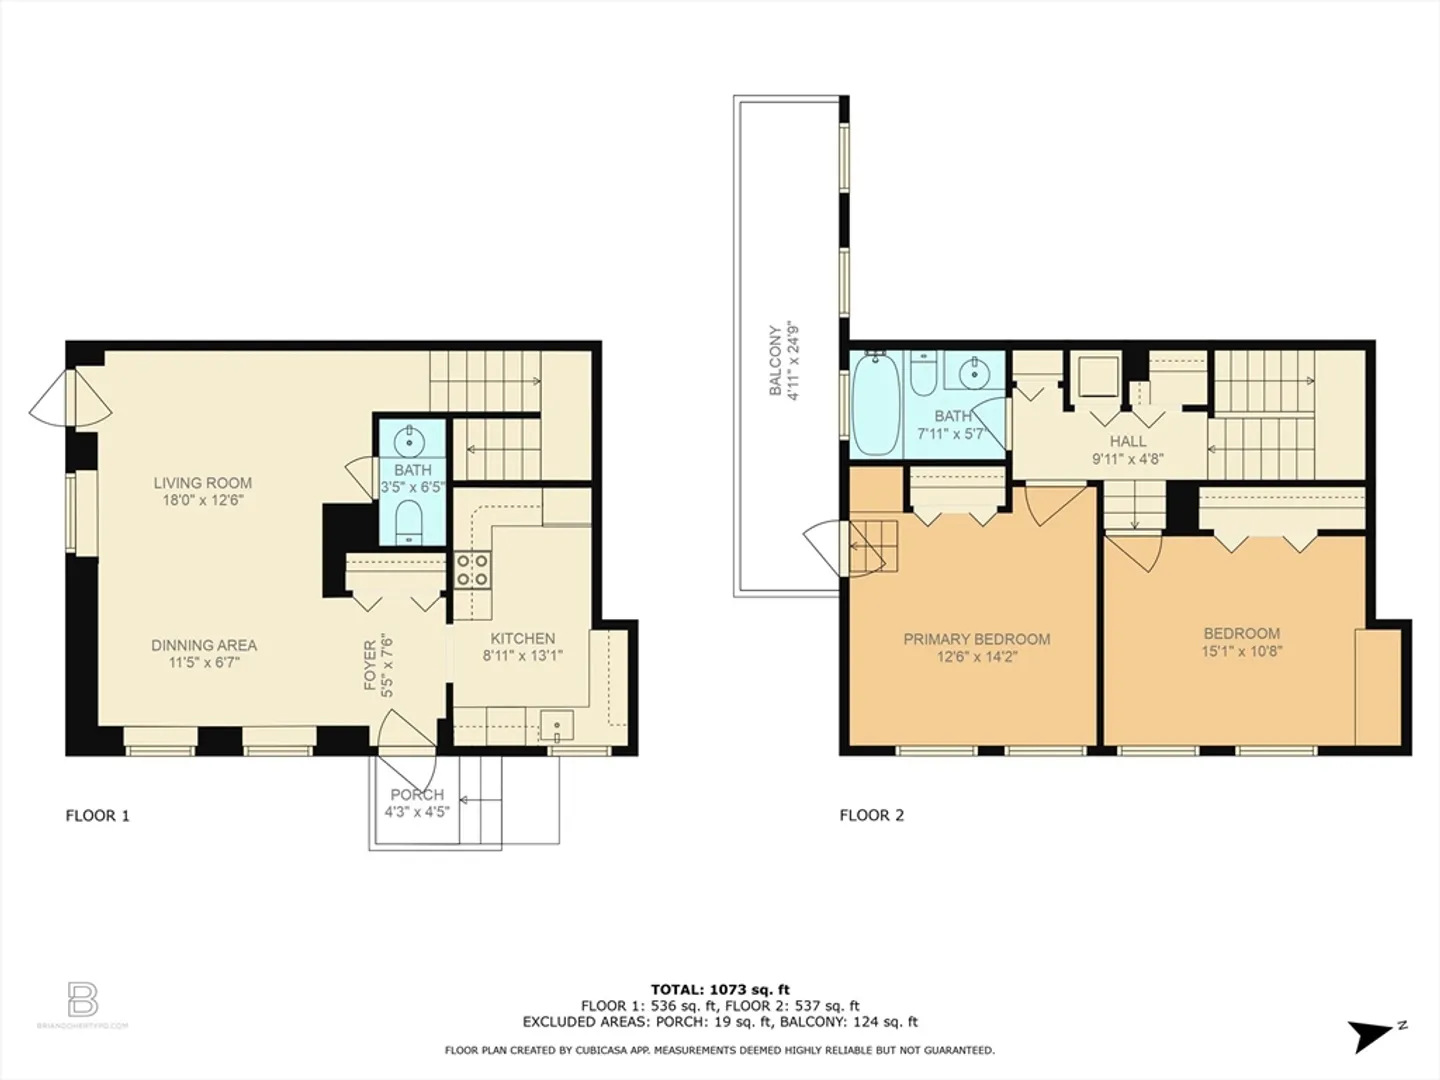
A commuters dream! Whether you're seeking your next home or an investment property, don’t miss the chance to view this bright and airy townhouse-style condo on coveted Hospital Hill. As you step through the private entrance you’ll first notice the abundance of natural light thanks to the 12’ windows and soaring ceilings. This two-floor corner unit in the converted historic Cranch schoolhouse offers nearly 1,000 sq ft of open living space with ample closet/storage space, two well-appointed bedrooms, 1.5 baths, central A/C, in-unit laundry, outdoor space, and deeded parking with additional guest parking available. Convenient location close to Quincy Center T Station, Restaurants, shopping, and more!
-
Highlights
- Building Name: Cranch School Condominium
- Heating: Heat Pump, Electric
- Parking Spots: 1
- Property Type: Condominium
- Total Rooms: 4
- Year Built: 1900
- Cooling: Central Air
- HOA Fee: $494
- Property Class: Residential
- Stories: 2
- Unit Number: 5
- Status: Closed
-
Additional Details
- Appliances: Range, Dishwasher, Disposal, Microwave, Refrigerator, Washer, Dryer, Plumbed For Ice Maker
- Exterior Features: Balcony
- Interior Features: Entrance Foyer
- Roof: Slate
- Total Number of Units: 17
- Year Built Source: Public Records
- Zoning: Resb
- Basement: N
- Flooring: Wood, Tile, Vinyl, Carpet
- Pets Allowed: Yes w/ Restrictions
- SqFt Source: Public Record
- Year Built Details: Actual
- Year Converted: 1985
-
Amenities
- Community Features: Public Transportation, Shopping, Medical Facility
- Security Features: Intercom
- Parking Features: Deeded, Guest
-
Utilities
- Electric: 220 Volts
- Water Source: Public
- Sewer: Public Sewer
-
Fees / Taxes
- Assessed Value: $415,100
- HOA Fee Frequency: Monthly
- Tax Year: 2024
- Compensation Based On: Net Sale Price
- HOA Fee Includes: Water, Sewer, Security, Maintenance Structure, Maintenance Grounds, Snow Removal, Trash
- Taxes: $4,678
Similar Listings
Sold

16 Photos
Sold
36 Photos
Sold
26 Photos
Sold
36 Photos
Content © 2026 MLS Property Information Network, Inc. The information in this listing was gathered from third party resources including the seller and public records.
Listing information provided courtesy of Redfin Corp..
MLS Property Information Network, Inc. and its subscribers disclaim any and all representations or warranties as to the accuracy of this information.
