
Sold!
$715,000
4
Beds
1/1
Bath
1,345
Living Area
-
Property Description
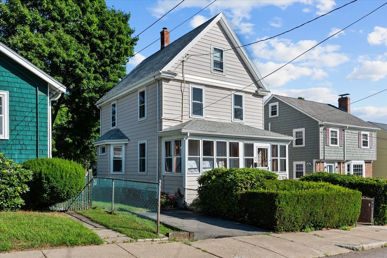
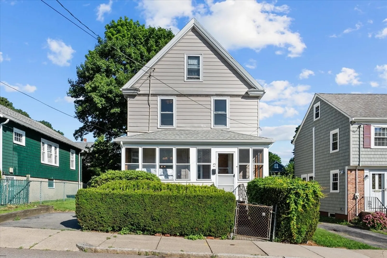
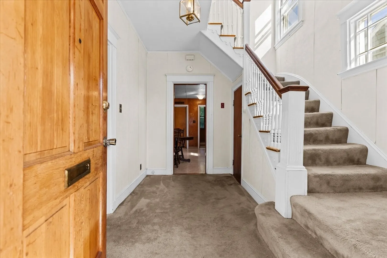
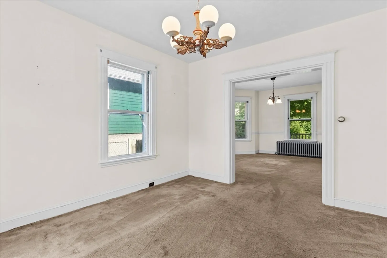
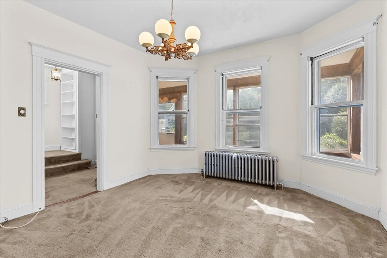
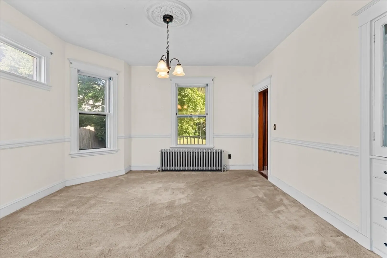
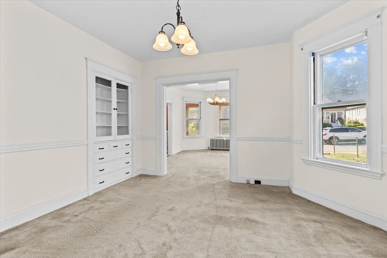
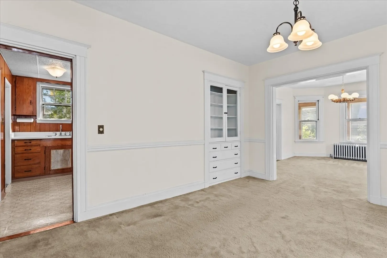
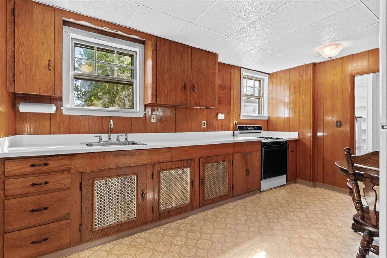
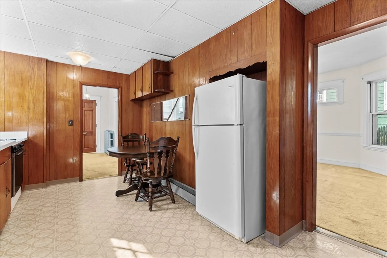
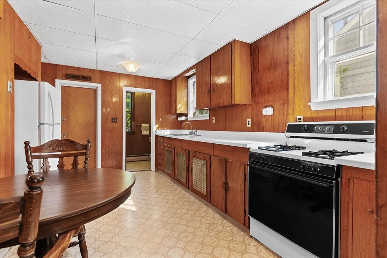
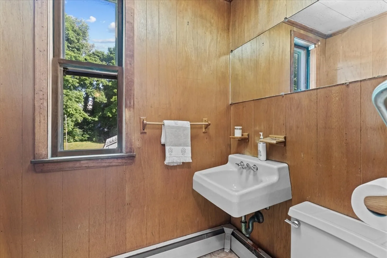
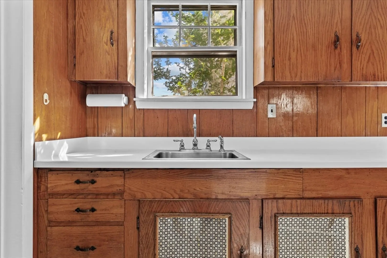
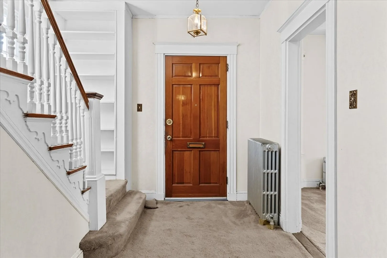
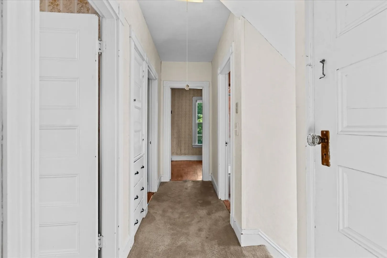
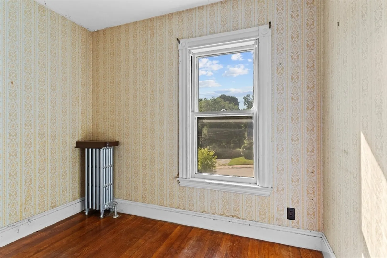
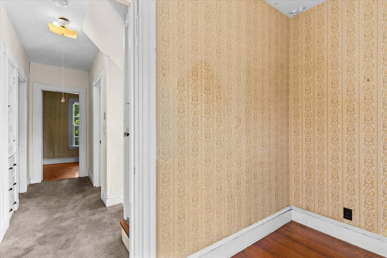
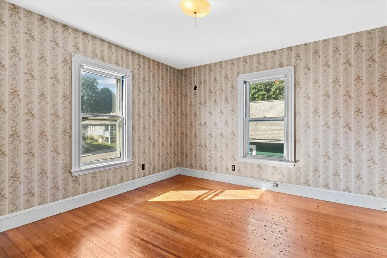
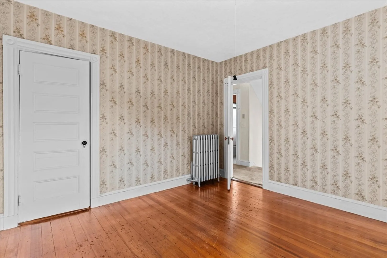
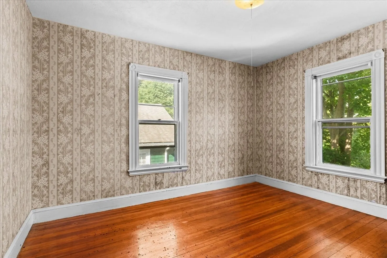
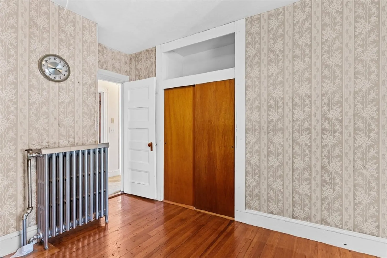
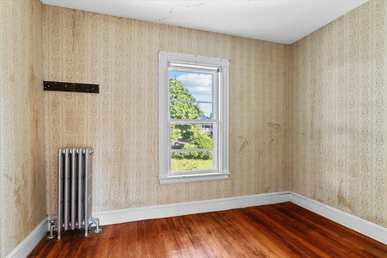
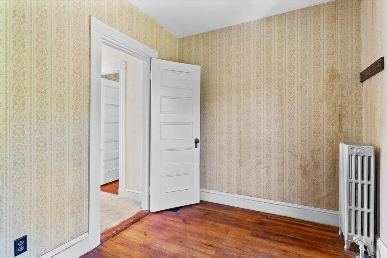
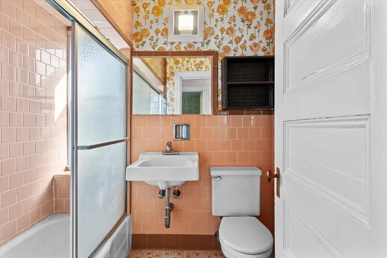
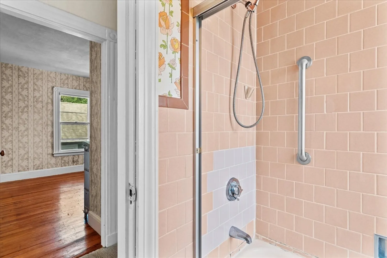
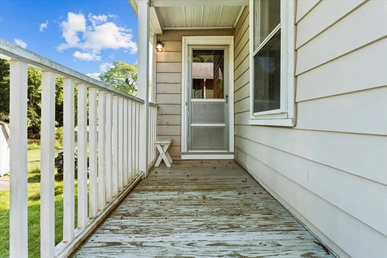
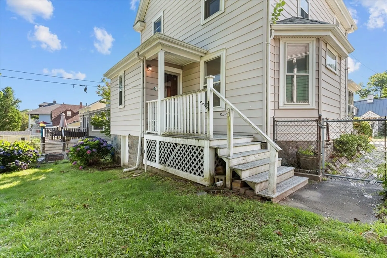
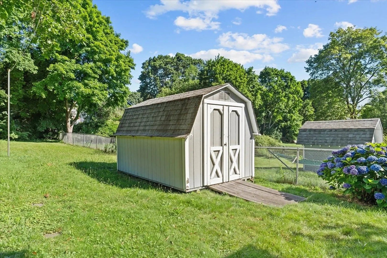
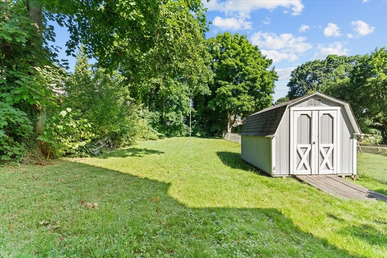
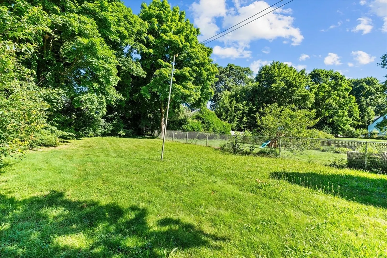
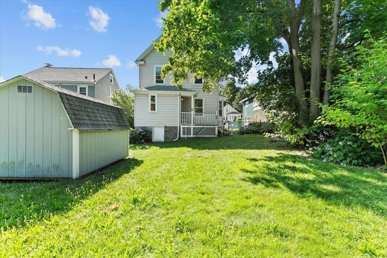
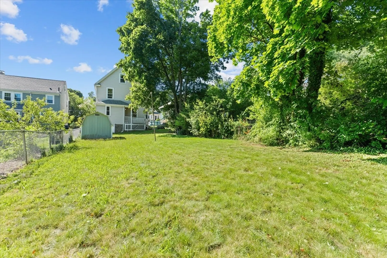
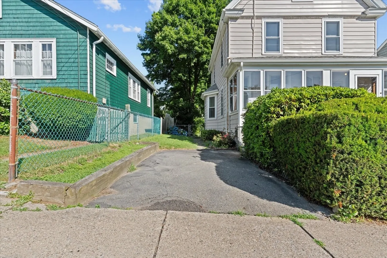
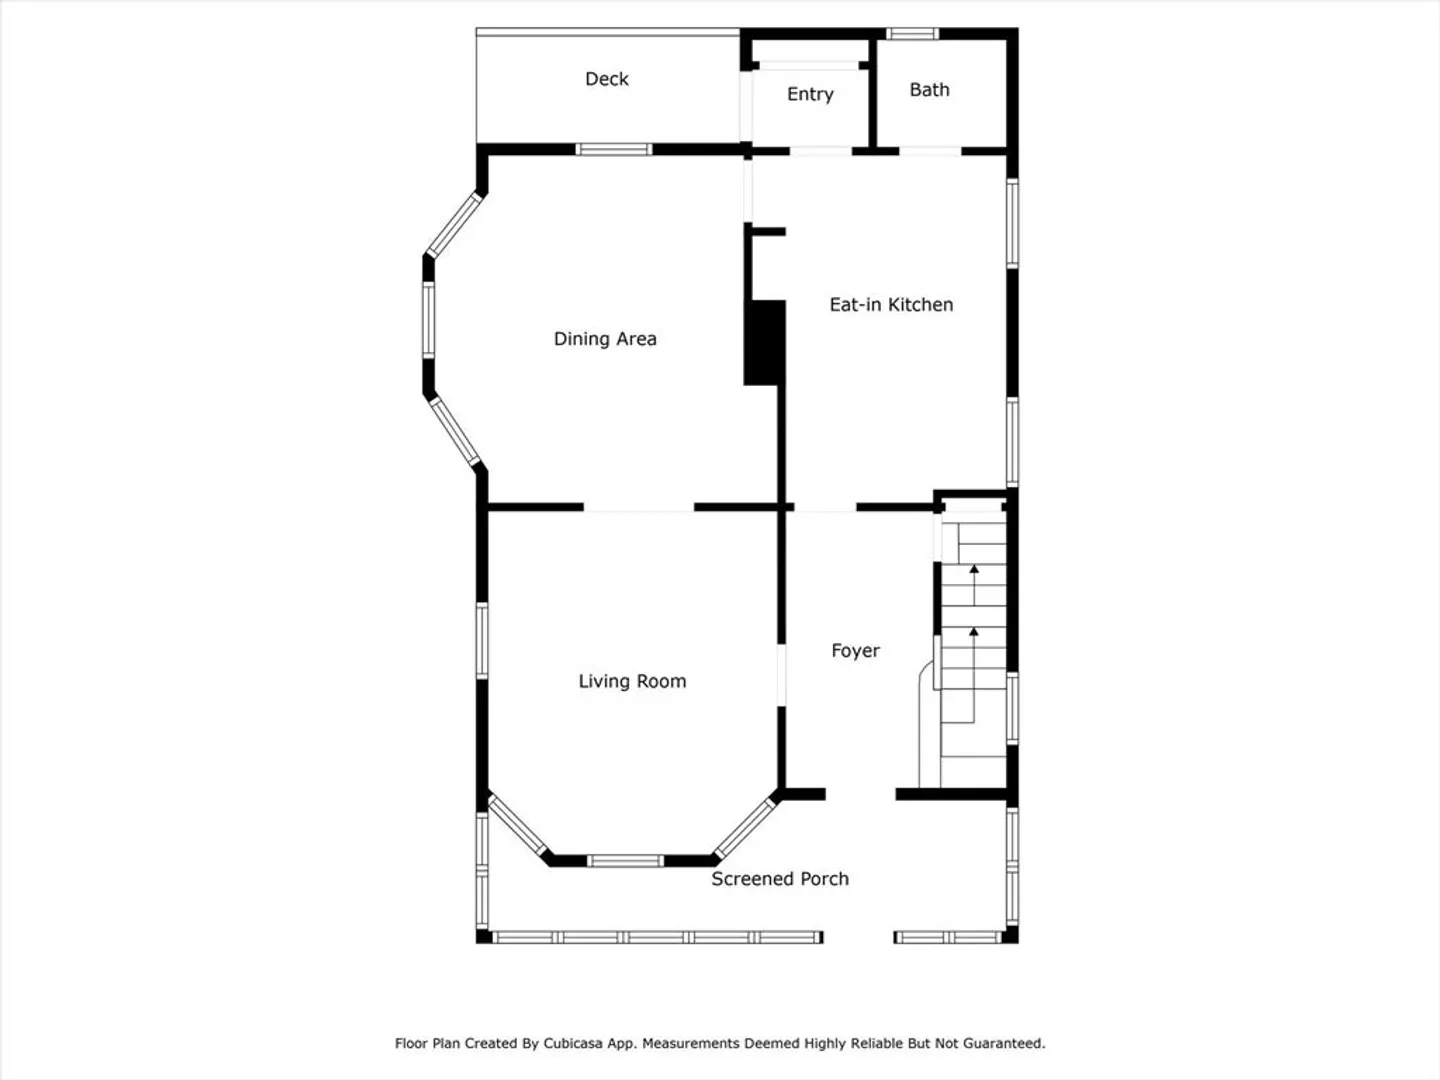
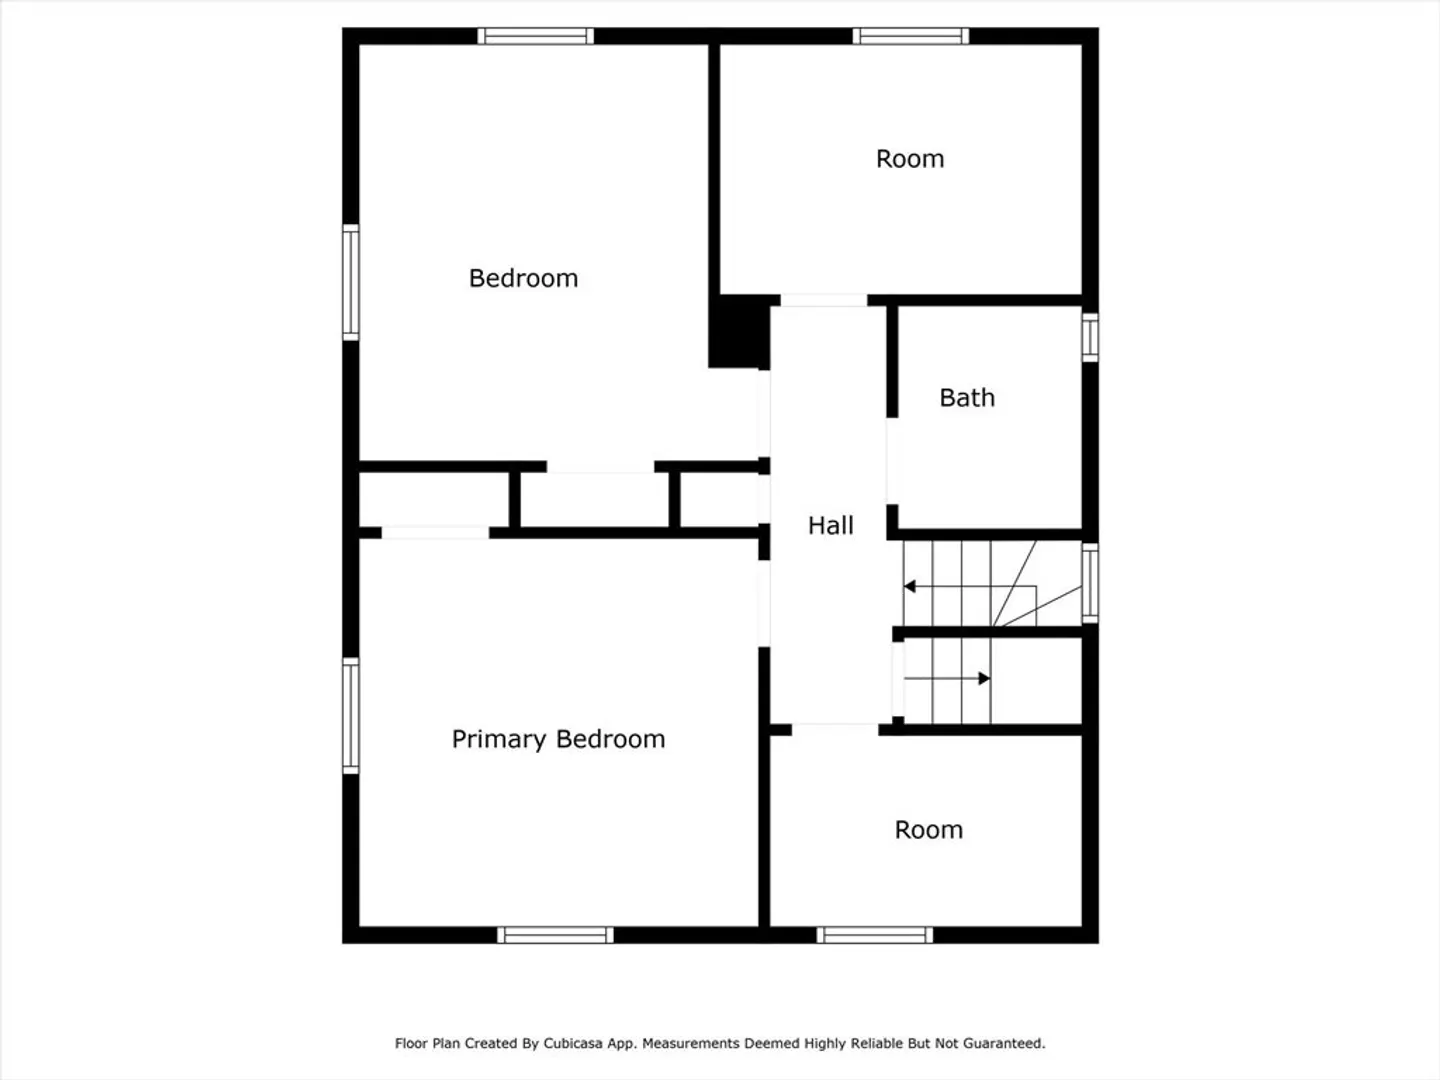
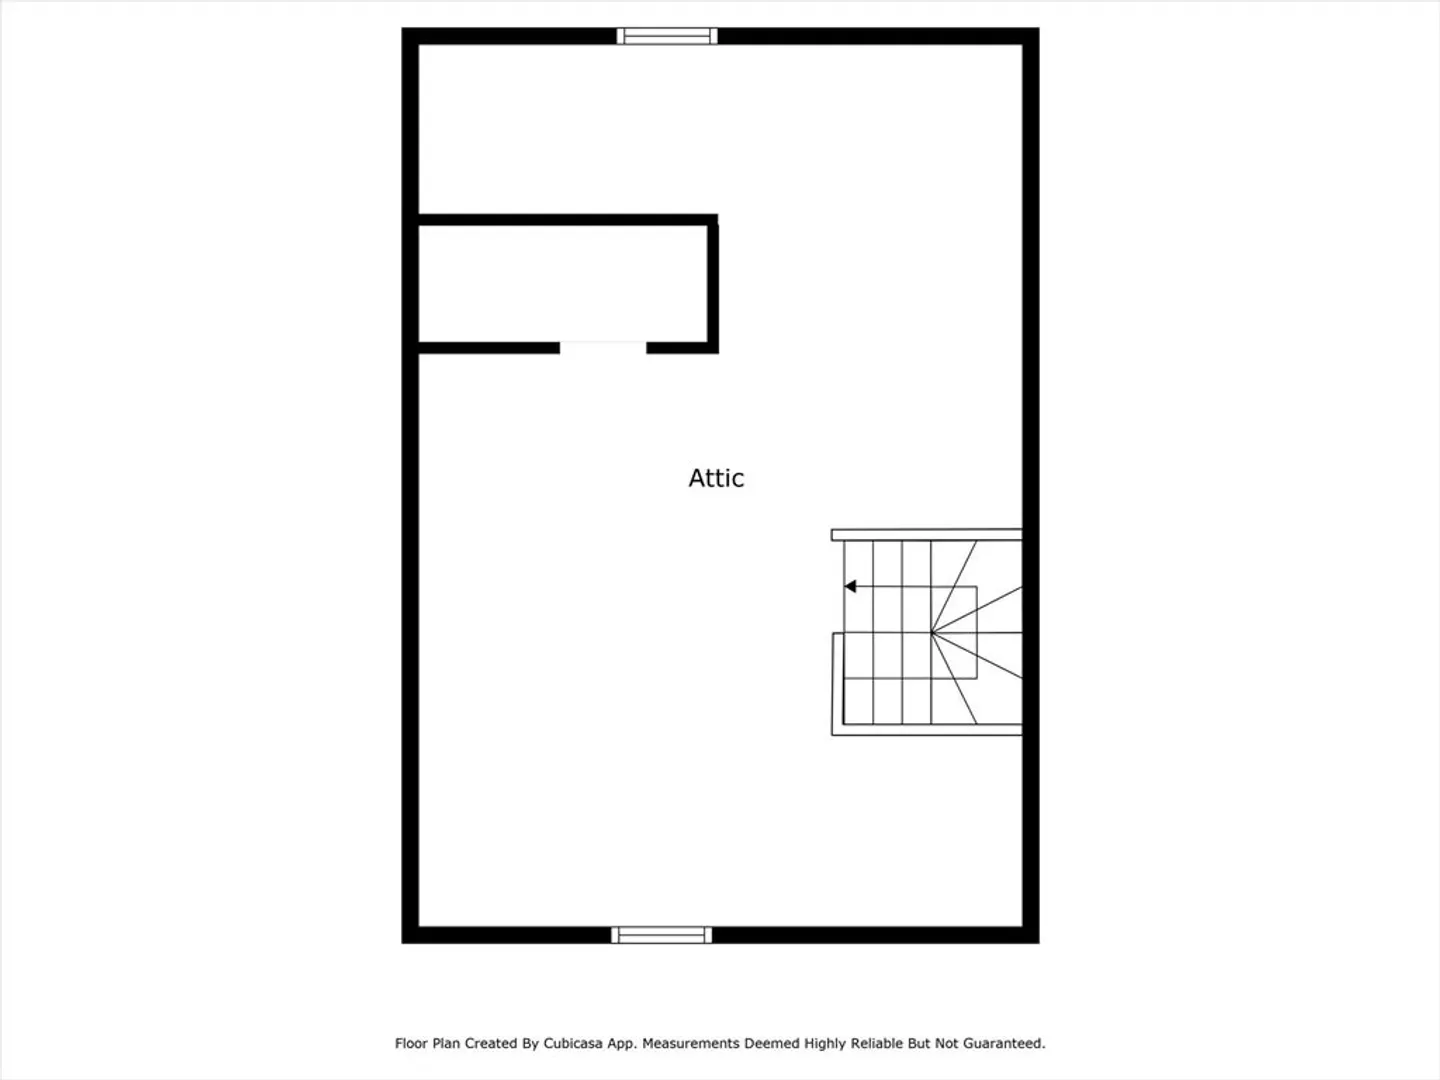
OPEN HOUSE SATURDAY 7/20 11:30-1:00 * Bring your Ideas and come see this handsome, 4 bedroom Colonial with bath and half and charming sun porch * They can not make them of this Quality anymore including Crown moldings & builtins * A few cosmetics and move right in * Hardwood floors under the carpet *** Take your time to update kitchen and bath * You said you "wanted to do it your way " Here's your chance! * Newer heat & roof ** walk up attic room for expansion *** Don’t miss out! Once it's gone it's gone! * Back deck overlooks, large (2 lots), lush yard * Close to commuter rail, Village restaurants/ shops/ library
-
Highlights
- Area: Roslindale
- Parking Spots: 4
- Property Type: Single Family Residence
- Total Rooms: 8
- Status: Closed
- Heating: Central
- Property Class: Residential
- Style: Colonial
- Year Built: 1900
-
Additional Details
- Appliances: Range, Refrigerator, Washer, Dryer
- Construction: Frame
- Interior Features: Sun Room
- Roof: Shingle
- Year Built Source: Public Records
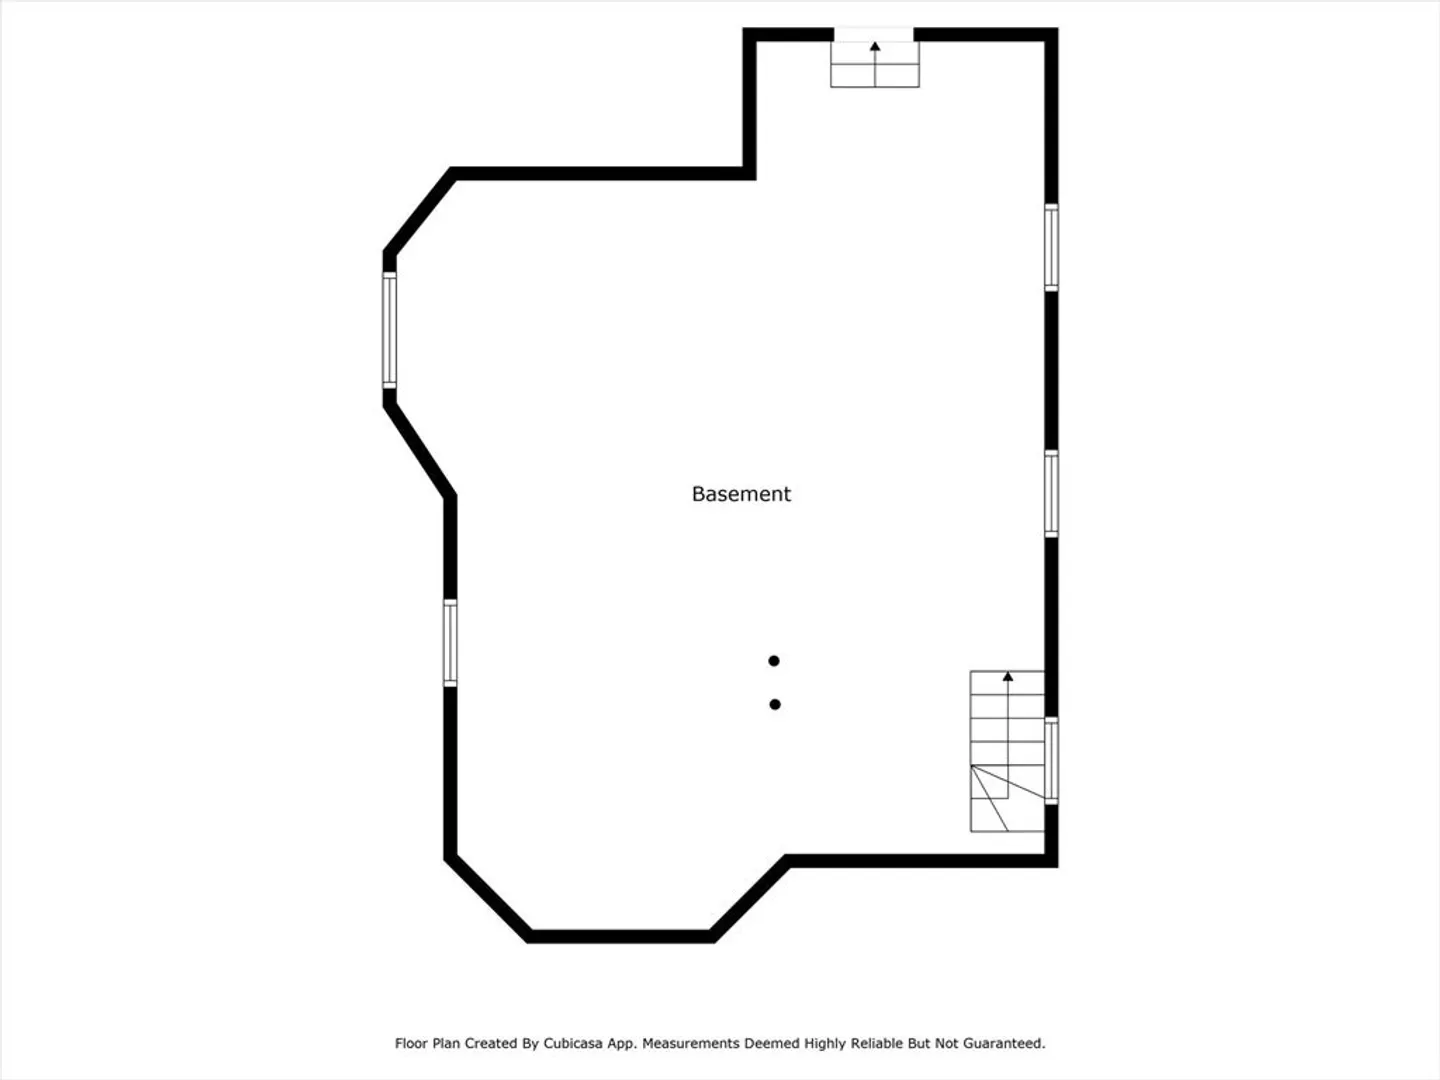
- Basement: Full
- Foundation: Stone
- Road Frontage Type: Public
- Year Built Details: Actual
- Zoning: res
-
Amenities
- Community Features: Public Transportation, Shopping, Park, Bike Path, House of Worship, T-Station
- Parking Features: Paved Drive, Off Street
-
Utilities
- Electric: Circuit Breakers
- Water Source: Public
- Sewer: Public Sewer
-
Fees / Taxes
- Assessed Value: $607,800
- Compensation Based On: Net Sale Price
- Tax Year: 2024
- Buyer Agent Compensation: 2%
- Facilitator Compensation: 1%
- Taxes: $1,538
Similar Listings
Sold
21 Photos
Sold
38 Photos
Sold
4 Photos
Sold
18 Photos
Content © 2026 MLS Property Information Network, Inc. The information in this listing was gathered from third party resources including the seller and public records.
Listing information provided courtesy of Good Neighbors Realty, LLC.
MLS Property Information Network, Inc. and its subscribers disclaim any and all representations or warranties as to the accuracy of this information.
