
Sold!
$340,000
2
Beds
1
Bath
706
Living Area
-
Property Description
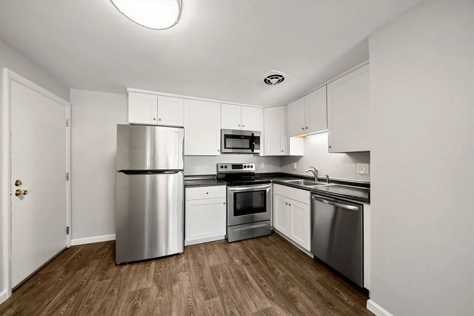
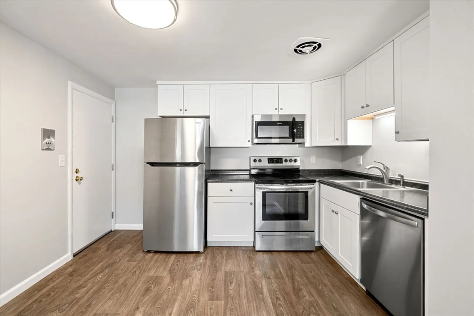
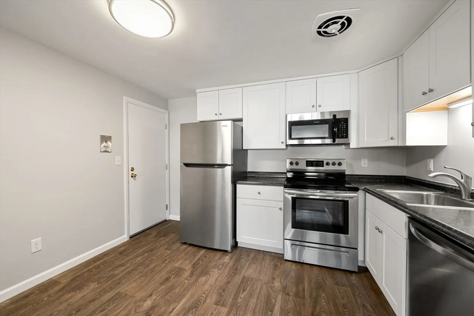
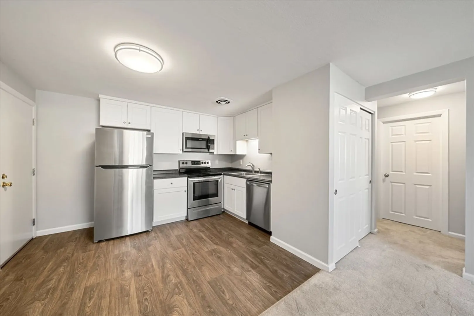
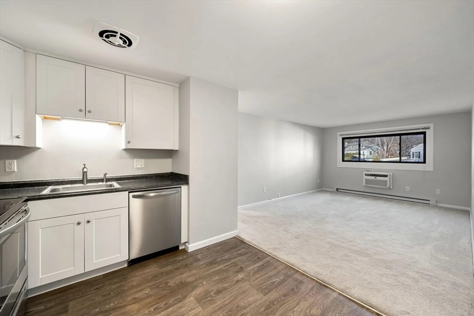
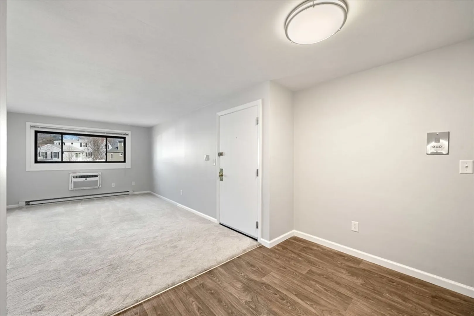
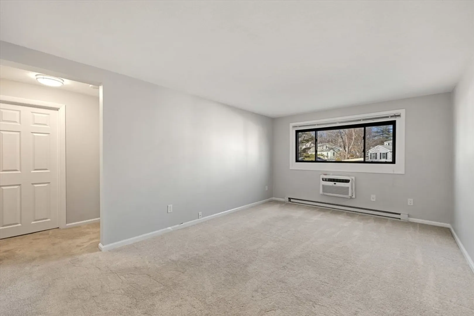
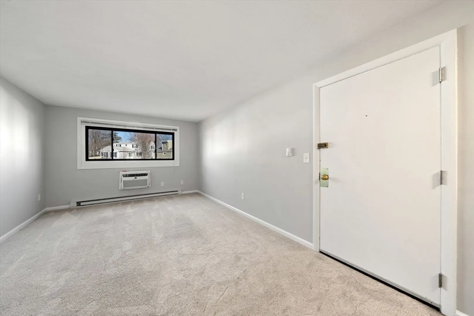
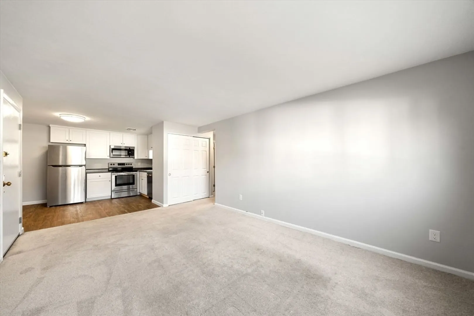
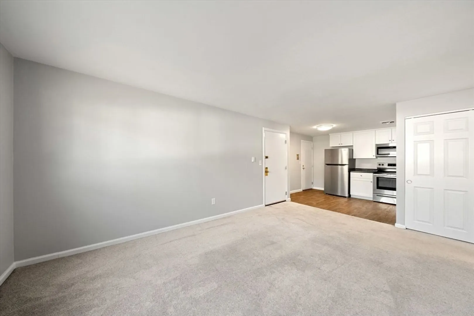
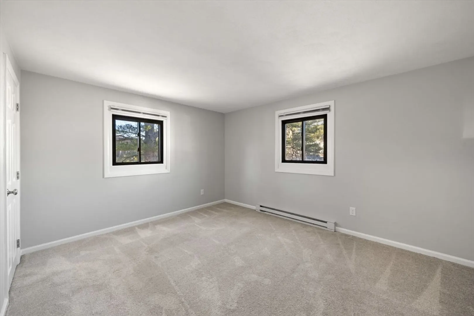
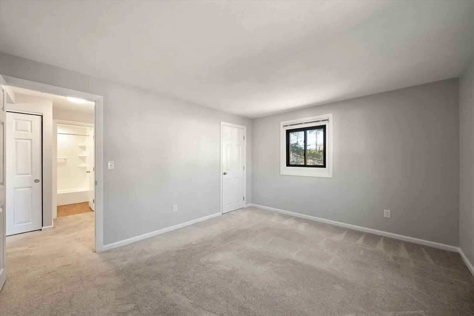
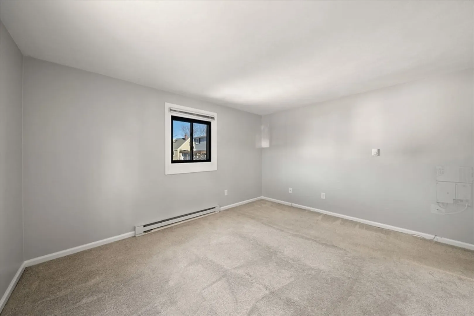
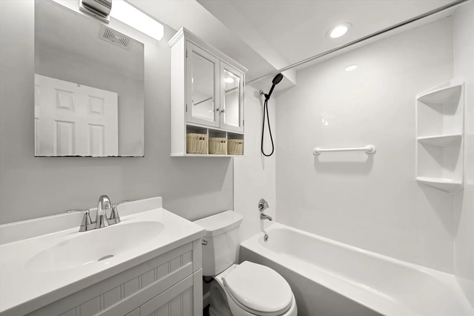
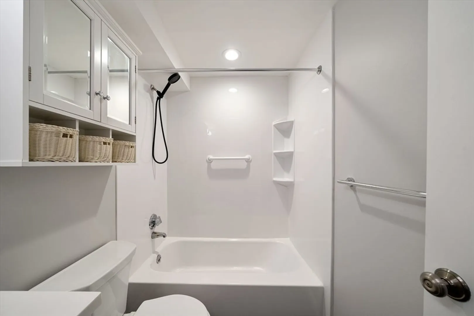
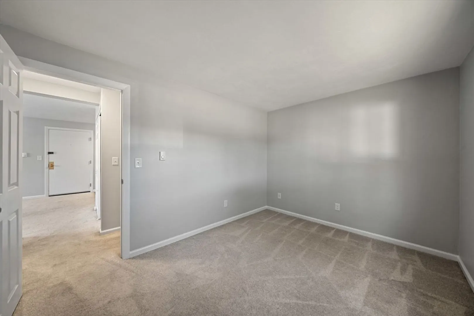
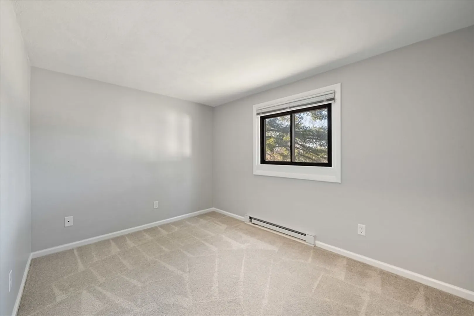
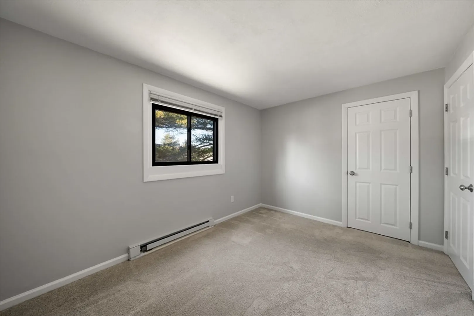
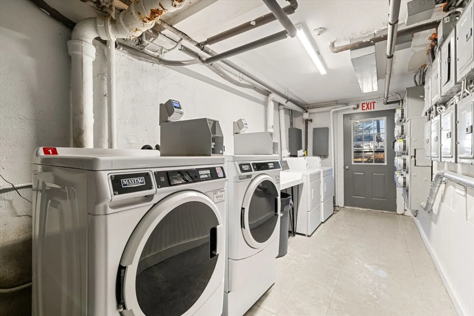
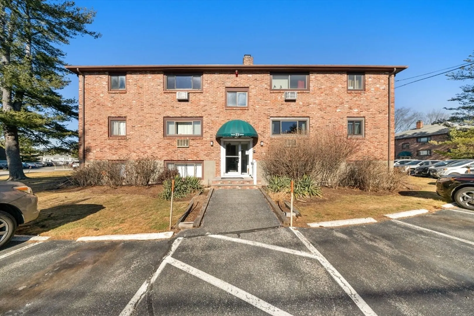
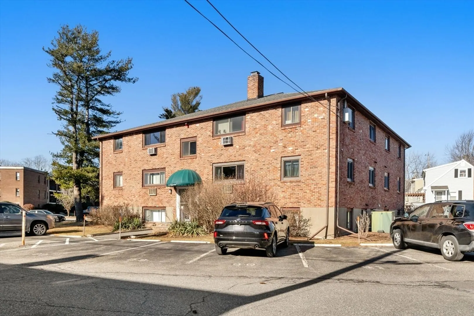
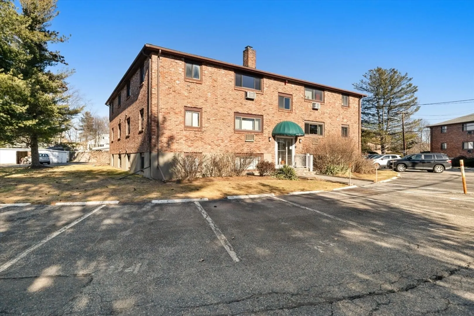
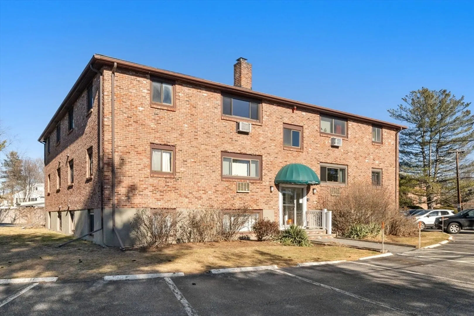
Fantastic, updated, and move in ready condo ideally located in close proximity to downtown Danvers and major routes. This two-bedroom, one-bathroom home features an updated eat in kitchen with white cabinets and stainless-steel appliances that opens into the spacious living room. Two large bedrooms with ample closet space and an updated bathroom with tub and shower complete this home. Other features include two deeded parking spots (80 & 86) and in building laundry. Hot water is included in the low monthly condo fee of $252. Offers due Monday, January 26, at 10:00AM. Please make offers good for 24 hours.
-
Highlights
- Building Name: Bayside Condominium At Danversport
- Heating: Electric Baseboard
- Parking Spots: 2
- Property Type: Condominium
- Total Rooms: 4
- Year Built: 1963
- Cooling: Wall Unit(s)
- HOA Fee: $252
- Property Class: Residential
- Stories: 1
- Unit Number: 7
- Status: Closed
-
Additional Details
- Appliances: Range, Dishwasher, Disposal, Microwave, Refrigerator, Freezer
- Exclusions: Offers Due Monday, January 26, At 10:00am. Please Make Offers Good For 24 Hours.
- Flooring: Carpet, Laminate
- Roof: Shingle
- Total Number of Units: 87
- Year Built Source: Public Records
- Basement: N
- Exterior Features: Rain Gutters, Professional Landscaping
- Pets Allowed: Yes w/ Restrictions
- SqFt Source: Public Record
- Year Built Details: Actual, Approximate
- Zoning: R1
-
Amenities
- Community Features: Public Transportation, Shopping, Park, Medical Facility, Highway Access, Marina
- Security Features: Intercom
- Parking Features: Off Street, Deeded
-
Utilities
- Sewer: Public Sewer
- Water Source: Public
-
Fees / Taxes
- Assessed Value: $293,000
- HOA Fee Includes: Water, Sewer, Insurance, Maintenance Structure, Maintenance Grounds, Snow Removal, Trash
- Taxes: $3,220
- HOA Fee Frequency: Monthly
- Tax Year: 2025
Similar Listings
Sold
27 Photos
Sold
21 Photos
Sold
24 Photos
Sold
31 Photos
Content © 2026 MLS Property Information Network, Inc. The information in this listing was gathered from third party resources including the seller and public records.
Listing information provided courtesy of Citylight Homes LLC.
MLS Property Information Network, Inc. and its subscribers disclaim any and all representations or warranties as to the accuracy of this information.
