
Sold!
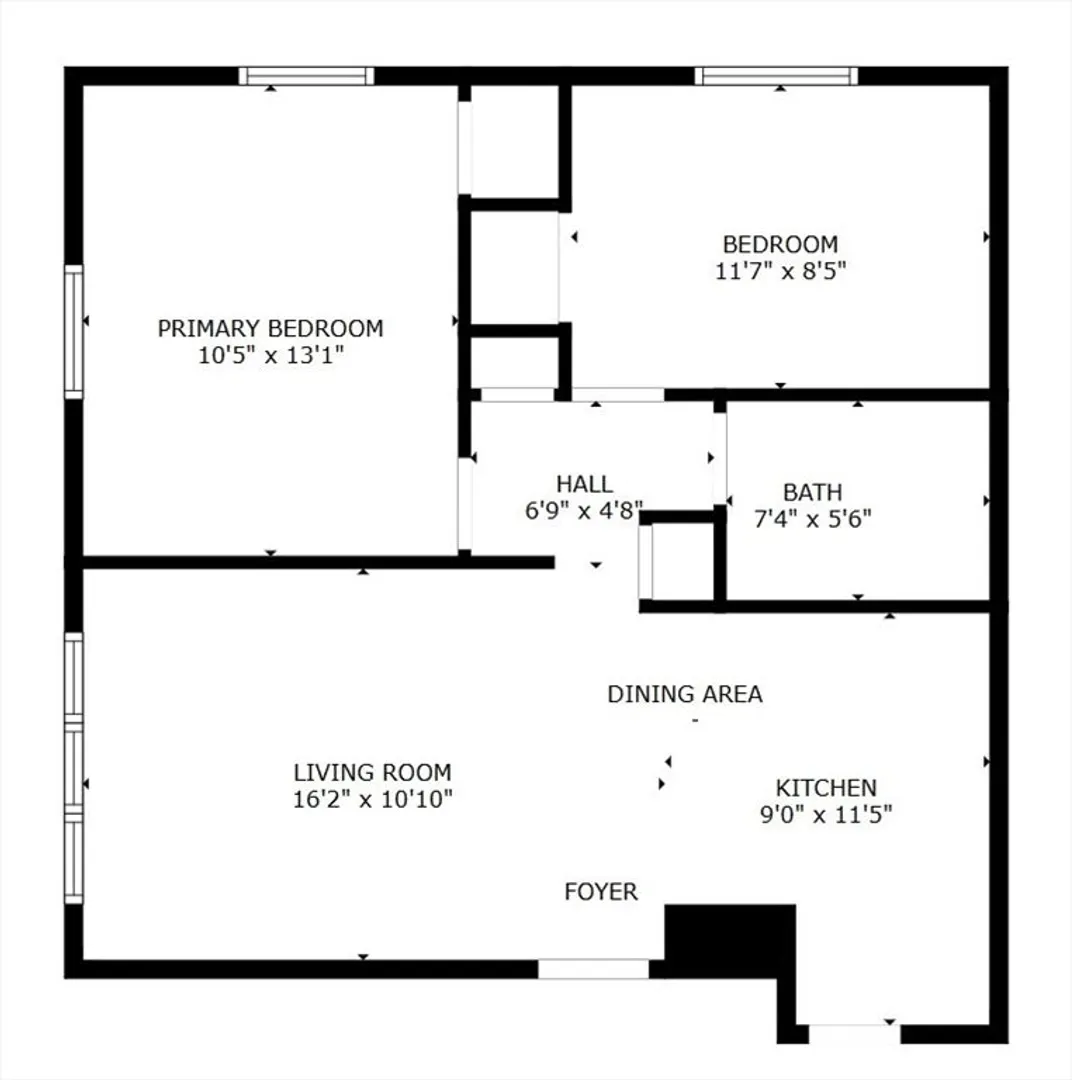
$360,000
2
Beds
1
Bath
664
Living Area
-
Property Description
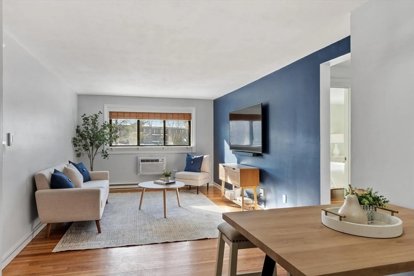
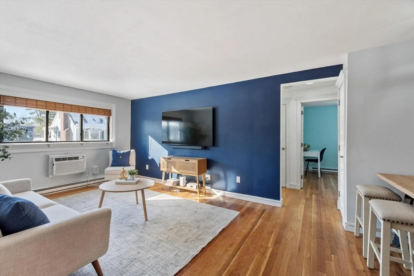
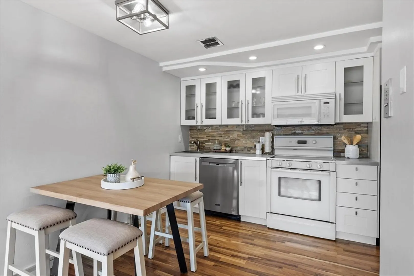
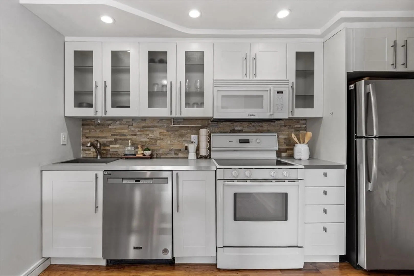
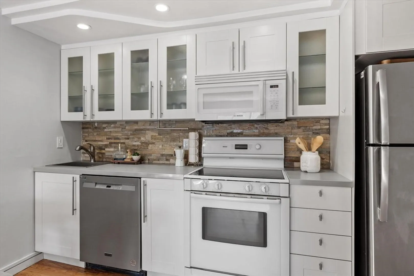
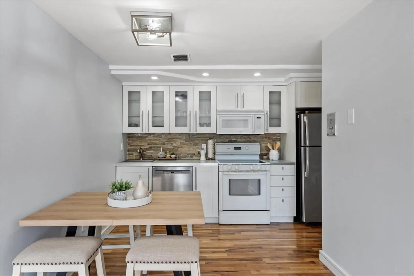
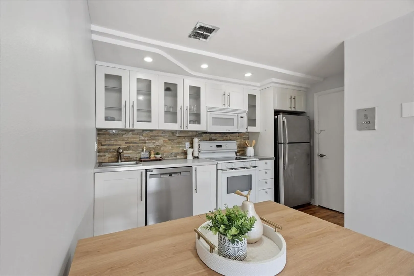
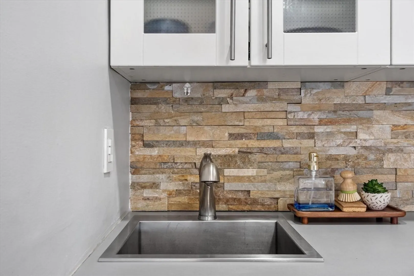
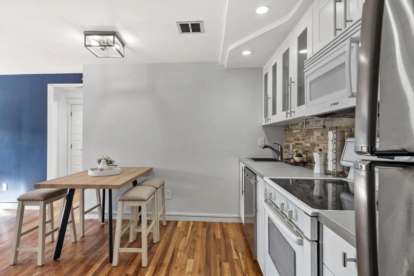
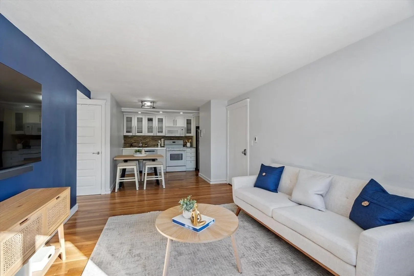
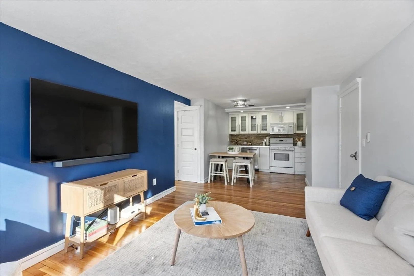
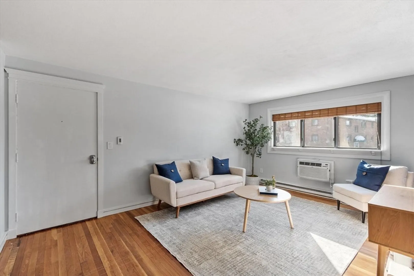
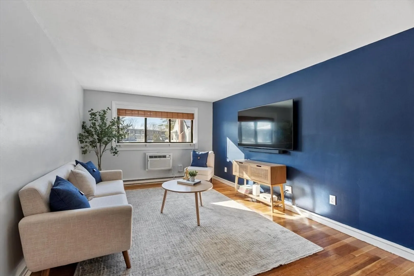
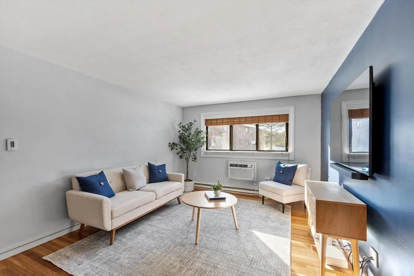
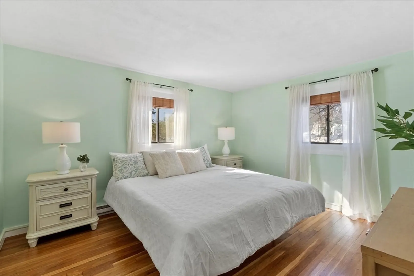
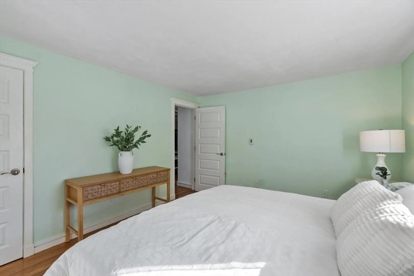
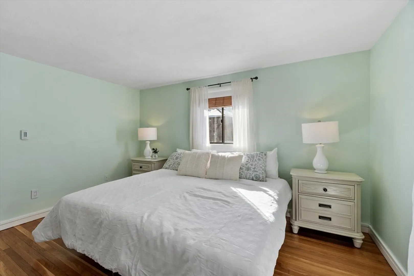
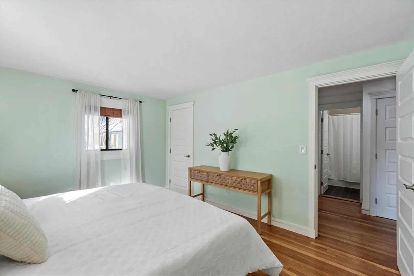
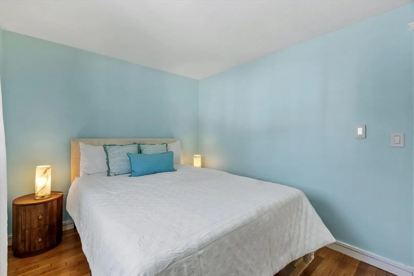
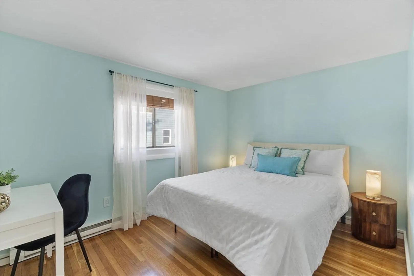
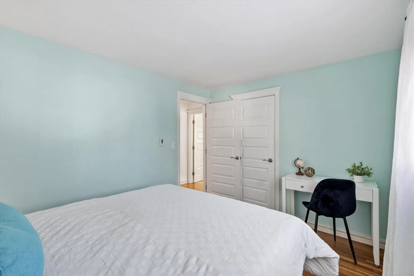
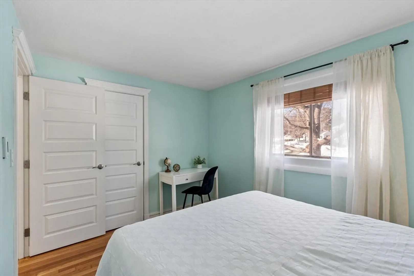
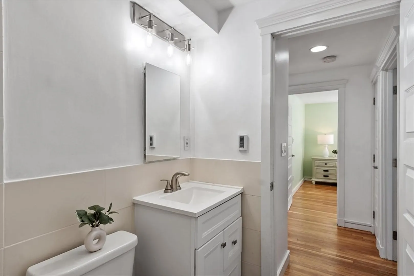
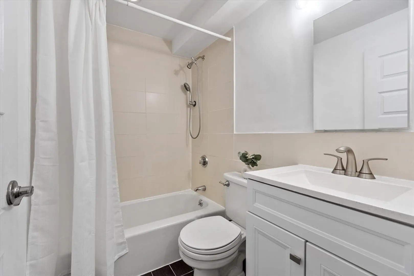
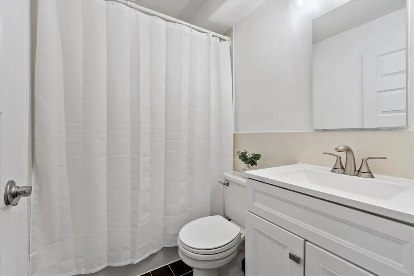
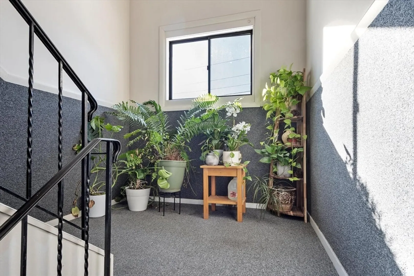
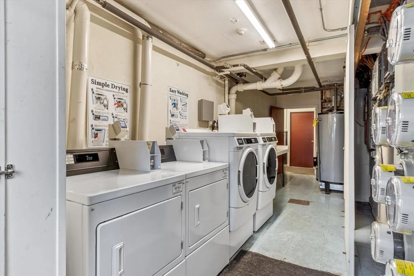
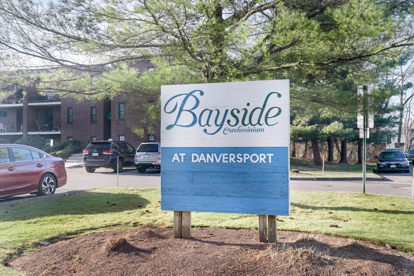
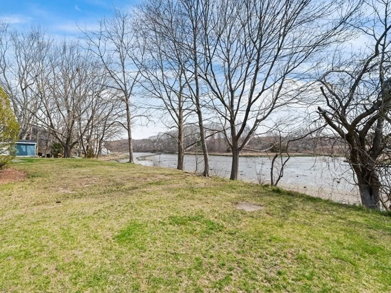
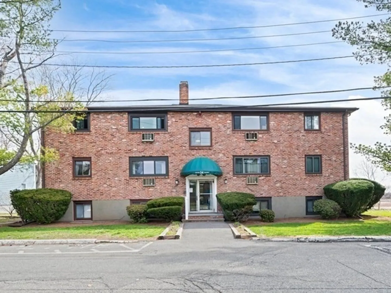
You can’t help but fall in love with this sunny two-bedroom condo at Bayside Condominiums at Danversport. Tucked on a quiet side street, this bright front corner unit is truly move-in ready — just unpack and enjoy. Located minutes from Downtown Danvers, the Danvers River/Marina, shopping, and restaurants, this home offers both convenience and comfort plus newly refinished hardwood floors! Highlights include a low condo fee (hot water included), on-site laundry, beautifully maintained grounds, and TWO deeded parking spaces. Professionally managed brick building with easy access to major highways and the Beverly/Salem commuter rail lines to Boston and beyond. Love where you live. ~ Showings start Valentine's Day, Sat 14th and Sun 15th 12-2pm ~
-
Highlights
- Building Name: Bayside Condominium At Danversport
- Heating: Electric, Individual
- Parking Spots: 2
- Property Type: Condominium
- Total Rooms: 4
- Year Built: 1963
- Cooling: Wall Unit(s)
- HOA Fee: $252
- Property Class: Residential
- Stories: 1
- Unit Number: 5
- Status: Closed
-
Additional Details
- Appliances: Range, Dishwasher, Disposal, Microwave, Refrigerator
- Exterior Features: Professional Landscaping
- Roof: Shingle
- Total Number of Units: 87
- Year Built Source: Public Records
- Basement: N
- Pets Allowed: Yes w/ Restrictions
- SqFt Source: Public Record
- Year Built Details: Actual, Approximate
- Zoning: R1
-
Amenities
- Community Features: Public Transportation, Shopping, Park, Medical Facility, Highway Access, Marina, Public School
- Security Features: Intercom
- Parking Features: Off Street, Deeded
- Waterfront Features: Harbor, Ocean
-
Utilities
- Sewer: Public Sewer
- Water Source: Public
-
Fees / Taxes
- Assessed Value: $307,900
- HOA Fee Includes: Water, Sewer, Insurance, Maintenance Structure, Maintenance Grounds, Snow Removal, Trash
- Taxes: $3,291
- HOA Fee Frequency: Monthly
- Tax Year: 2026
Similar Listings
Sold
42 Photos
Sold
33 Photos
Sold
26 Photos
Sold
8 Photos
Content © 2026 MLS Property Information Network, Inc. The information in this listing was gathered from third party resources including the seller and public records.
Listing information provided courtesy of Charlesgate Realty Group, llc.
MLS Property Information Network, Inc. and its subscribers disclaim any and all representations or warranties as to the accuracy of this information.
