
Sold!
$1,151,000
4
Beds
3/1
Baths
4,441
Living Area
-
Property Description
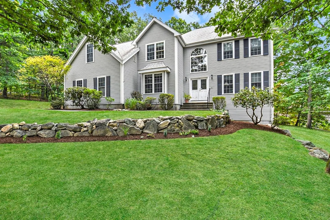
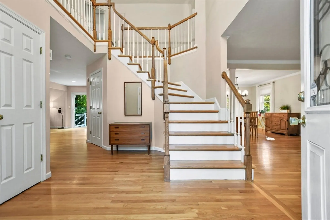
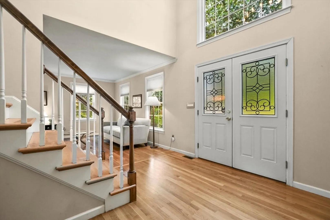
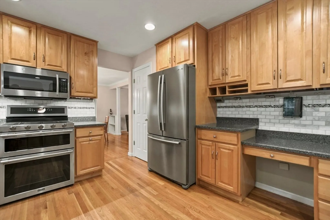
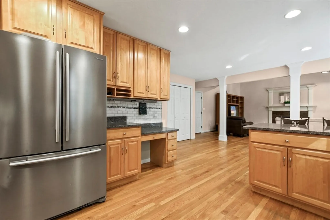
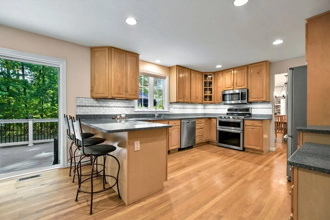
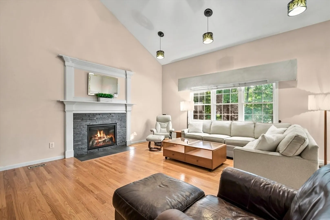
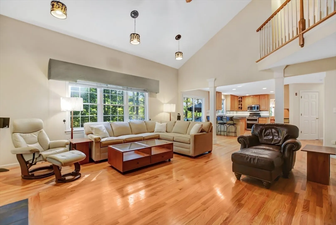
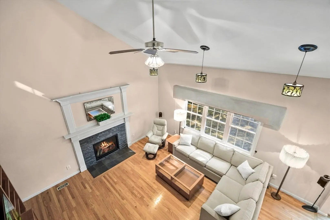
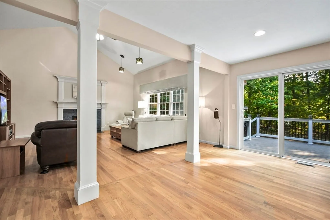
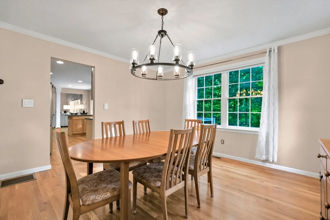
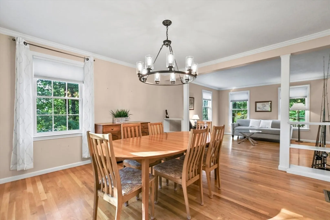
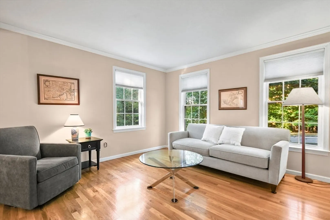
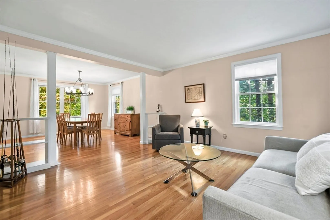
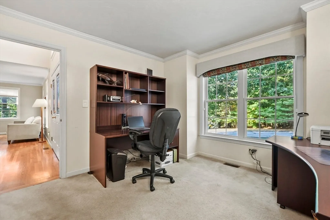
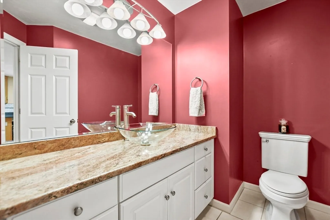
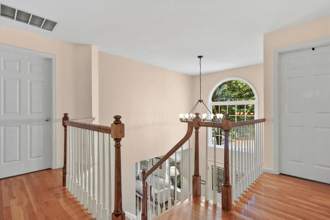
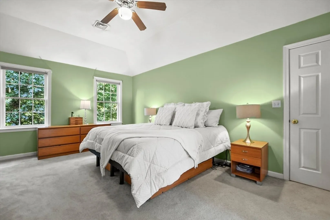
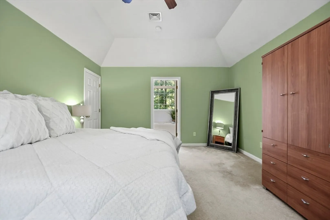
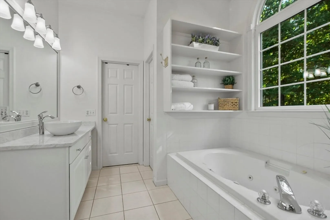
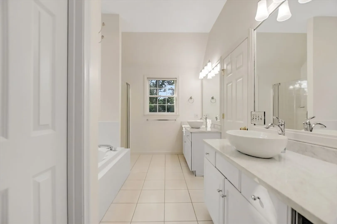
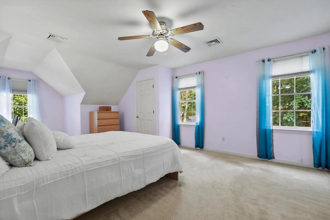
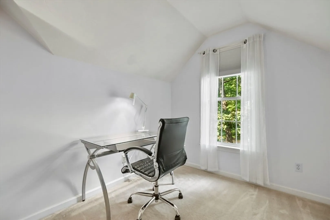
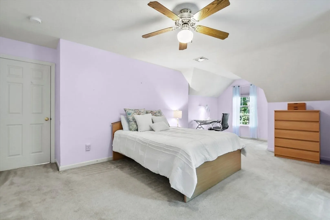
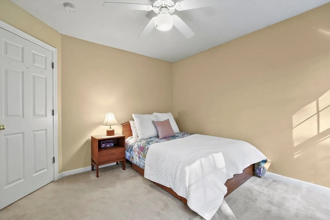
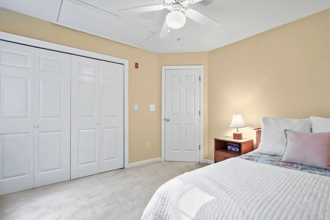
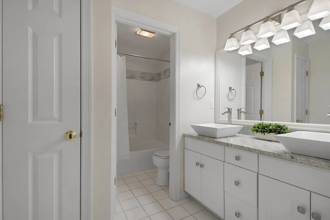
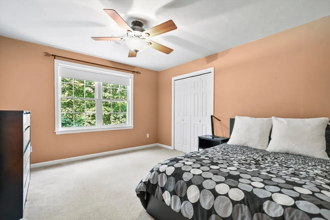
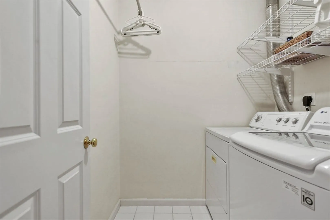
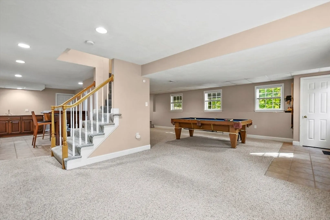
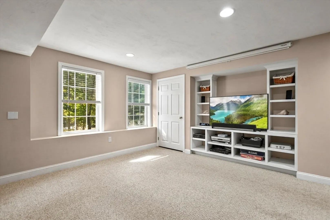
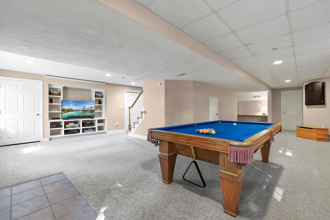
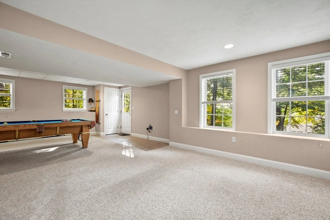
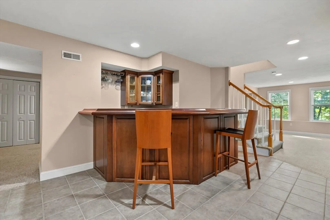
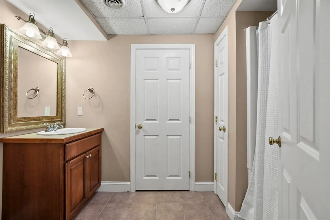
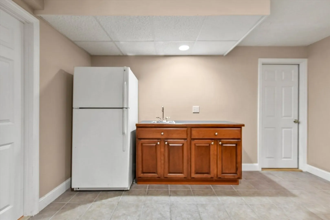
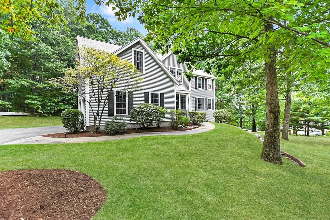
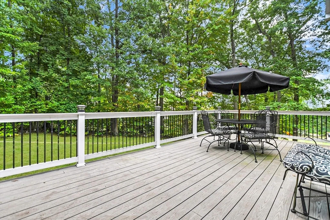
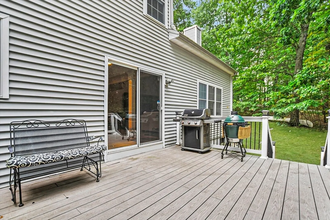
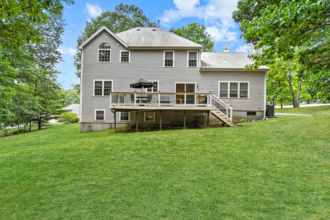
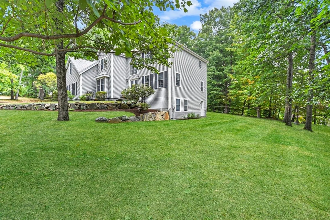
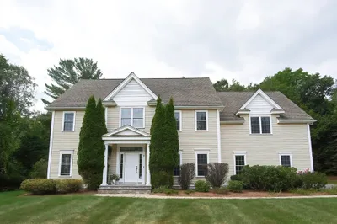
Enjoy cul-de-sac living at this stunning Ashland home! Step into the grand two-story foyer & make your way into cathedral family room with juliette balcony that blends seamlessly into large updated kitchen with granite, tile back splash & SS appliances. First floor features executive French door office, formal dining room & living room highlighted by elegant columns & gleaming hardwoods. Upstairs find large primary suite complete with tray ceiling. Primary bath streams light from stunning architectural window over jetted tub, large glass door shower, water closet and spacious walk in. 3 more great sized bedrooms plus family bath & second floor laundry round out the upstairs. For even more WOW factor check out the finished walk out lower level with plenty of space for teens, au-pairs or in-laws alike! Built in bar & full bath allows for guests to feel right at home when visiting. The large deck and quiet location complete this perfect package!
-
Highlights
- Cooling: Central Air
- Parking Spots: 4
- Property Type: Single Family Residence
- Total Rooms: 8
- Status: Closed
- Heating: Forced Air, Natural Gas
- Property Class: Residential
- Style: Colonial
- Year Built: 1998
-
Additional Details
- Appliances: Gas Water Heater, Range, Dishwasher, Disposal, Microwave, Refrigerator, Washer, Dryer
- Construction: Frame
- Fireplaces: 1
- Foundation: Concrete Perimeter
- Lot Features: Cul-De-Sac, Gentle Sloping
- Roof: Shingle
- Year Built Source: Public Records
- Basement: Full, Finished, Walk-Out Access, Interior Entry
- Exterior Features: Deck, Invisible Fence
- Flooring: Tile, Carpet, Hardwood, Flooring - Stone/Ceramic Tile, Flooring - Wall to Wall Carpet
- Interior Features: Bathroom - Full, Closet, Closet/Cabinets - Custom Built, Open Floorplan, Recessed Lighting, Peninsula, Bathroom - Half, Play Room, Office, Bonus Room, Bathroom, Walk-up Attic, Internet Available - Unknown
- Road Frontage Type: Public
- Year Built Details: Actual
- Zoning: R1
-
Amenities
- Community Features: Public Transportation, Shopping, Tennis Court(s), Park, Walk/Jog Trails, Stable(s), Golf, Medical Facility, Laundromat, Bike Path, Conservation Area, Highway Access, House of Worship, Private School, Public School, T-Station, University
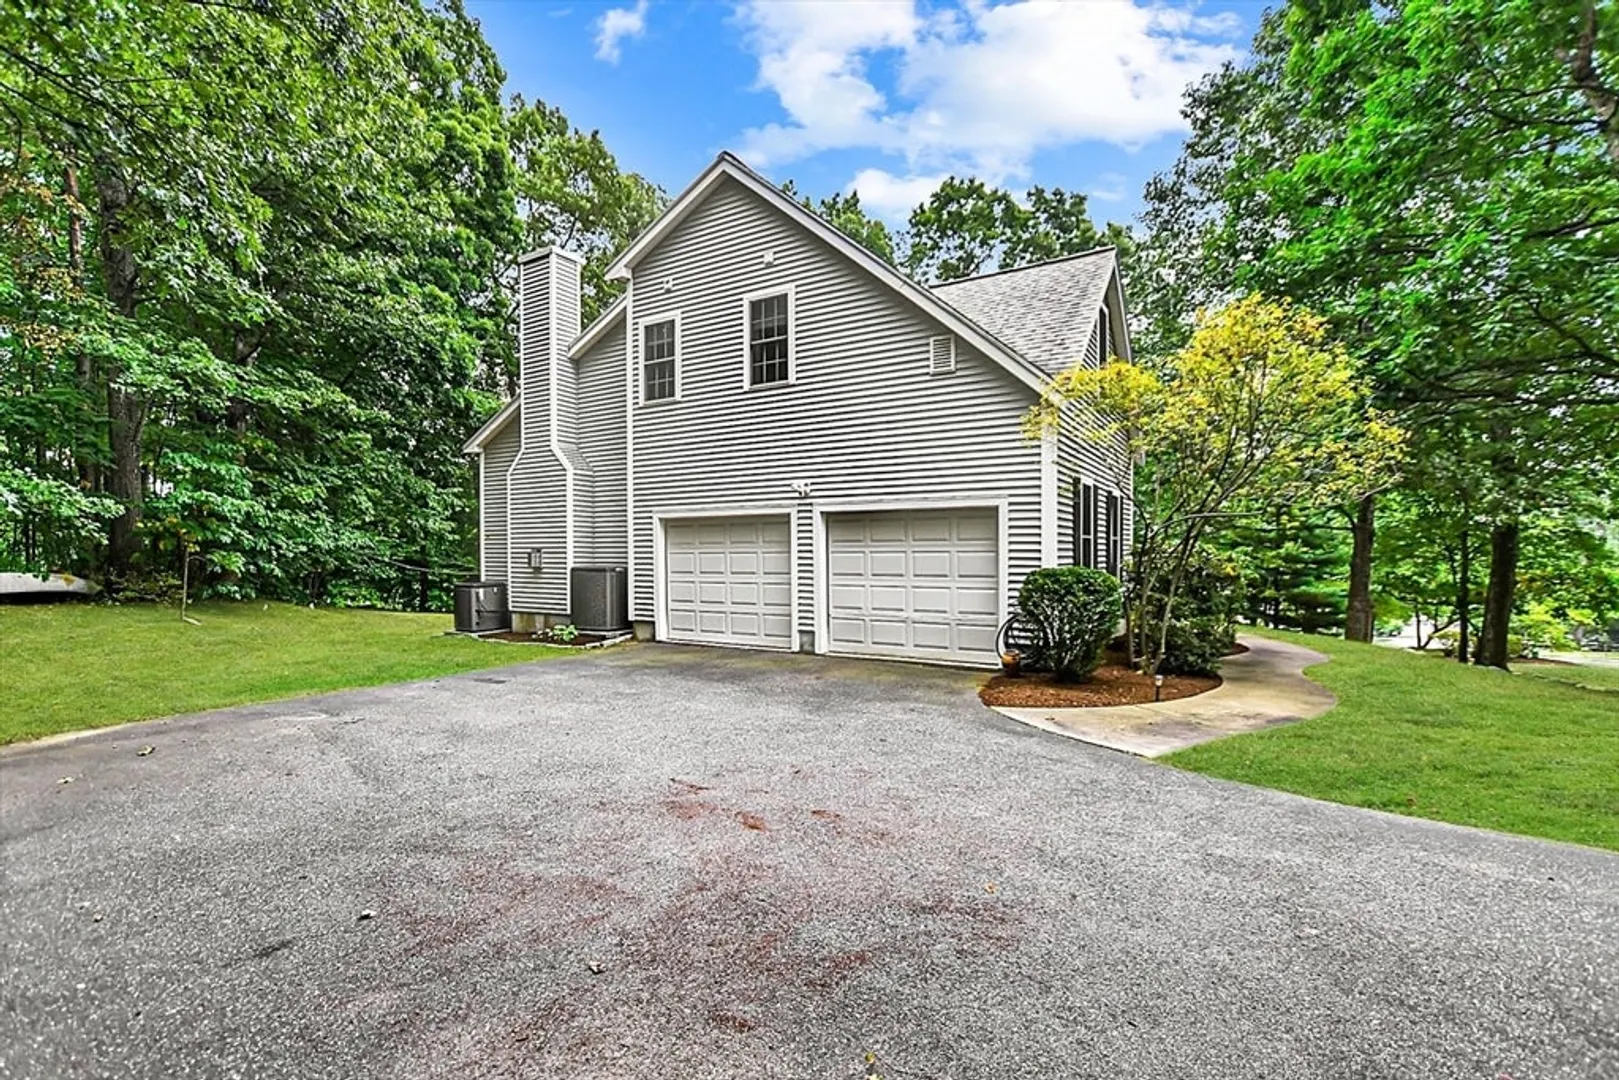
- Parking Features: Attached, Paved Drive, Off Street
- Covered Parking Spaces: 2
-
Utilities
- Electric: 200+ Amp Service
- Water Source: Public
- Sewer: Public Sewer
-
Fees / Taxes
- Assessed Value: $852,500
- Taxes: $11,287
- Tax Year: 2024
Similar Listings
Sold

27 Photos
Sold
41 Photos
Sold
42 Photos
Sold
39 Photos
Content © 2026 MLS Property Information Network, Inc. The information in this listing was gathered from third party resources including the seller and public records.
Listing information provided courtesy of Coldwell Banker Realty - Framingham.
MLS Property Information Network, Inc. and its subscribers disclaim any and all representations or warranties as to the accuracy of this information.
