
Sold!
$550,000
3
Beds
1
Bath
1,300
Living Area
-
Property Description
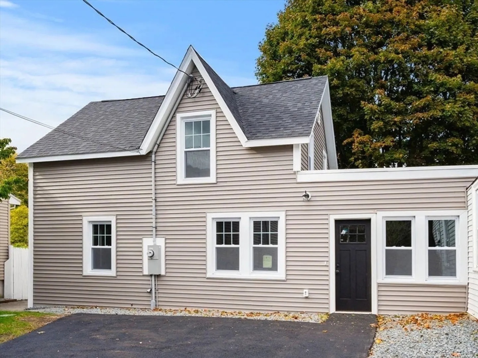
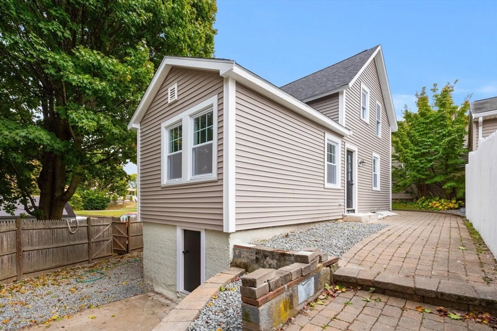
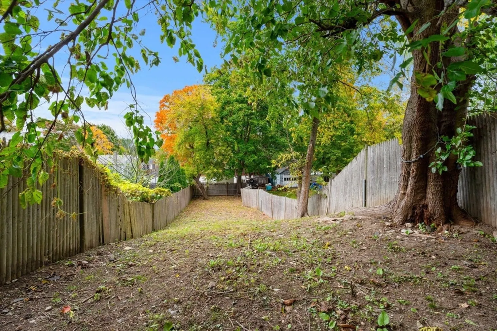
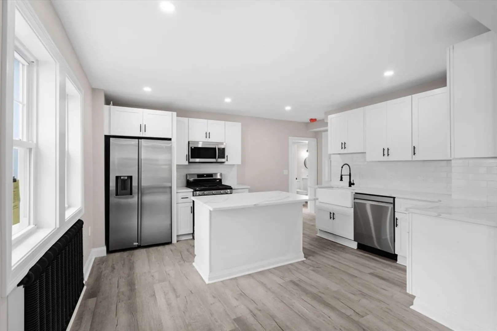
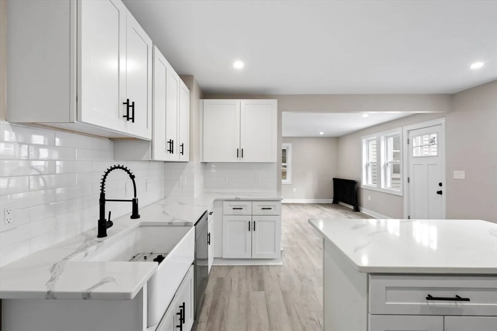
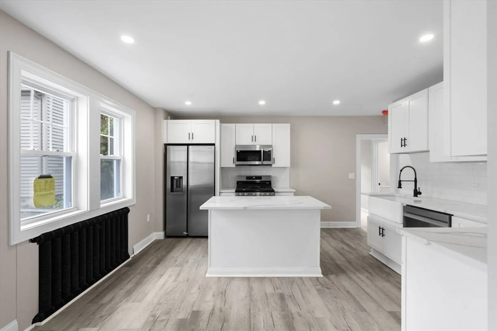
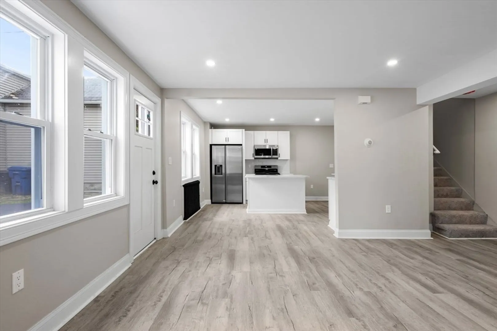
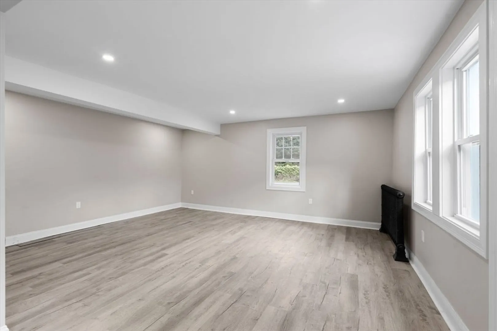
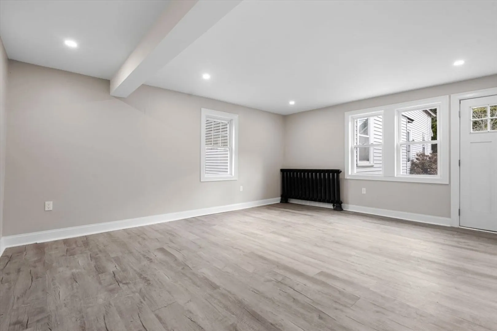
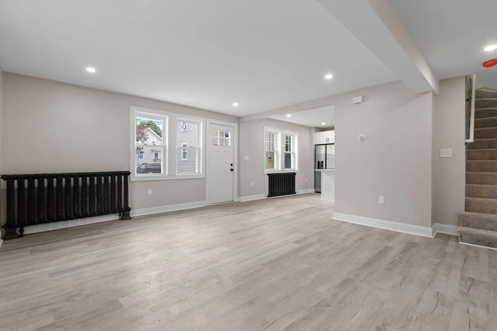
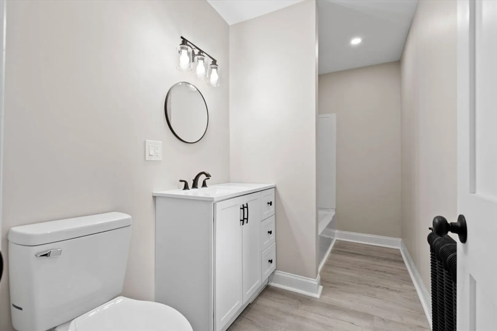
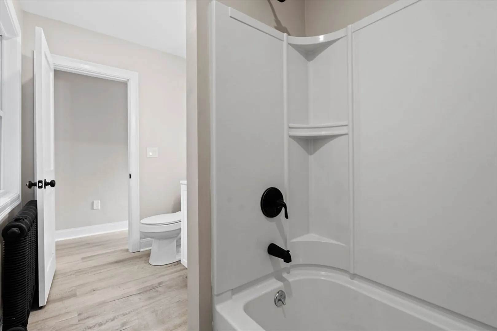
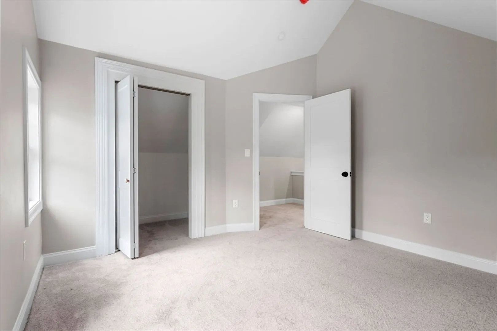
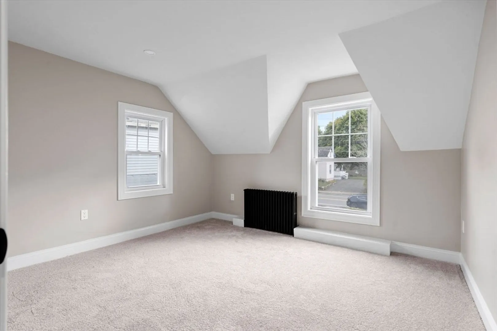
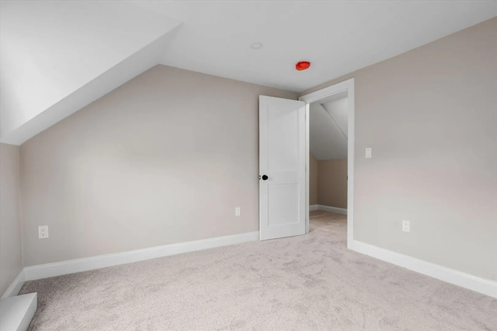
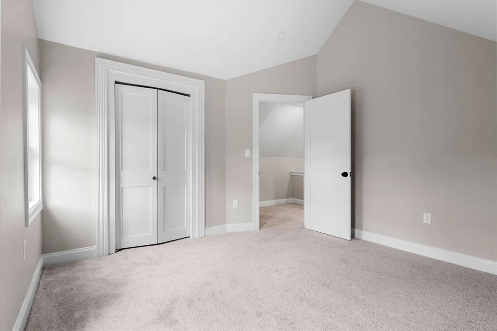
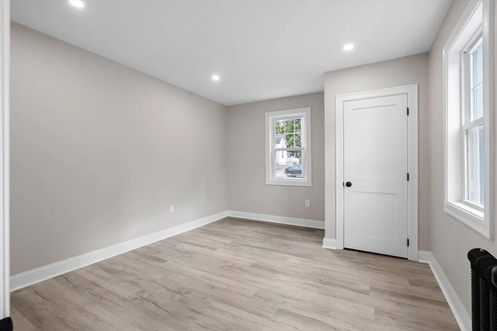
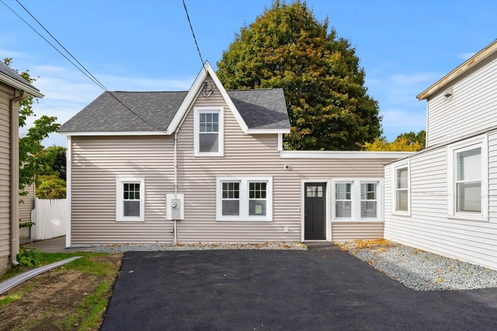
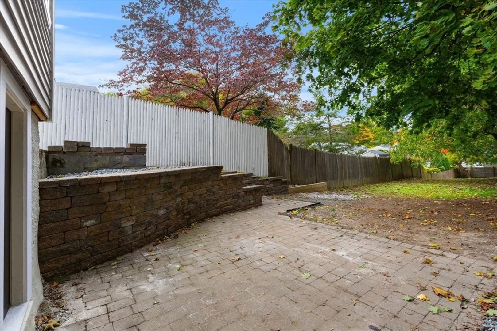
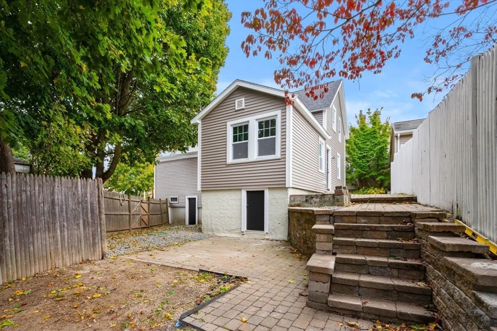
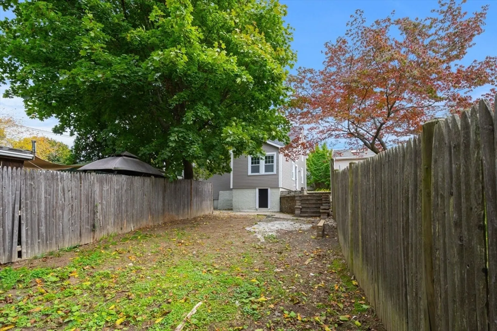
Fully renovated single family home with in walking distance to downtown Danvers. To the studs renovation including new siding, roof, electrical, heating, kitchen, bath and finishes. Private drive and parking lead to this 3+ bed, 1 bath home on expansive, fenced in, private yard. Open concept living with designer kitchen including upgraded cabinets, quartz countertops, stainless steel appliances, farmhouse sink and black hardware. First floor primary bedroom with new vinyl flooring throughout. Office/ flex space with laundry conveniently located on first floor alongside full bath with new vanity and tub/shower. 2 beds on second floor with closets. Massive yard, must see to believe, perfect for entertaining, storage, pets and more. Full basement for storage needs. Walk to rail trail, downtown and schools from this maintenance free home.
-
Highlights
- Heating: Baseboard, Natural Gas
- Property Class: Residential
- Style: Other (See Remarks)
- Year Built: 1859
- Parking Spots: 2
- Property Type: Single Family Residence
- Total Rooms: 6
- Status: Closed
-
Additional Details
- Appliances: Range, Dishwasher, Microwave, Refrigerator
- Exterior Features: Patio
- Foundation: Other
- Lot Features: Easements, Level
- Year Built Details: Actual
- Zoning: R1
- Construction: Frame
- Flooring: Vinyl, Carpet, Flooring - Vinyl
- Interior Features: Office
- Roof: Shingle
- Year Built Source: Public Records
-
Amenities
- Community Features: Public Transportation, Shopping, Park, Walk/Jog Trails, Golf, Medical Facility, Laundromat, Bike Path, Conservation Area, Highway Access, House of Worship, Marina, Private School, Public School, T-Station, University
- Waterfront Features: Beach Front
- Parking Features: Paved Drive, Off Street
-
Utilities
- Sewer: Public Sewer
- Water Source: Public
-
Fees / Taxes
- Assessed Value: $419,500
- Compensation Based On: Net Sale Price
- Taxes: $4,661
- Buyer Agent Compensation: 2%
- Tax Year: 2024
Similar Listings
Sold
38 Photos
Sold
26 Photos
Sold
42 Photos
Sold
24 Photos
Content © 2026 MLS Property Information Network, Inc. The information in this listing was gathered from third party resources including the seller and public records.
Listing information provided courtesy of The Proper Nest Real Estate.
MLS Property Information Network, Inc. and its subscribers disclaim any and all representations or warranties as to the accuracy of this information.
