
9 Colby Road
$604,000
3
Beds
1
Bath
1,356
Sqft
- Request Info
- Call
- Save
-
More
- Mortgage Calculator

Property Tools
$604,000
3
Beds
1
Bath
1,356
Living Area
-
Property Description
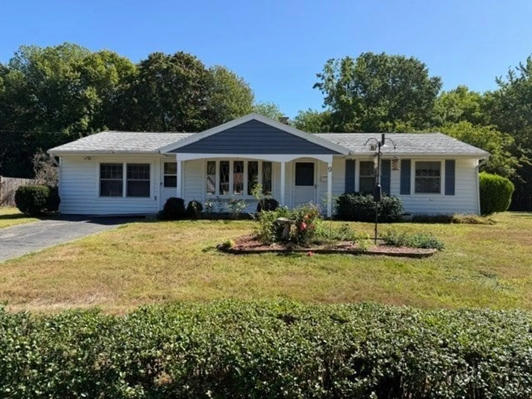
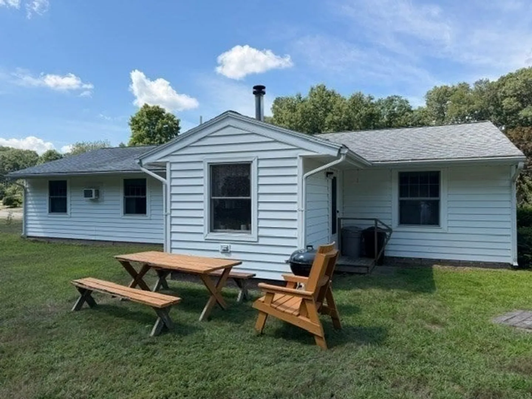
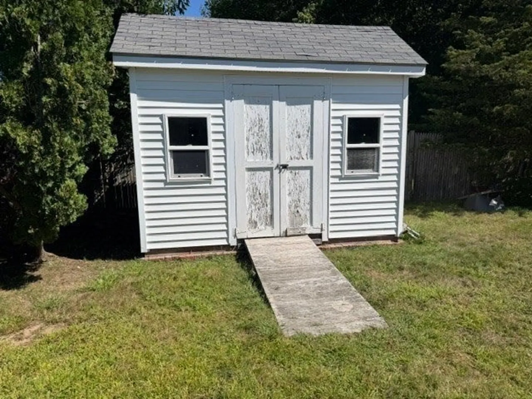
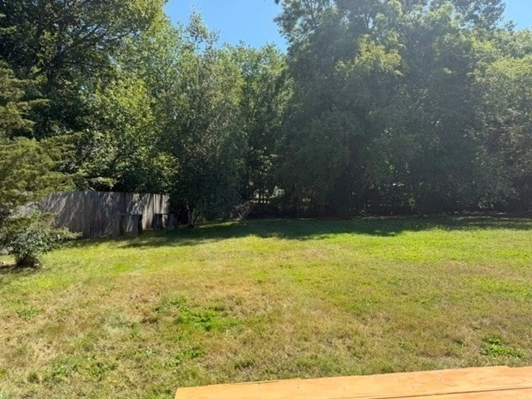
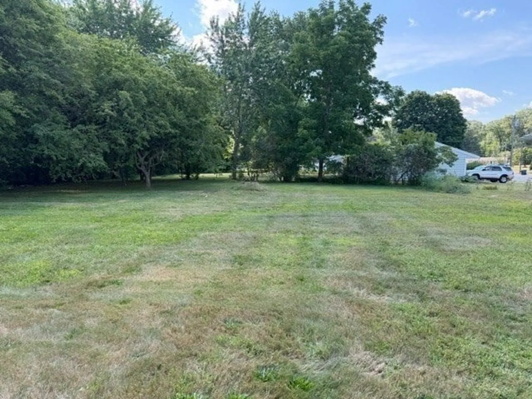
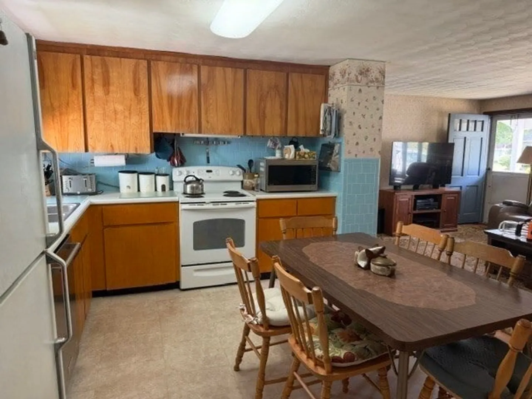
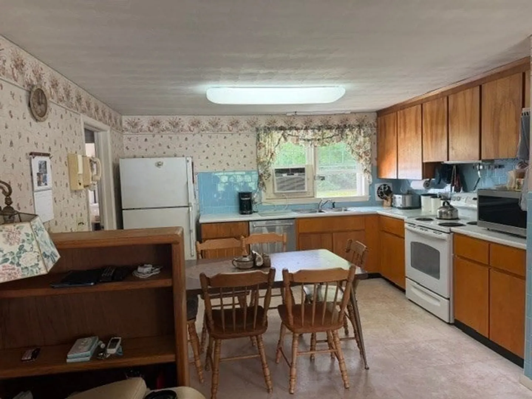
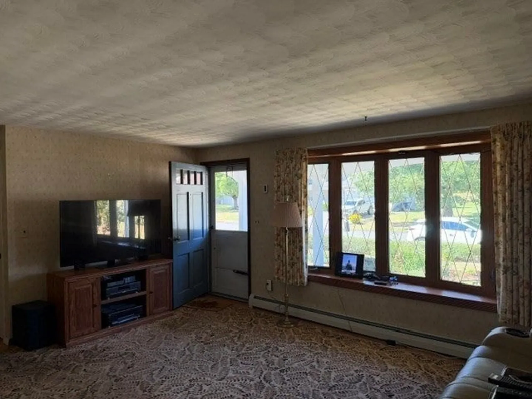
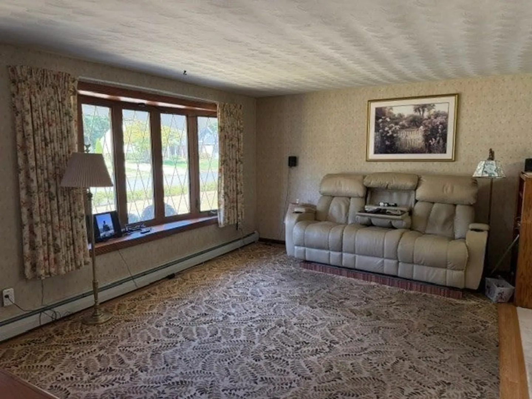
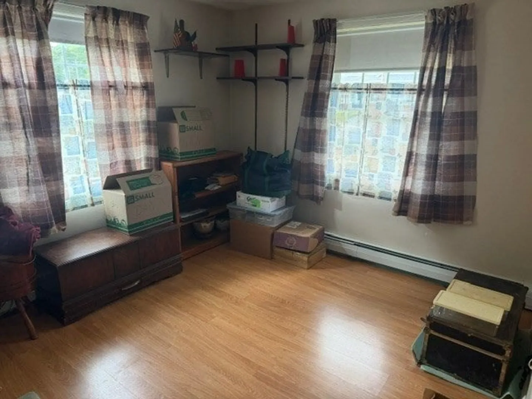
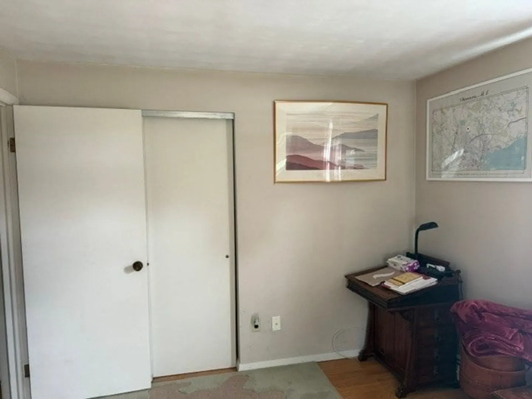
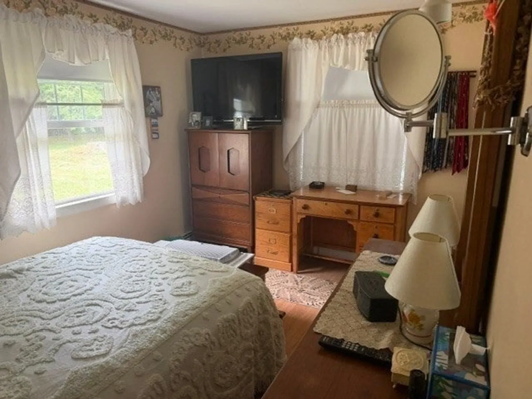
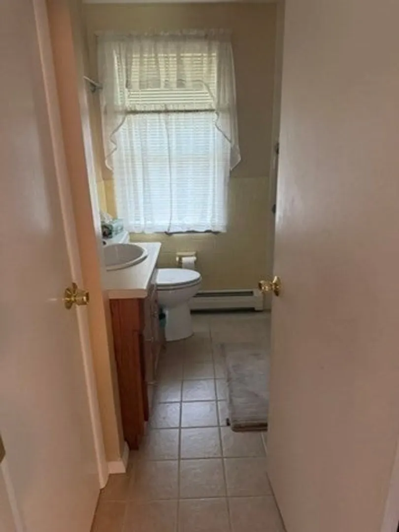
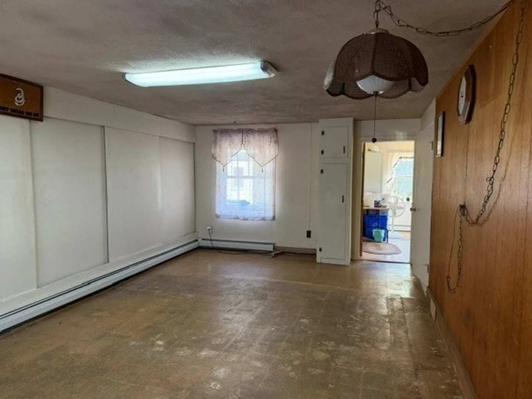
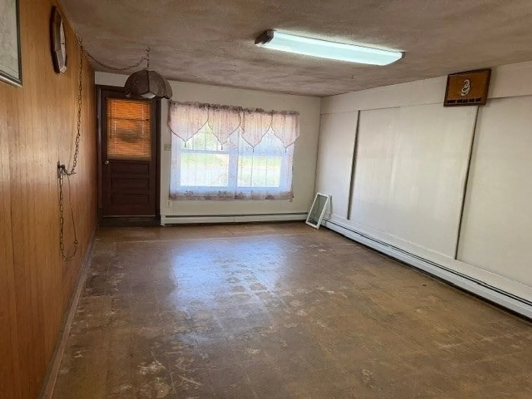
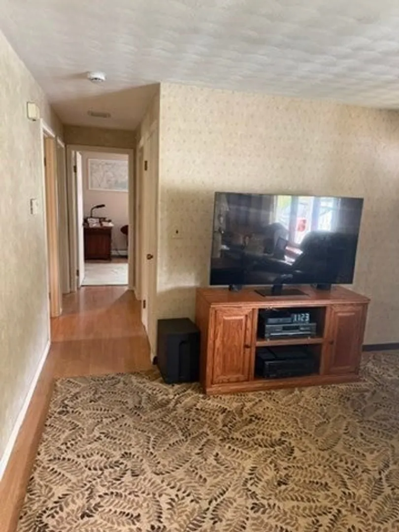
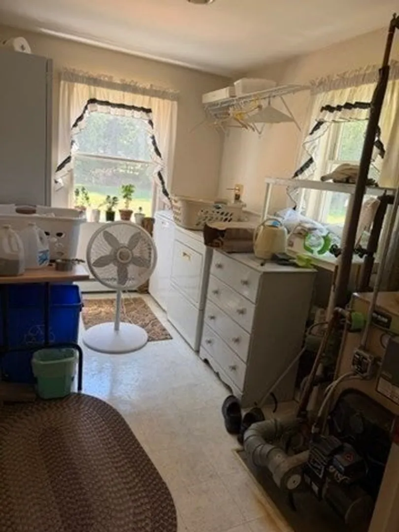
First time on the market in 65 years. Beautiful tree lined 25,648 square foot level yard with shed, featuring 1,356 square feet of one level living space with living room, kitchen, family room, 3 bedrooms, 1 bath and laundry room. What a great opportunity for first time buyers and down sizers to bring your personal touch and make this your home. Enjoy all that the town of Danvers and the North Shore has to offer. Convenient to Rte.1, Rte. 95 and 128, Maine, NH and Boston.
-
Highlights
- Cooling: Window Unit(s), Wall Unit(s)
- Parking Spots: 2
- Property Type: Single Family Residence
- Total Rooms: 7
- Status: Active
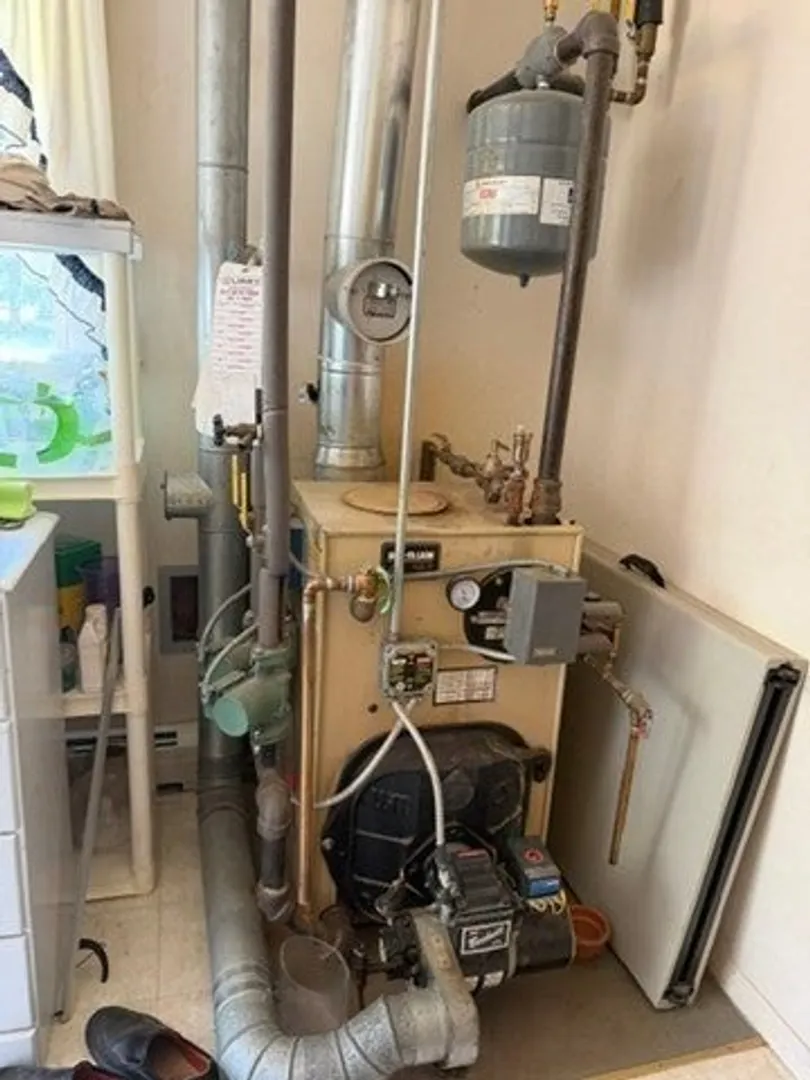
- Heating: Baseboard, Oil
- Property Class: Residential
- Style: Ranch
- Year Built: 1960
-
Additional Details
- Appliances: Water Heater, Range, Dishwasher, Refrigerator, Washer, Dryer
- Exterior Features: Storage, Garden
- Foundation: Slab
- Lot Features: Easements, Level
- Roof: Shingle
- Year Built Details: Actual
- Zoning: R3
- Construction: Frame
- Flooring: Wood, Tile, Vinyl
- Interior Features: Internet Available - Unknown
- Road Frontage Type: Public
- SqFt Source: Public Record
- Year Built Source: Public Records
-
Amenities
- Community Features: Public Transportation, Shopping, Park, Walk/Jog Trails, Medical Facility, Bike Path, Highway Access, House of Worship, Marina, Private School, Public School
- Parking Features: Paved Drive, Off Street, Tandem, Paved
-
Utilities
- Electric: Circuit Breakers, 100 Amp Service
- Water Source: Public
- Sewer: Public Sewer
-
Fees / Taxes
- Assessed Value: $598,900
- Taxes: $6,417
- Tax Year: 2025
Similar Listings
Sold
33 Photos
Sold
36 Photos
Sold
33 Photos
Sold
30 Photos
Content © 2026 MLS Property Information Network, Inc. The information in this listing was gathered from third party resources including the seller and public records.
Listing information provided courtesy of Keller Williams Realty Evolution.
MLS Property Information Network, Inc. and its subscribers disclaim any and all representations or warranties as to the accuracy of this information.