
Sold!
$700,000
3
Beds
1/1
Bath
1,798
Living Area
-
Property Description
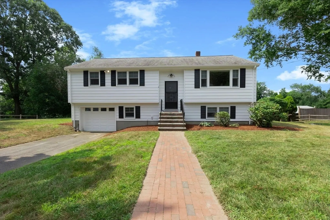
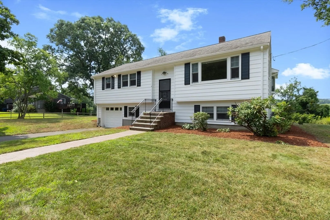
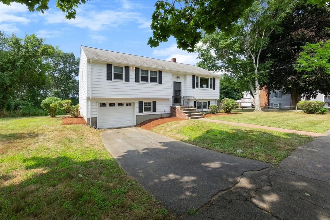
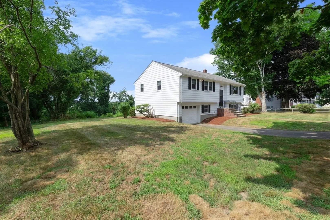
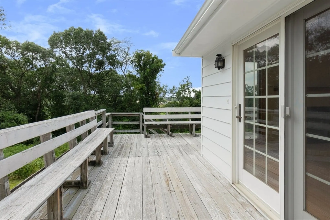
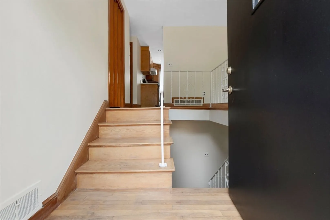
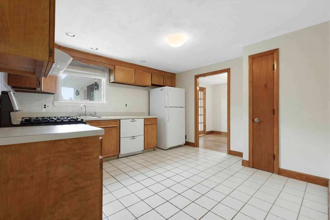
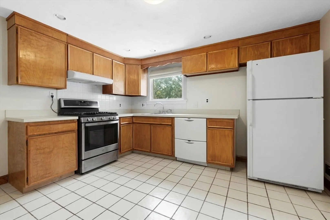
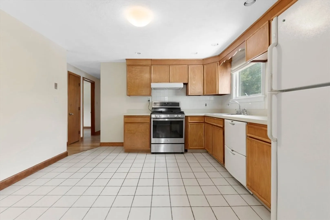
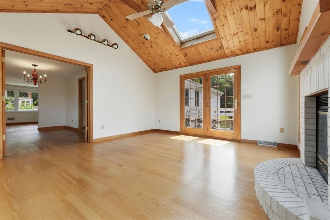
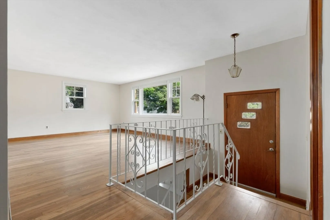
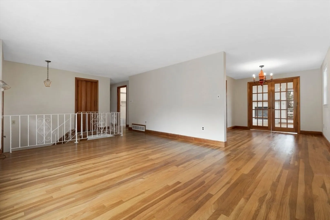
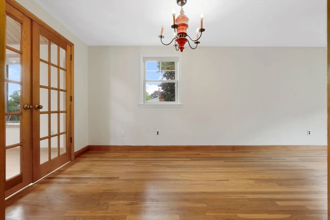
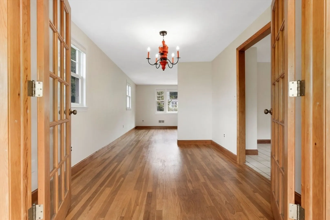
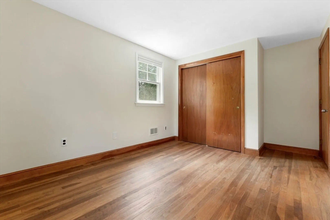
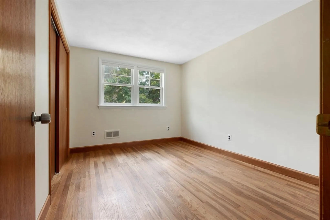
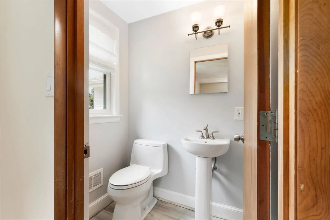
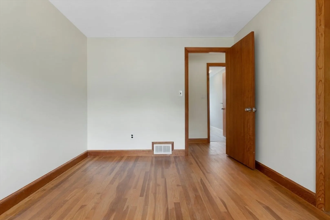
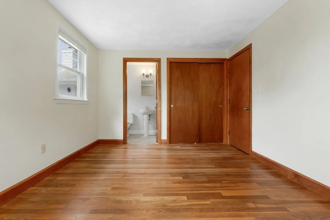
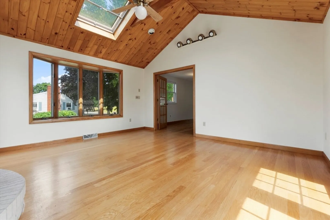
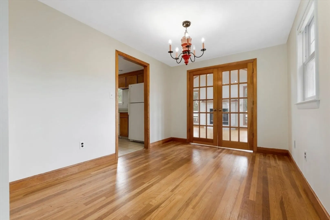
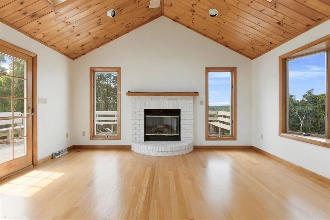
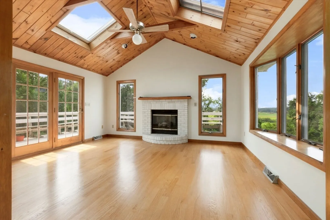
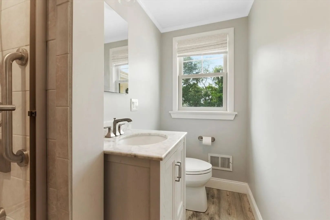
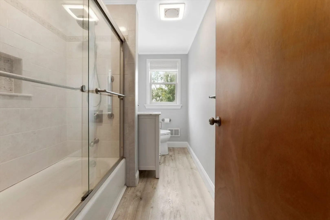
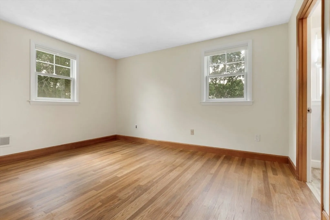
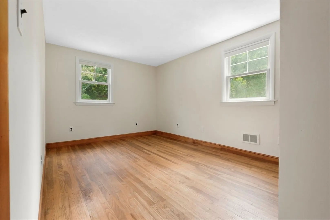
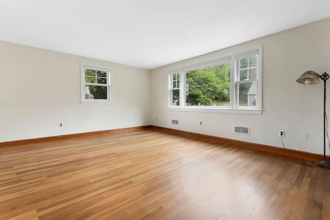
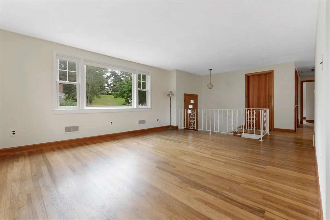
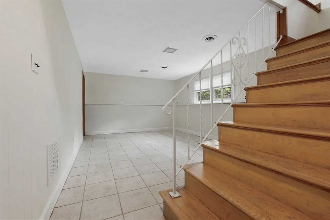
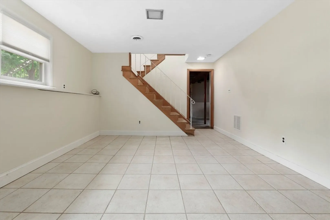
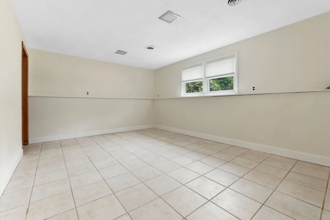
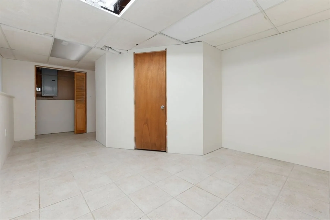
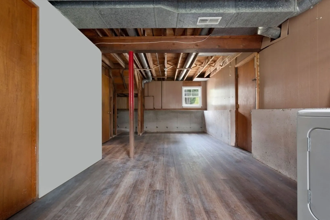
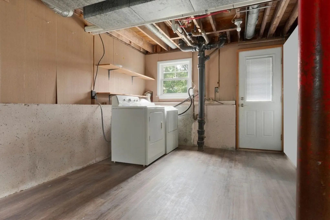
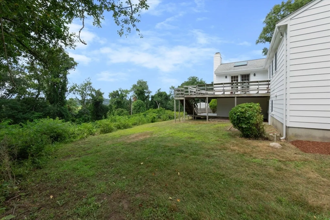
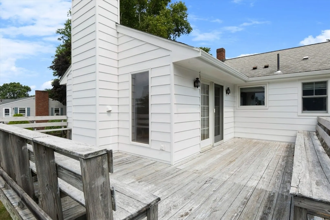
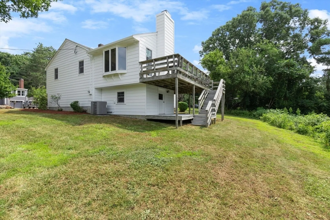
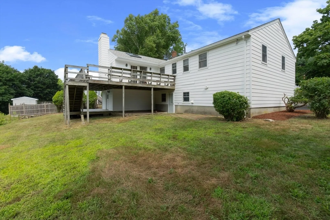
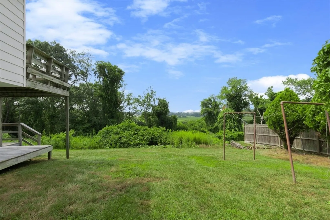
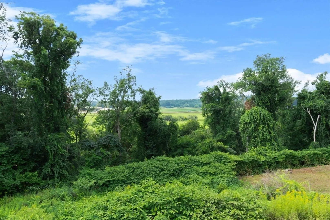
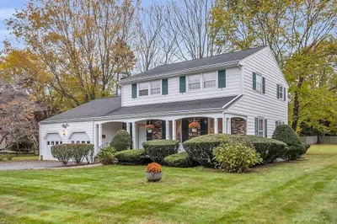
Start a new chapter in this great 3 bed 1.5 baths split level on a deadend street with Central A/C! Hardwood floors throughout, updated bathrooms, fresh paint, throughout large living room with apicture window, and a gorgeous sunroom with fantastic views,skylight, large windows all around, cathedral ceiling, and a gas fireplace. Plenty of storage on the first level with a backroom, laundry room, and attached shed space. Don't miss out! Come see me this weekend.
-
Highlights
- Cooling: Central Air
- Parking Spots: 1
- Property Type: Single Family Residence
- Total Rooms: 7
- Status: Closed
- Heating: Forced Air, Fireplace(s)
- Property Class: Residential
- Style: Split Entry
- Year Built: 1960
-
Additional Details
- Appliances: Gas Water Heater, Range, Dishwasher, Disposal, Microwave, Refrigerator, Washer, Dryer
- Construction: Frame
- Fireplaces: 1
- Foundation: Concrete Perimeter
- Interior Features: Sun Room, High Speed Internet
- Road Frontage Type: Public
- Year Built Details: Approximate
- Zoning: R3
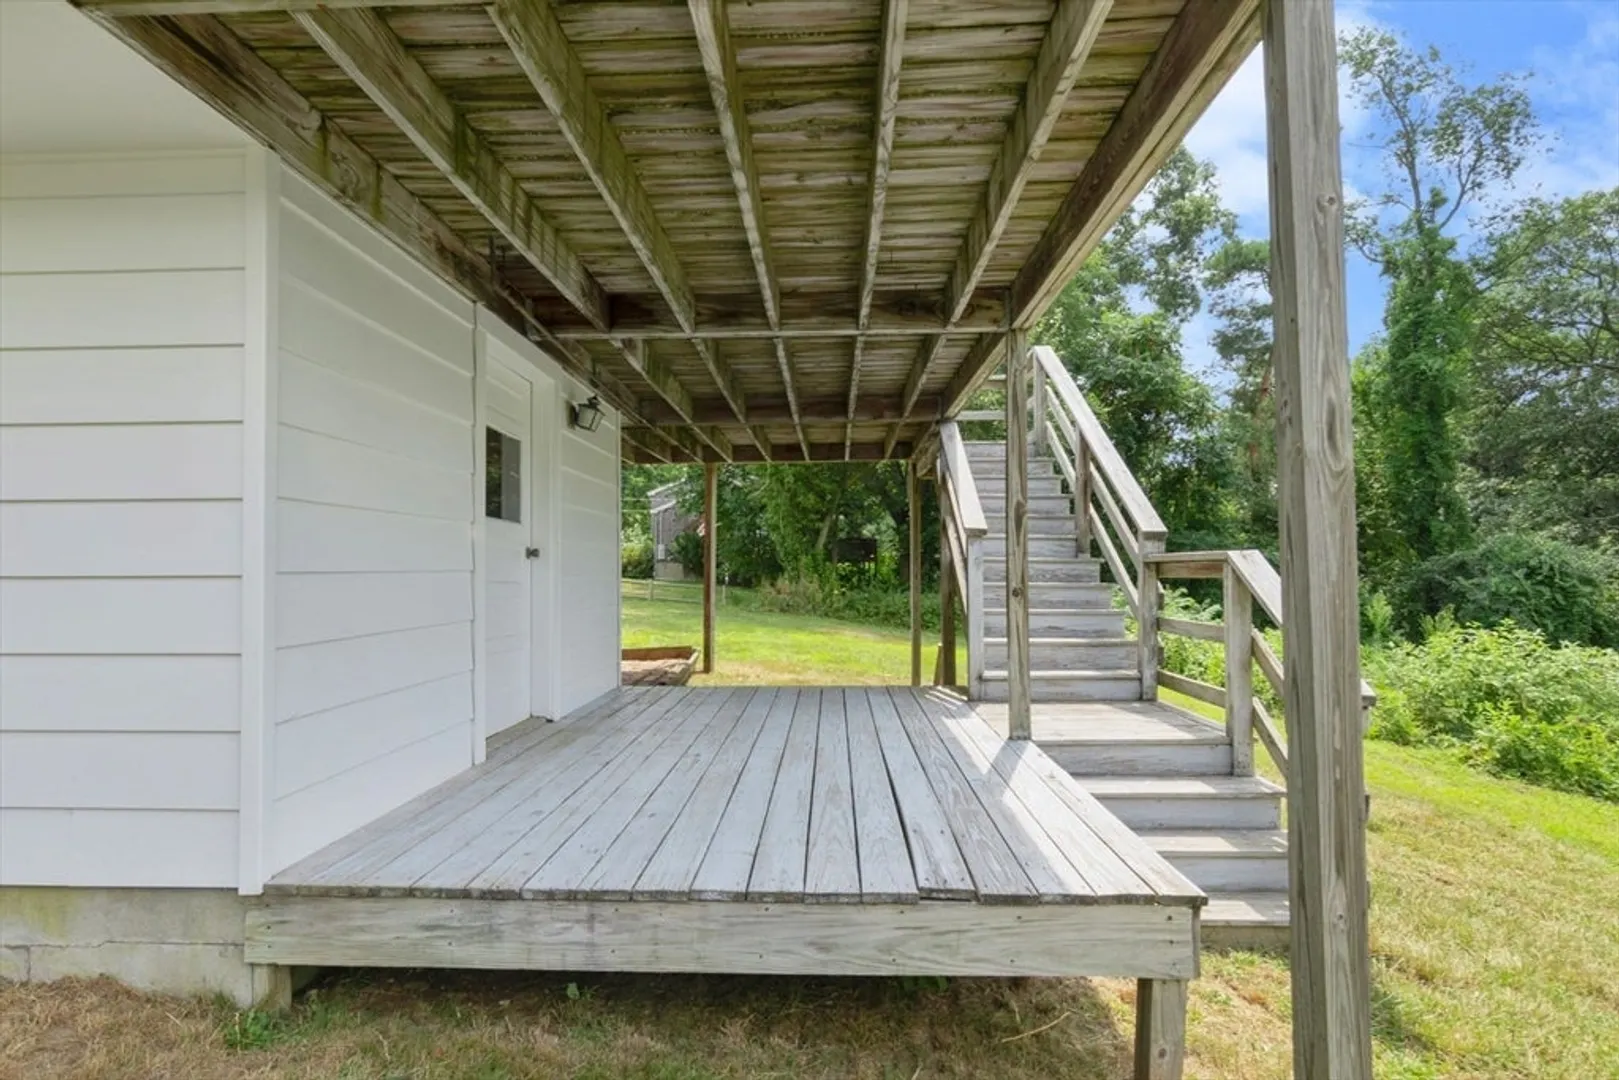
- Basement: Full, Partially Finished, Walk-Out Access, Interior Entry, Garage Access, Unfinished
- Exterior Features: Deck - Wood, Professional Landscaping
- Flooring: Hardwood, Flooring - Hardwood
- Foundation Area: 1100
- Lot Features: Steep Slope, Other
- Roof: Shingle
- Year Built Source: Public Records
-
Amenities
- Community Features: Shopping, Tennis Court(s), Park, Walk/Jog Trails, Medical Facility, Conservation Area, Highway Access, House of Worship, Private School, Public School
- Parking Features: Attached, Under, Garage Door Opener, Off Street
- Covered Parking Spaces: 1
-
Utilities
- Electric: 200+ Amp Service
- Water Source: Public
- Sewer: Public Sewer
-
Fees / Taxes
- Assessed Value: $583,100
- Compensation Based On: Gross/Full Sale Price
- Tax Year: 2024
- Buyer Agent Compensation: 2%
- Facilitator Compensation: 1%
- Taxes: $6,478
Similar Listings
Sold
42 Photos
Sold
42 Photos
Sold
33 Photos
Sold
40 Photos
Content © 2026 MLS Property Information Network, Inc. The information in this listing was gathered from third party resources including the seller and public records.
Listing information provided courtesy of J. Barrett & Company.
MLS Property Information Network, Inc. and its subscribers disclaim any and all representations or warranties as to the accuracy of this information.
