
Sold!
$675,000
2
Beds
1/1
Bath
1,253
Living Area
-
Property Description
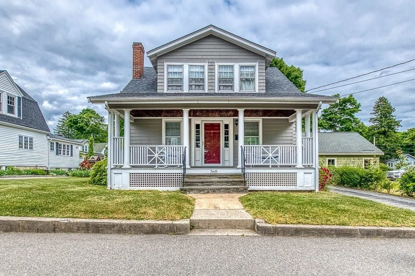
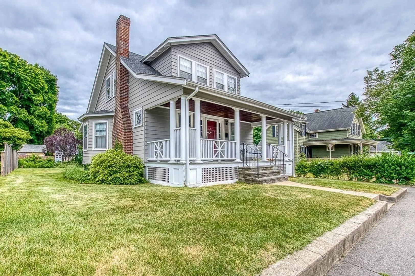
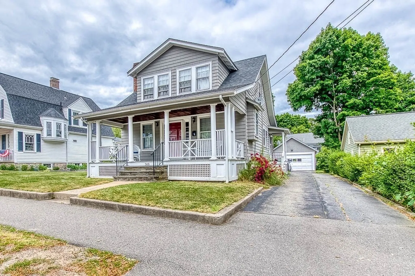
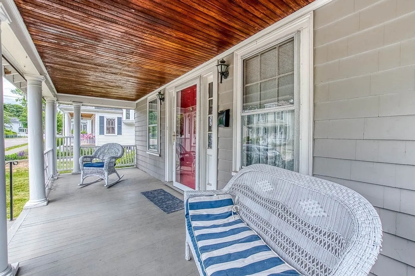
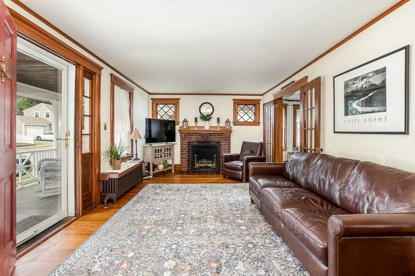
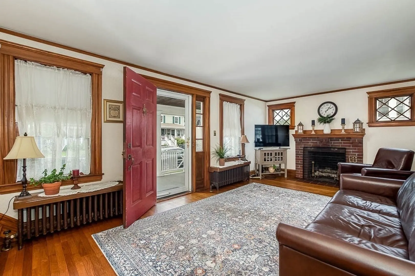
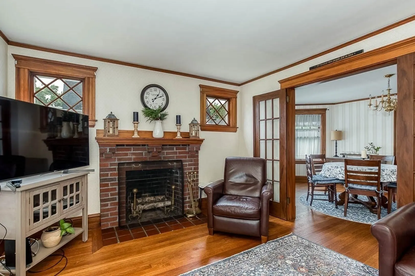
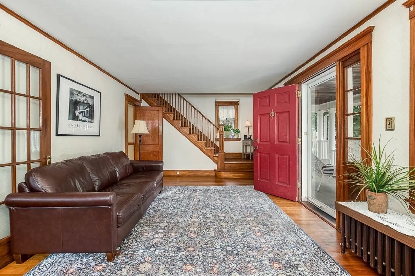
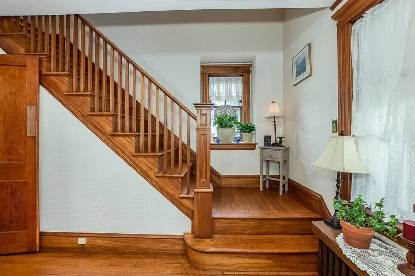
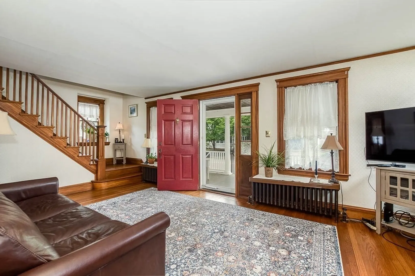
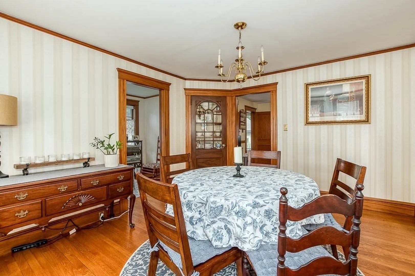
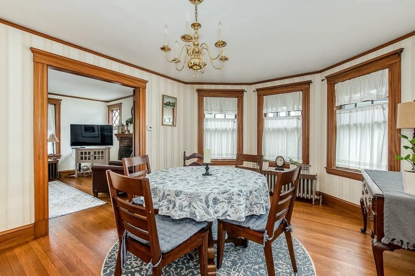
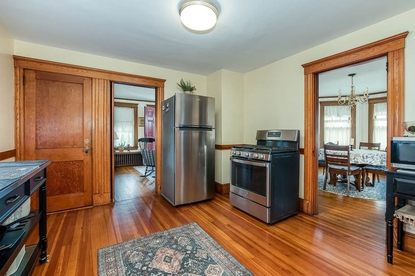
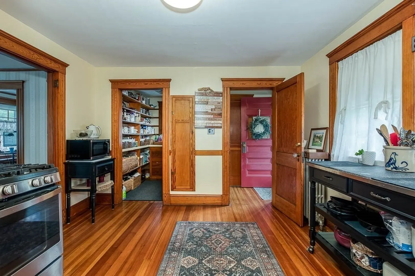
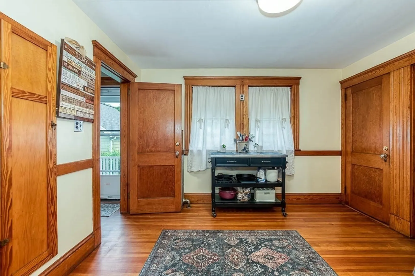
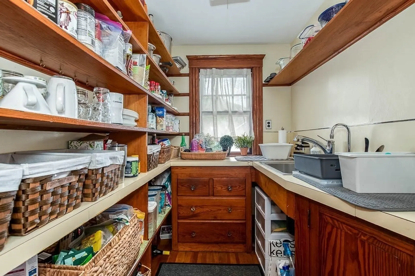
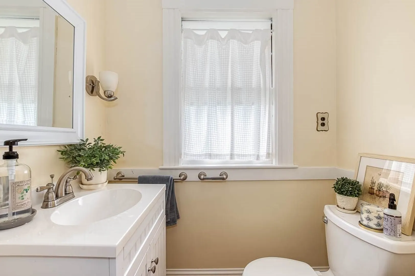
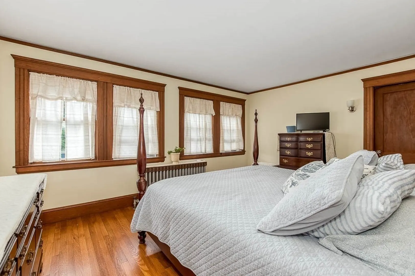
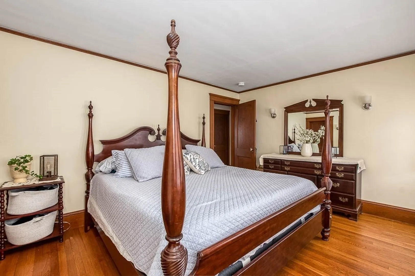
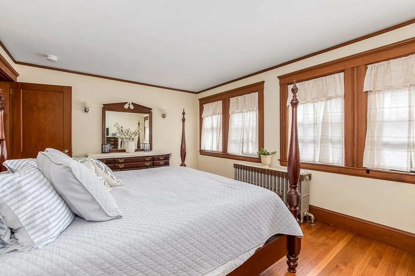
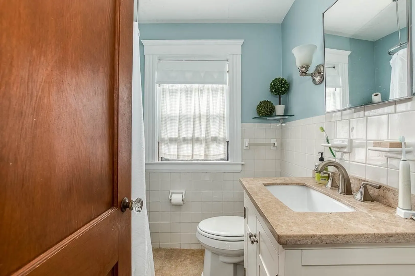
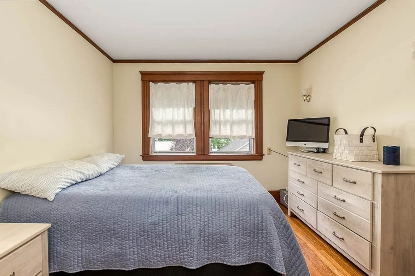
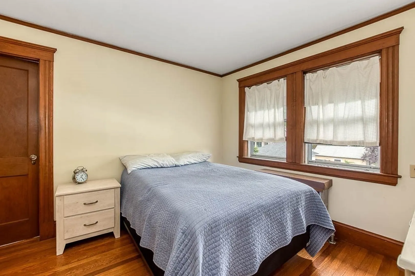
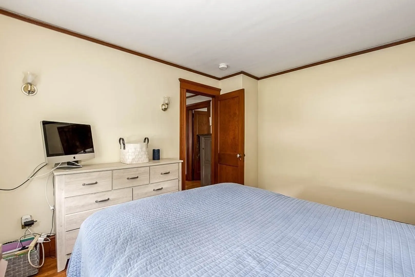
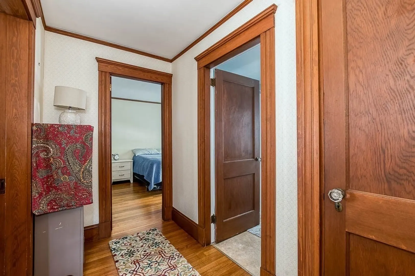
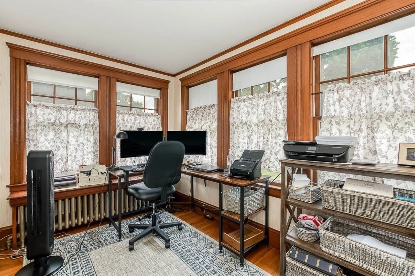
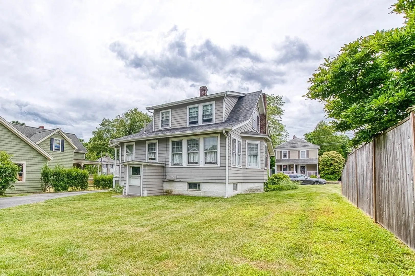
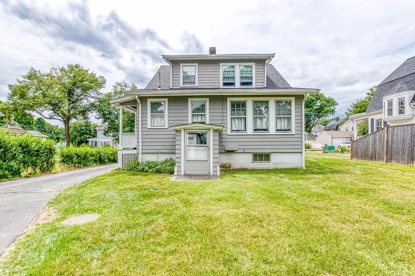
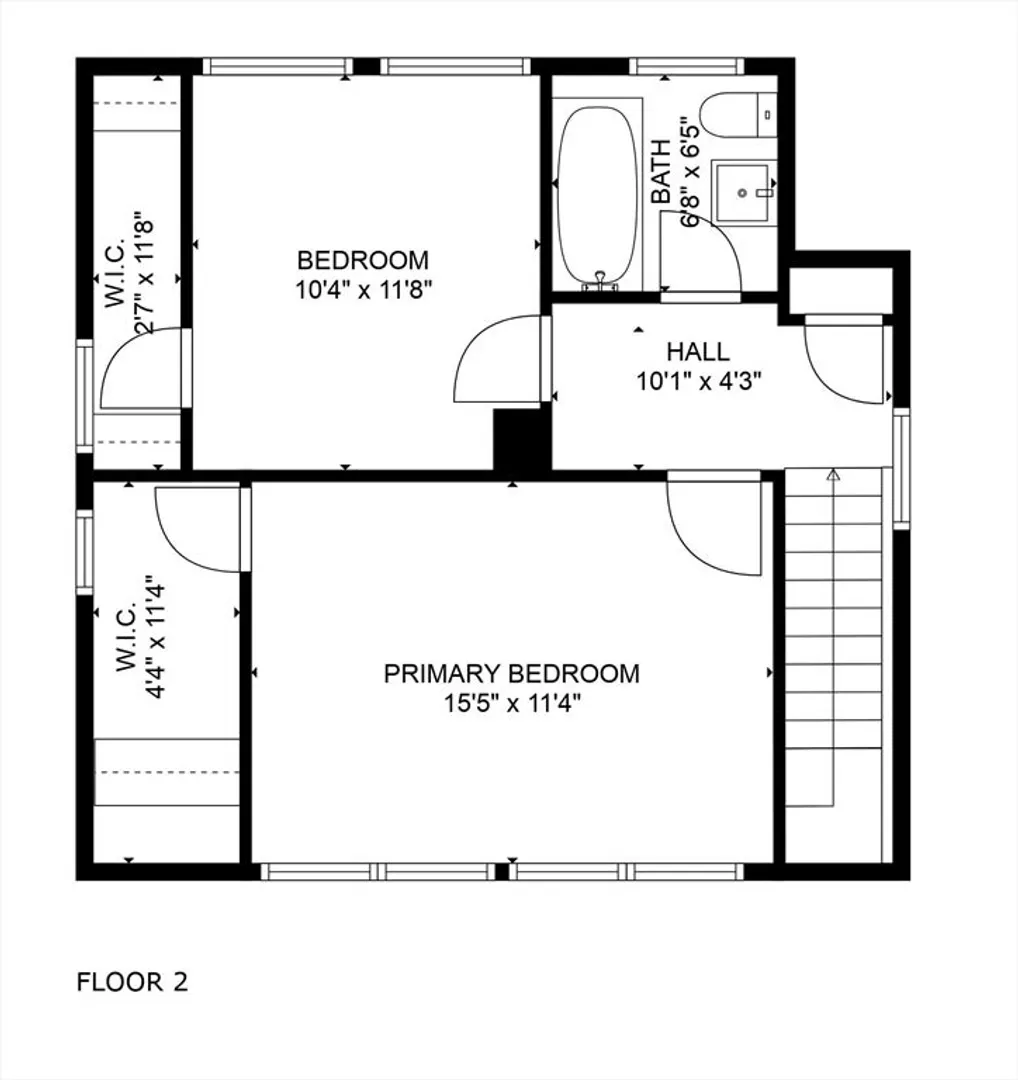
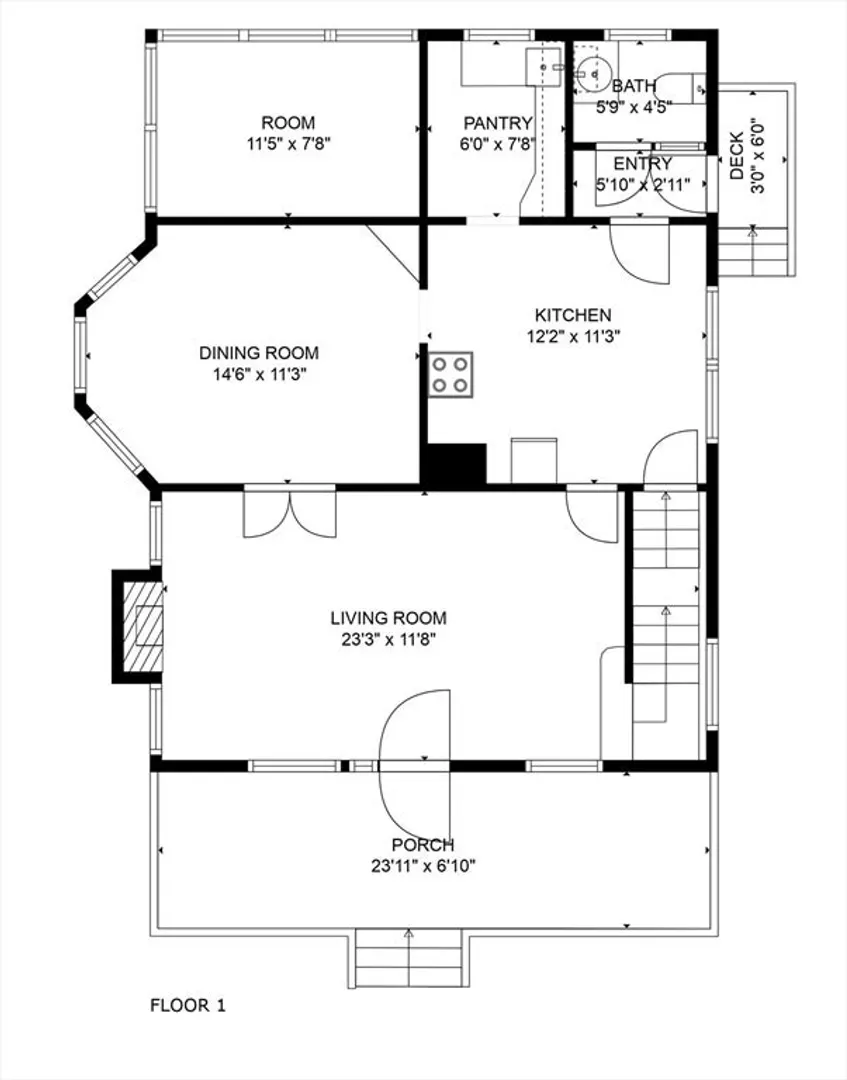
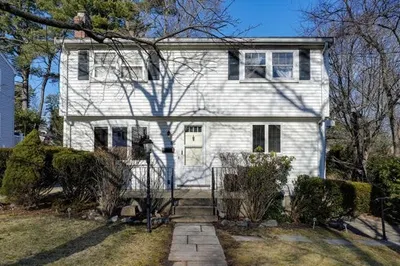
Welcome home to your beautiful bungalow in the heart of the Oakdale president streets!Step inside to your living room and take in the beautifully preserved original woodwork and period details like French doors and a charming fireplace.The kitchen has newer appliances and the original pantry.The dining room is generously proportioned with a beautfiful built in china cabinet.Rounding out your first floor is a den that you can use as a home office or sitting room.Upstairs are two generous bedrooms with walk in closets and a full bath.Spend summer evenings on your welcoming front porch.Updates include recent roof (2016), kitchen appliances (2020), boiler (2020), sanded floors (2020).Prime location: steps to the train to Boston, schools, and the beautiful Endicott Estate and library!
-
Highlights
- Area: Oakdale
- Heating: Hot Water
- Property Class: Residential
- Style: Bungalow
- Year Built: 1927
- Cooling: Window Unit(s)
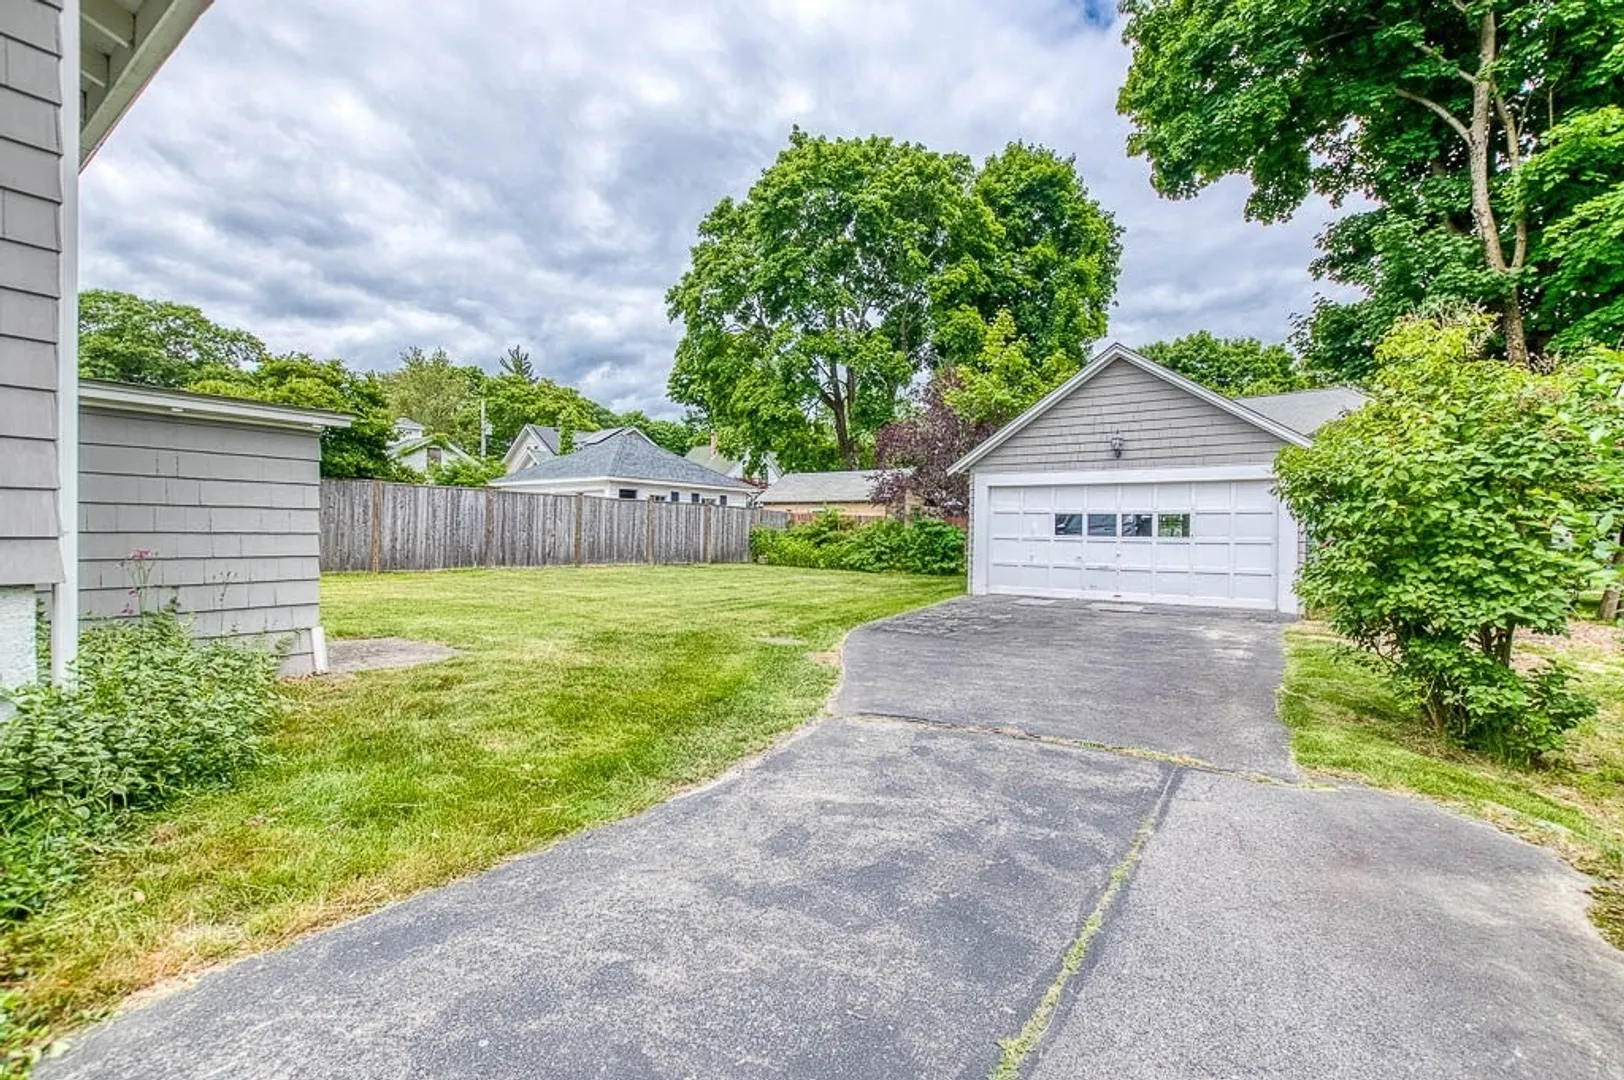
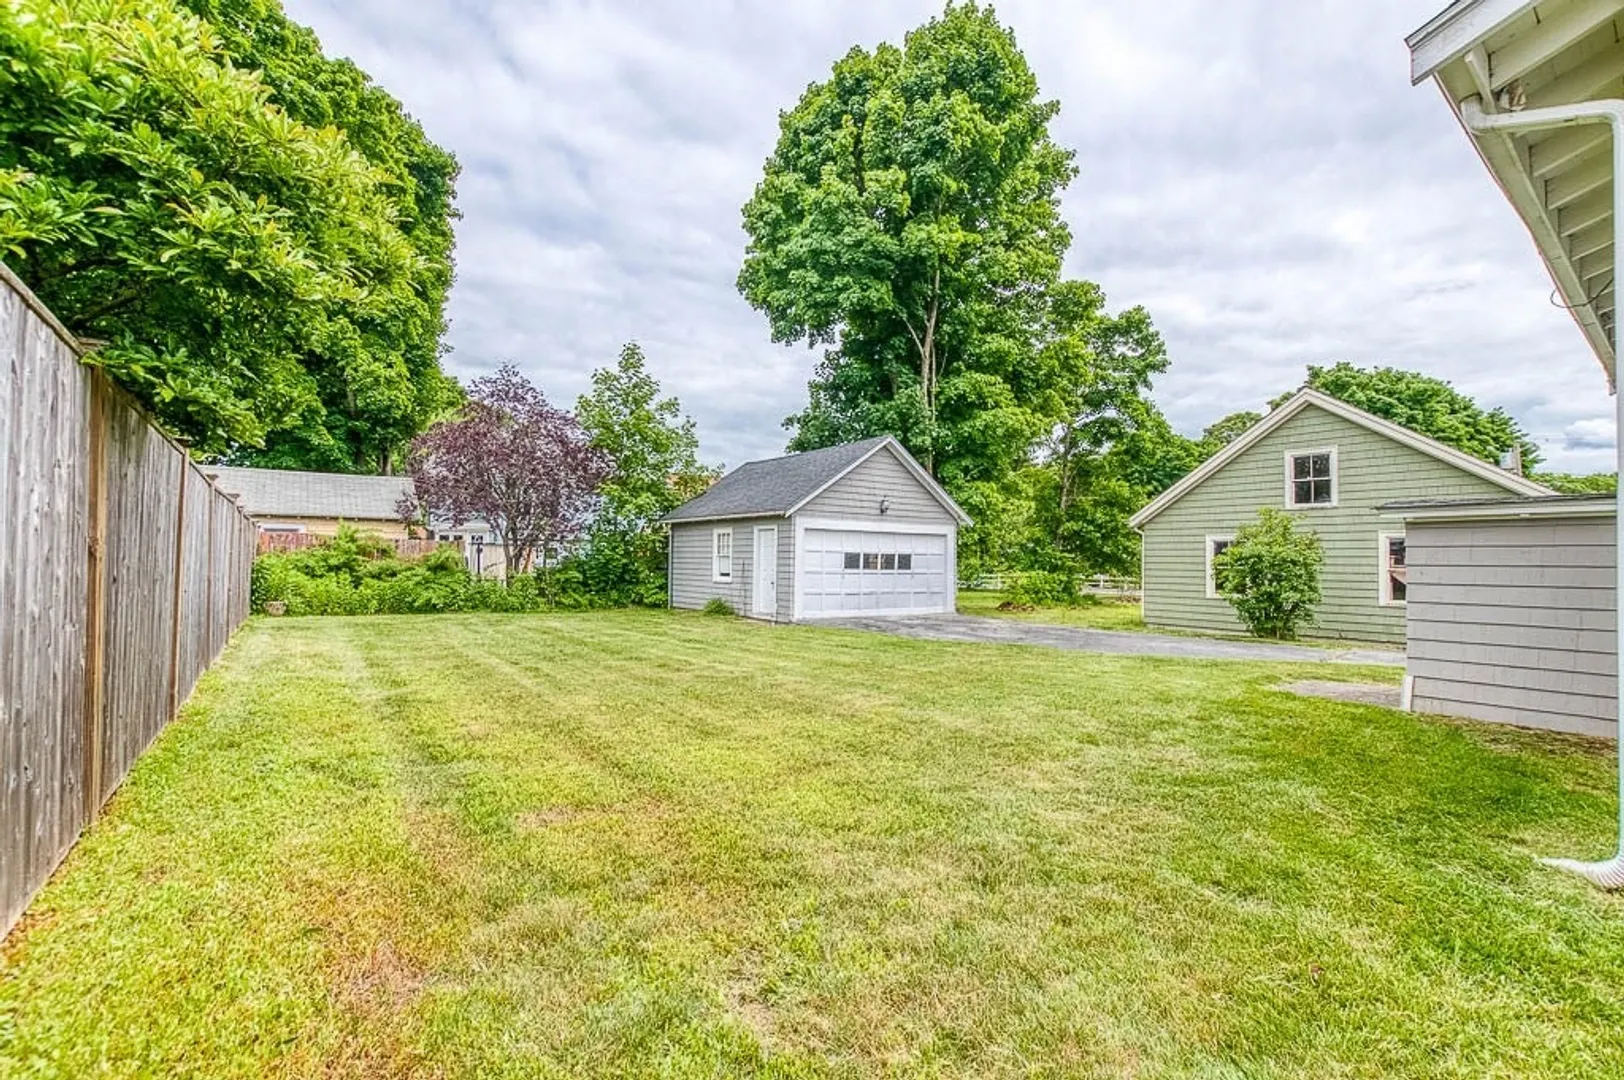
- Parking Spots: 4
- Property Type: Single Family Residence
- Total Rooms: 6
- Status: Closed
-
Additional Details
- Appliances: Range, Refrigerator, Washer, Dryer
- Exterior Features: Porch
- Flooring: Hardwood, Flooring - Hardwood
- Interior Features: Den
- Road Frontage Type: Public
- Year Built Details: Actual
- Zoning: Res
- Construction: Frame
- Fireplaces: 1
- Foundation: Block
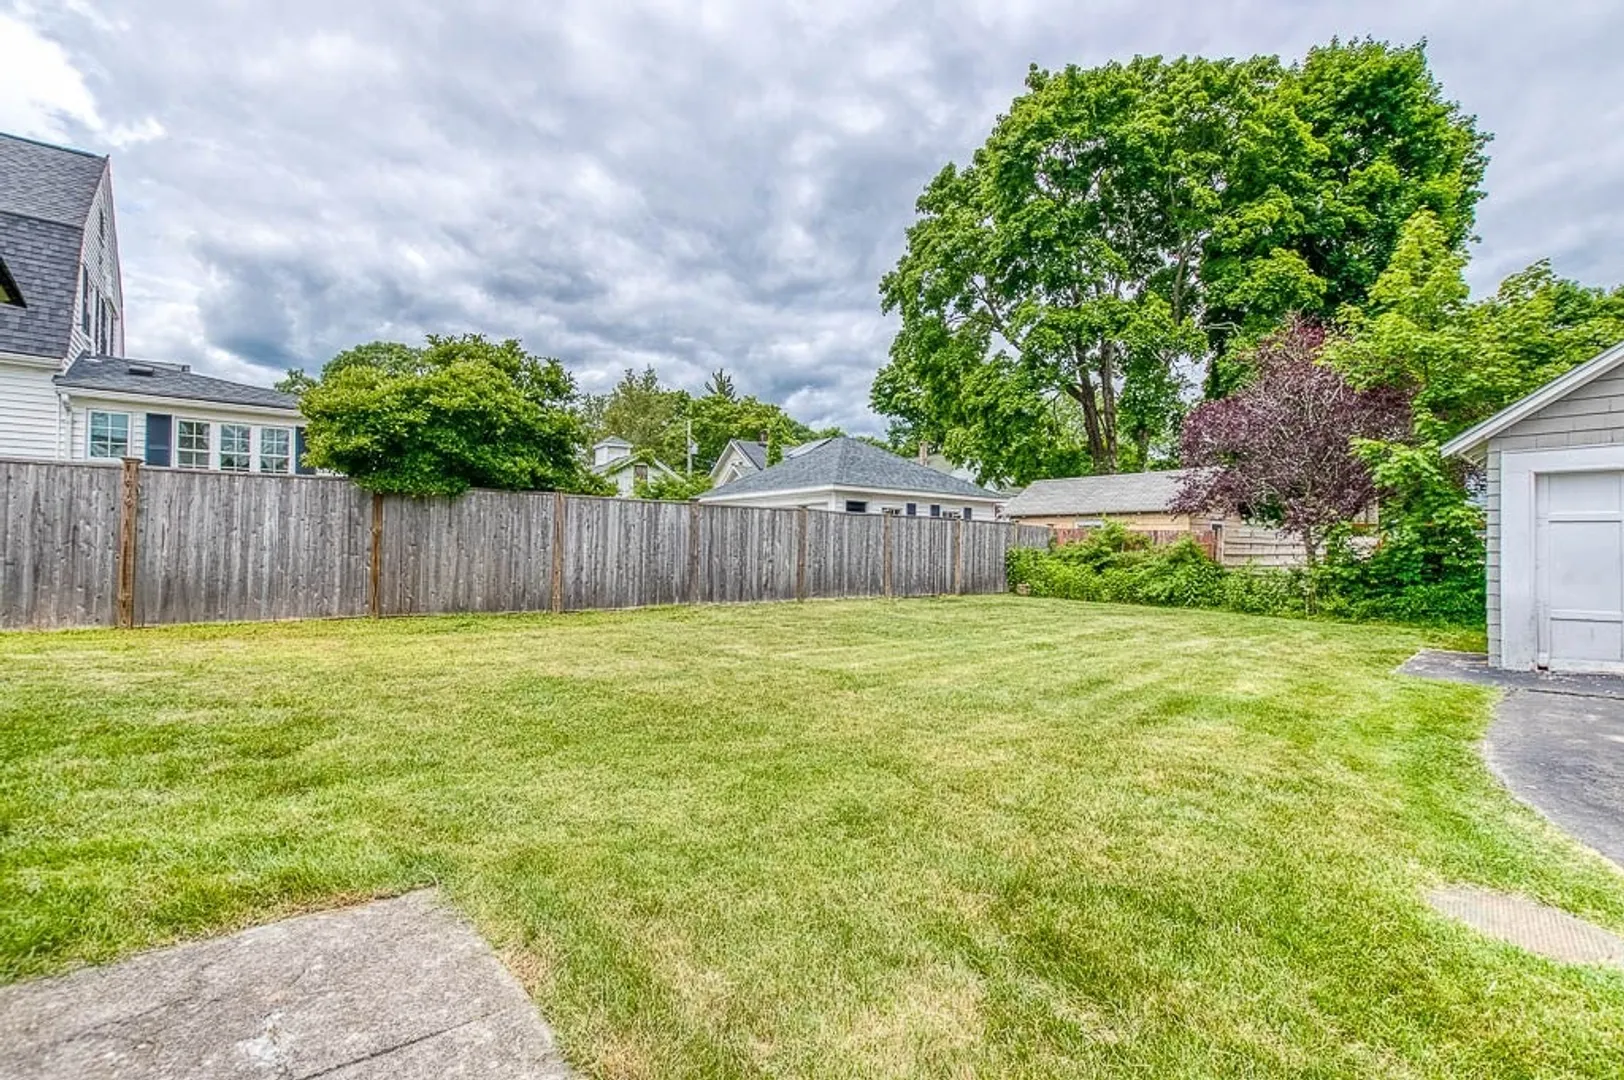
- Lot Features: Level
- Roof: Shingle
- Year Built Source: Public Records
-
Amenities
- Community Features: Public Transportation, Shopping, Highway Access, Public School, T-Station, Sidewalks
- Parking Features: Detached, Paved Drive, Off Street, Paved
- Covered Parking Spaces: 1
-
Utilities
- Electric: 100 Amp Service
- Water Source: Public
- Sewer: Public Sewer
-
Fees / Taxes
- Assessed Value: $549,000
- Compensation Based On: Net Sale Price
- Tax Year: 2024
- Buyer Agent Compensation: 2.5%
- Facilitator Compensation: 2.5%
- Taxes: $6,863
Similar Listings
Sold
39 Photos
Sold
42 Photos
Sold
28 Photos
Sold
27 Photos
Content © 2026 MLS Property Information Network, Inc. The information in this listing was gathered from third party resources including the seller and public records.
Listing information provided courtesy of Keller Williams Realty Boston-Metro | Back Bay.
MLS Property Information Network, Inc. and its subscribers disclaim any and all representations or warranties as to the accuracy of this information.
