
Sold!
$830,000
4
Beds
2
Baths
1,400
Living Area
-
Property Description
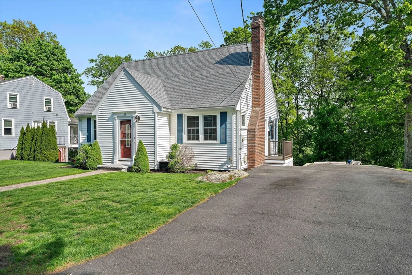
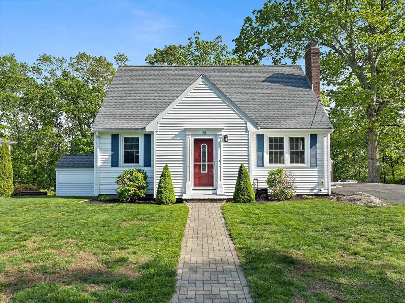
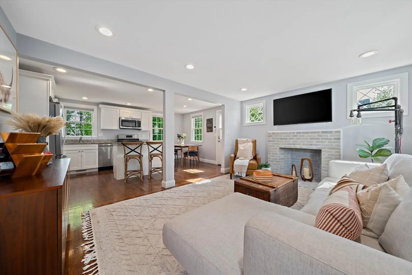
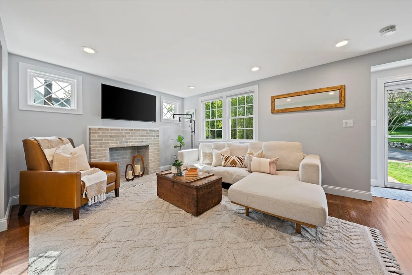
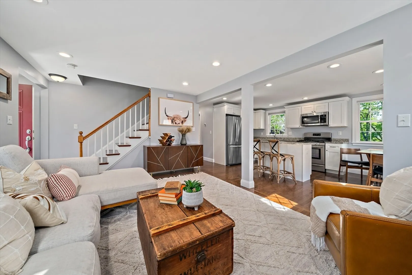
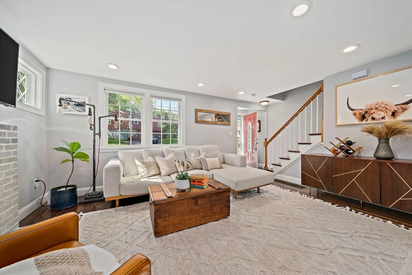
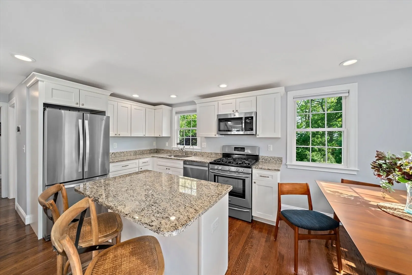
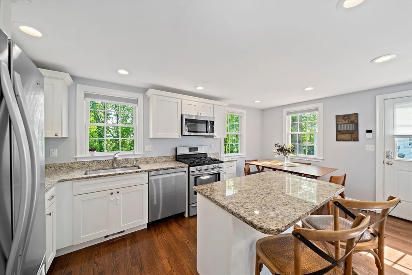
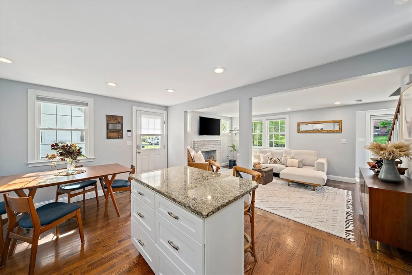
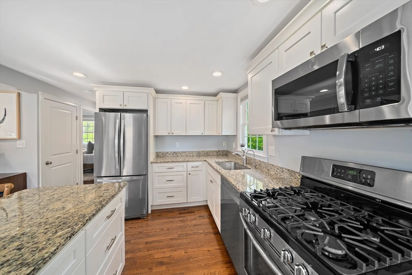
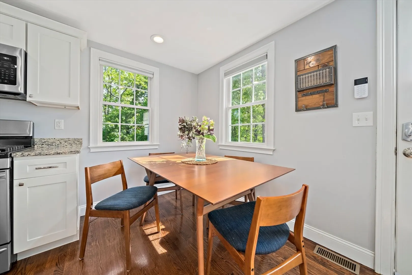
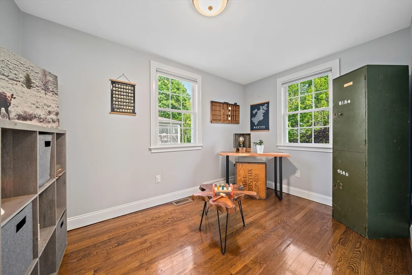
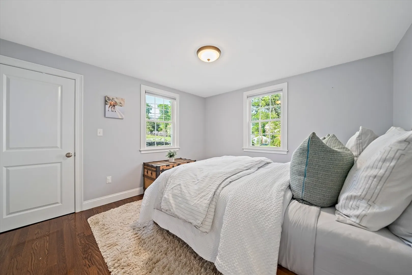
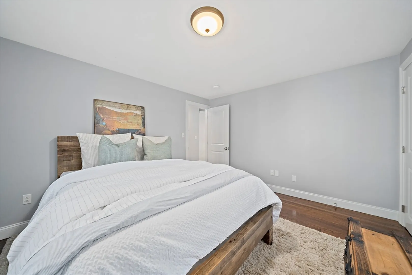
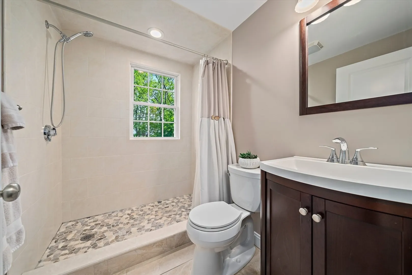
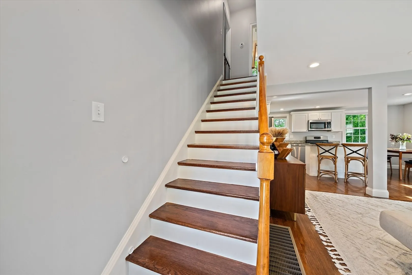
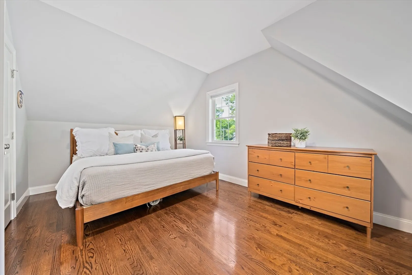
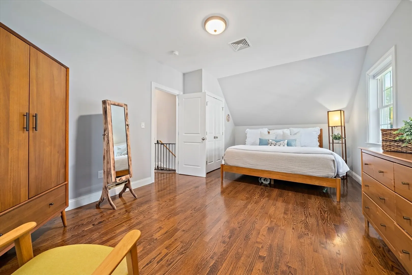
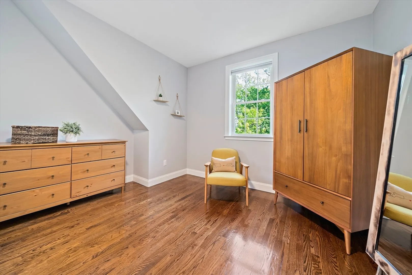
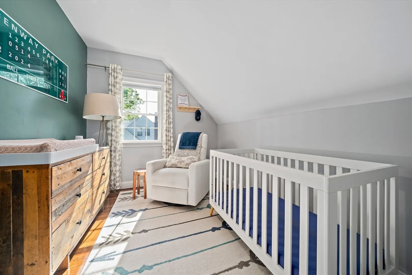
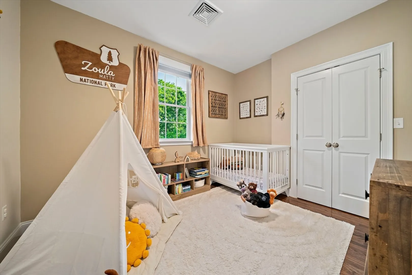
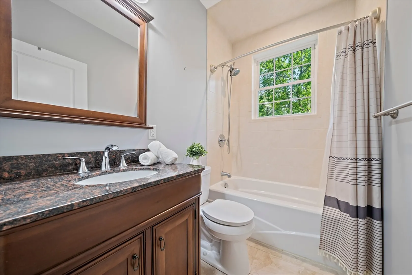
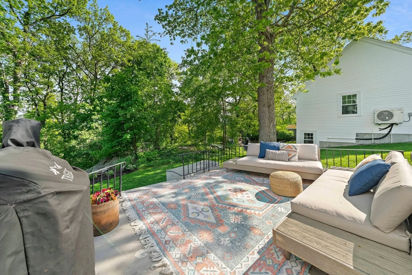
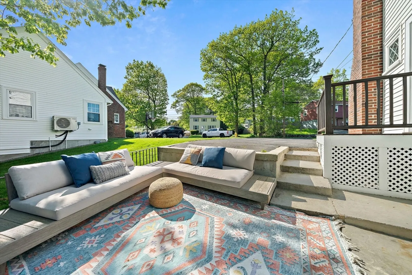
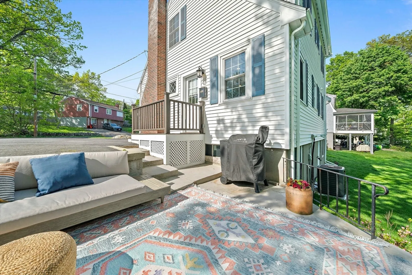
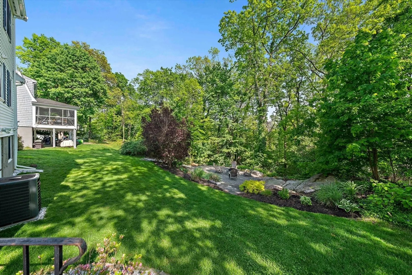
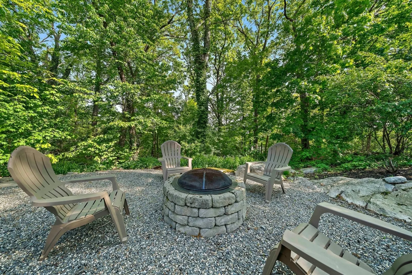
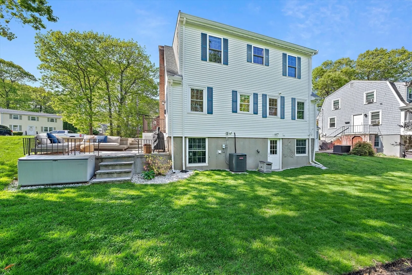
Welcome to this perfectly renovated dormered Cape in the desirable Greenlodge neighborhood. This is everything you want! If you need a one-floor living, this could be a great option. Completely updated in 2017, this home features gleaming hardwood floors, a modern open-concept kitchen with granite counters, center island & stainless appliances, a cozy living room with fireplace, a home office, flexible bedroom space, and a stylish full bath—all on the main level. Upstairs offers a spacious primary with ELFA closet system, two additional bedrooms (all with really tall ceilings), and a second full bath. Enjoy outdoor living with a custom patio, built-in fire pit, Reed’s Ferry shed, and serene private views of the Blue Hills. Modern updates include roof, windows, plumbing, electrical, gas heating, tankless hot water, and central air. A full-height walkout basement allows for future expansion or plenty of storage. Located near Greenlodge School, Route 95, and the commuter rail.
-
Highlights
- Area: Greenlodge
- Heating: Forced Air, Natural Gas
- Property Class: Residential
- Style: Cape
- Year Built: 1958
- Cooling: Central Air
- Parking Spots: 4
- Property Type: Single Family Residence
- Total Rooms: 7
- Status: Closed
-
Additional Details
- Appliances: Gas Water Heater, Range, Dishwasher, Microwave, Refrigerator, Washer, Dryer
- Construction: Frame
- Fireplaces: 1
- Foundation: Concrete Perimeter
- Road Frontage Type: Public
- SqFt Source: Public Record
- Year Built Source: Public Records
- Basement: Full, Walk-Out Access, Concrete, Unfinished
- Exterior Features: Deck, Patio, Rain Gutters, Storage
- Flooring: Wood, Tile, Flooring - Hardwood
- Interior Features: Home Office
- Roof: Shingle
- Year Built Details: Actual
- Zoning: B
-
Amenities
- Parking Features: Paved Drive, Off Street, Driveway, Paved
-
Utilities
- Sewer: Public Sewer
- Water Source: Public
-
Fees / Taxes
- Assessed Value: $663,600
- Taxes: $8,375
- Tax Year: 2025
Similar Listings

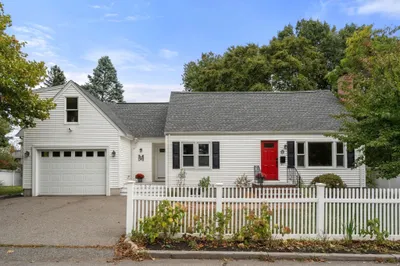
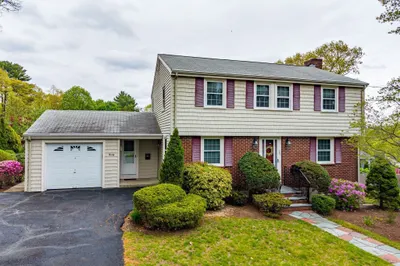
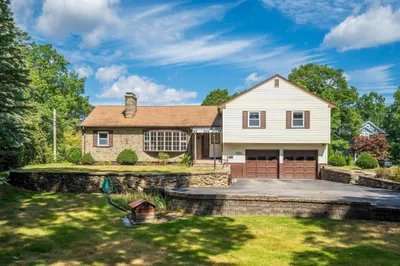
Sold
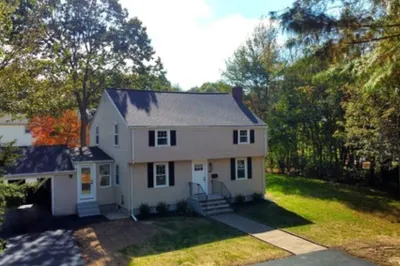
34 Photos
Sold
32 Photos
Sold
38 Photos
Sold
42 Photos
Content © 2026 MLS Property Information Network, Inc. The information in this listing was gathered from third party resources including the seller and public records.
Listing information provided courtesy of RE/MAX Real Estate Center.
MLS Property Information Network, Inc. and its subscribers disclaim any and all representations or warranties as to the accuracy of this information.
