
Sold!
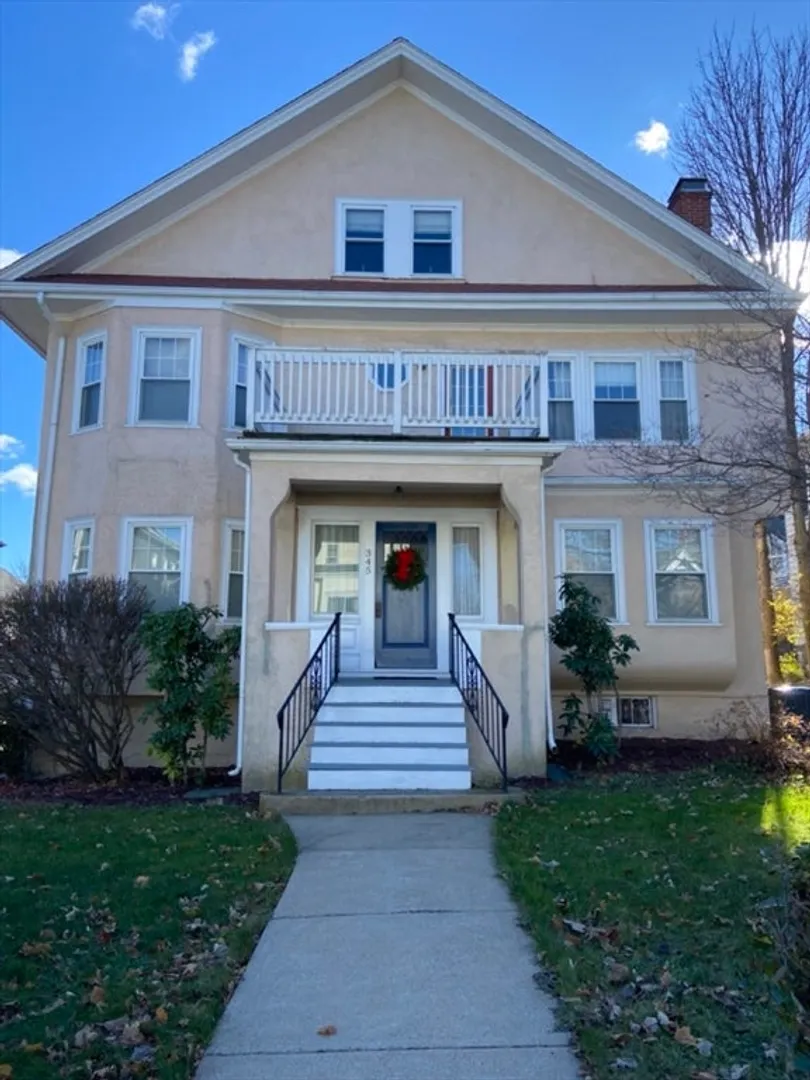
$565,000
2
Beds
1
Bath
1,204
Living Area
-
Property Description
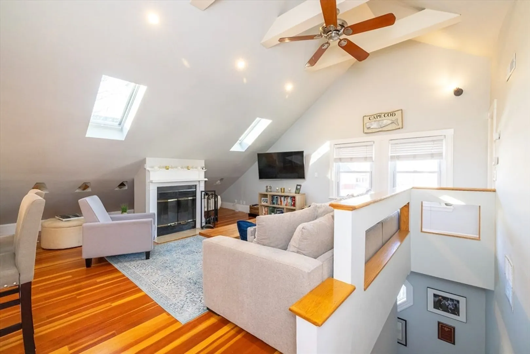
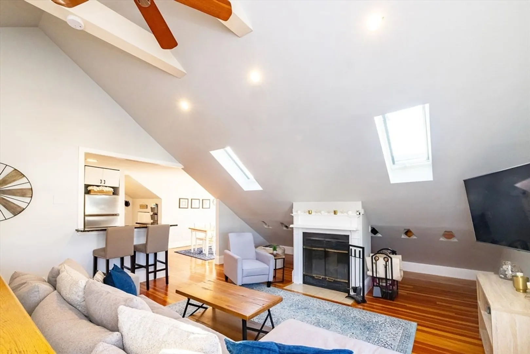
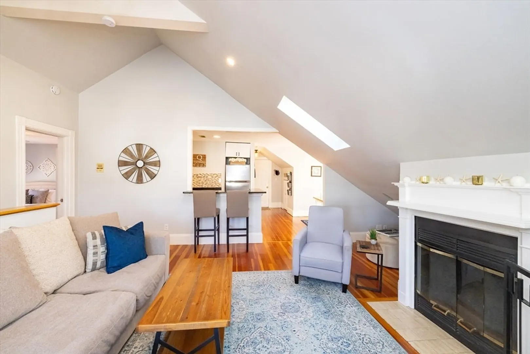
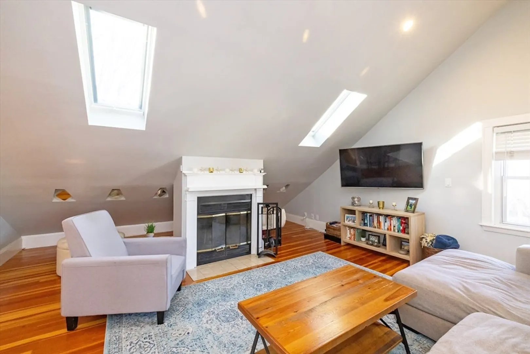
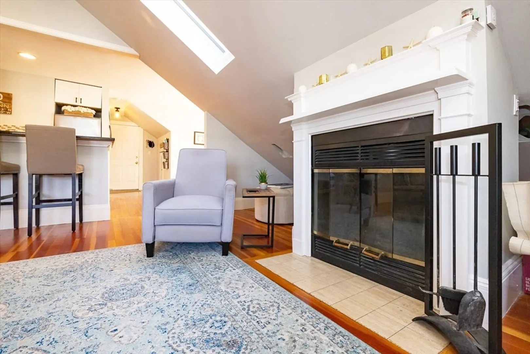
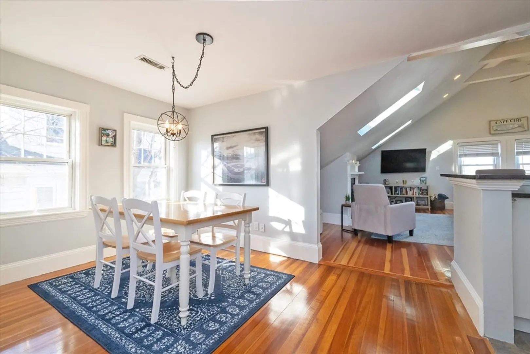
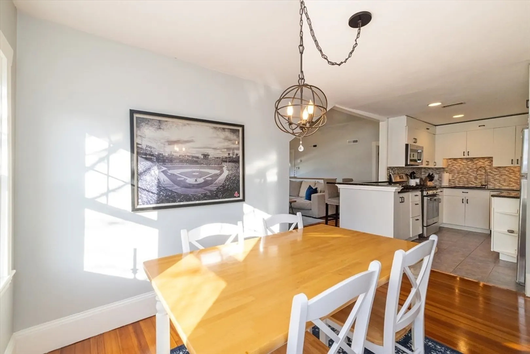
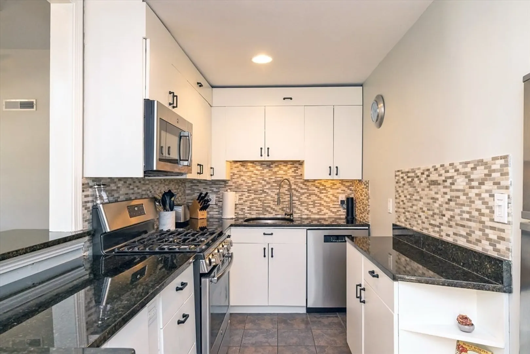
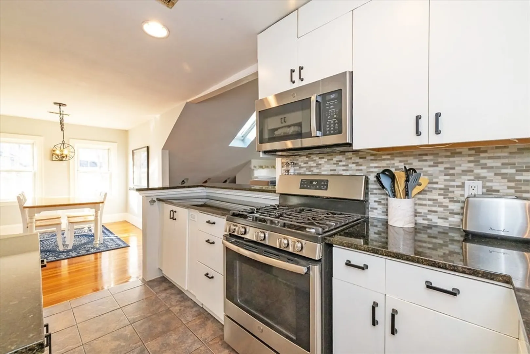
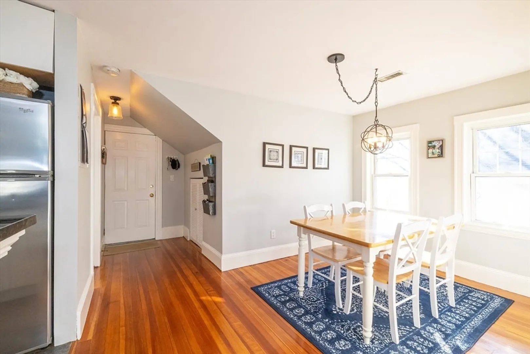
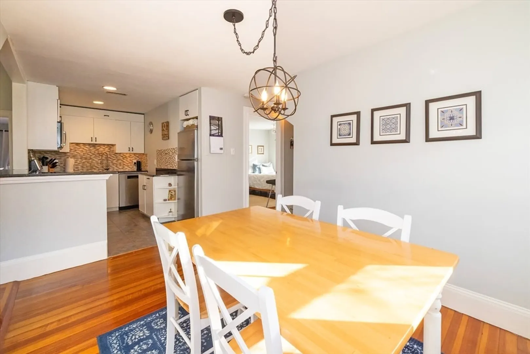
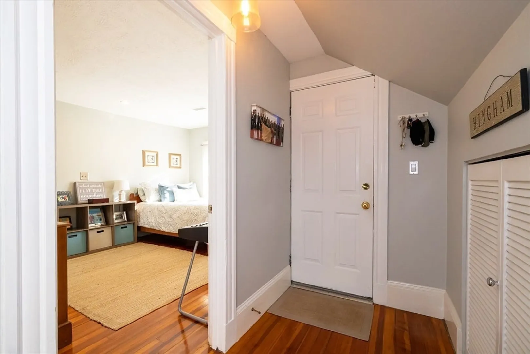
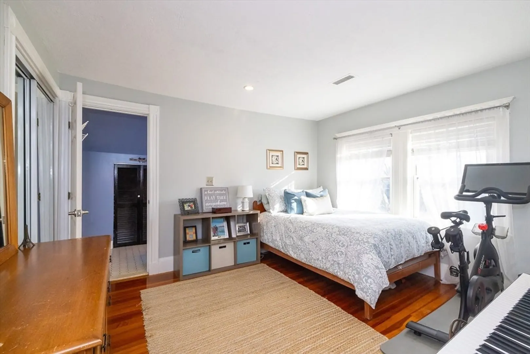
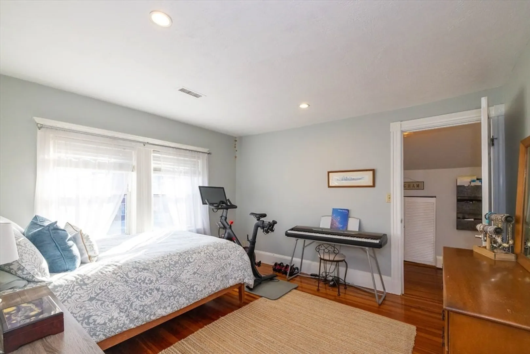
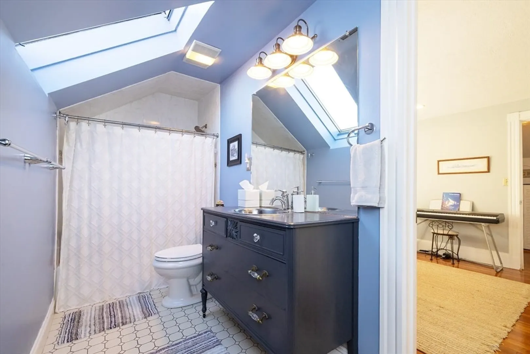
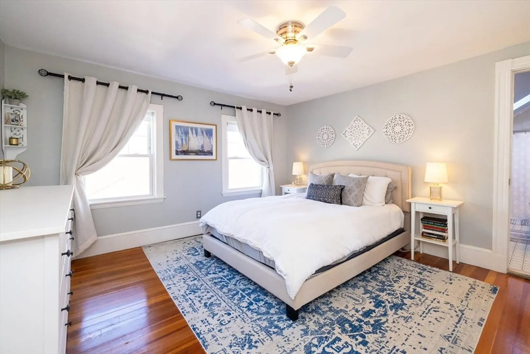
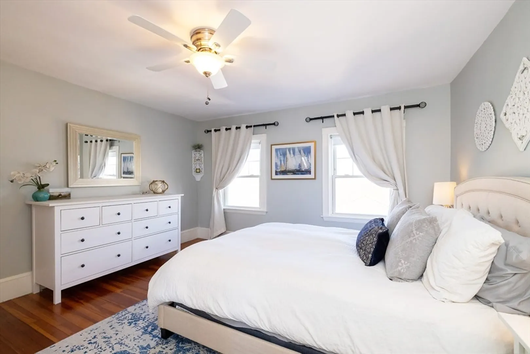
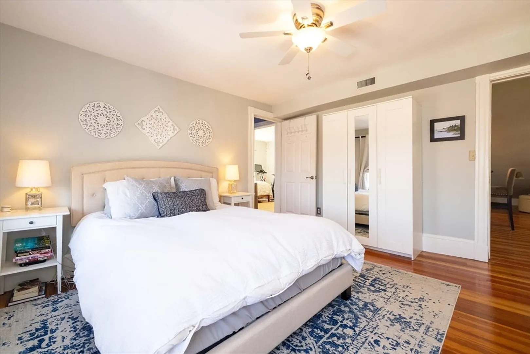
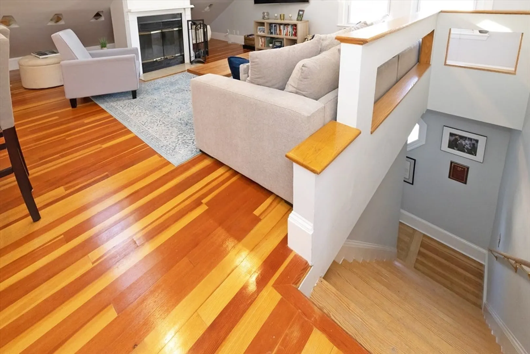
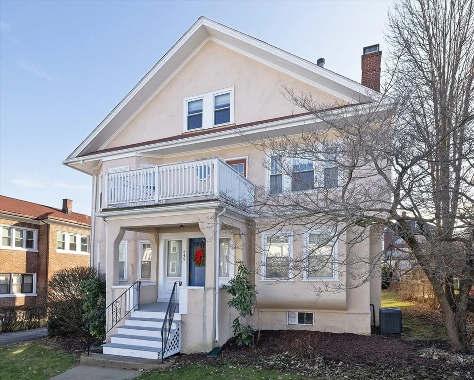
Top-floor 2-bedroom condo in a prime Dorchester location—bright, airy, and move-in ready. The open-concept layout features vaulted ceilings, skylights, and a wood-burning fireplace, flooding the space with natural light. Both bedrooms are generously sized with built-out closets, sharing a bath between them. Storage abounds: walk-in closet in the primary, large pantry, oversized HVAC closet, and a dedicated basement storage room. Central A/C, 1 outdoor + 1 garage parking spot, and in-building laundry add everyday convenience. Unwind or entertain in the expansive shared backyard. Unbeatable location—short walk to the Red Line at Ashmont, Adams Village dining and cafés, quick access to I-93, and the Neponset River Trail make this the perfect location.
-
Highlights
- Area: Dorchester
- Heating: Central, Forced Air, Natural Gas
- Parking Spots: 2
- Property Type: Condominium
- Total Rooms: 4
- Year Built: 1939
- Cooling: Central Air
- HOA Fee: $232
- Property Class: Residential
- Stories: 1
- Unit Number: 3
- Status: Closed
-
Additional Details
- Appliances: Range, Dishwasher, Disposal, Microwave, Refrigerator, Freezer, Washer, Dryer
- Fireplaces: 1
- Pets Allowed: Yes
- SqFt Source: Public Record
- Year Built Details: Actual
- Zoning: Cd
- Basement: Y
- Flooring: Wood, Tile
- Roof: Shingle
- Total Number of Units: 3
- Year Built Source: Public Records
-
Amenities
- Community Features: Public Transportation, Shopping, Park, Walk/Jog Trails, Golf, Highway Access, House of Worship, Private School, Public School, T-Station
- Parking Features: Detached, Deeded, Off Street
- Covered Parking Spaces: 1
- Waterfront Features: 1 to 2 Mile To Beach
-
Utilities
- Sewer: Public Sewer
- Water Source: Public
-
Fees / Taxes
- Assessed Value: $538,400
- HOA Fee Includes: Water, Sewer, Insurance, Snow Removal, Reserve Funds
- Taxes: $6,730
- HOA Fee Frequency: Monthly
- Tax Year: 2026
Similar Listings
Sold

12 Photos
Sold

11 Photos
Sold
22 Photos
Sold
25 Photos
Content © 2026 MLS Property Information Network, Inc. The information in this listing was gathered from third party resources including the seller and public records.
Listing information provided courtesy of Chinatti Realty Group, Inc..
MLS Property Information Network, Inc. and its subscribers disclaim any and all representations or warranties as to the accuracy of this information.
