
Sold!
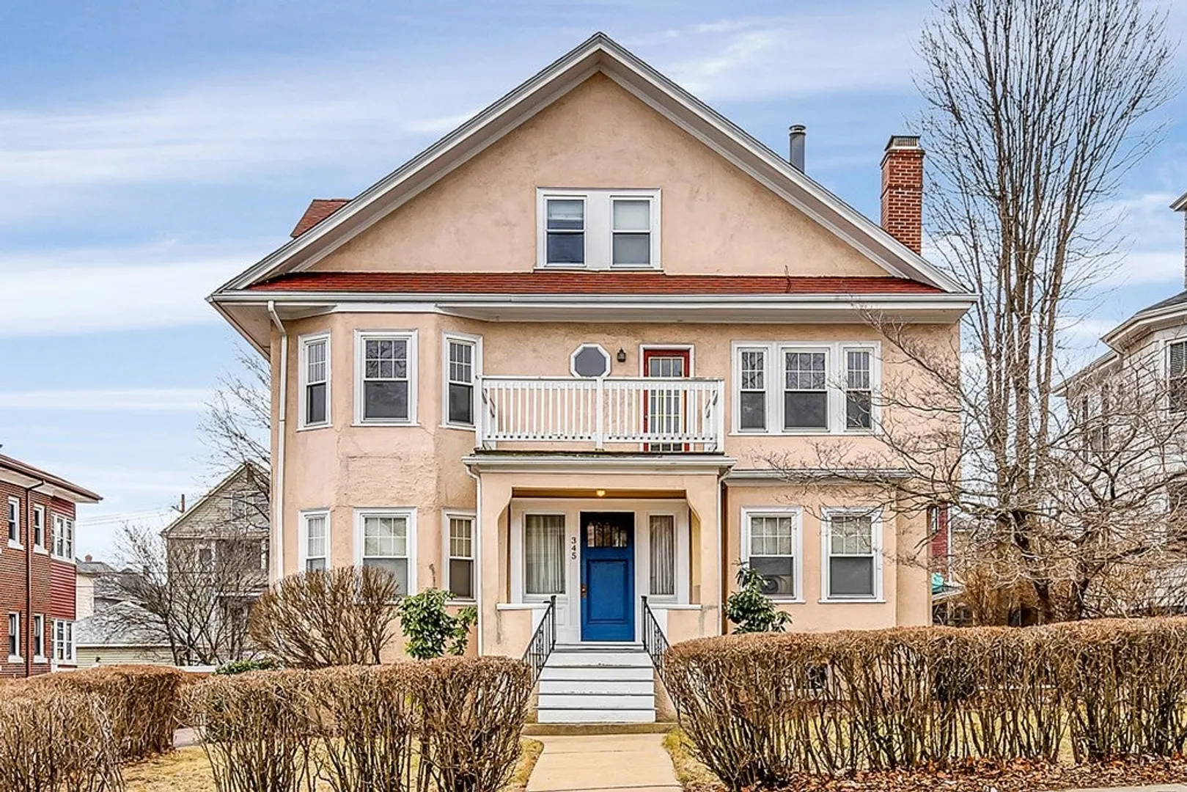
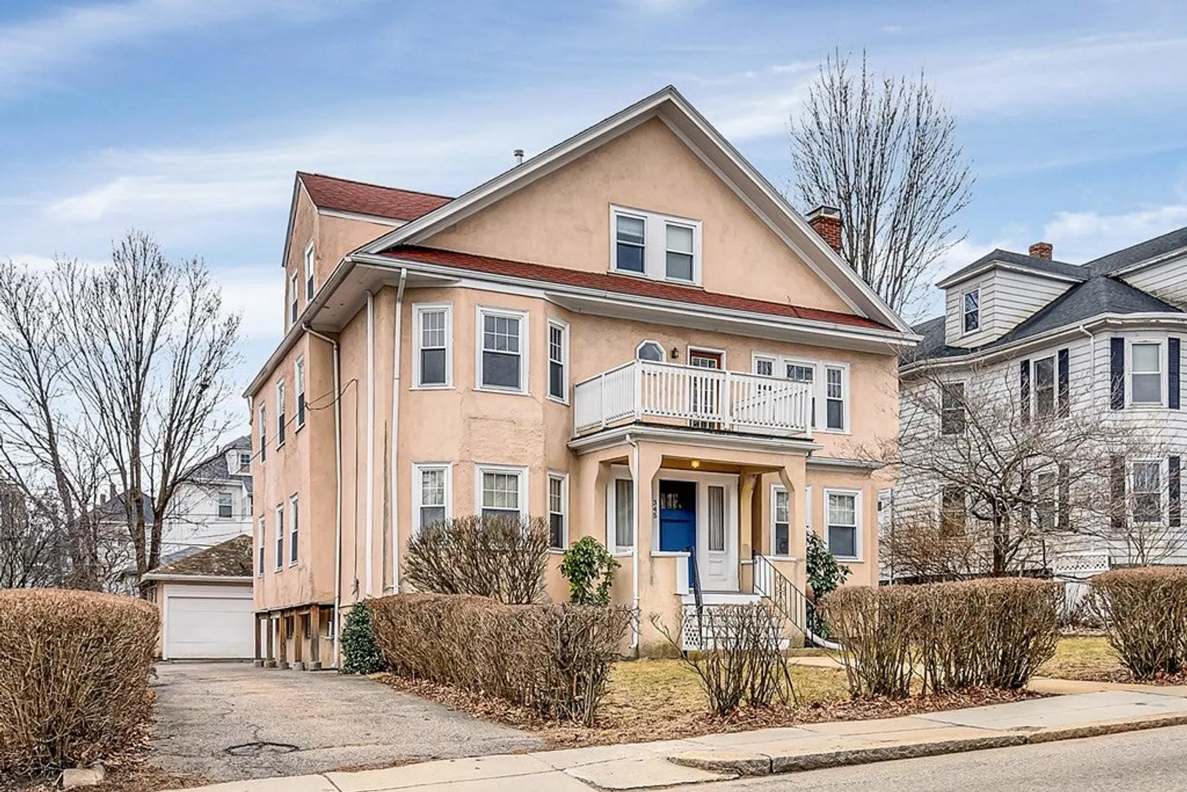
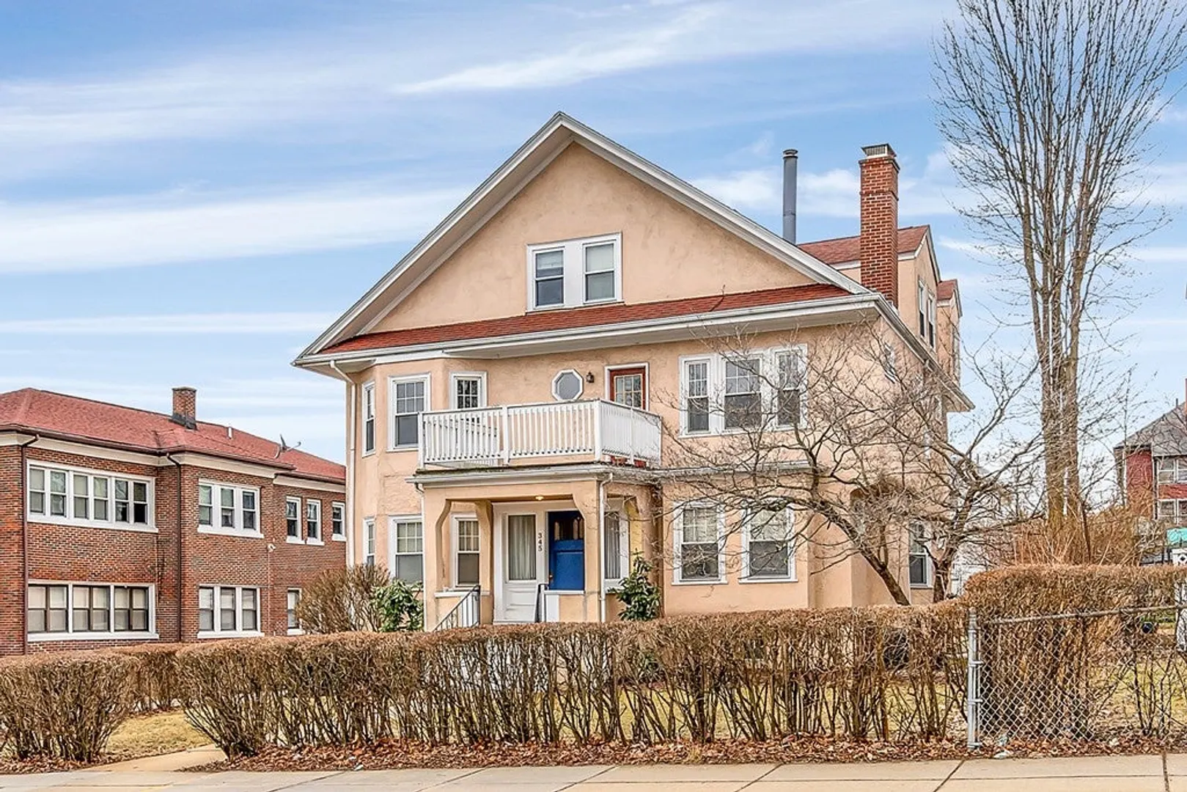
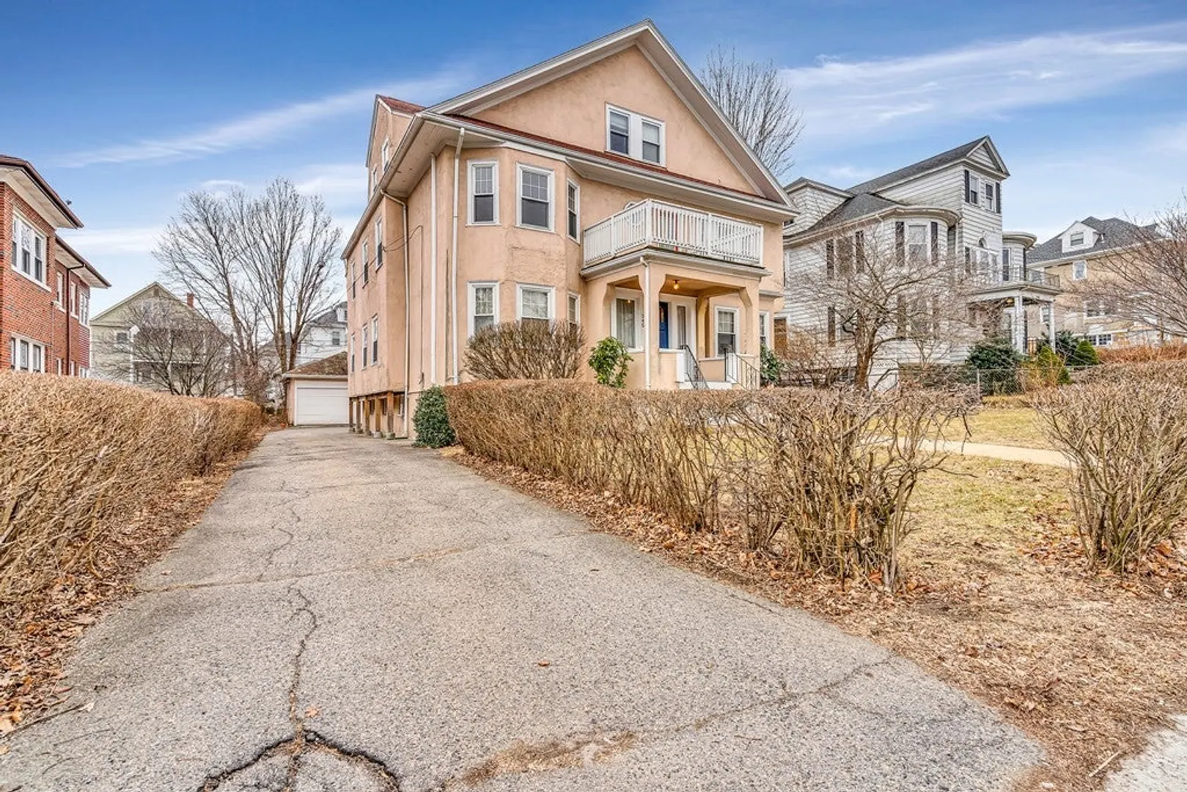
$420,000
3
Beds
2
Baths
1,490
Living Area
-
Property Description
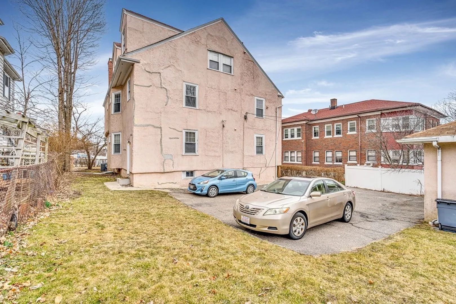
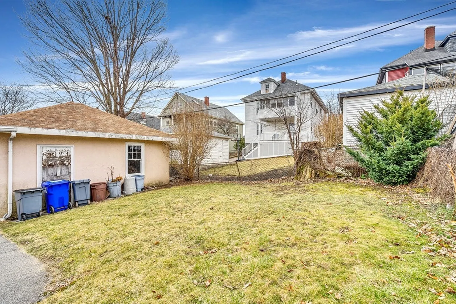
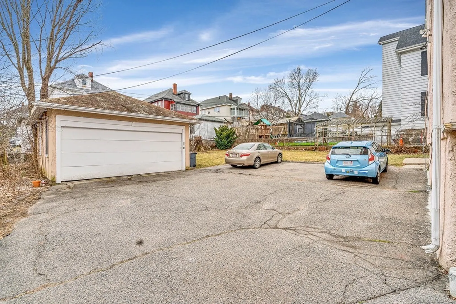
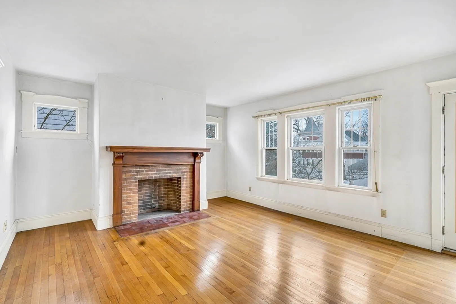
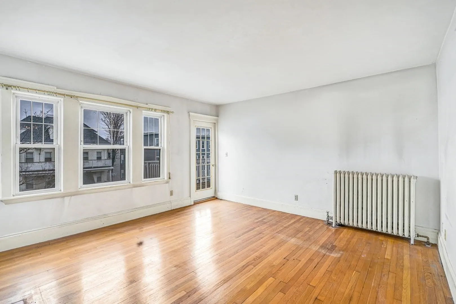
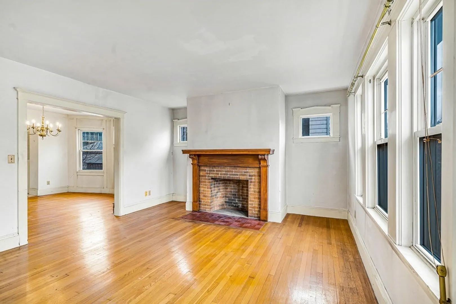
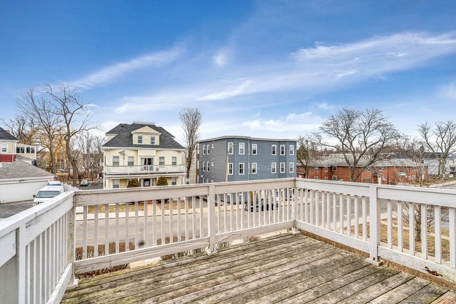
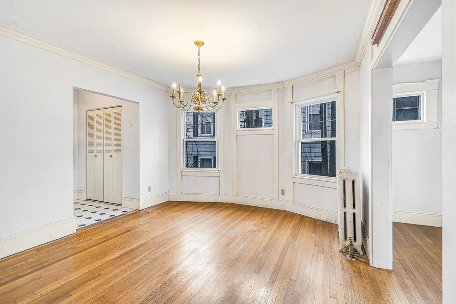
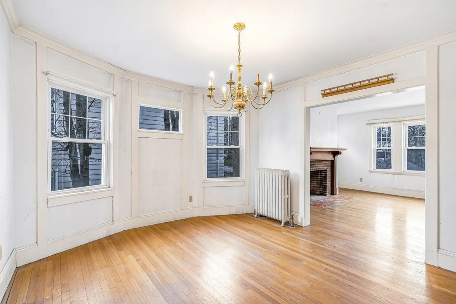
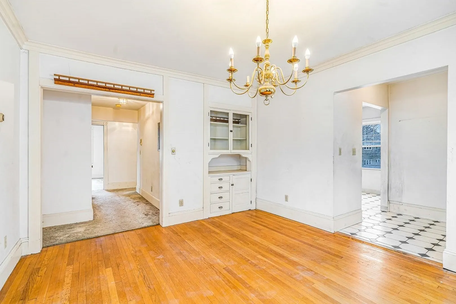
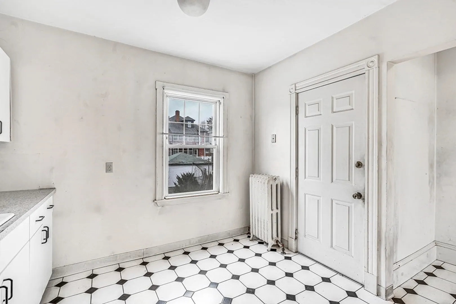
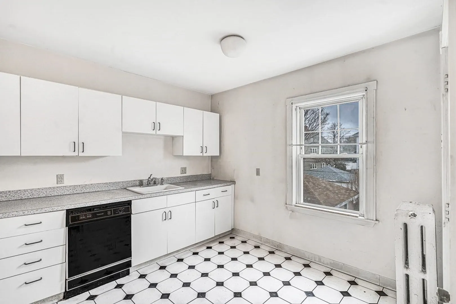
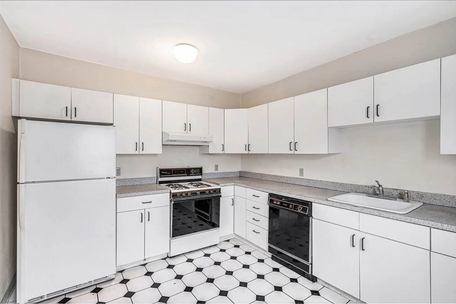
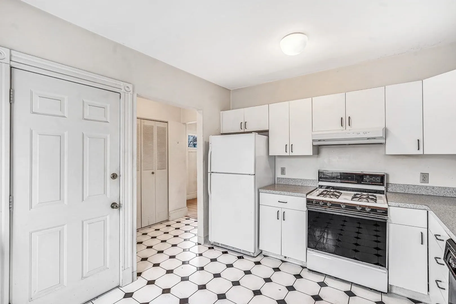
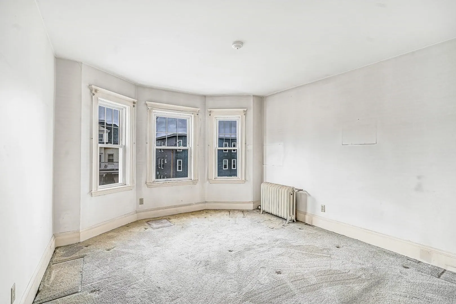
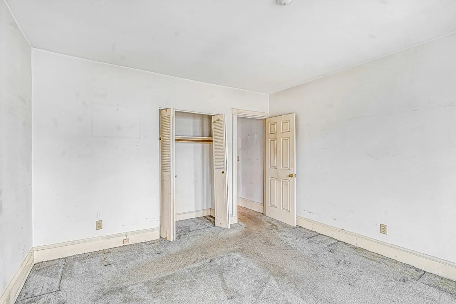
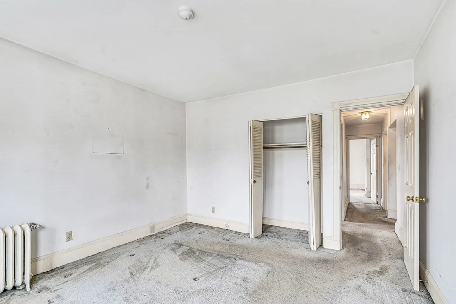
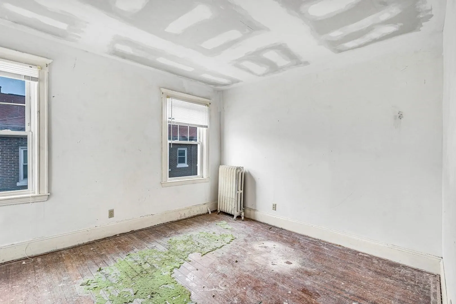
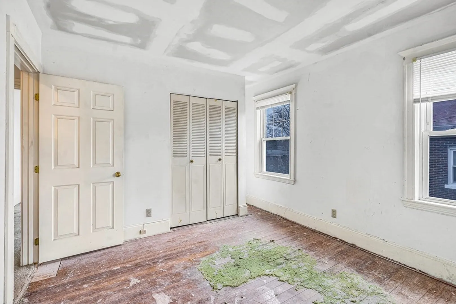
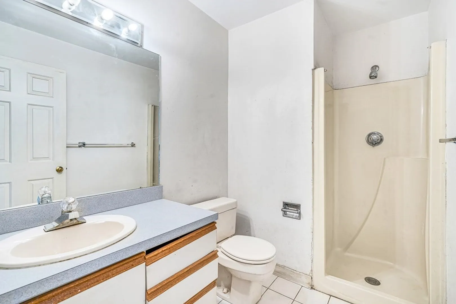
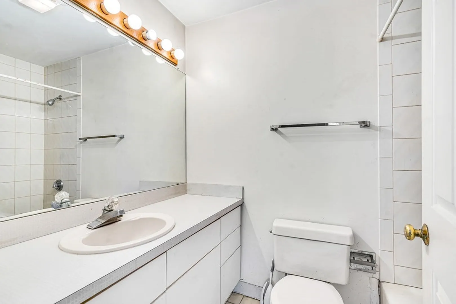
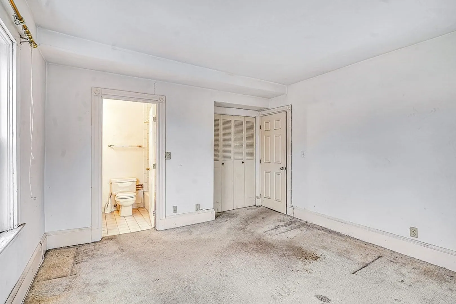
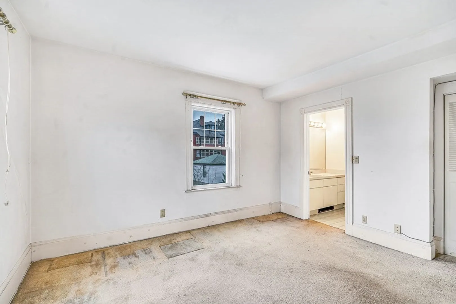
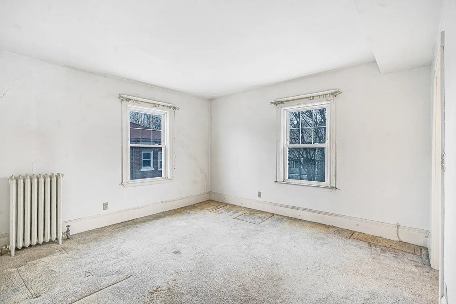
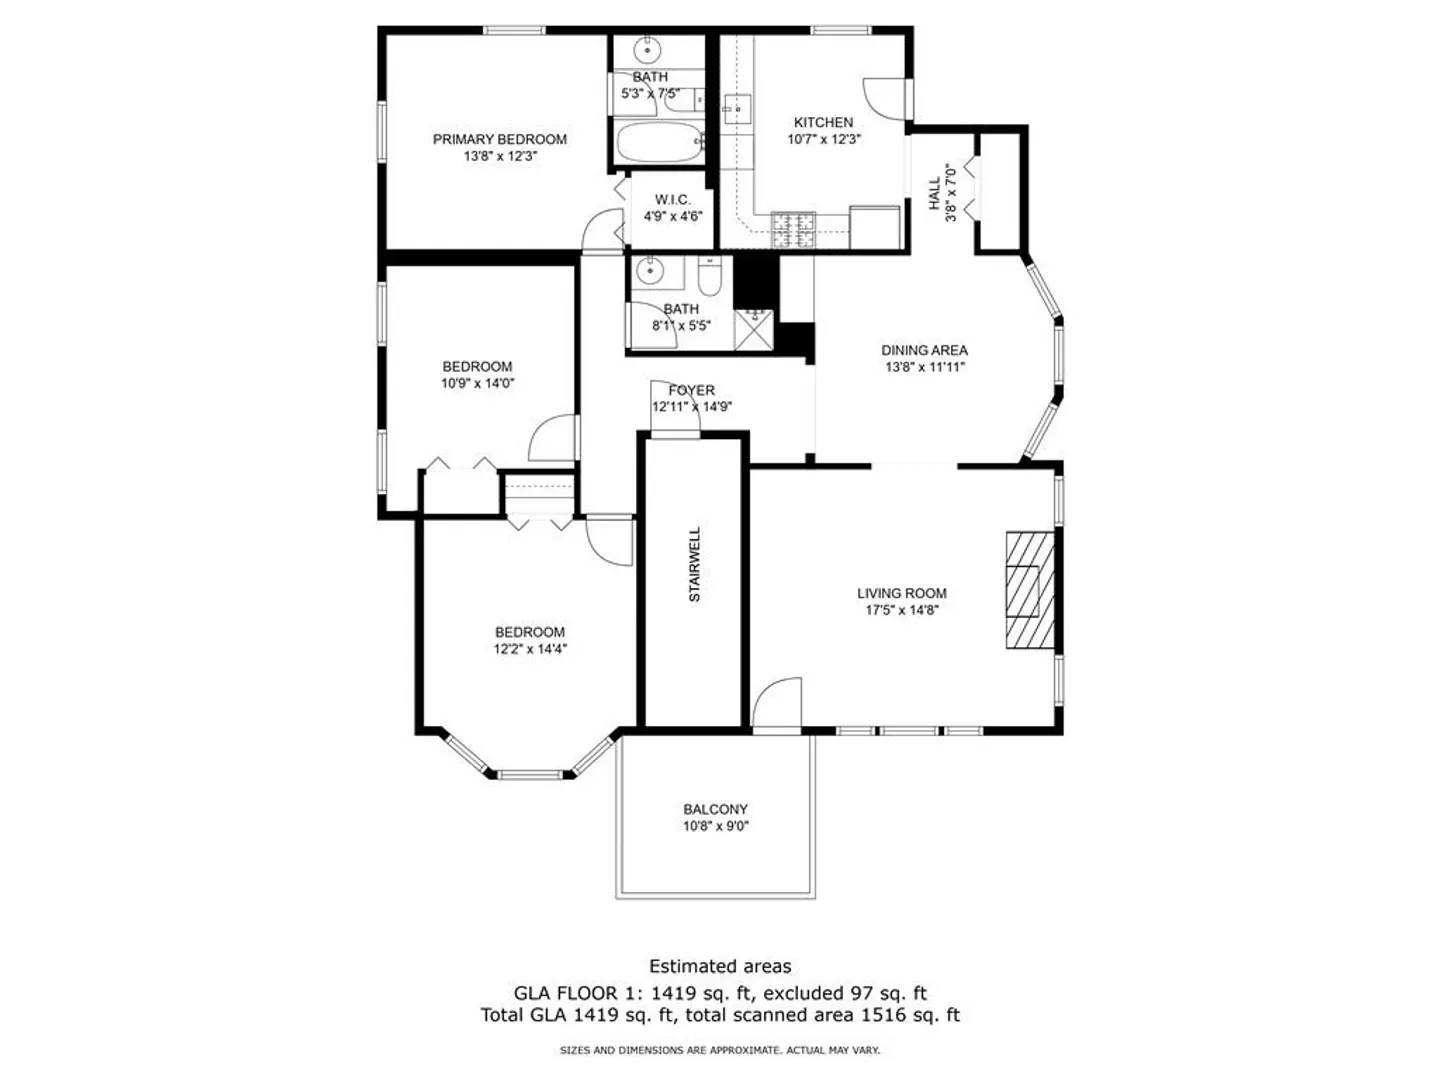
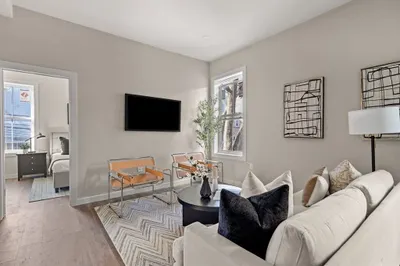
Location is key. Live in the desirable, historical Dorchester neighborhood of Ashmont. This condo is easily accessible to everything such as Ashmont T Station, restaurants, shops, hospitals, nearby highways and much, much more. Spacious, spanning over 1400 sq ft of living space with 3 beds and 2 full bathrooms. Entertain in the formal dining area or lounge by the fireplace in the living room. Spend time on the balcony during the warmer months and enjoy the nice weather. Kitchen offers ample storage with plenty of cabinet space. Off street parking either in the garage or your parking spot. Come take a look. Book your appointment today! Sold AS IS. Buyer/Buyers agents to perform their own due diligence. Seller makes no representations or warranties. Offers if any, due April 26th at 5 pm.
-
Highlights
- Area: Dorchester's Ashmont
- Heating: Hot Water, Oil
- Parking Spots: 2
- Property Type: Condominium
- Total Rooms: 6
- Year Built: 1939
- Building Name: 345 Ashmont Street Condominium
- HOA Fee: $225
- Property Class: Residential
- Stories: 1
- Unit Number: 2
- Status: Closed
-
Additional Details
- Appliances: Range, Dishwasher, Refrigerator
- Exterior Features: Balcony
- Flooring: Tile, Carpet, Hardwood
- SqFt Source: Appraiser
- Year Built Details: Actual
- Zoning: Cd
- Basement: Y
- Fireplaces: 1
- Roof: Shingle
- Total Number of Units: 3
- Year Built Source: Public Records
-
Amenities
- Community Features: Public Transportation, Shopping, Park, Highway Access
- Parking Features: Detached, Off Street
- Covered Parking Spaces: 1
-
Utilities
- Sewer: Public Sewer
- Water Source: Public
-
Fees / Taxes
- Assessed Value: $420,400
- HOA Fee Includes: Water, Sewer, Insurance, Snow Removal
- Taxes: $4,515
- HOA Fee Frequency: Monthly
- Tax Year: 2023
Similar Listings

Sold
17 Photos
Sold
25 Photos
Sold
16 Photos
Sold
24 Photos
Content © 2026 MLS Property Information Network, Inc. The information in this listing was gathered from third party resources including the seller and public records.
Listing information provided courtesy of Kava Realty Group, Inc..
MLS Property Information Network, Inc. and its subscribers disclaim any and all representations or warranties as to the accuracy of this information.
