
Sold!
$1,201,000
2
Beds
1/1
Bath
1,636
Living Area
-
Property Description
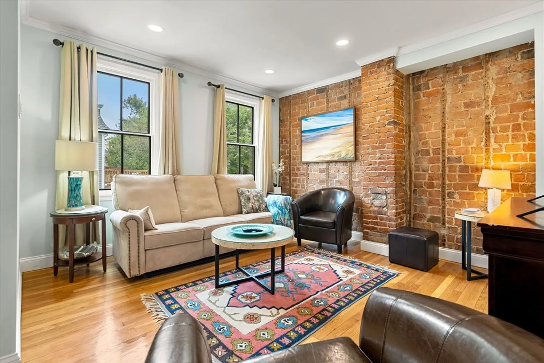
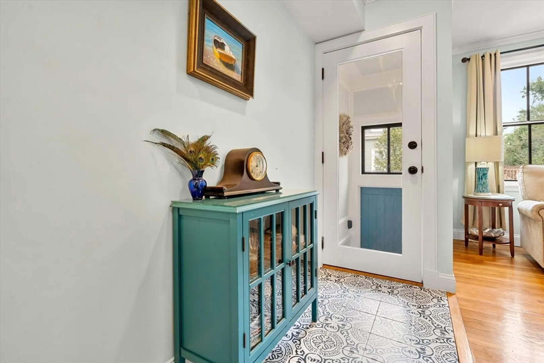
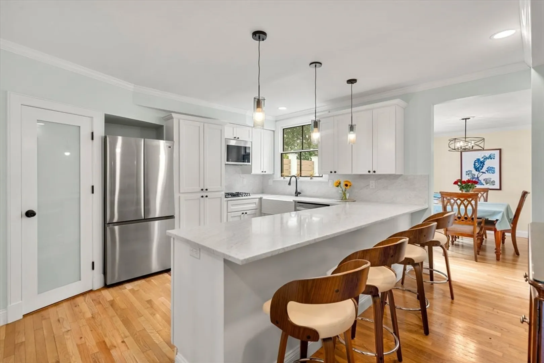
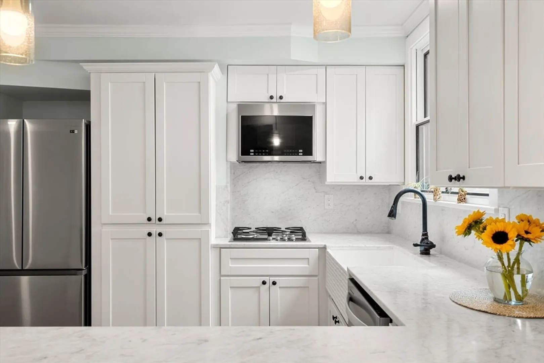
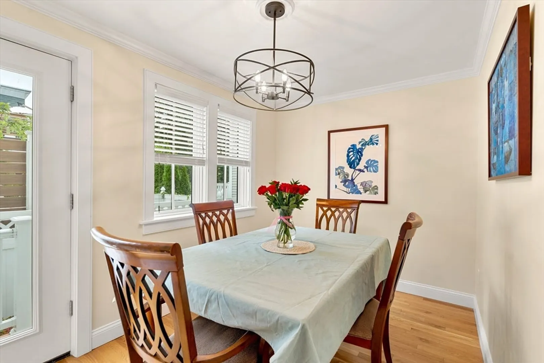
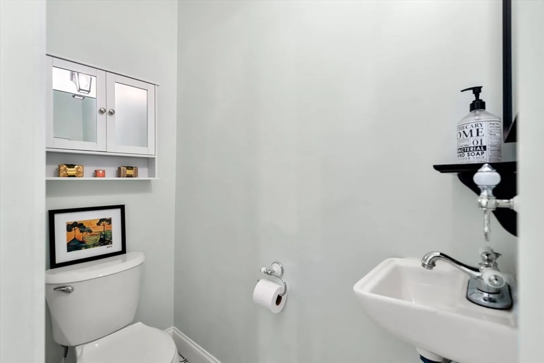
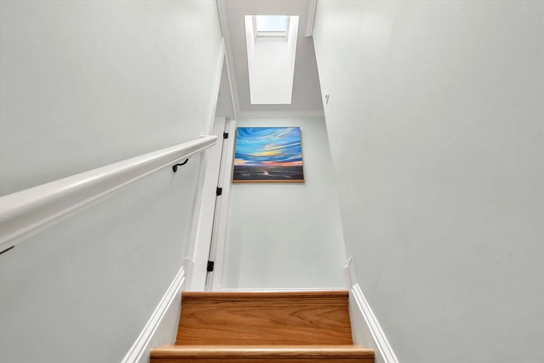
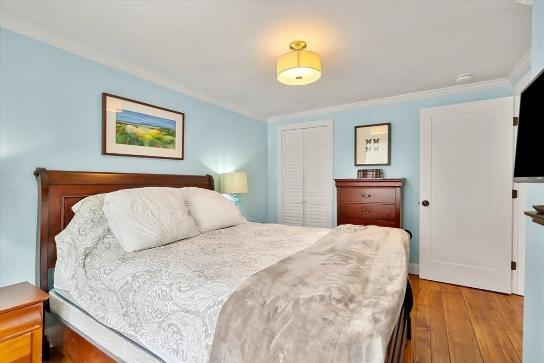
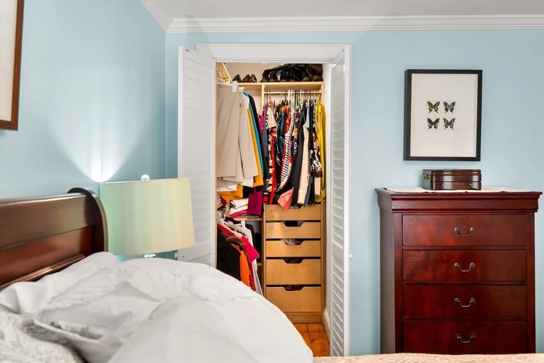
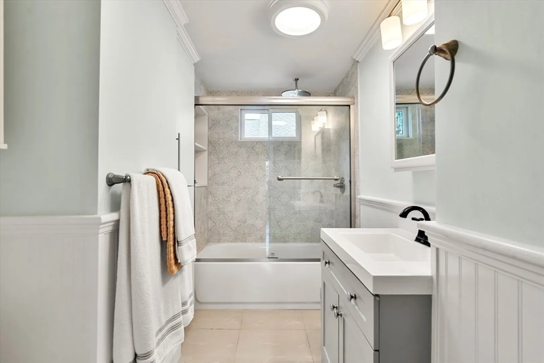
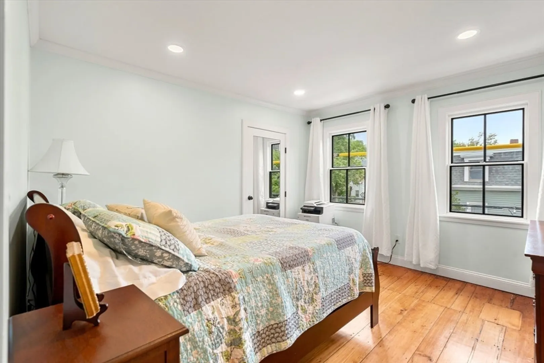
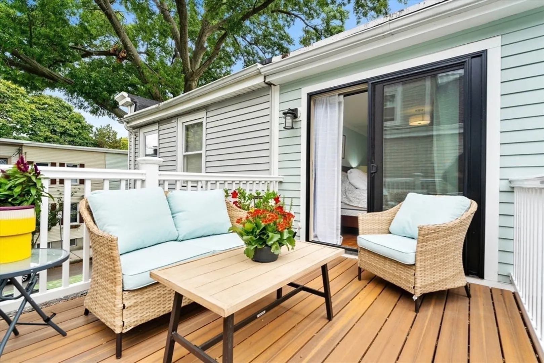
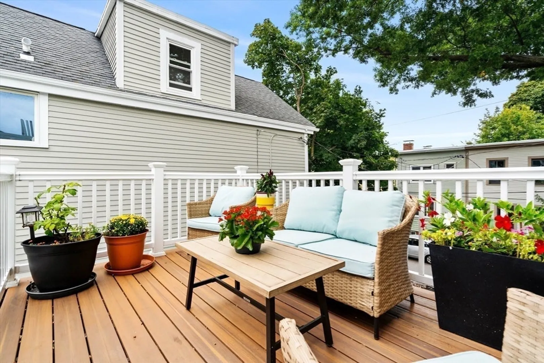
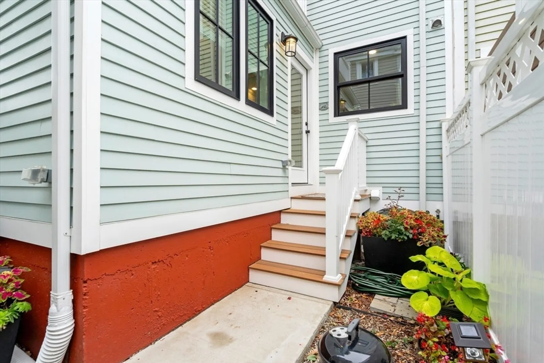
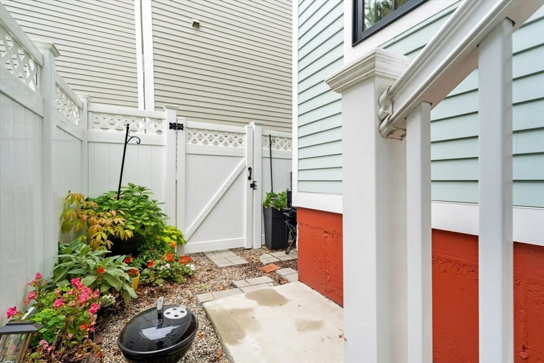
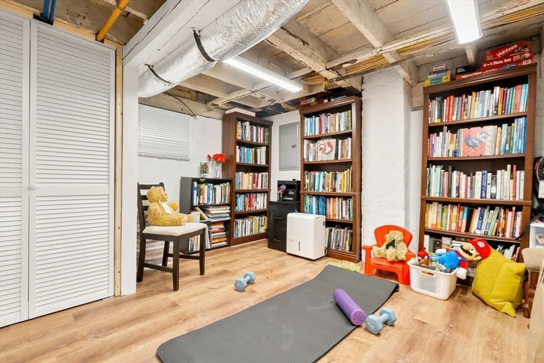
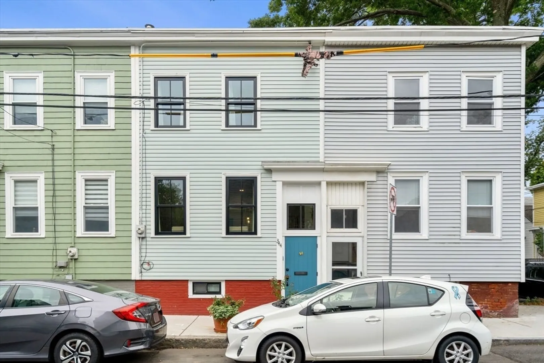
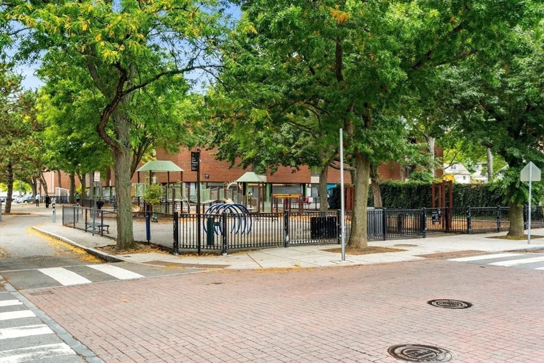
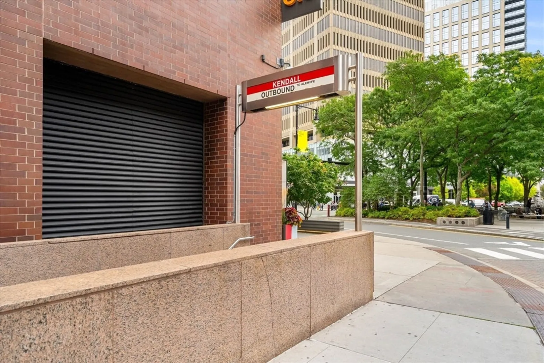
Chic, Stunning, & Spacious 2021 Reno Single Family in Vibrant East Cambridge/Kendal Sq. Tucked on a quiet, residential, tree lined St. This 2 bed, 1.5 bath, multi-level home with deck & patio has it all! A beautifully tiled foyer invites you home to an airy living room with exposed brick walls. Gorgeous eat-in-kitchen highlighted by stainless steel appliances, gas range, & island. Flowing from the kitchen, the dining room overlooks the garden & patio with leafy tree-top views. Both roomy beds have desirable walk-in closets while the primary steps out to a serene deck for skylit vistas & a dose of nature. Modern bath with tub & built-in. Partially finished basement with washer/dryer, storage, & flex space for work/gym/play area. Hardwood floors, high ceilings, 2-zone A/C, skylight, lots of windows. Near MIT, Harvard, Tech Hub, MGH, Cambridge Crossing, Central, Union, Inman Sqs, Whole Foods, The Foundry, restaurants, parks, Charles River, Red & Green line T. A home with the Wow Factor!
-
Highlights
- Cooling: Central Air
- Property Class: Residential
- Style: Other (See Remarks)
- Year Built: 1873
- Heating: Central
- Property Type: Single Family Residence
- Total Rooms: 5
- Status: Closed
-
Additional Details
- Appliances: Gas Water Heater, Dishwasher, Microwave, Range, Refrigerator, Washer, Dryer
- Construction: Frame
- Flooring: Hardwood
- Lot Features: Other
- Year Built Source: Public Records
- Basement: Partially Finished
- Exterior Features: Deck - Roof, Patio, Garden
- Foundation: Other
- Year Built Details: Approximate
- Zoning: Res
-
Amenities
- Community Features: Public Transportation, Shopping, Park, Walk/Jog Trails, Bike Path, Highway Access, House of Worship, T-Station, University
- Parking Features: On Street
-
Utilities
- Sewer: Public Sewer
- Water Source: Public
-
Fees / Taxes
- Assessed Value: $823,300
- Tax Year: 2024
- Buyer Agent Compensation: 2.5%
- Taxes: $4,874
Similar Listings
Sold
76 Photos
Sold
24 Photos
Sold
20 Photos
Sold
26 Photos
Content © 2026 MLS Property Information Network, Inc. The information in this listing was gathered from third party resources including the seller and public records.
Listing information provided courtesy of Compass.
MLS Property Information Network, Inc. and its subscribers disclaim any and all representations or warranties as to the accuracy of this information.
