
Sold!
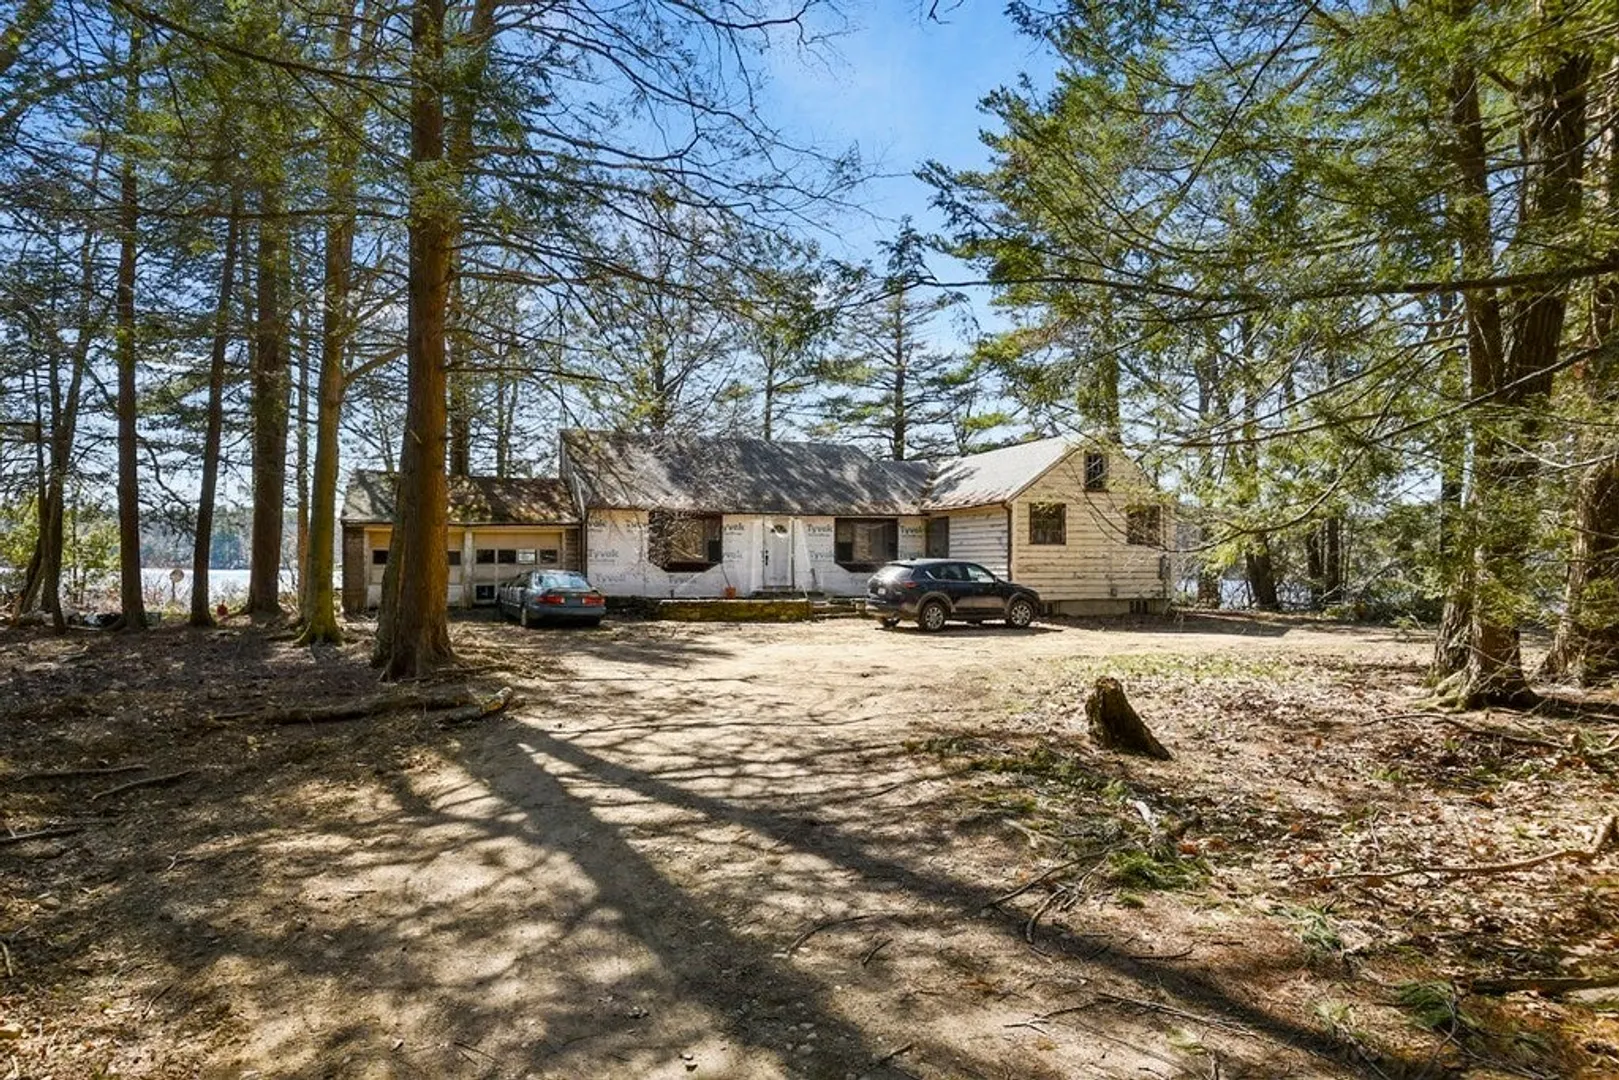
$320,000
3
Beds
1
Bath
1,536
Living Area
-
Property Description
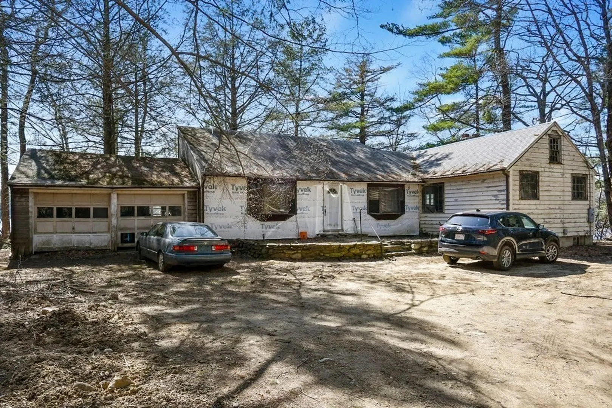
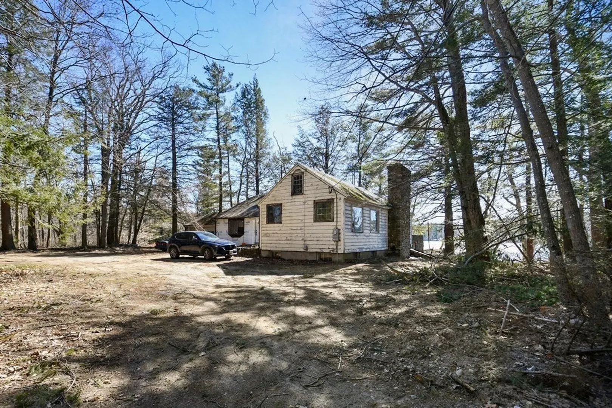
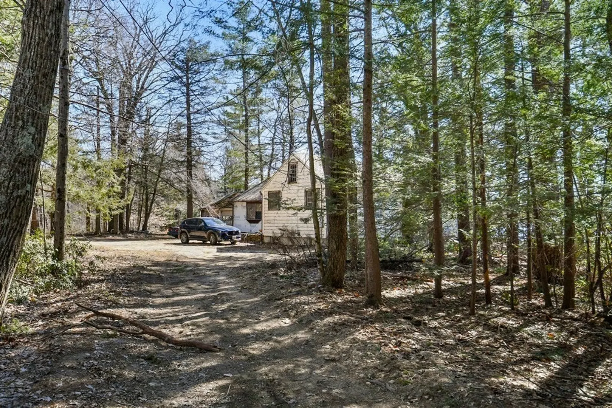
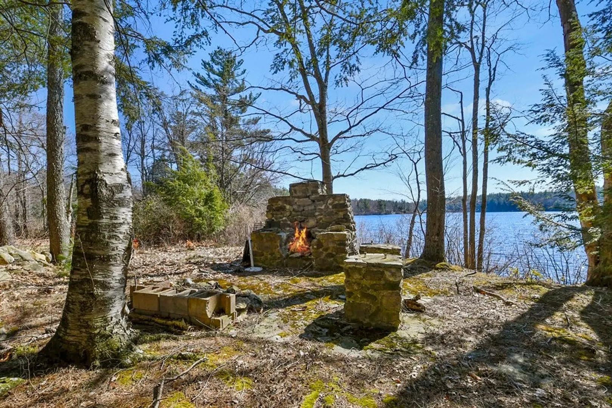
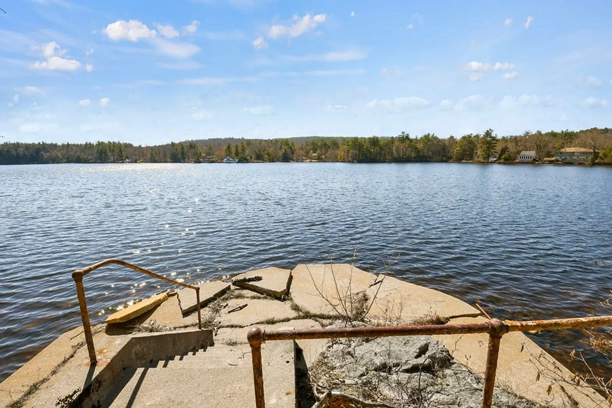
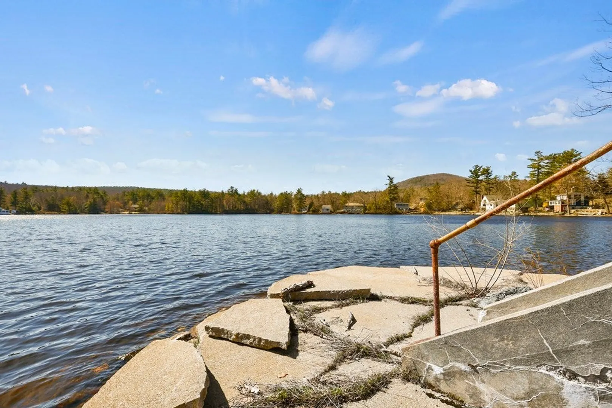
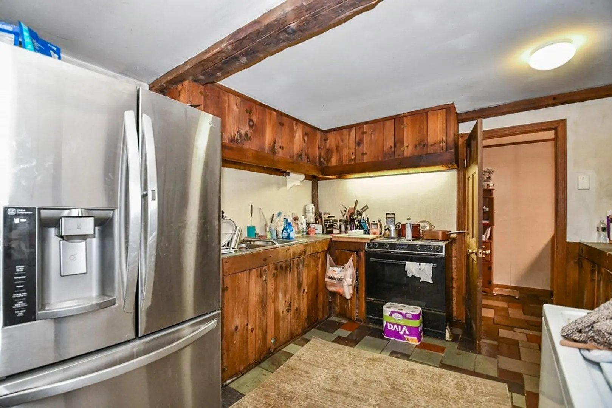
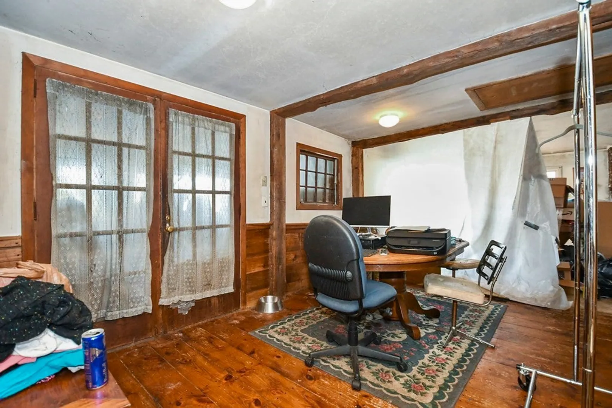
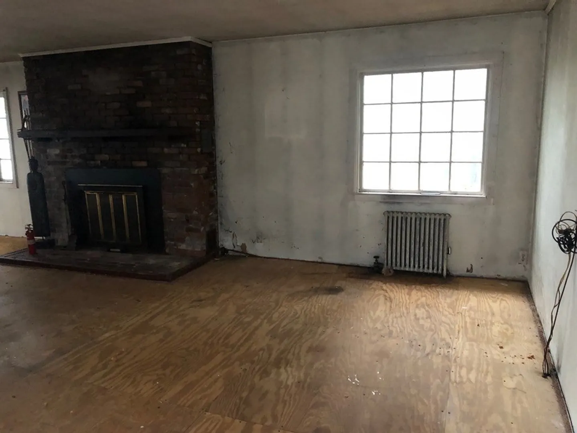
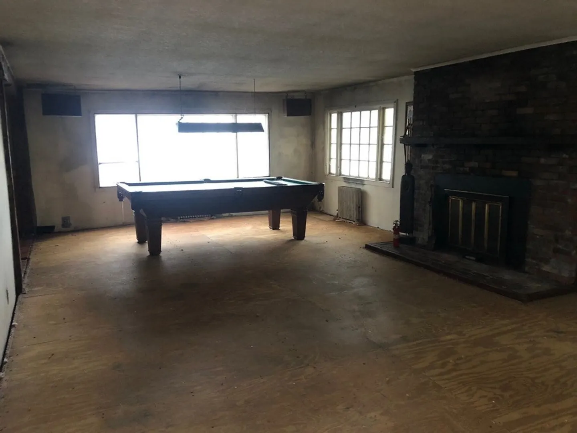
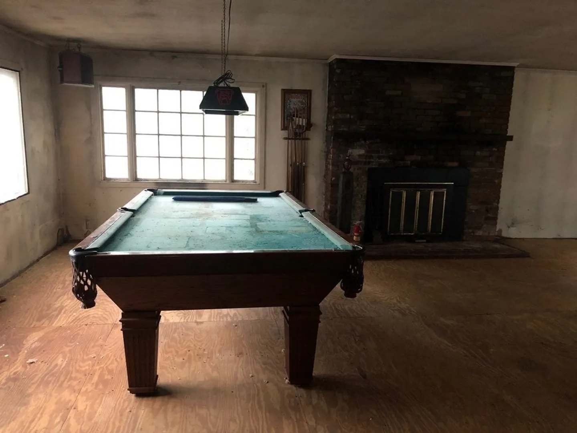
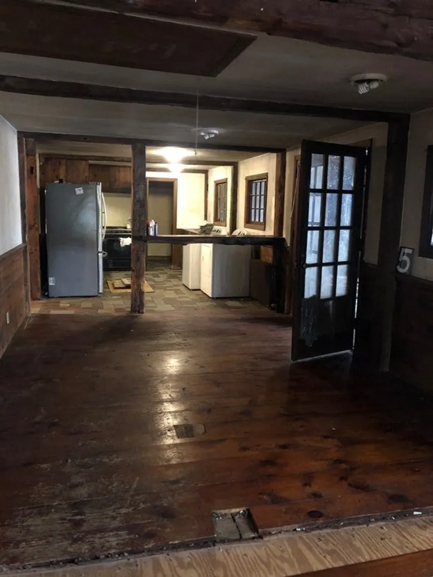
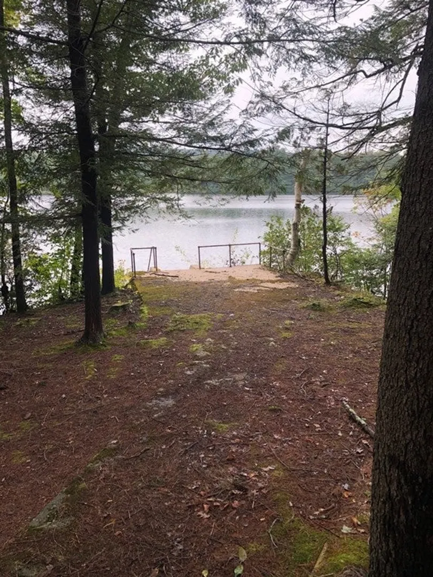
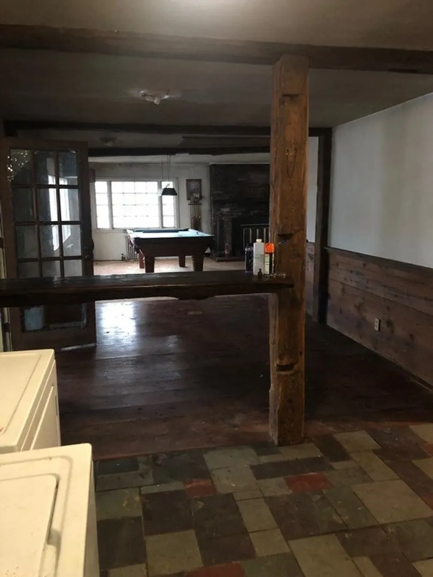
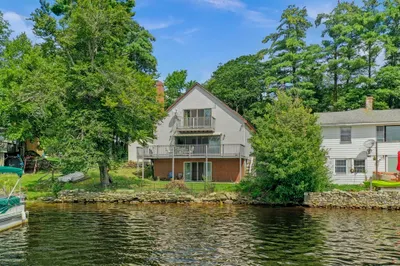
ATTENTION INVESTORS! This ranch home needs some TLC to be brought back to its original charm! The layout consists of 3 bedrooms, an open floor plan kitchen/dining/living room, full bath, mudroom and unfinished screened porch. Property sits on a 2.5 acre lot with 730 feet of water frontage on Ward Pond with views of Mt Watatic. Ward pond consists of 47 acres with an average depth of 12 ft. Pond allows boating: kayaks, Canoes, Sail boats and electric motor boats. Swimming allowed, no restriction. No HOA fee. See the opportunity today! Must go through probate prior to closing.
-
Highlights
- Acres: 2
- Heating: Hot Water, Steam, Oil
- Property Class: Residential
- Style: Ranch
- Year Built: 1920
- Has View: Yes
- Parking Spots: 6
- Property Type: Single Family Residence
- Total Rooms: 7
- Status: Closed
-
Additional Details
- Appliances: Electric Water Heater, Water Heater, Range, Refrigerator
- Construction: Frame
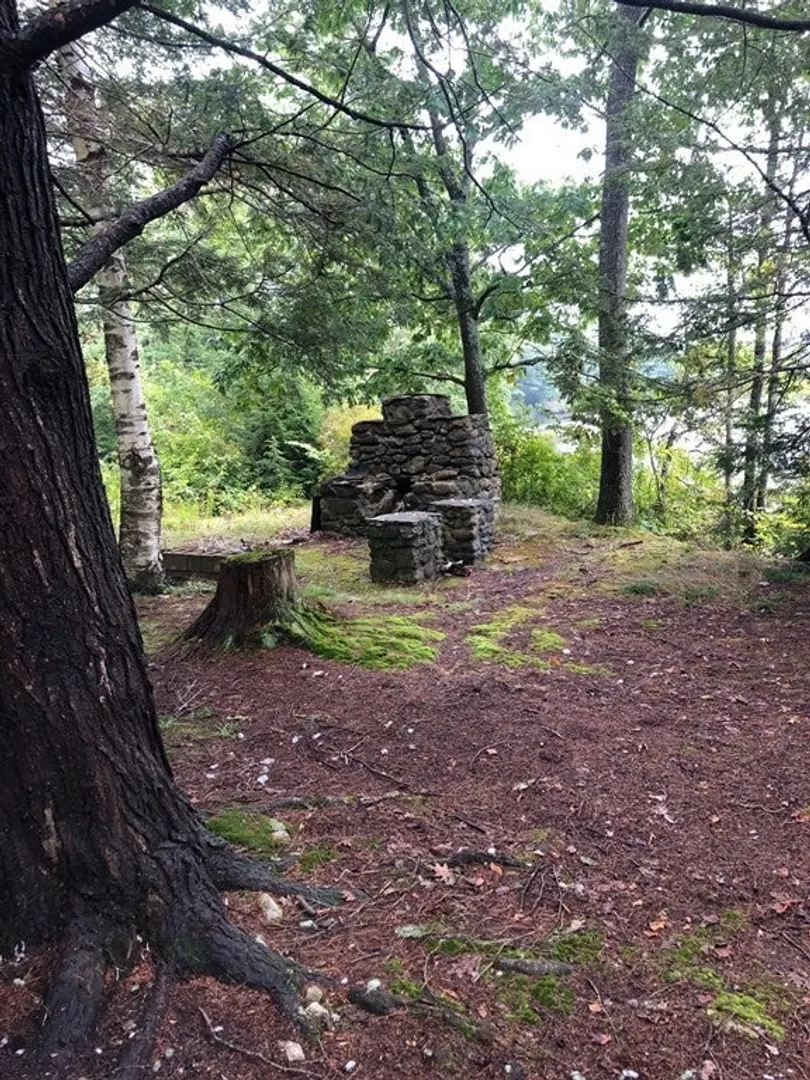
- Exterior Features: Porch, Patio, Rain Gutters, Satellite Dish, Garden, Stone Wall
- Flooring: Wood, Tile, Carpet, Hardwood, Stone / Slate, Flooring - Wood, Flooring - Stone/Ceramic Tile
- Interior Features: Mud Room, Wired for Sound
- Roof: Shingle
- Year Built Details: Actual
- Zoning: R
- Basement: Partial, Bulkhead, Sump Pump, Unfinished
- Exclusions: Pool Table . Wood Stove
- Fireplaces: 1
- Foundation: Block, Stone
- Lot Features: Flood Plain, Level
- View: Scenic View(s)
- Year Built Source: Public Records
-
Amenities
- Community Features: Park, Walk/Jog Trails, Bike Path, Conservation Area, Public School
- Parking Features: Attached, Garage Faces Side, Off Street, Unpaved
- Waterfront Features: Waterfront, Navigable Water, Pond, Dock/Mooring, Frontage, Access, Direct Access
- Covered Parking Spaces: 2
- Waerfront: Yes
-
Utilities
- Electric: Circuit Breakers, 100 Amp Service
- Water Source: Private
- Sewer: Private Sewer
-
Fees / Taxes
- Assessed Value: $334,200
- Compensation Based On: Net Sale Price
- Tax Year: 2023
- Buyer Agent Compensation: 2%%
- Facilitator Compensation: 2%%
- Taxes: $5,531
Similar Listings
Sold
24 Photos
Sold
39 Photos
Sold
42 Photos
Sold
38 Photos
Content © 2026 MLS Property Information Network, Inc. The information in this listing was gathered from third party resources including the seller and public records.
Listing information provided courtesy of Real Broker MA, LLC.
MLS Property Information Network, Inc. and its subscribers disclaim any and all representations or warranties as to the accuracy of this information.
