
Sold!

$349,000
3
Beds
2
Baths
1,344
Living Area
-
Property Description
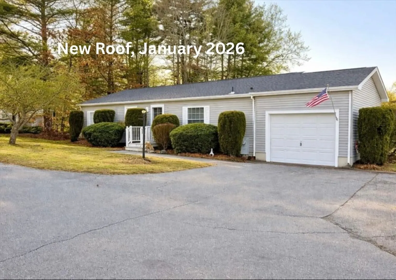
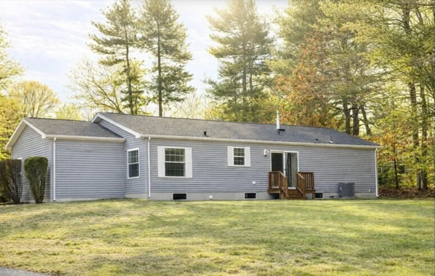
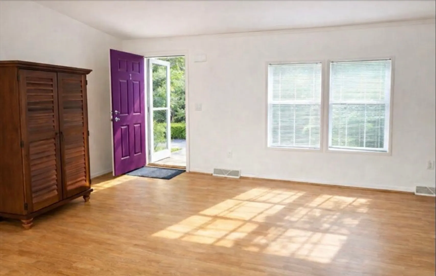
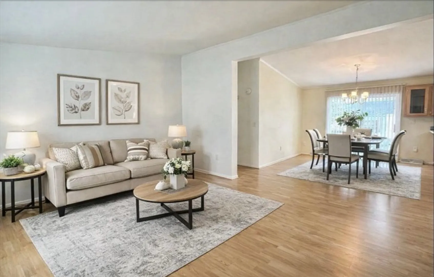
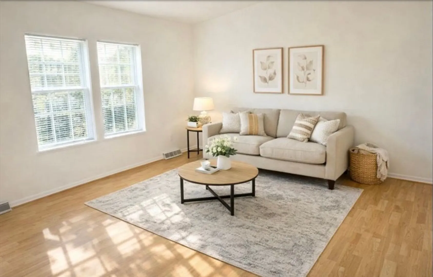
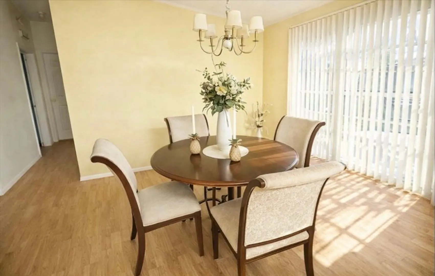
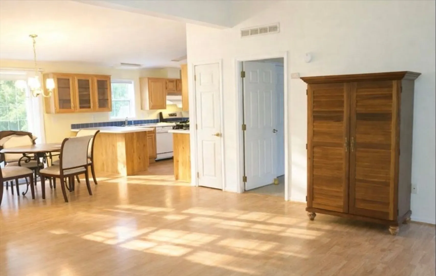
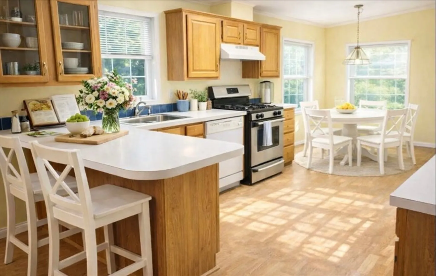
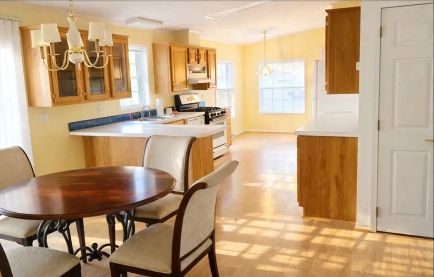
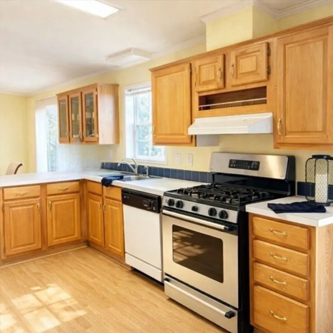
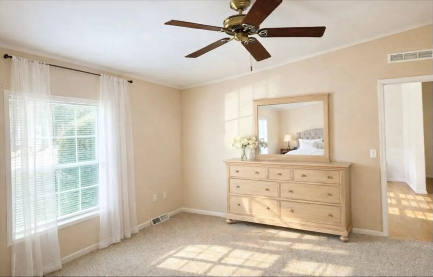
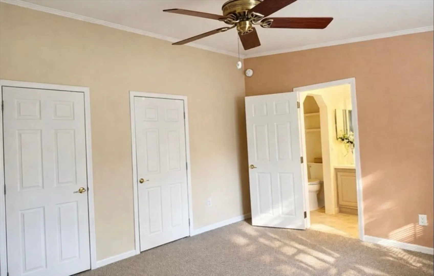
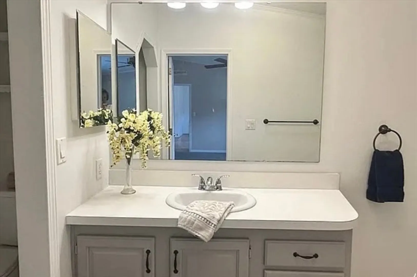
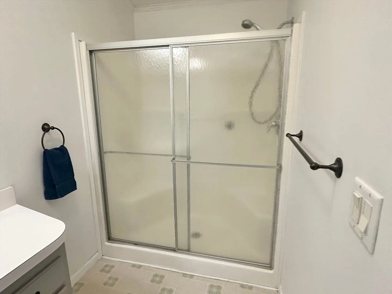
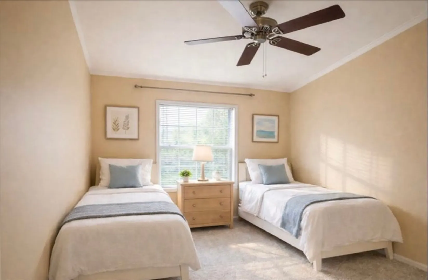
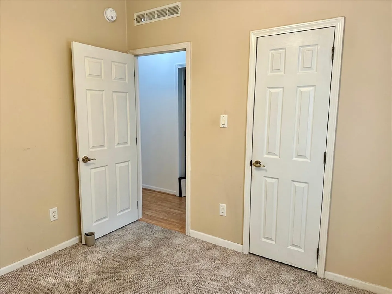
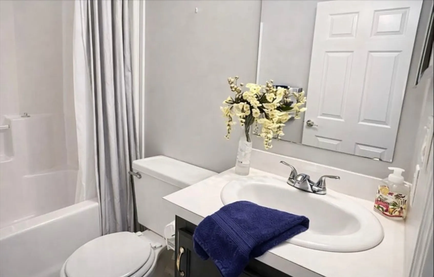
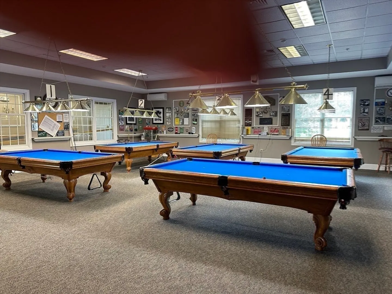
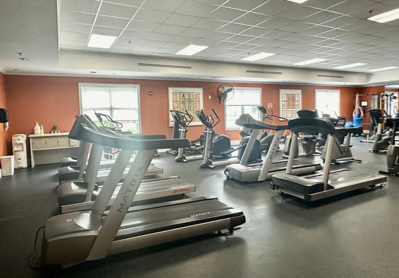
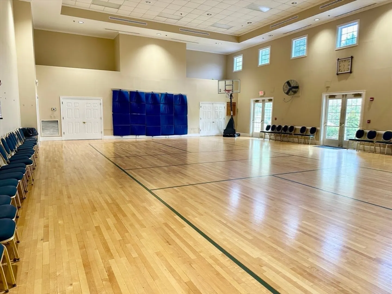
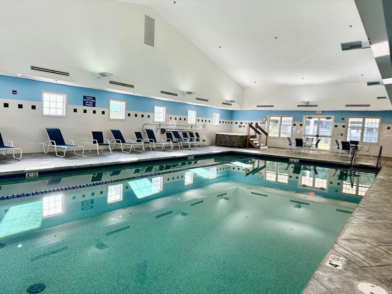
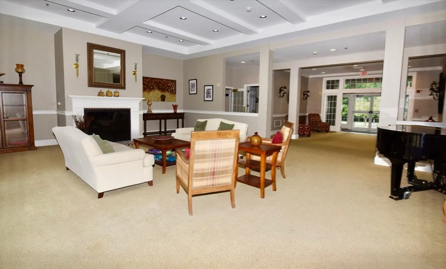
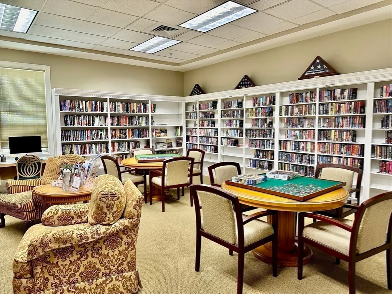
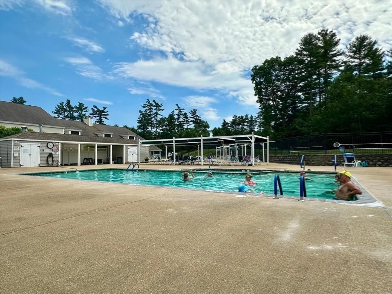
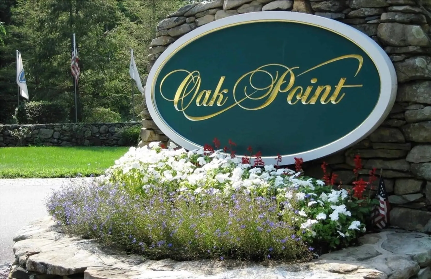
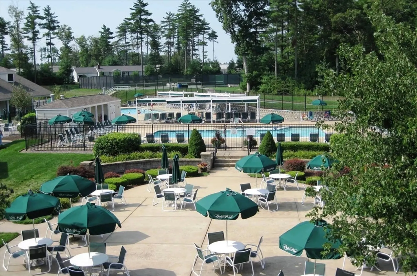
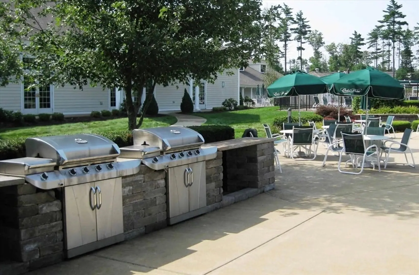
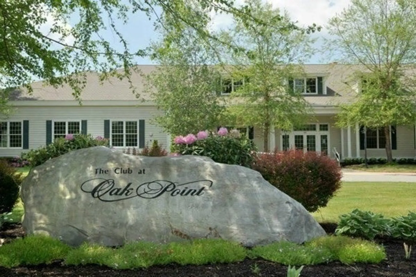
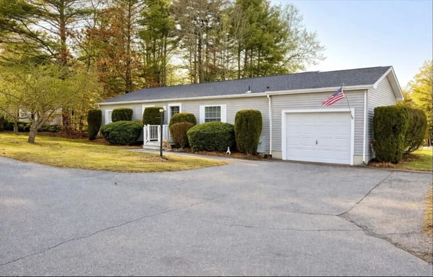
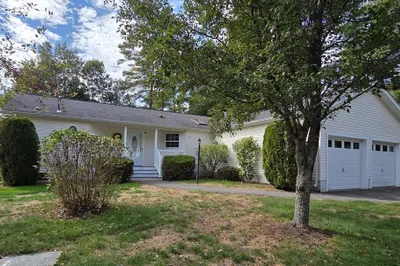
This Spring enjoy the Oak Point 55+ Community. Enjoy peace of mind with a brand-new roof with a transferrable warranty. This Princeton-style layout features 3 bedrooms, an open floor plan, providing excellent visual connections from the kitchen to the expansive 27-foot living and dining area, ideal for casual and entertaining. The 20-foot kitchen features ample cabinetry and storage, a cozy dining nook, laundry room, and an adjacent garage. The wood-look laminate flooring offers a low-maintenance atmosphere. The primary bedroom suite features new carpet, an updated bathroom, a step-in shower, and double closets. Two additional bedrooms with neutral carpeting are located down the hall, along with an updated guest bath. With Oak Point approval add 12x12 deck. Roof 2026, Furnace & Central AC: 2018. Enjoy the amenities: 3 pools, gym, exercise room, bocce, pickleball, tennis, clubs and more. Manufactured home, leased land, no real estate taxes, virtual staged photos
-
Highlights
- Cooling: Central Air
- HOA Fee: $976
- Property Class: Residential
- Style: Ranch
- Year Built: 1999
- Heating: Central, Forced Air, Natural Gas
- Parking Spots: 3
- Property Type: Single Family Residence
- Total Rooms: 6
- Status: Closed
-
Additional Details
- Appliances: Electric Water Heater, Dishwasher, Refrigerator, Washer, Dryer
- Flooring: Vinyl, Carpet, Laminate
- Foundation Area: 1344
- Lot Features: Corner Lot
- Roof: Shingle
- Year Built Details: Approximate
- Zoning: Res
- Exterior Features: Rain Gutters, Screens
- Foundation: Slab
- Interior Features: Internet Available - Broadband, High Speed Internet
- Road Frontage Type: Private Road
- SqFt Source: Other
- Year Built Source: Owner
-
Amenities
- Community Features: Shopping, Pool, Tennis Court(s), Highway Access
- Parking Features: Attached, Garage Door Opener, Paved Drive, Off Street, Paved
- Covered Parking Spaces: 1
-
Utilities
- Electric: Circuit Breakers
- Water Source: Public
- Sewer: Other
-
Fees / Taxes
- HOA: Yes
- Tax Year: 2025
- HOA Fee Frequency: Monthly
Similar Listings

Sold
23 Photos
Sold
42 Photos
Sold
31 Photos
Sold
42 Photos
Content © 2026 MLS Property Information Network, Inc. The information in this listing was gathered from third party resources including the seller and public records.
Listing information provided courtesy of HomeSmart First Class Realty.
MLS Property Information Network, Inc. and its subscribers disclaim any and all representations or warranties as to the accuracy of this information.
