
Sold!
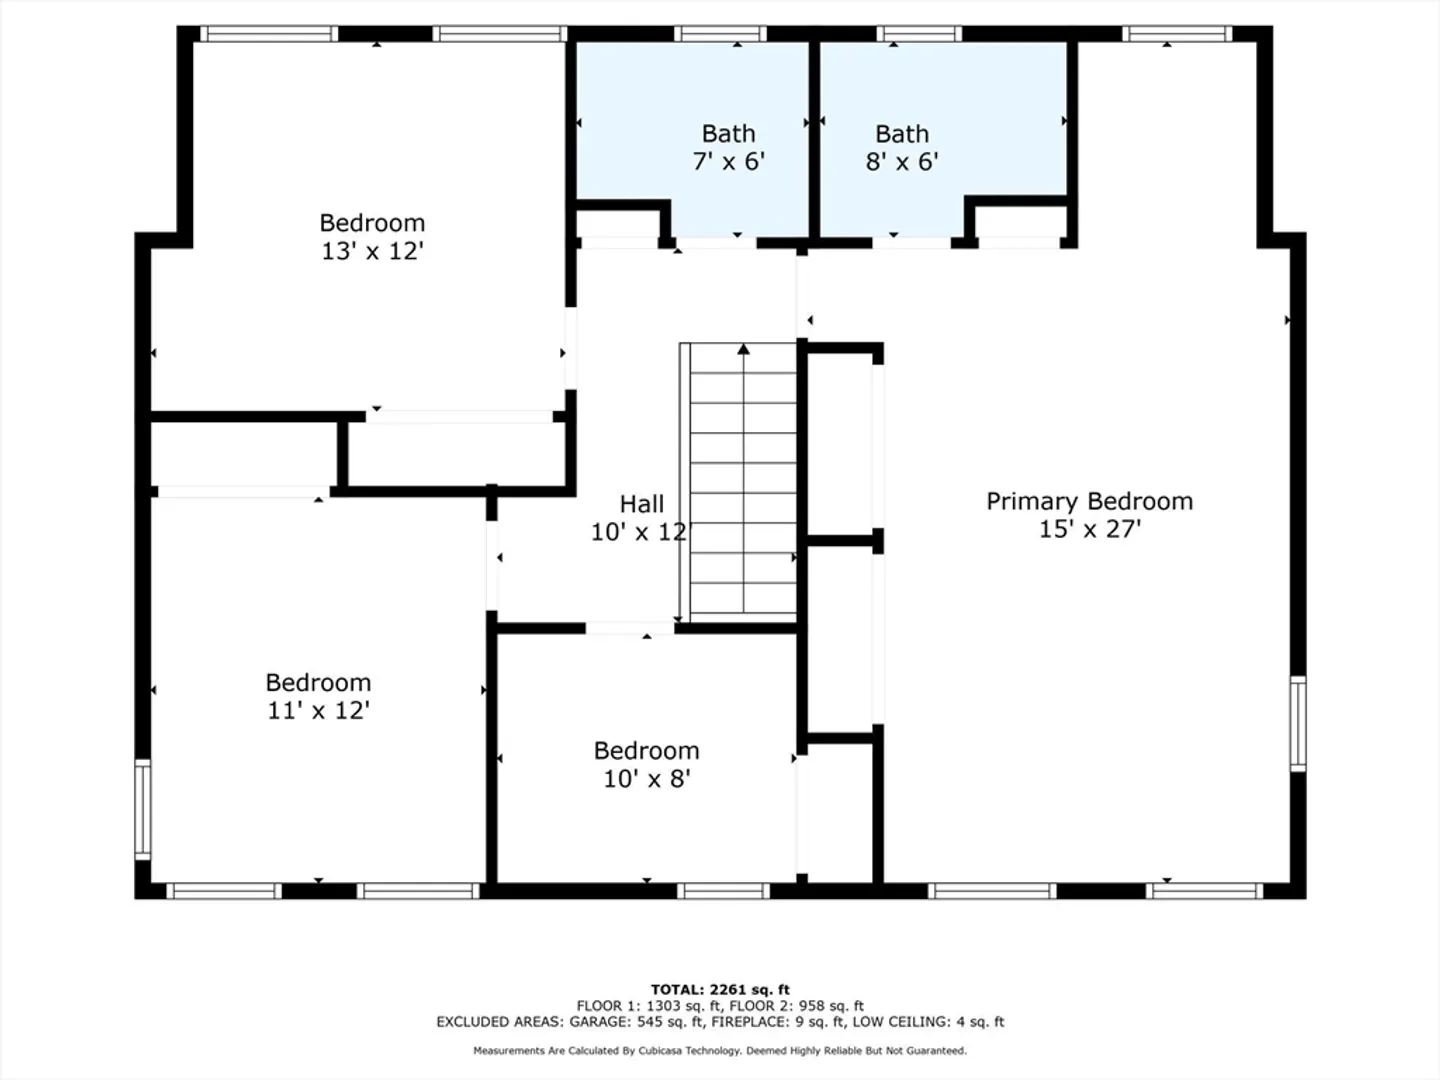
$789,900
4
Beds
2/1
Baths
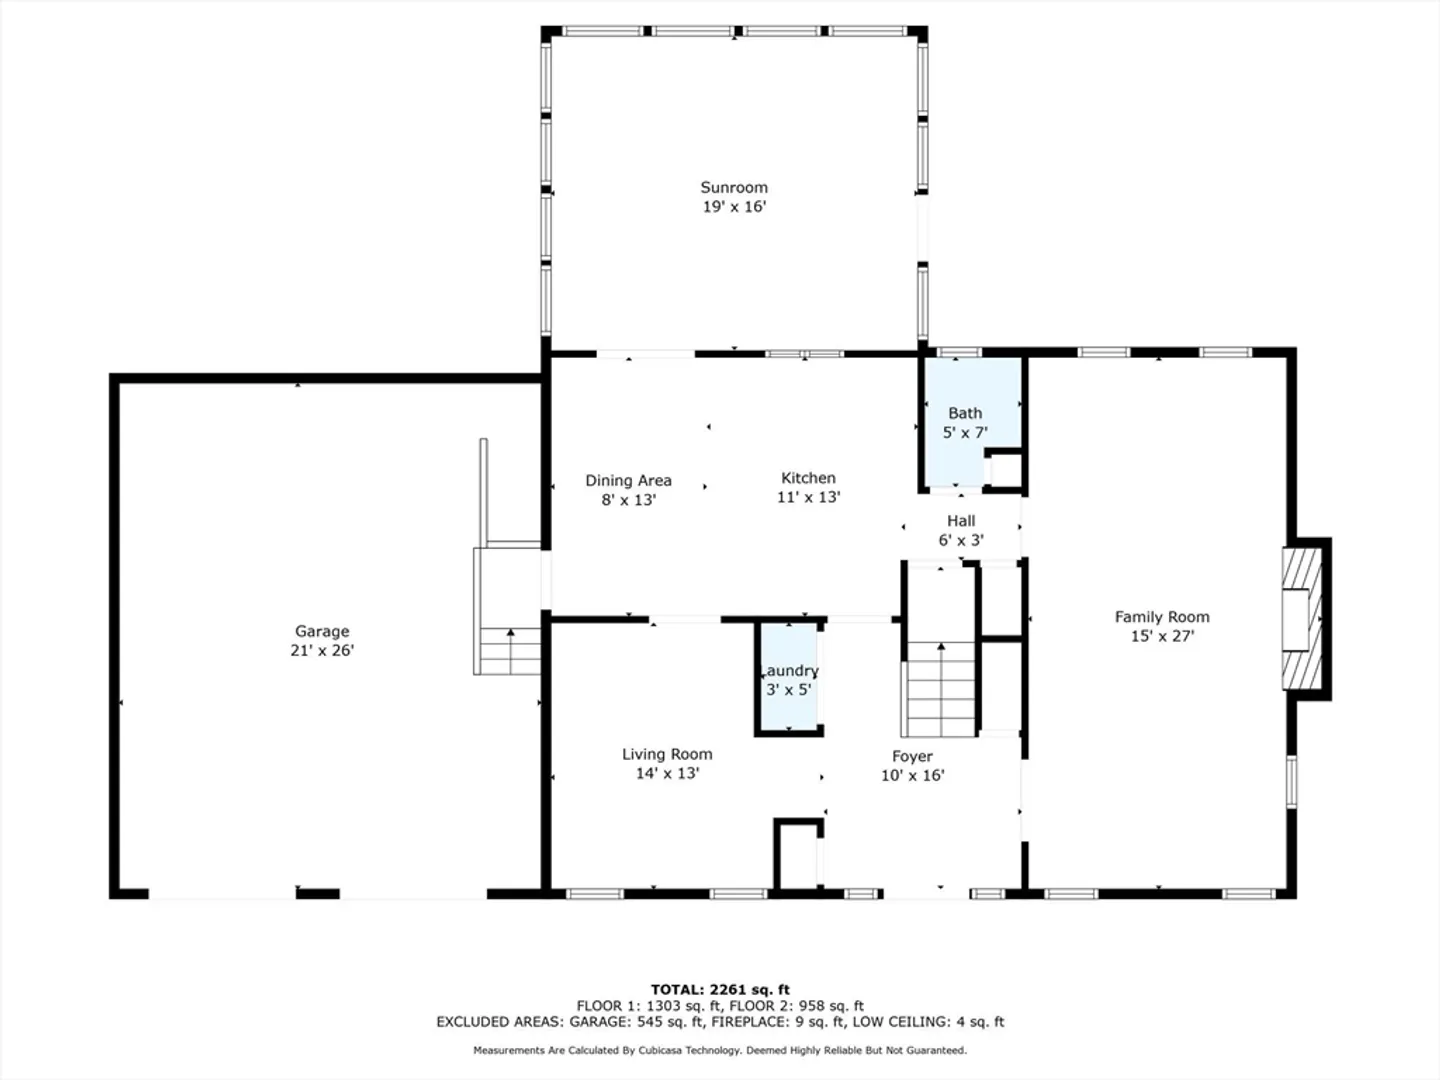
2,261
Living Area
-
Property Description
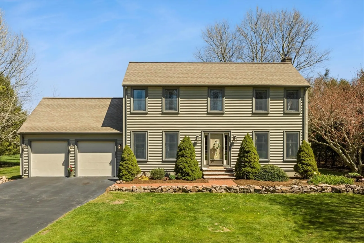
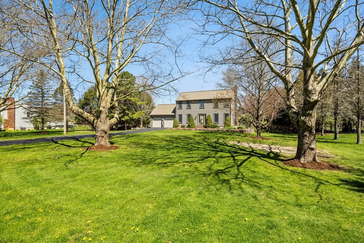
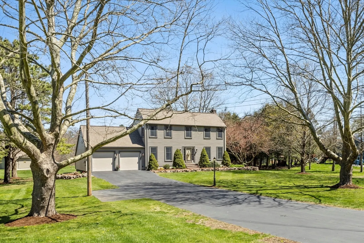
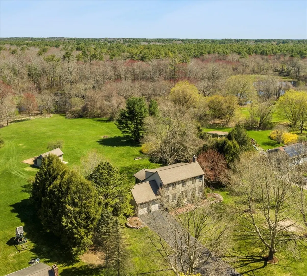
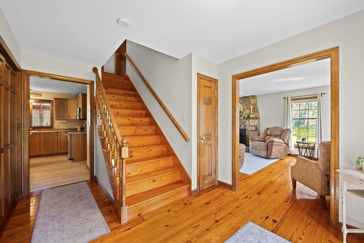
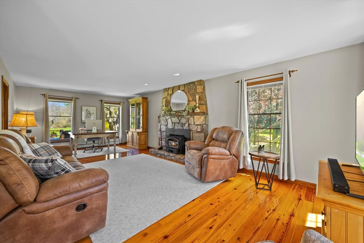
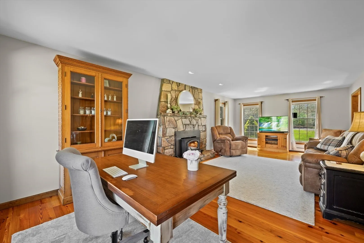
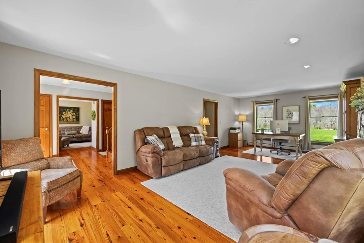
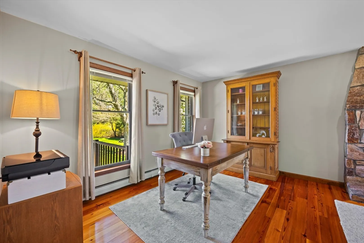
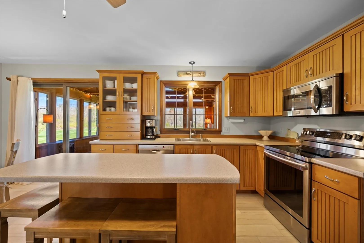
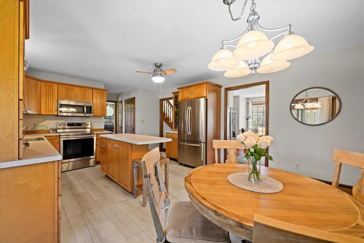
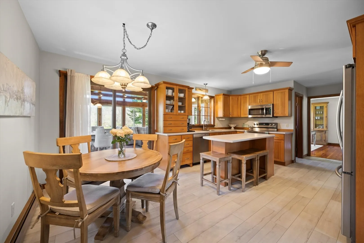
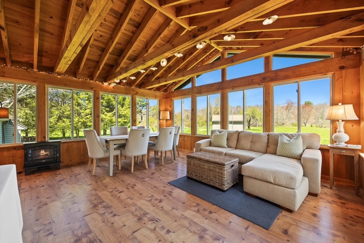
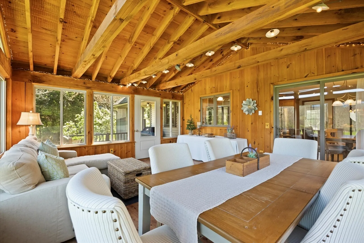
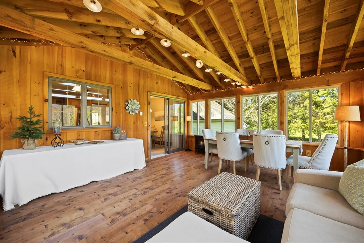
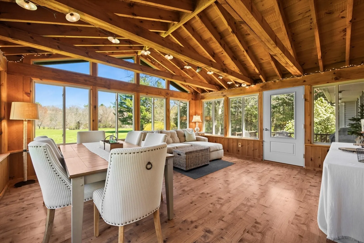
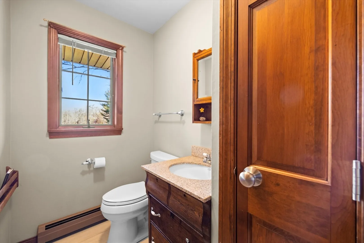
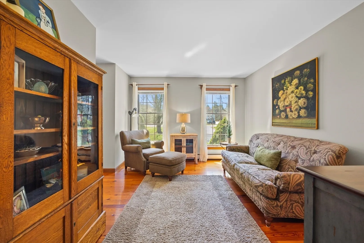
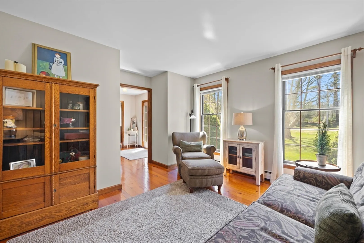
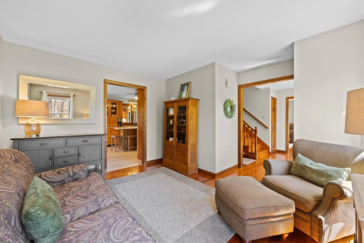
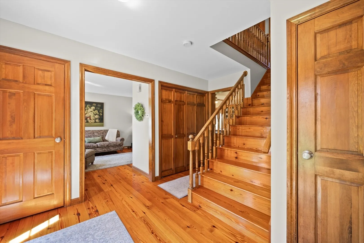
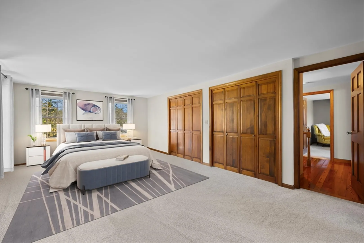
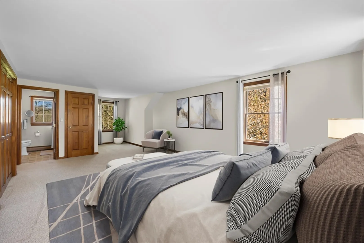
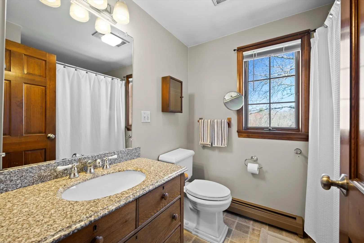
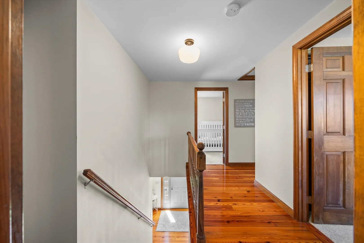
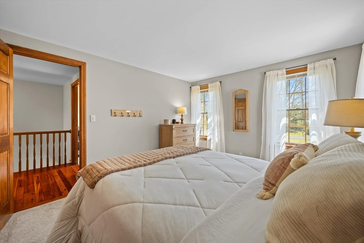
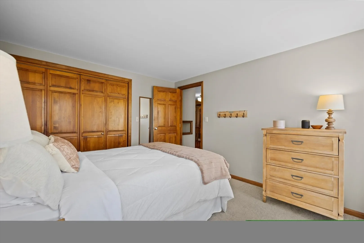
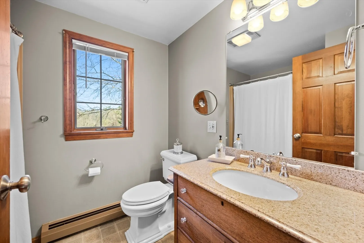
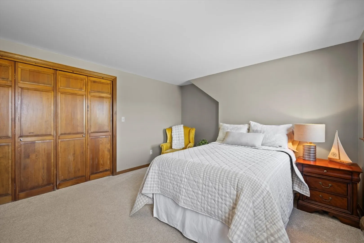
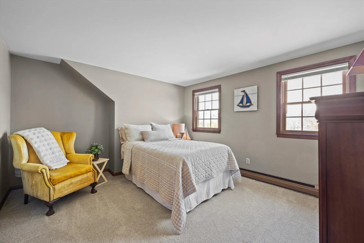
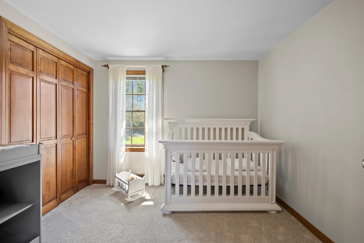
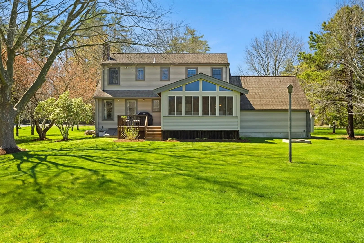
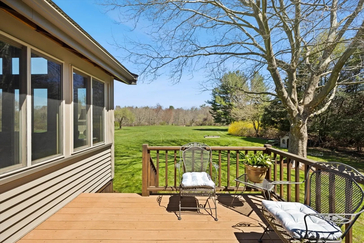
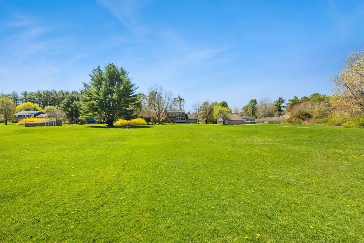
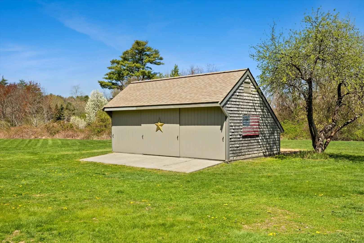
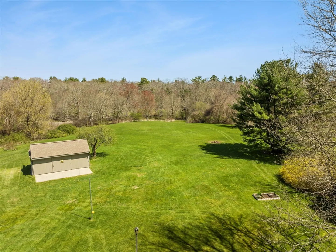
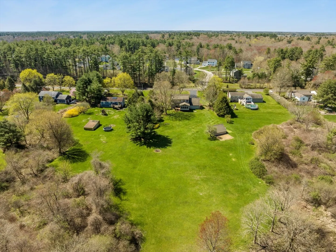
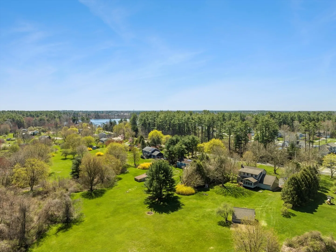
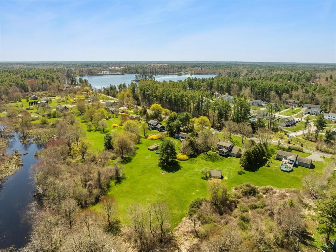
*Open Houses Sat 10:30am-12:00pm & Sun 12-1pm* You'll instantly feel the warmth when you enter this exceptionally well-kept home situated on an expansive & scenic lot bordering the Satucket River. A warm greeting by beautiful wide-plank reclaimed pine flooring sets the tone for the rest of the special features of this property. A large front-to-back living room is adorned w/ a stone-faced wood burning fireplace that will be the centerpiece of chilly New England nights. A well-equipped kitchen features beautiful maple cabinetry, stainless steel appliances (all w/i 8 years old), and an eat-in-dining area. Enjoy a heated sunroom that will be the envy of any entertainer or peace seeker. Other special features of this home include 1st floor laundry, a formal den, updated bathrooms w/ granite counters & 4 bedrooms including a front-to-back primary en suite w/ double closets. The seemingly endless backyard is a sight to behold, & features an XL post & beam shed. New septic to be installed!
-
Highlights
- Acres: 1
- Has View: Yes
- Parking Spots: 8
- Property Type: Single Family Residence
- Total Rooms: 8
- Status: Closed
- Cooling: Window Unit(s)
- Heating: Baseboard
- Property Class: Residential
- Style: Colonial
- Year Built: 1984
-
Additional Details
- Appliances: Range, Dishwasher, Microwave, Refrigerator, Washer, Dryer
- Construction: Frame
- Fireplaces: 1
- Foundation: Concrete Perimeter
- Lot Features: Cleared, Level
- Roof: Shingle
- Year Built Details: Actual
- Zoning: 100
- Basement: Full
- Exterior Features: Porch - Enclosed, Deck - Composite, Storage, Screens, Stone Wall
- Flooring: Wood, Vinyl, Carpet, Laminate
- Interior Features: Sun Room, Internet Available - Broadband
- Road Frontage Type: Public
- View: Scenic View(s)
- Year Built Source: Public Records
-
Amenities
- Covered Parking Spaces: 2
- Waerfront: Yes
- Parking Features: Attached
- Waterfront Features: Waterfront, River
-
Utilities
- Sewer: Private Sewer
- Water Source: Public
-
Fees / Taxes
- Assessed Value: $539,100
- Compensation Based On: Net Sale Price
- Taxes: $7,461
- Buyer Agent Compensation: 2%
- Tax Year: 2024
Similar Listings
Sold
38 Photos
Sold
41 Photos
Sold
42 Photos
Sold
39 Photos
Content © 2026 MLS Property Information Network, Inc. The information in this listing was gathered from third party resources including the seller and public records.
Listing information provided courtesy of Keller Williams Realty.
MLS Property Information Network, Inc. and its subscribers disclaim any and all representations or warranties as to the accuracy of this information.
