
Sold!
$900,000
4
Beds
2/1
Baths
3,463
Living Area
-
Property Description
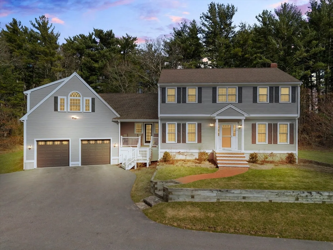
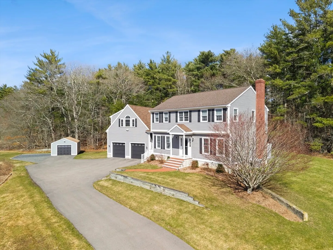
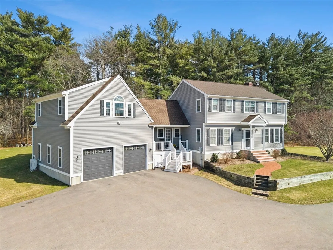
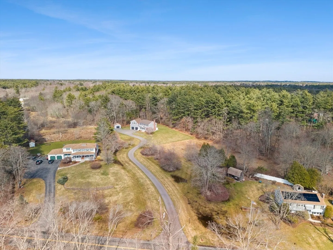
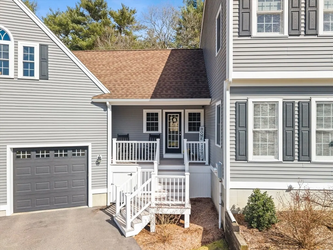
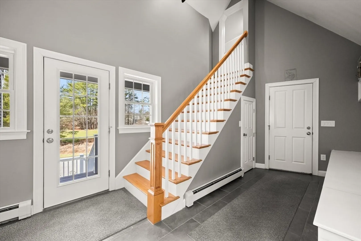
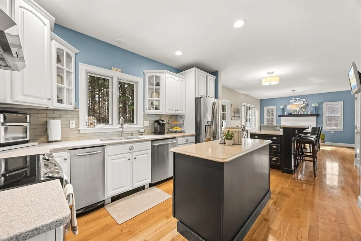
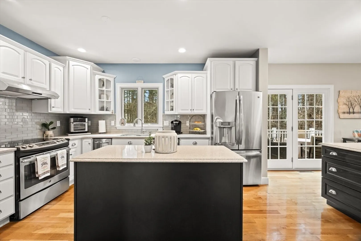
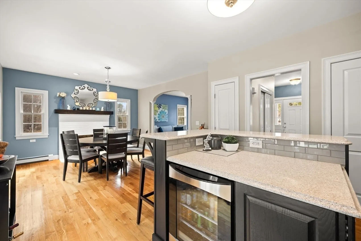
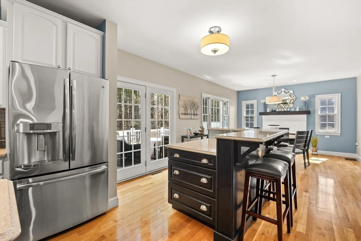
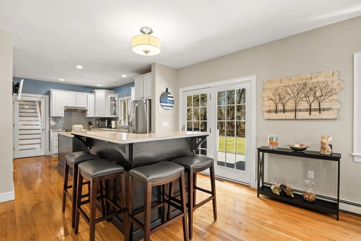
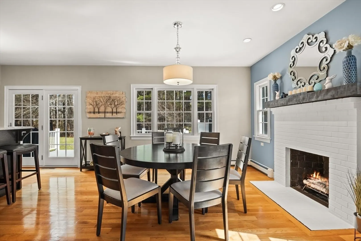
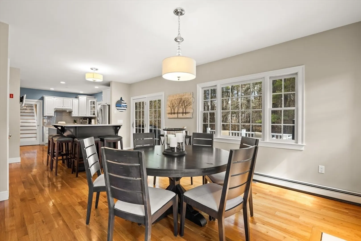
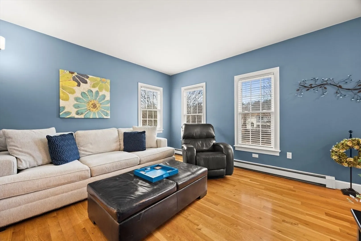
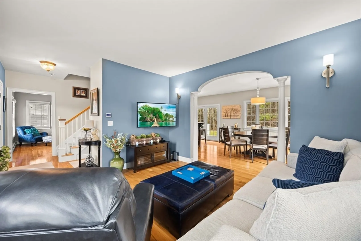
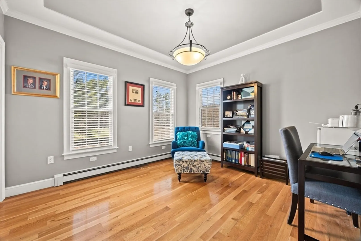
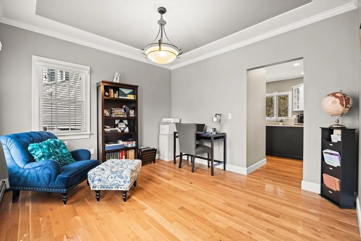
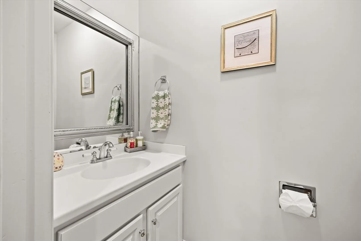
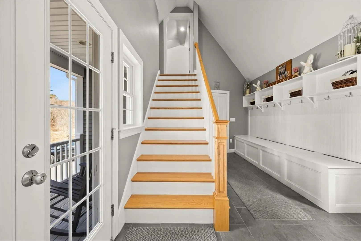
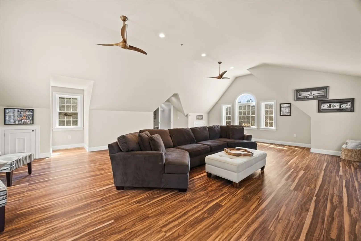
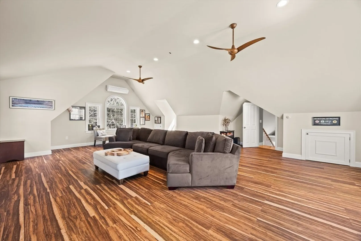
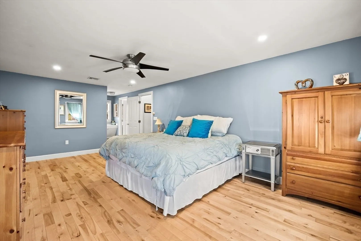
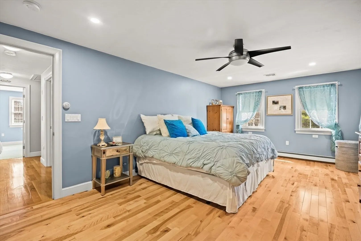
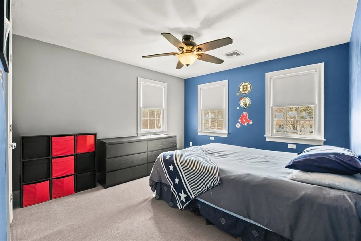
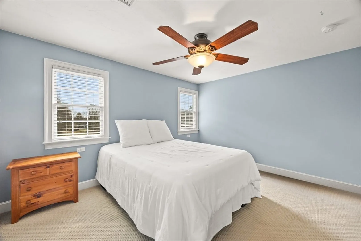
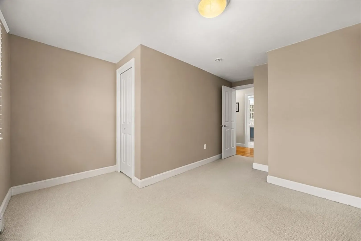
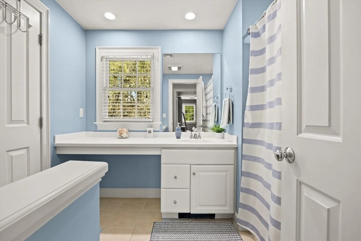
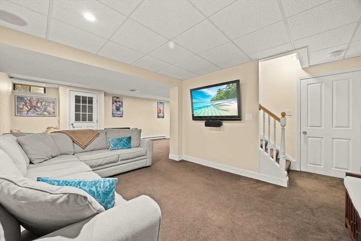
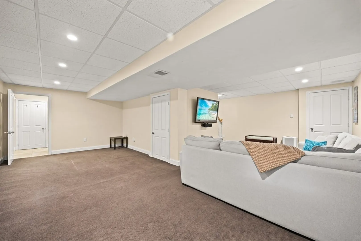
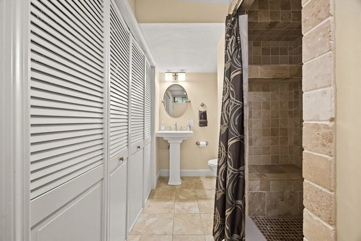
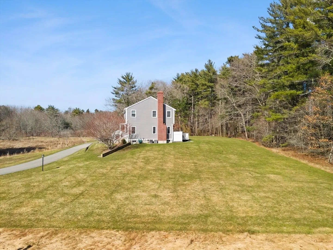
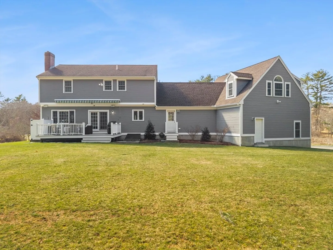
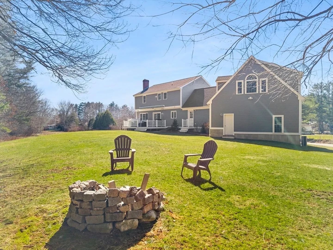
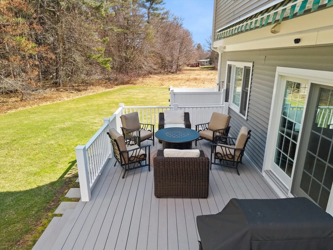
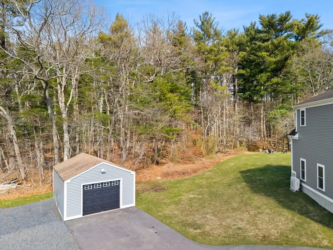
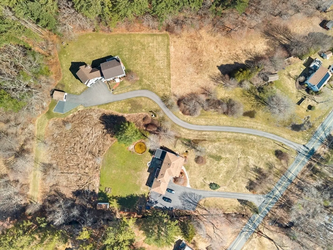
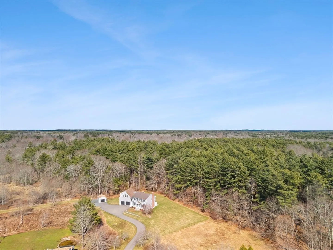
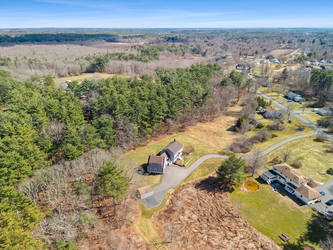
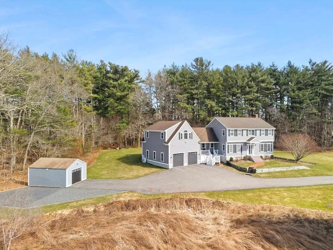
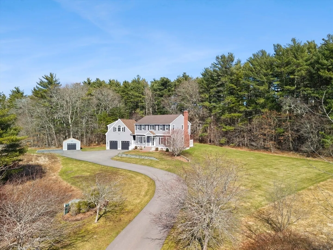
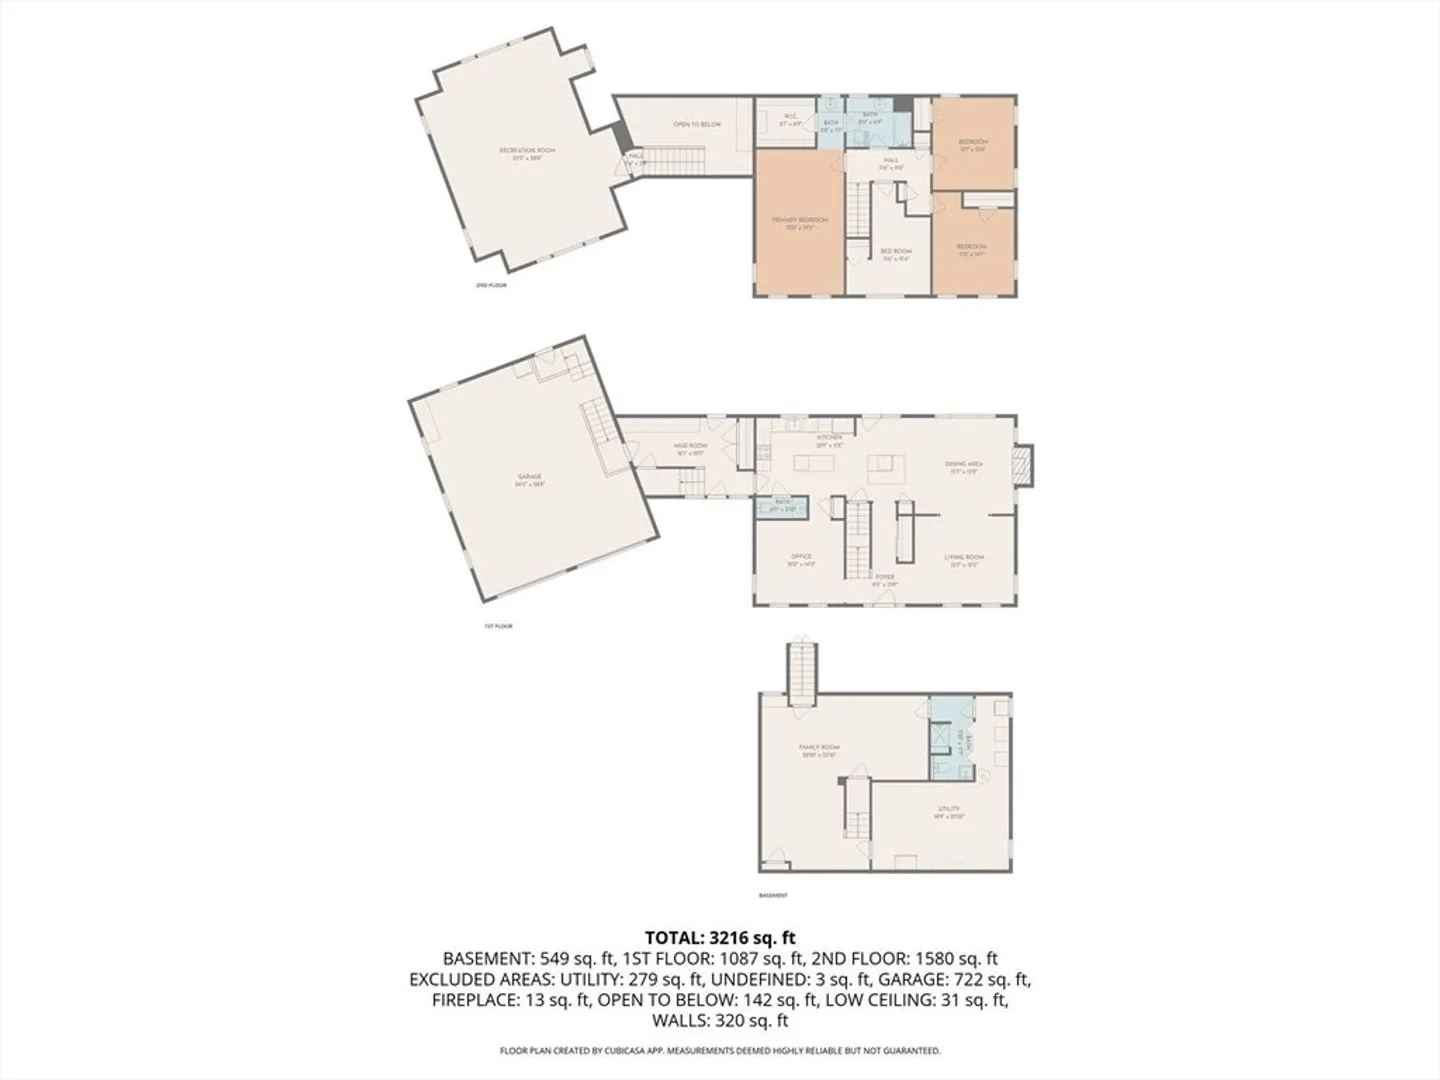
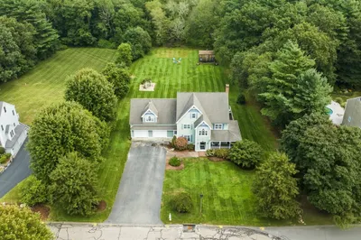
Privately set back from the road on over 4.7 acres, this home offers a rare blend of privacy and expansive living. A long, winding driveway creates a grand approach, setting the stage for the peaceful setting that awaits. The property features a spacious backyard complete with a deck, firepit area, and outdoor shower, ideal for relaxing or entertaining. Inside, the layout is thoughtfully designed for both everyday living and entertaining, with a sun-filled living room and dining area flowing seamlessly into an oversized kitchen with a center island and ample space for gathering. A dedicated first-floor office provides a flexible work-from-home option. The second level offers four bedrooms, including a well-appointed primary bedroom, along with a full bath. An oversized family room and finished lower level add additional flexible living space. Additional highlights include 2.5 baths and an attached two-car garage.
-
Highlights
- Acres: 4
- Heating: Baseboard, Oil
- Property Class: Residential
- Style: Colonial
- Year Built: 1999
- Cooling: Central Air
- Parking Spots: 9
- Property Type: Single Family Residence
- Total Rooms: 7
- Status: Closed
-
Additional Details
- Appliances: Electric Water Heater, Water Heater, Range, Dishwasher, Refrigerator, Washer, Dryer
- Construction: Frame
- Fireplaces: 1
- Foundation: Concrete Perimeter
- Lot Features: Wooded
- SqFt Source: Other
- Year Built Source: Public Records
- Basement: Full, Partially Finished
- Exclusions: Sellers Personal Belongings. The Fridge In The Garage, And The Freezer In The Basement.
- Flooring: Flooring - Hardwood, Flooring - Vinyl
- Interior Features: Home Office, Great Room
- Roof: Shingle
- Year Built Details: Actual
- Zoning: 100
-
Amenities
- Covered Parking Spaces: 3
- Parking Features: Attached, Detached, Off Street, Paved
-
Utilities
- Electric: Circuit Breakers
- Water Source: Public
- Sewer: Private Sewer
-
Fees / Taxes
- Assessed Value: $697,600
- Taxes: $9,536
- Tax Year: 2025
Similar Listings
Sold
42 Photos
Sold
42 Photos
Sold
13 Photos
Sold
41 Photos
Content © 2026 MLS Property Information Network, Inc. The information in this listing was gathered from third party resources including the seller and public records.
Listing information provided courtesy of RE/MAX Platinum.
MLS Property Information Network, Inc. and its subscribers disclaim any and all representations or warranties as to the accuracy of this information.
