
Sold!
$510,000
4
Beds
2
Baths
2,244
Living Area
-
Property Description
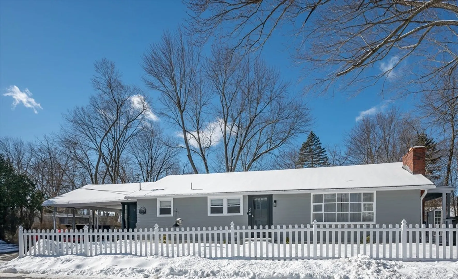
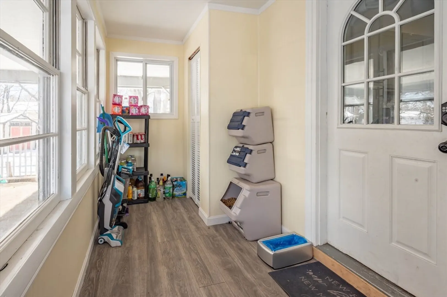
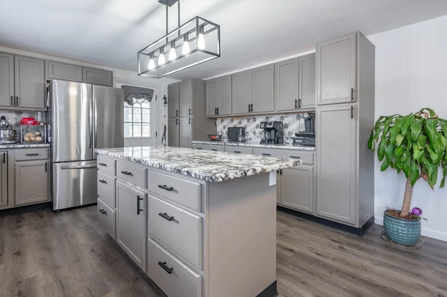
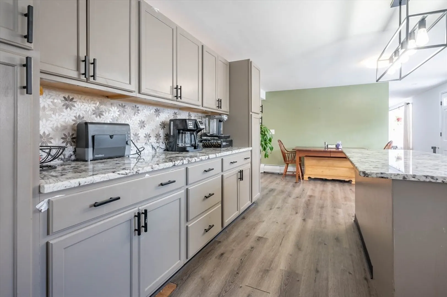
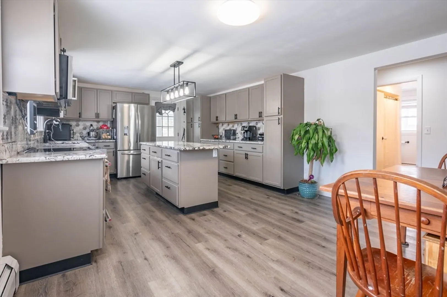
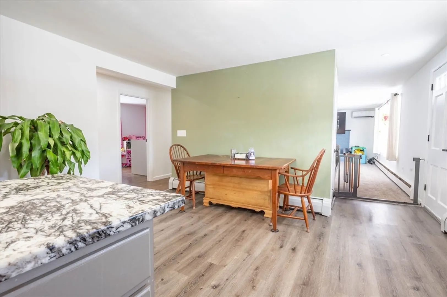
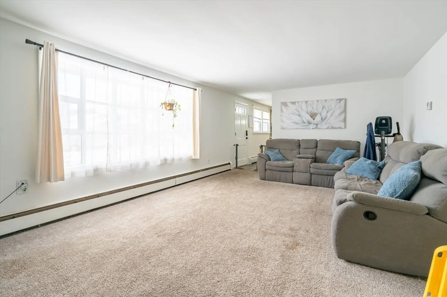
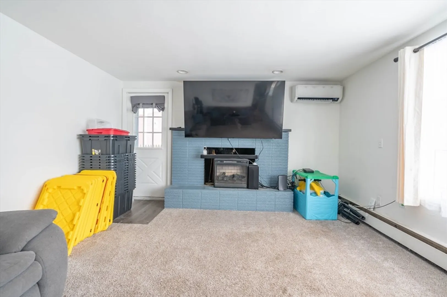
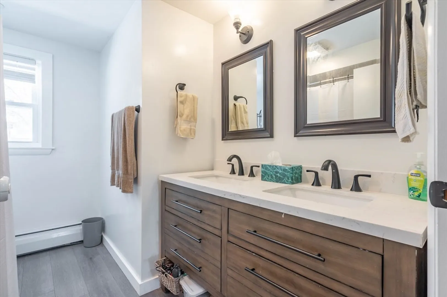
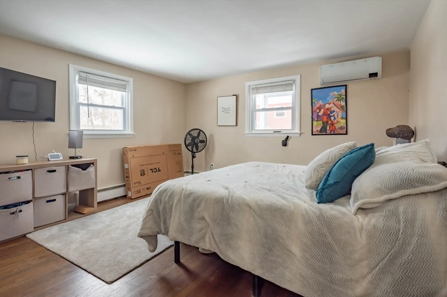
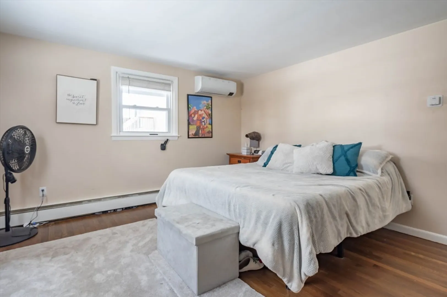
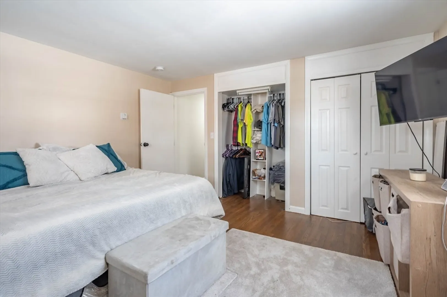
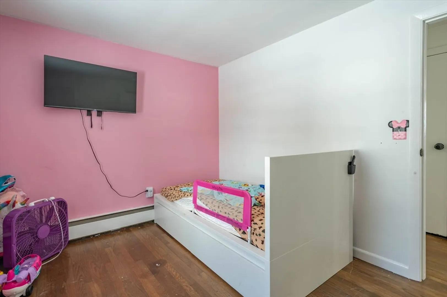
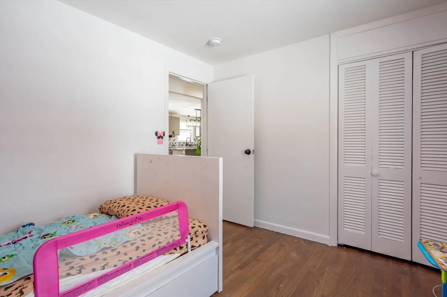
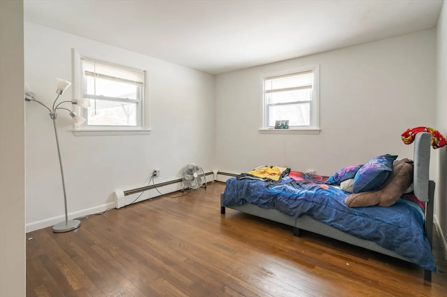
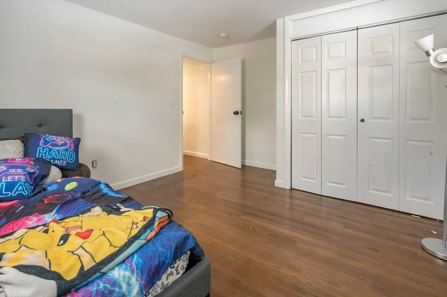
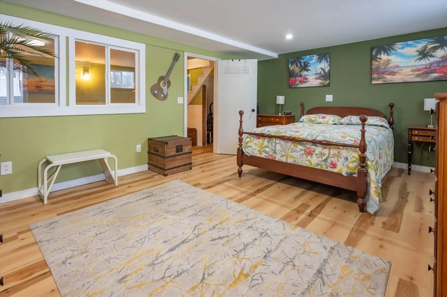
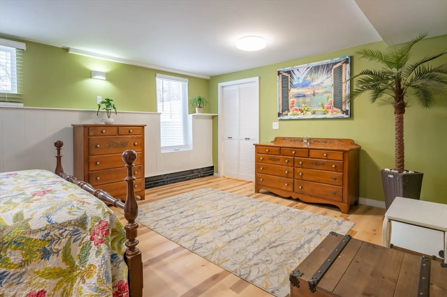
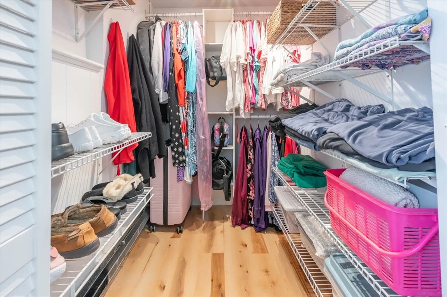
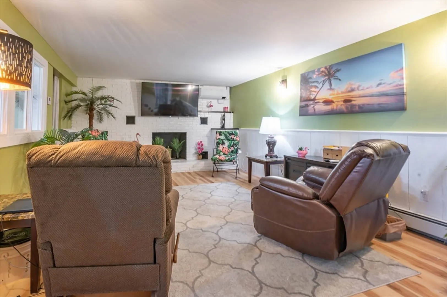
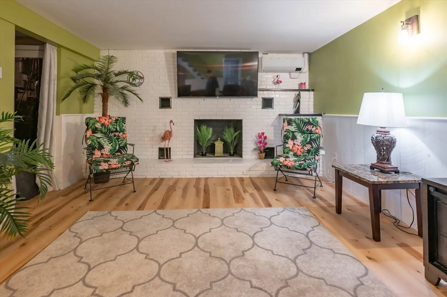
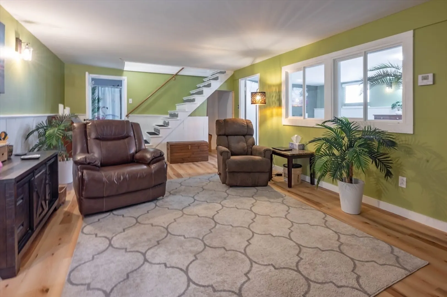
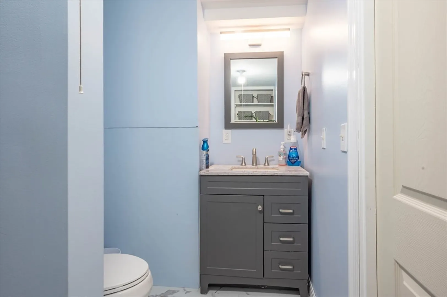
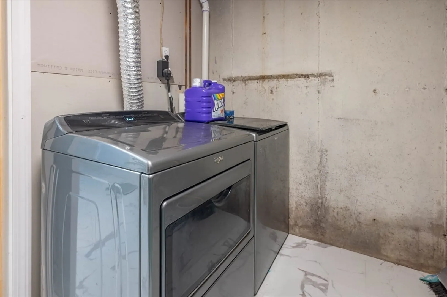
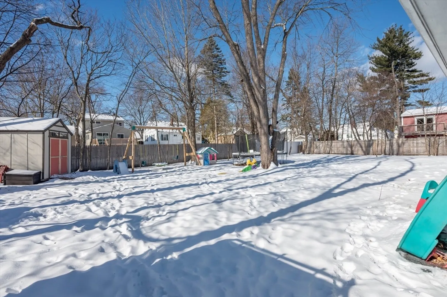
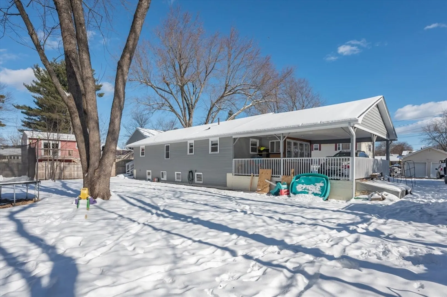
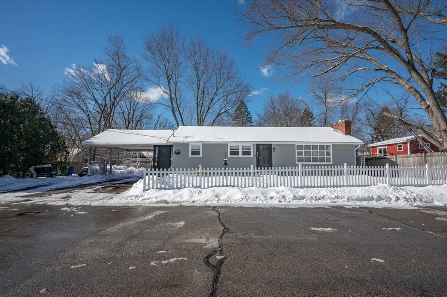
Lovely updated 4 bedroom, 2 bath ranch home close to commuter routes in Manchester NH. Enter via the side door located under the 2 car covered parking area and into a mudroom just off of the kitchen. Eat-in kitchen has updated LVT flooring, ample cabinet storage, island seating, newer appliances, granite countertops and a lovely backsplash. The living room with wood burning fireplace has a large picture window. The 1st floor full bath has dual sink vanity. The primary bedroom has ample closet space and the 2 additional first floor bedrooms have large closets as well, all bedrooms on the main floor have hardwood flooring. The finished lower level offers a large family room with a 2nd wood burning fireplace, a light and bright bedroom with a walk-in closet as well as a laundry room with additional storage. There are 2 additional unfinished spaces in the lower level, one that is great for year round storage and another that accesses the backyard and serves as a great shed space.
-
Highlights
- Cooling: 3 or More, Ductless
- Parking Spots: 5
- Property Type: Single Family Residence
- Total Rooms: 5
- Status: Closed
- Heating: Baseboard, Oil
- Property Class: Residential
- Style: Ranch
- Year Built: 1965
-
Additional Details
- Appliances: Range, Dishwasher, Microwave, Refrigerator, Washer, Dryer
- Exterior Features: Porch - Enclosed, Storage, Fenced Yard
- Flooring: Wood, Vinyl, Carpet
- Lot Features: Level
- Roof: Shingle
- Year Built Details: Actual
- Zoning: Res 1010
- Basement: Full, Partially Finished, Interior Entry
- Fireplaces: 2
- Foundation: Concrete Perimeter
- Road Frontage Type: Public, Dead End
- SqFt Source: Public Record
- Year Built Source: Public Records
-
Amenities
- Community Features: Public Transportation, Highway Access, Public School
- Parking Features: Carport, Off Street, Paved
-
Utilities
- Electric: Circuit Breakers
- Water Source: Public
- Sewer: Public Sewer
-
Fees / Taxes
- Assessed Value: $306,500
- Taxes: $6,001
- Tax Year: 2024
Similar Listings
Sold
40 Photos
Sold
41 Photos
Sold
1 Photo
Sold
36 Photos
Content © 2026 MLS Property Information Network, Inc. The information in this listing was gathered from third party resources including the seller and public records.
Listing information provided courtesy of Keller Williams Gateway Realty.
MLS Property Information Network, Inc. and its subscribers disclaim any and all representations or warranties as to the accuracy of this information.
