
123 South Jewett St
$519,999
3
Beds
3
Baths
2,068
Sqft
- Request Info
- Call
- Save
-
More
- Mortgage Calculator

Property Tools
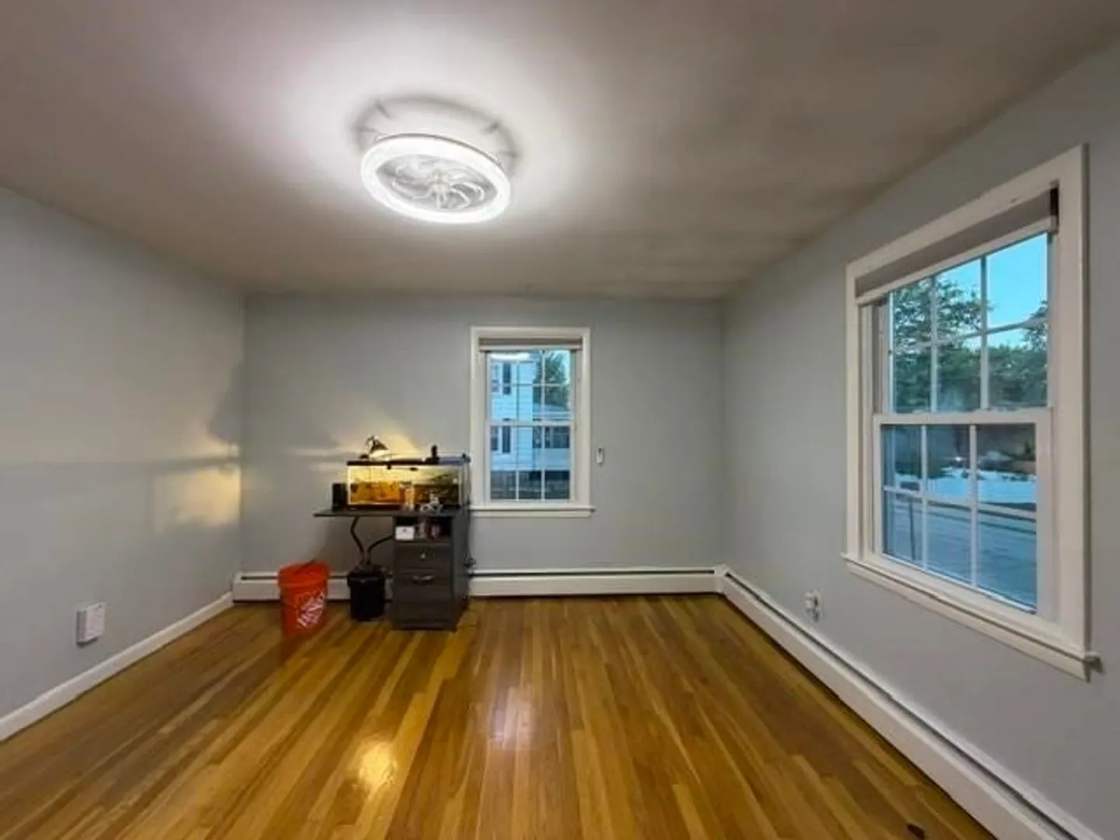
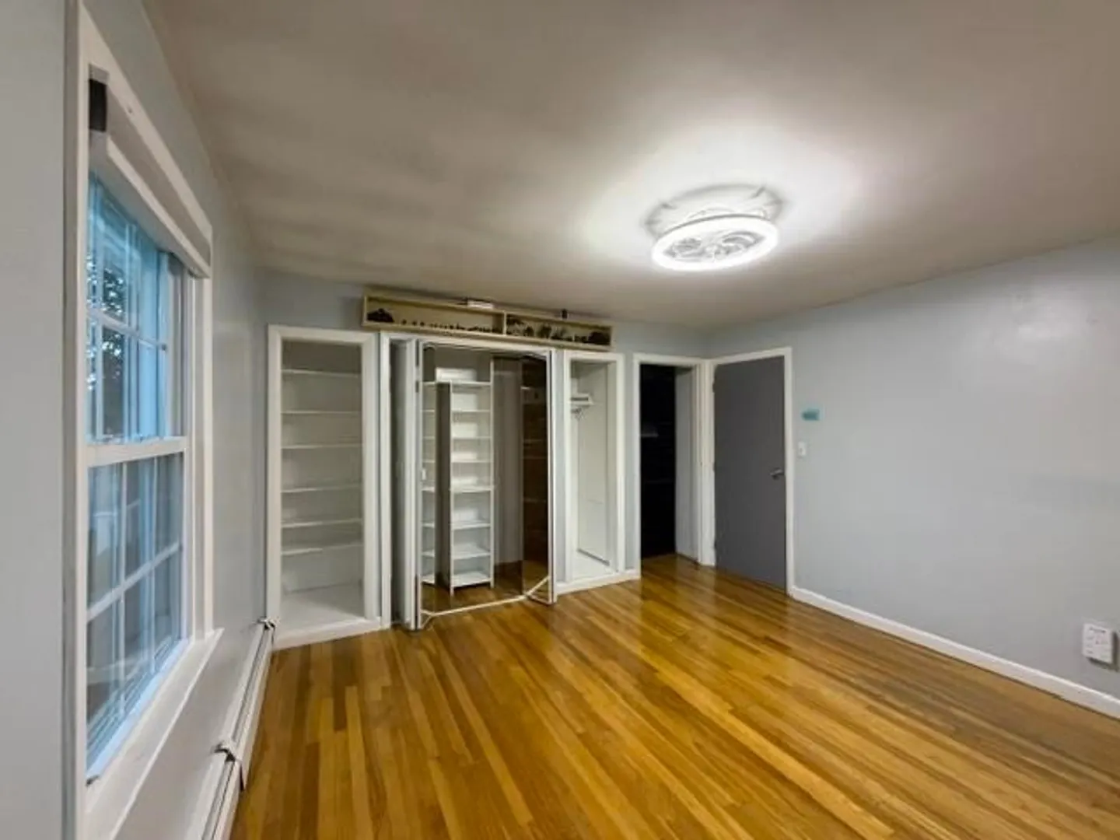
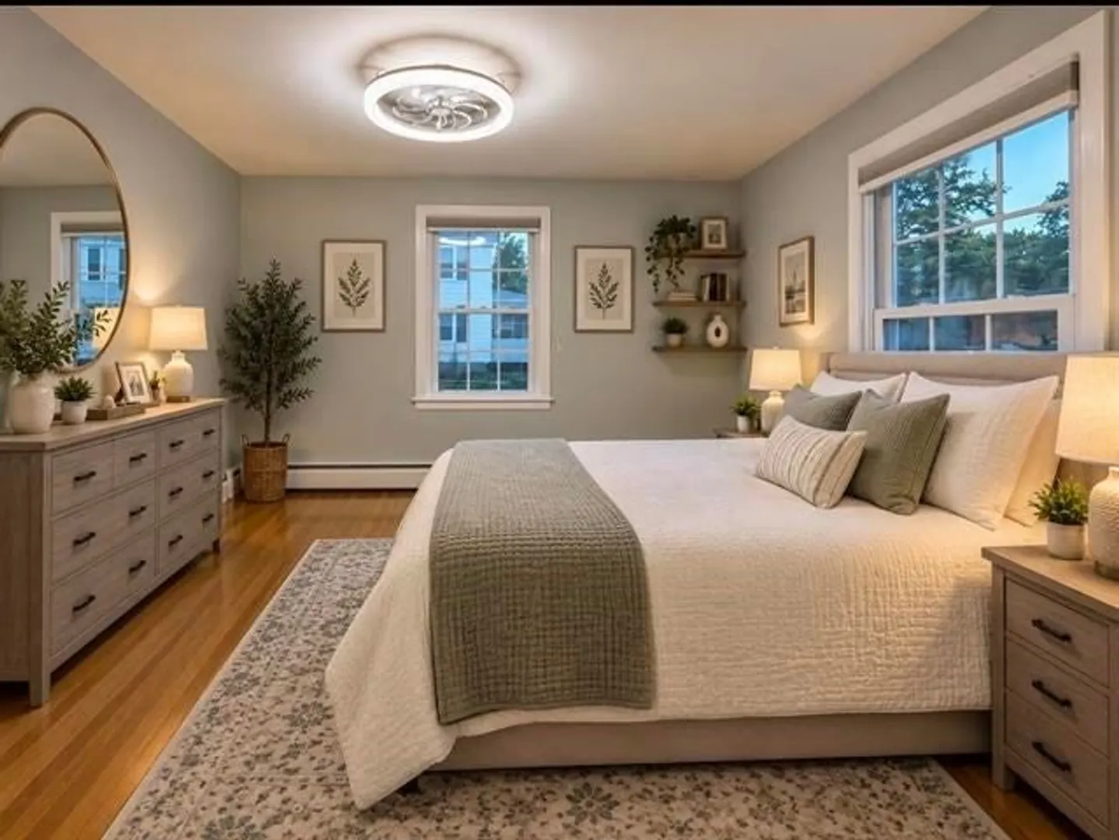
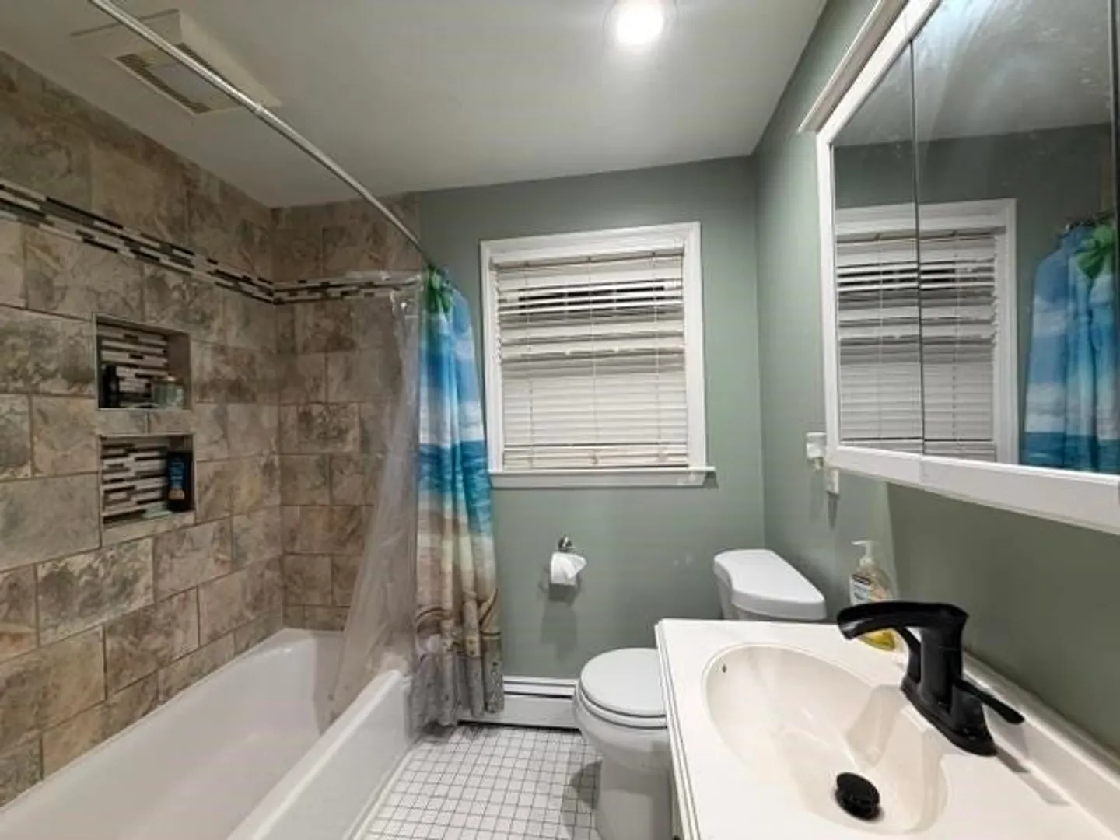
$519,999
3
Beds
3
Baths
2,068
Living Area
-
Property Description
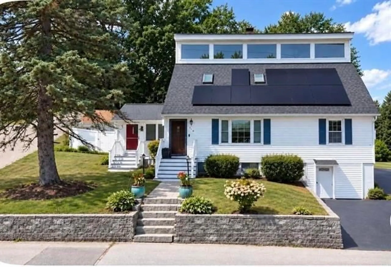
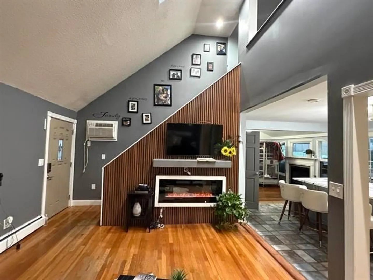
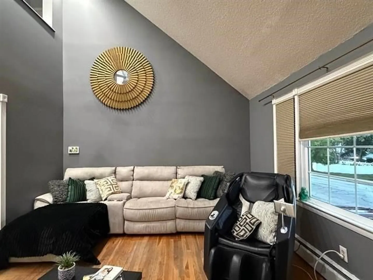
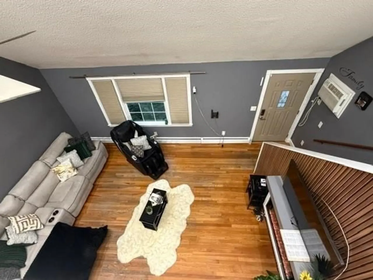
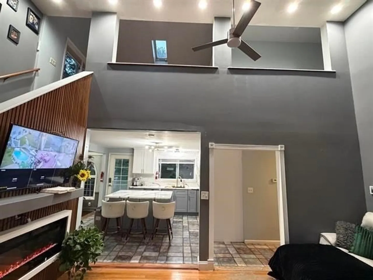
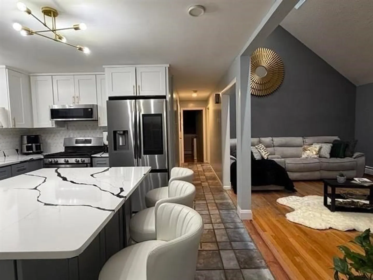
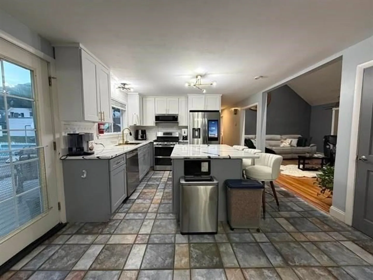
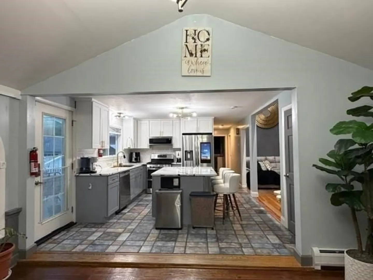
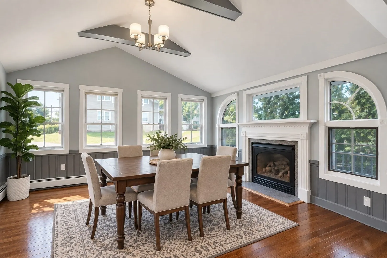
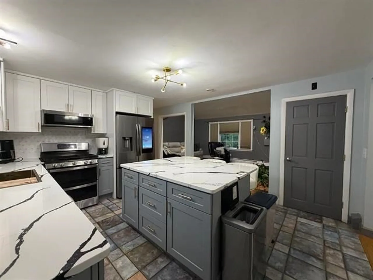
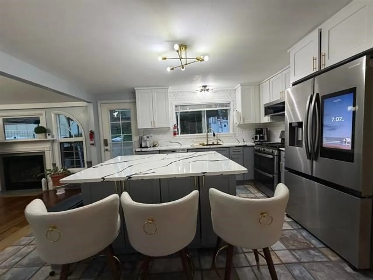
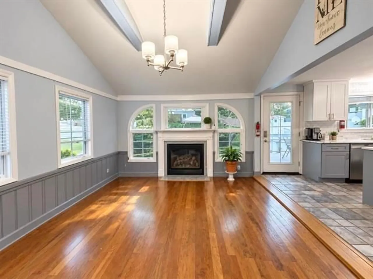
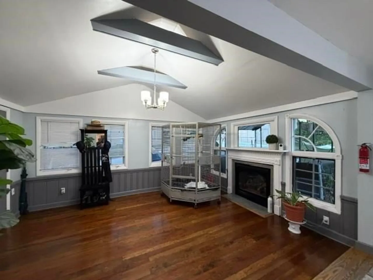
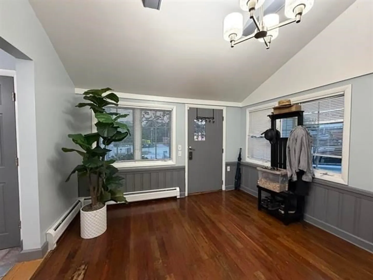
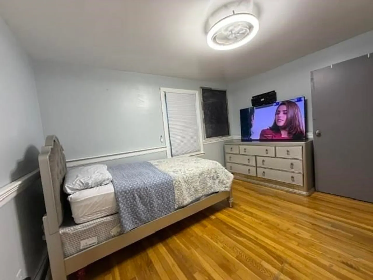
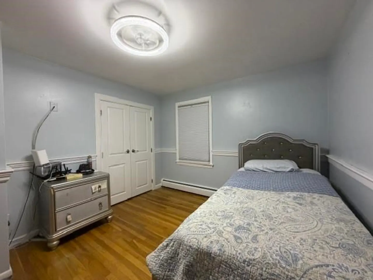
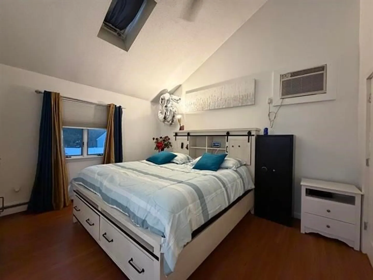
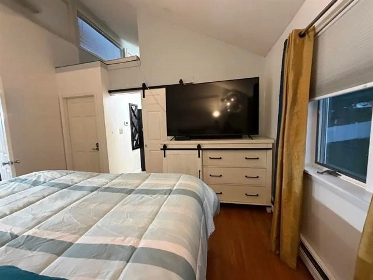
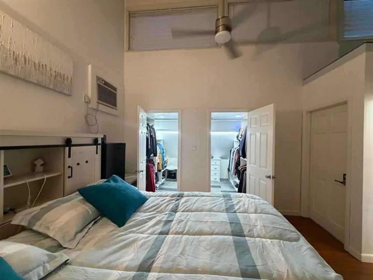
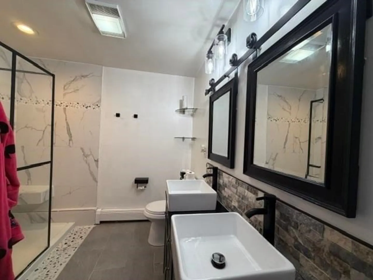
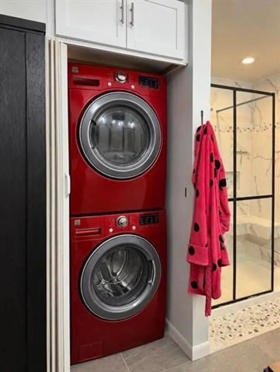
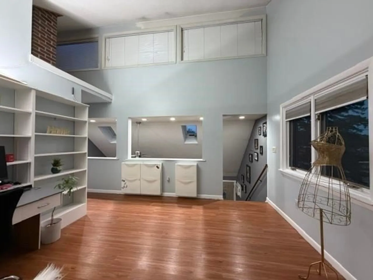
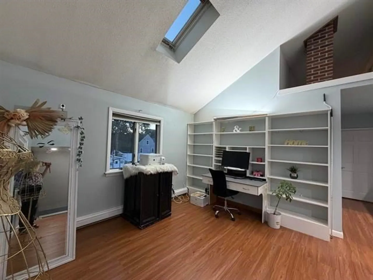
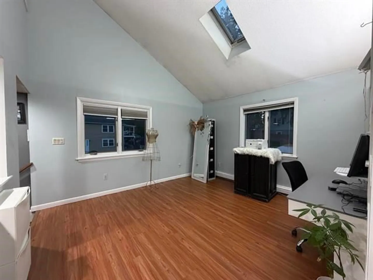
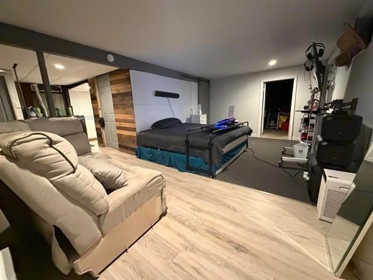
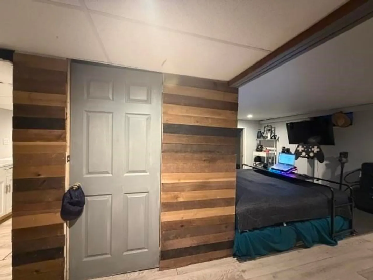
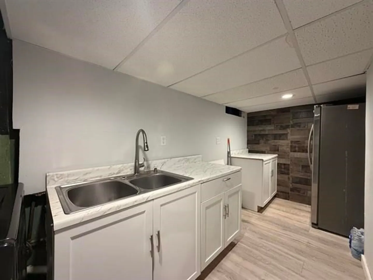
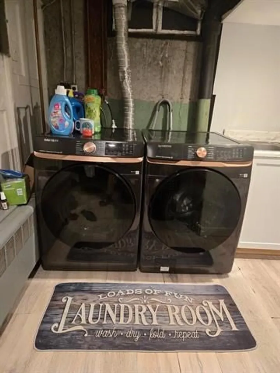
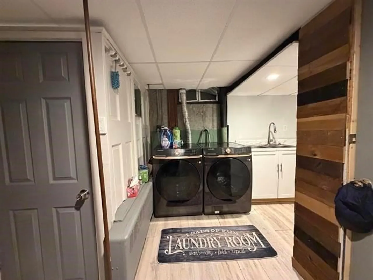
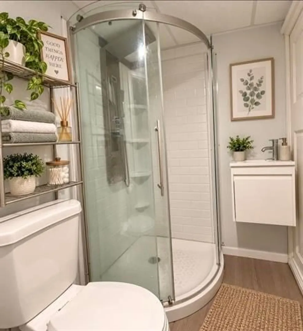
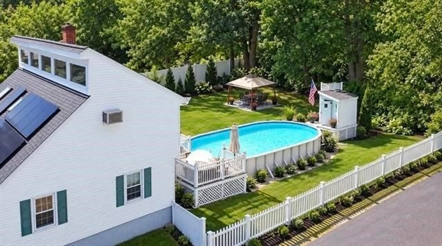
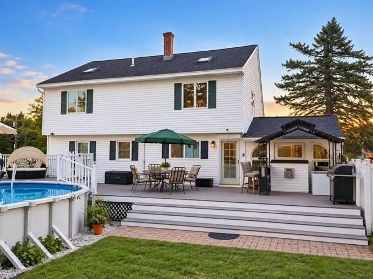
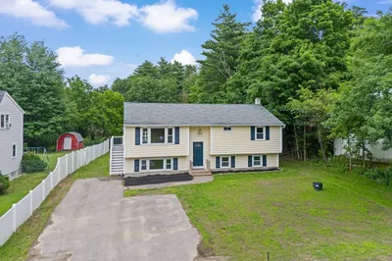
Welcome to this inviting home offering three levels of living space which includes a finished lower level with a studio style living area, kitchenette, 3/4bath, laundry, and separate exterior entrance. This flexible space is ideal for guests, hobbies, extended household needs, or additional living space. The first floor features hardwood flooring, two bedrooms, a full bath, and an updated kitchen with quartz countertops, ceramic tile flooring, and stainless steel appliances approximately one year old. The bright dining room is surrounded by windows, while the living room offers a fireplace, cathedral ceilings and a comfortable place to relax.The upper level includes a private primary suite with cathedral ceilings, skylights, walk -in closet, tiled walk in shower, and stackable washer and dryer. An open loft overlooking the living room provides space for a home office, reading area, or sitting room. The finished lower level includes interior and exterior access, a studio style living area, kitchenette, 3/4 bath, and washer and dryer. An approximately 13’ x 26’ storage area offers additional space and may have potential for conversion back to garage use, subject to buyer verification and any required approvals. Outside, the .26 acre property offers two driveways with parking for up to five vehicles, a fenced yard, garden area, established pear tree, three outbuildings, and an above ground pool with deck. The large back deck is ideal for outdoor dining and entertaining and includes a gas hookup for a grill. Solar panels help offset electricity costs. With abundant natural light, flexible living space, thoughtful updates, and appealing outdoor amenities, this property offers room to live, work, relax, and entertain. Showings start Saturday 9/26. Open house 9/26 from 10-12. Video and audio surveylance on site.
-
Highlights
- Cooling: Wall Unit(s)
- Parking Spots: 6
- Property Type: Single Family Residence
- Total Rooms: 10
- Status: Active
- Heating: Oil
- Property Class: Residential
- Style: Contemporary
- Year Built: 1963
-
Additional Details
- Appliances: Electric Water Heater, Dishwasher, Microwave, Refrigerator, Washer, Dryer
- Exterior Features: Deck, Deck - Composite, Patio, Pool - Above Ground, Storage, Fenced Yard, Fruit Trees, Garden
- Flooring: Wood, Tile, Vinyl, Laminate
- Foundation Area: 936
- Lot Features: Corner Lot
- Roof: Shingle
- Year Built Details: Approximate
- Zoning: res
- Basement: Partial, Partially Finished, Walk-Out Access, Interior Entry
- Fireplaces: 2
- Foundation: Concrete Perimeter
- Interior Features: Cathedral Ceiling(s), Bathroom - 3/4, Cedar Closet(s), Countertops - Paper Based, Loft, Kitchen, Internet Available - Unknown
- Road Frontage Type: Public
- SqFt Source: Other
- Year Built Source: Public Records
-
Amenities
- Community Features: Public Transportation, Shopping, Park, Public School
- Parking Features: Under, Off Street
- Covered Parking Spaces: 1
- Pool Features: Above Ground
-
Utilities
- Electric: Circuit Breakers
- Water Source: Public
- Sewer: Public Sewer
-
Fees / Taxes
- Assessed Value: $305,600
- Taxes: $6,186
- Tax Year: 2025
Similar Listings
Sold
40 Photos
Sold
41 Photos
Sold
21 Photos
Sold
42 Photos
Content © 2026 MLS Property Information Network, Inc. The information in this listing was gathered from third party resources including the seller and public records.
Listing information provided courtesy of Keller Williams Gateway Realty.
MLS Property Information Network, Inc. and its subscribers disclaim any and all representations or warranties as to the accuracy of this information.