
Sold!
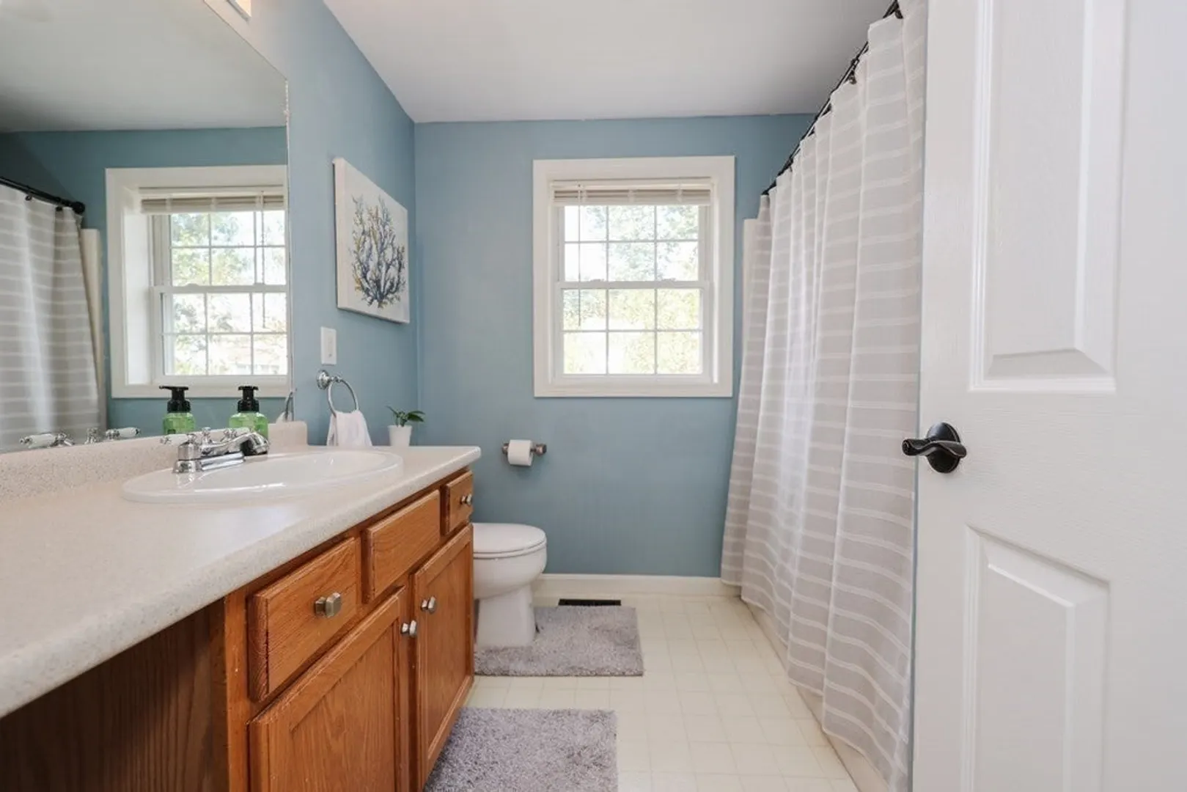
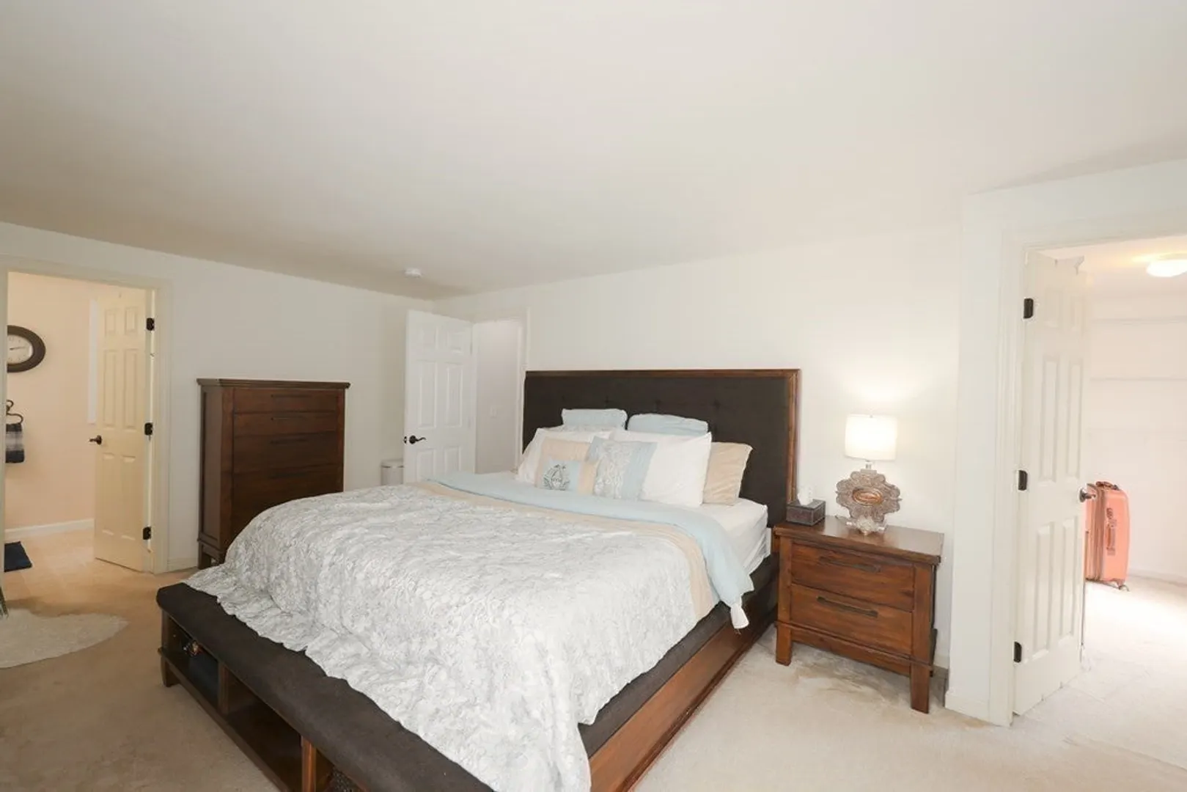
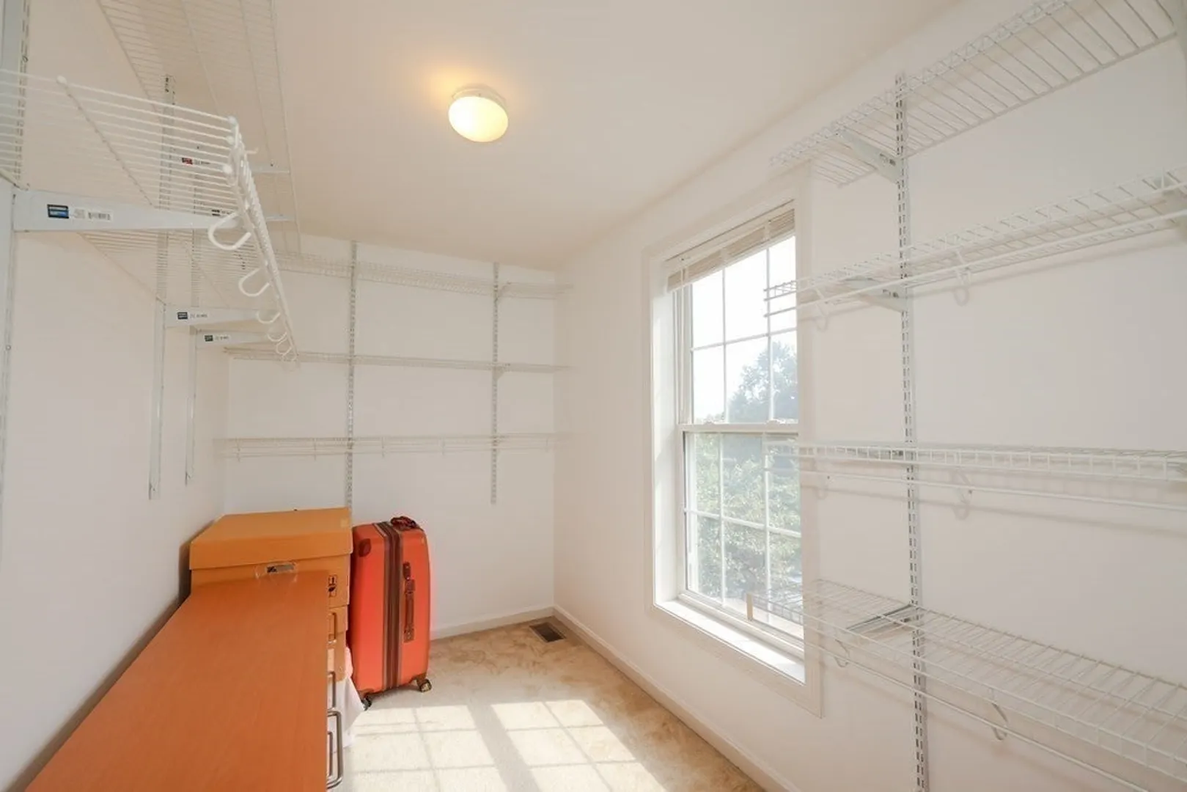
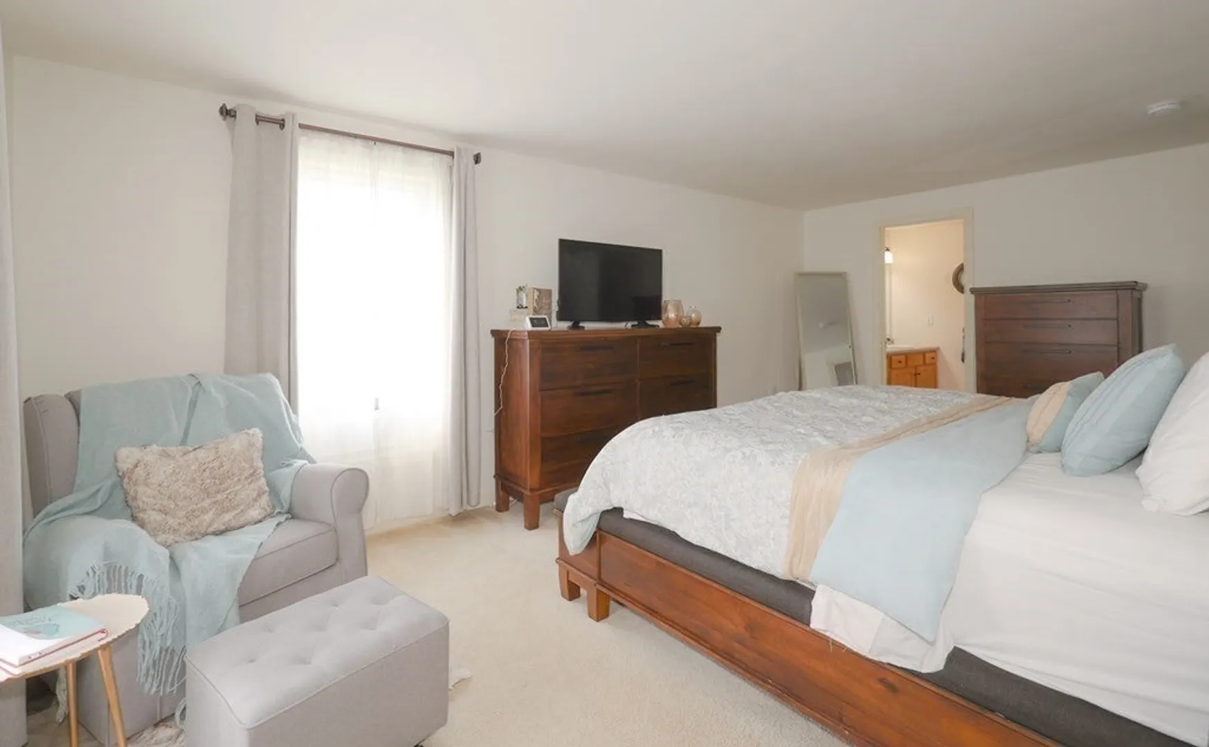
$525,000
3
Beds
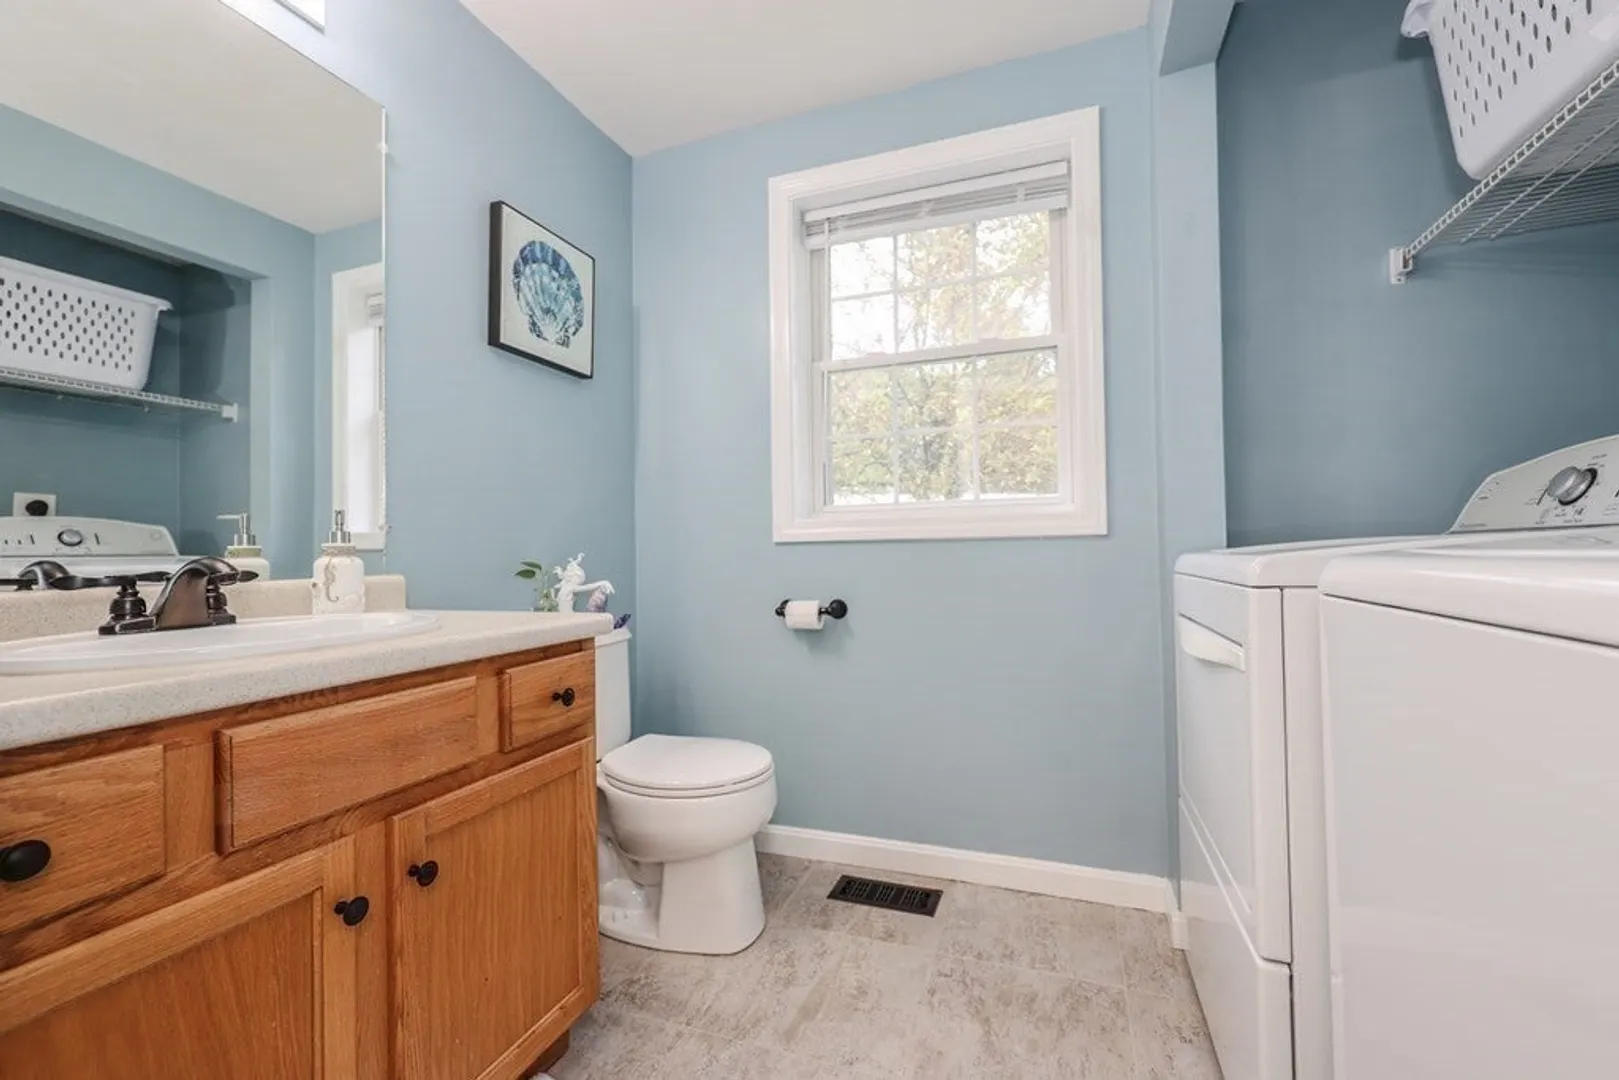
2/1
Baths
1,808
Living Area
-
Property Description
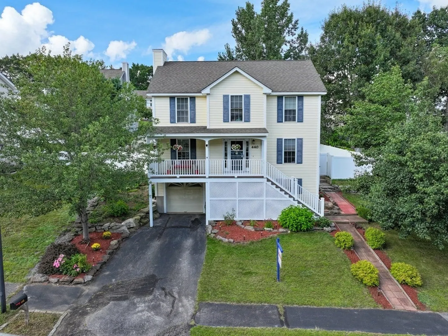
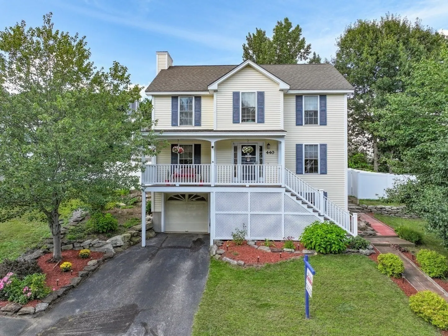
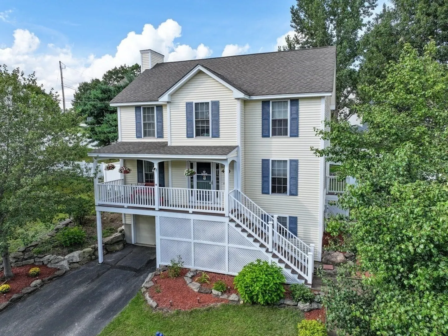
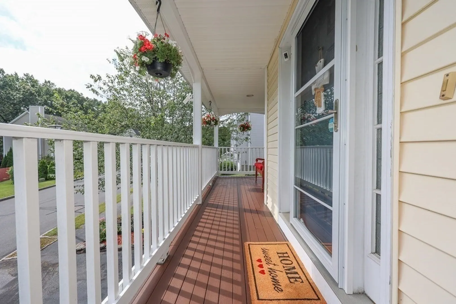
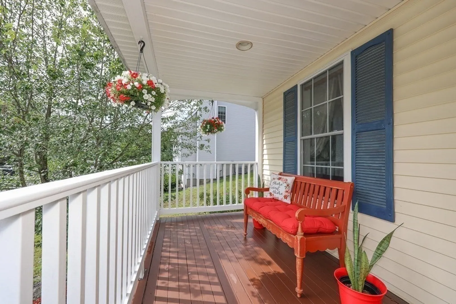
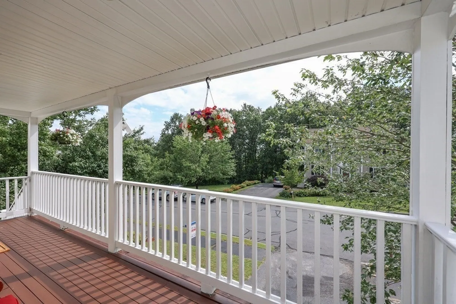
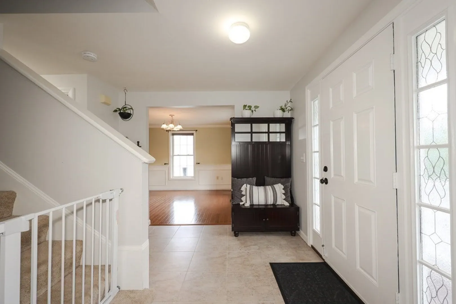
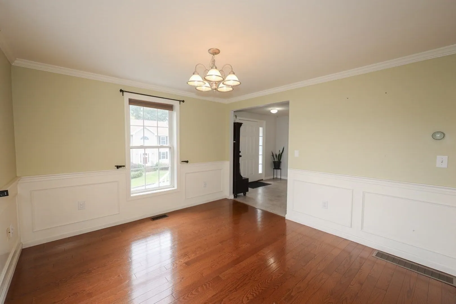
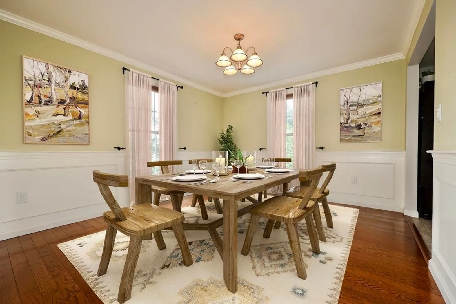
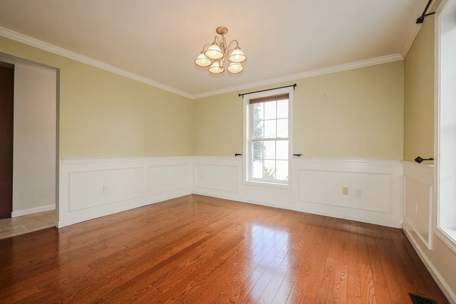
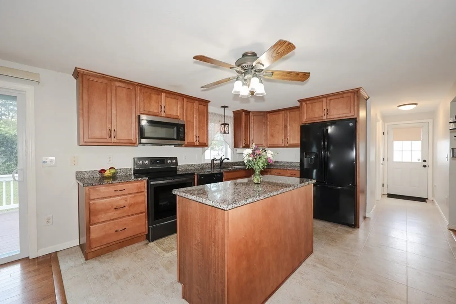
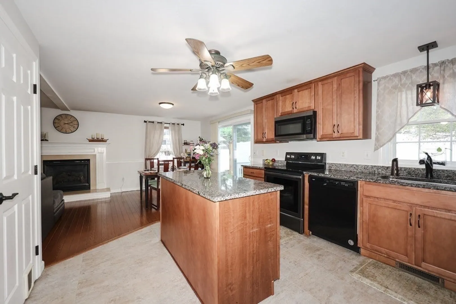
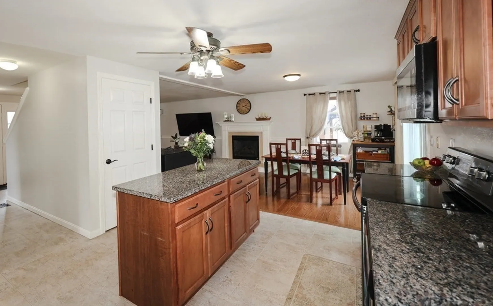
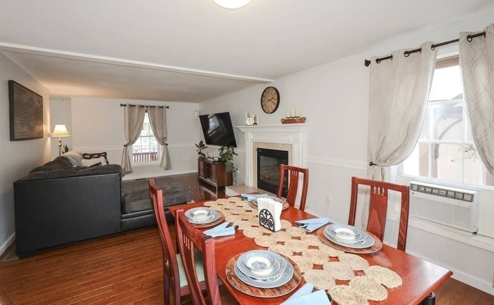
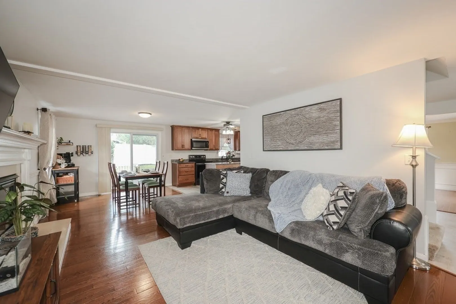
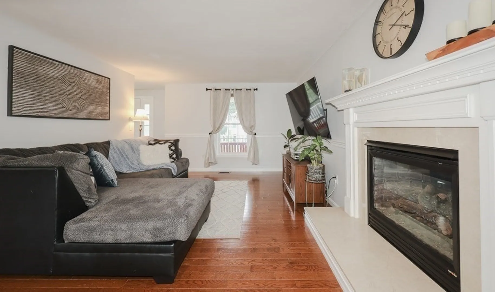
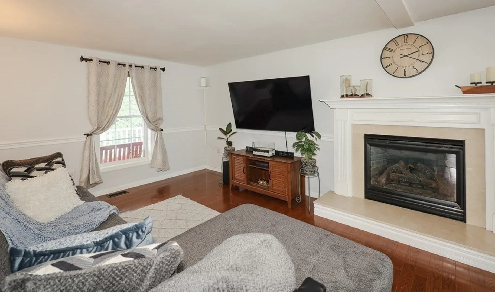
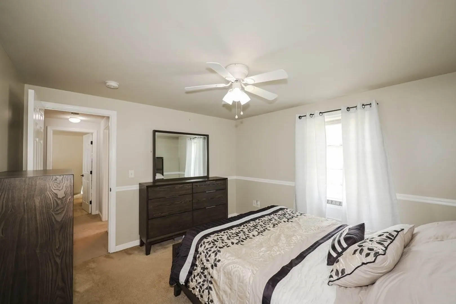
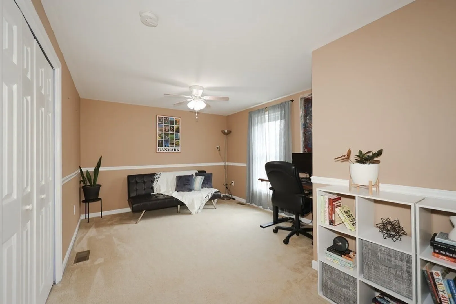
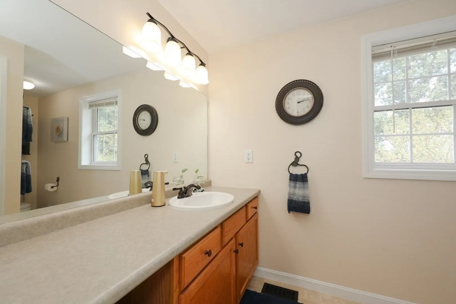
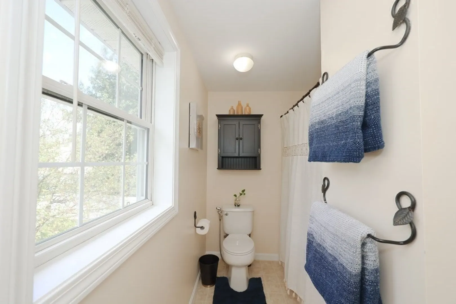
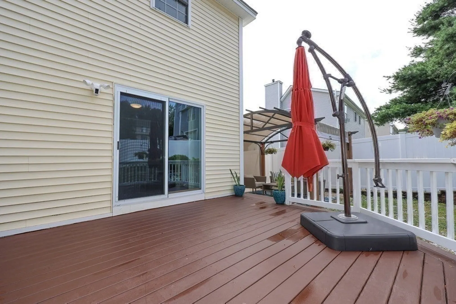
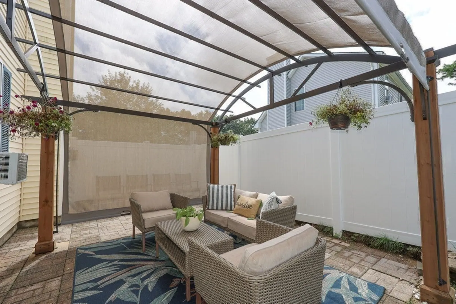
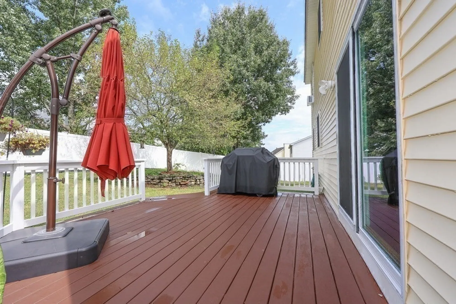
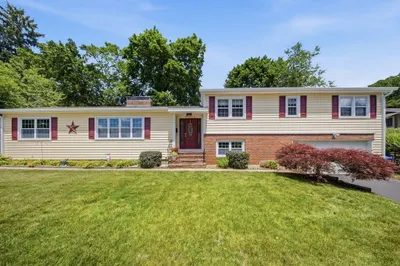
Back on the market due to buyer financing! Come see this beautiful 3 bedroom, 3 bathroom colonial located in one of Manchester’s most sought after neighborhoods! This home gives you the best of both worlds, being in a commuter friendly location right off of exit 8 on I93, while also positioned nicely on a quiet cul de sac perfect for an evening stroll. You’ll love admiring the fall foliage on your full farmers porch where you can sip your morning coffee and spend cool evenings relaxing. Walk into the spacious entry way and find gorgeous hardwood floors and fantastic engineered stone throughout main level. Front to back living room with marble gas fireplace, opens to a spacious Eat-In kitchen with access to the freshly painted deck perfect for entertaining! This home has so much to offer- come see it for yourself! Set up a showing today!
-
Highlights
- Cooling: Window Unit(s)
- Heating: Baseboard, Natural Gas
- Property Class: Residential
- Style: Colonial
- Year Built: 2001
- Has View: Yes
- Parking Spots: 2
- Property Type: Single Family Residence
- Total Rooms: 6
- Status: Closed
-
Additional Details
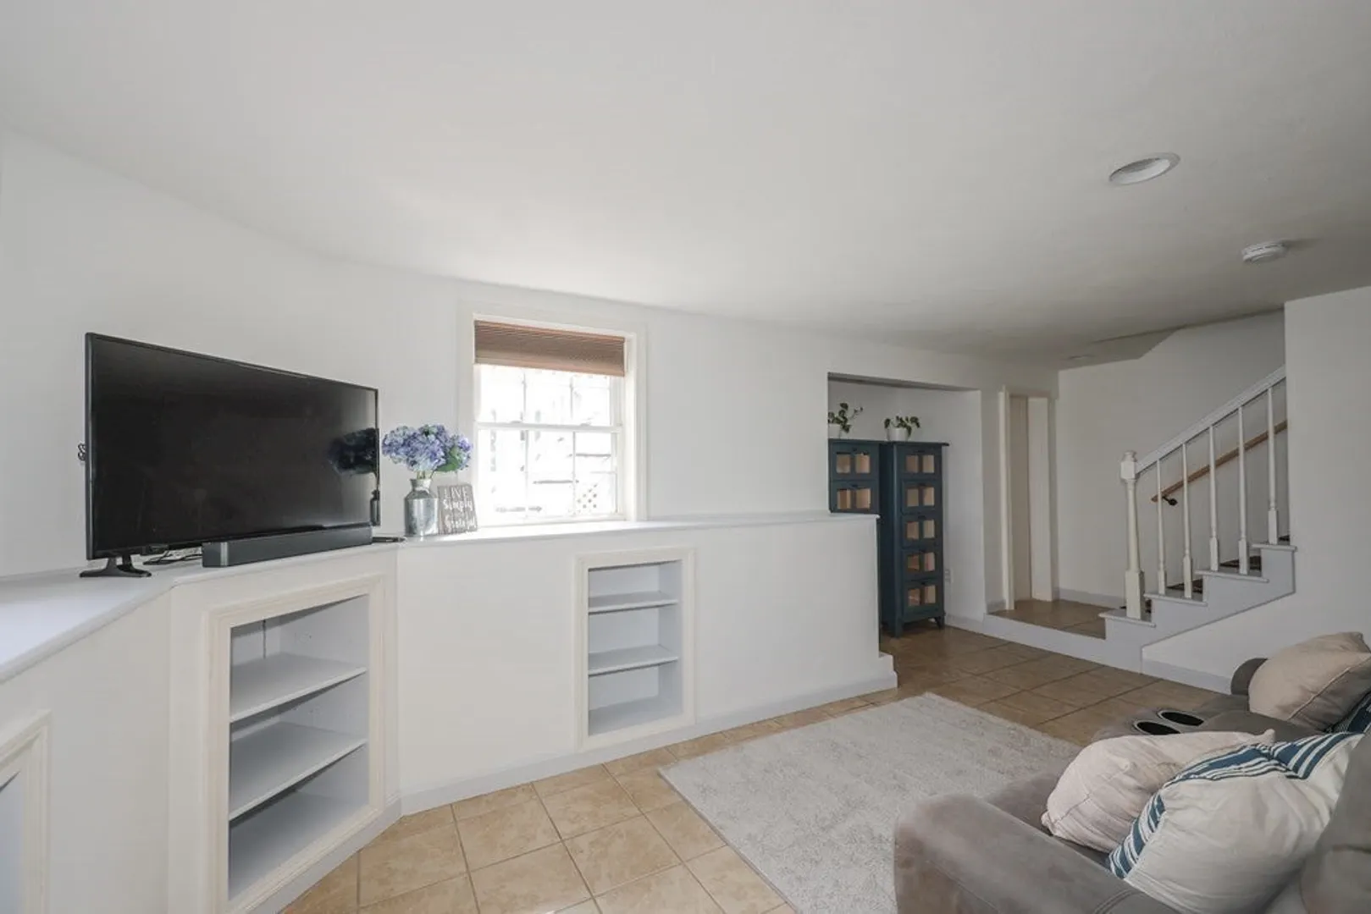
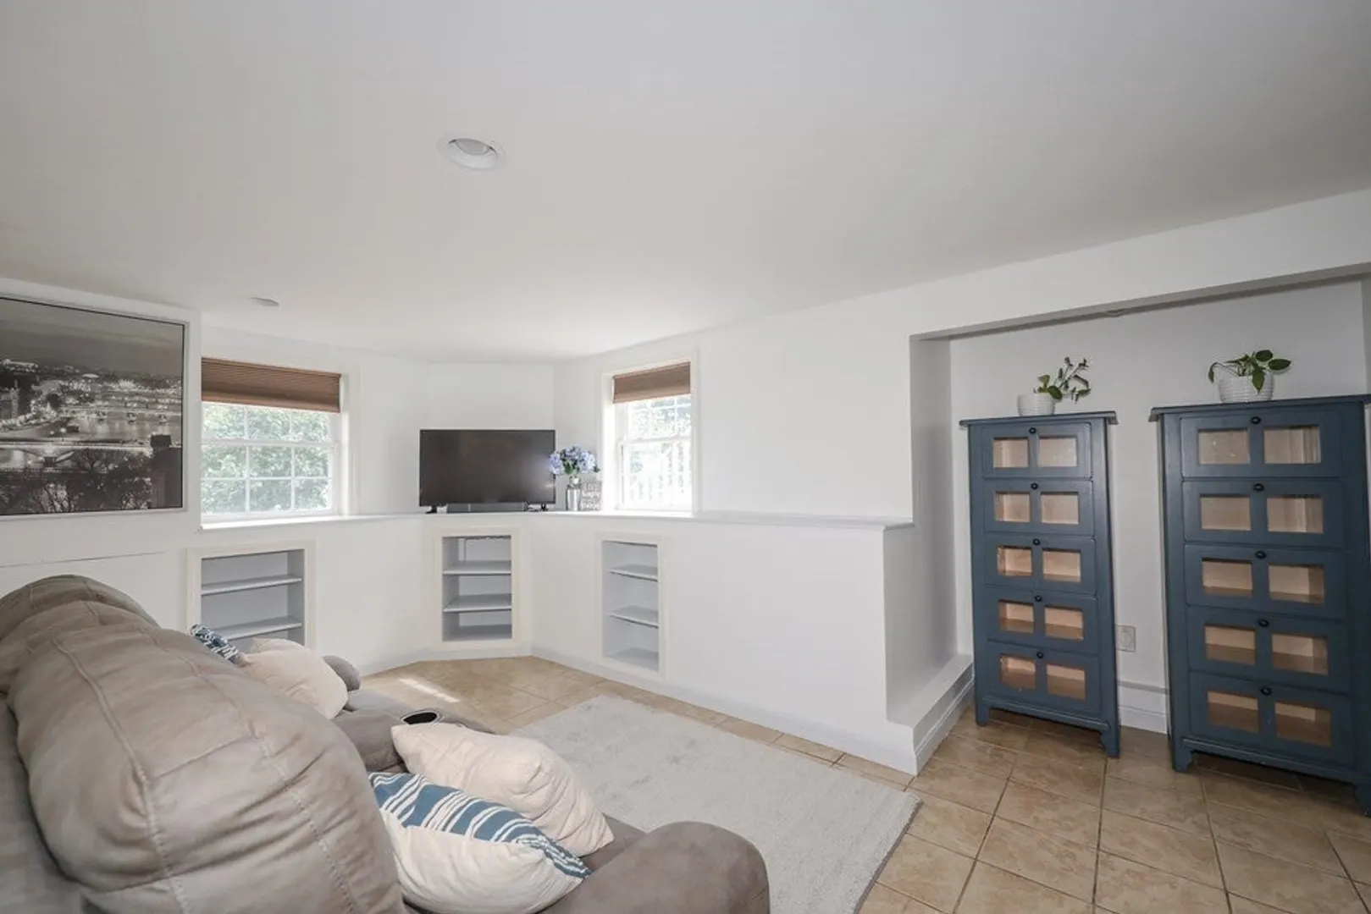
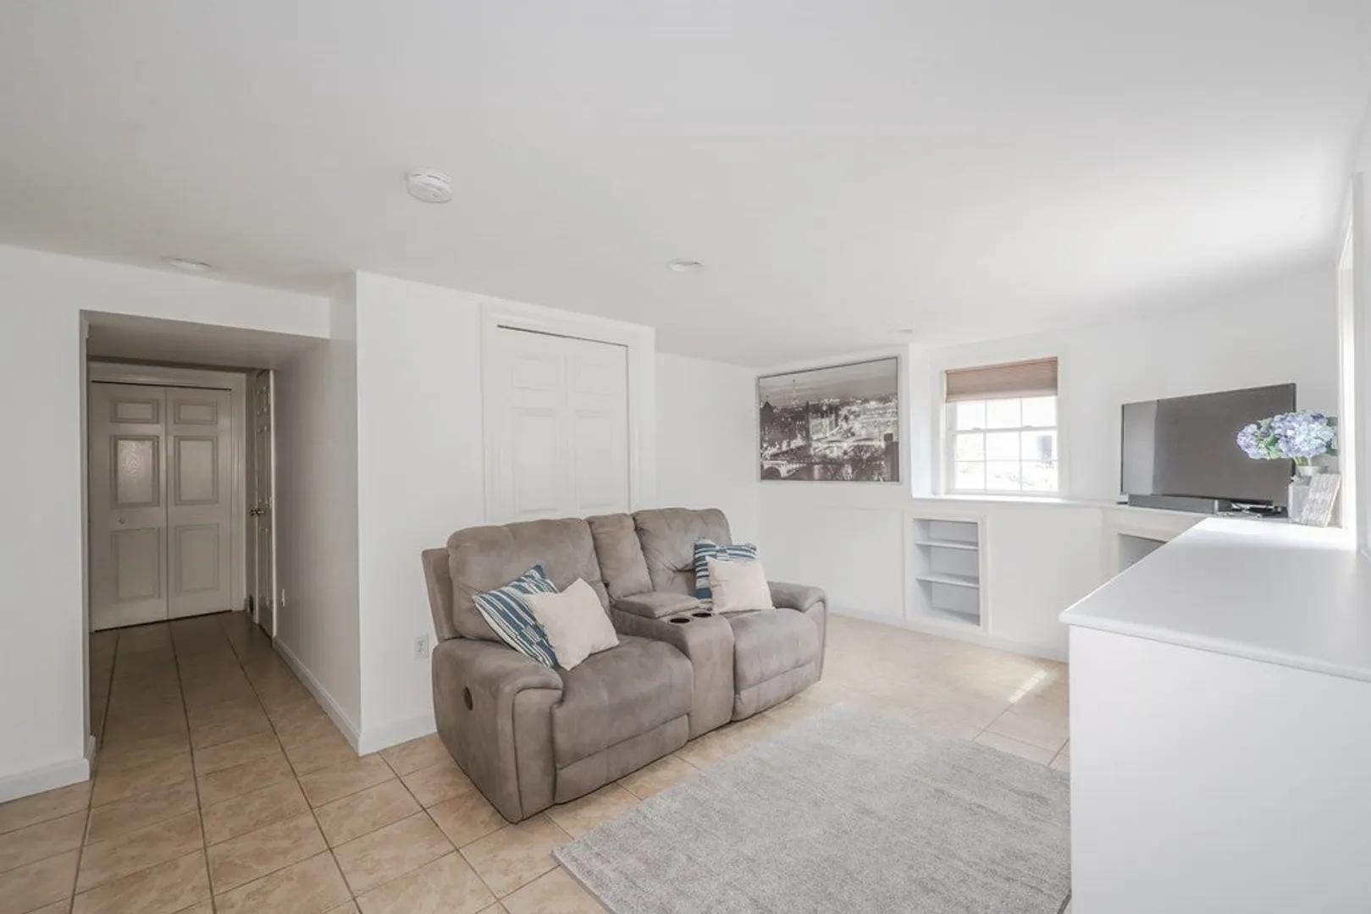
- Basement: Finished, Garage Access
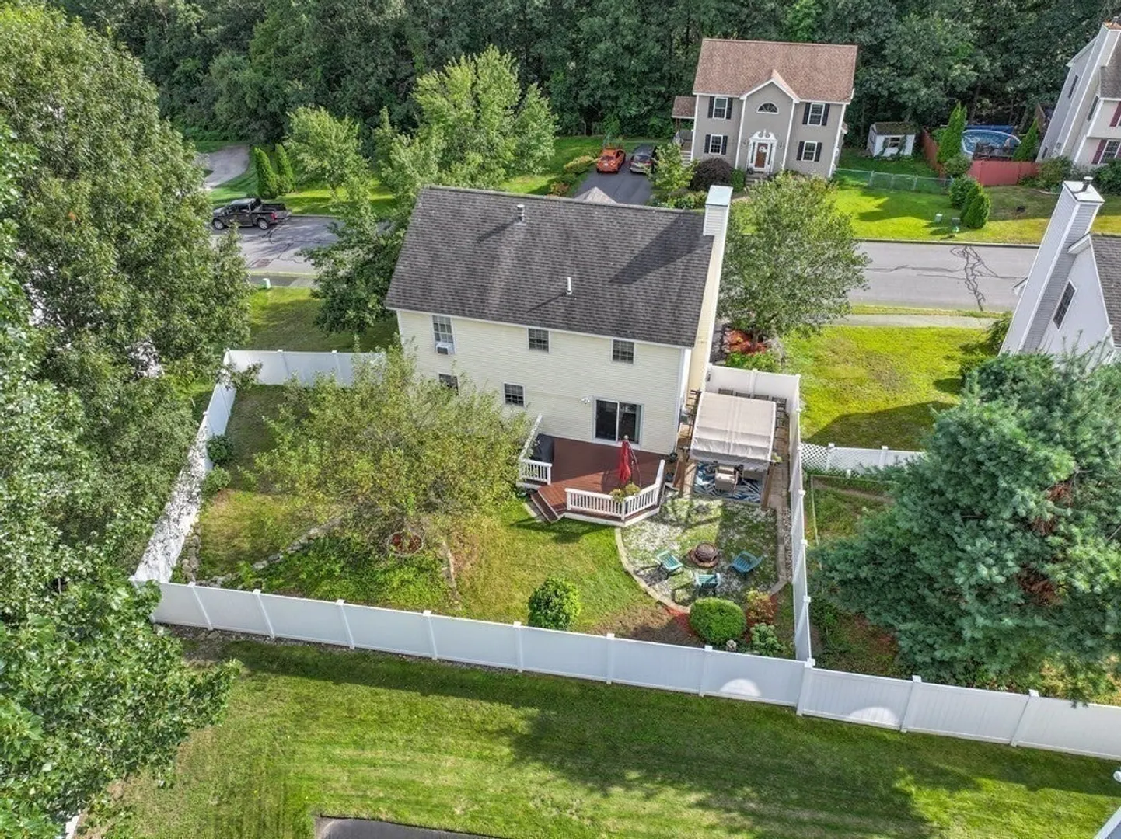
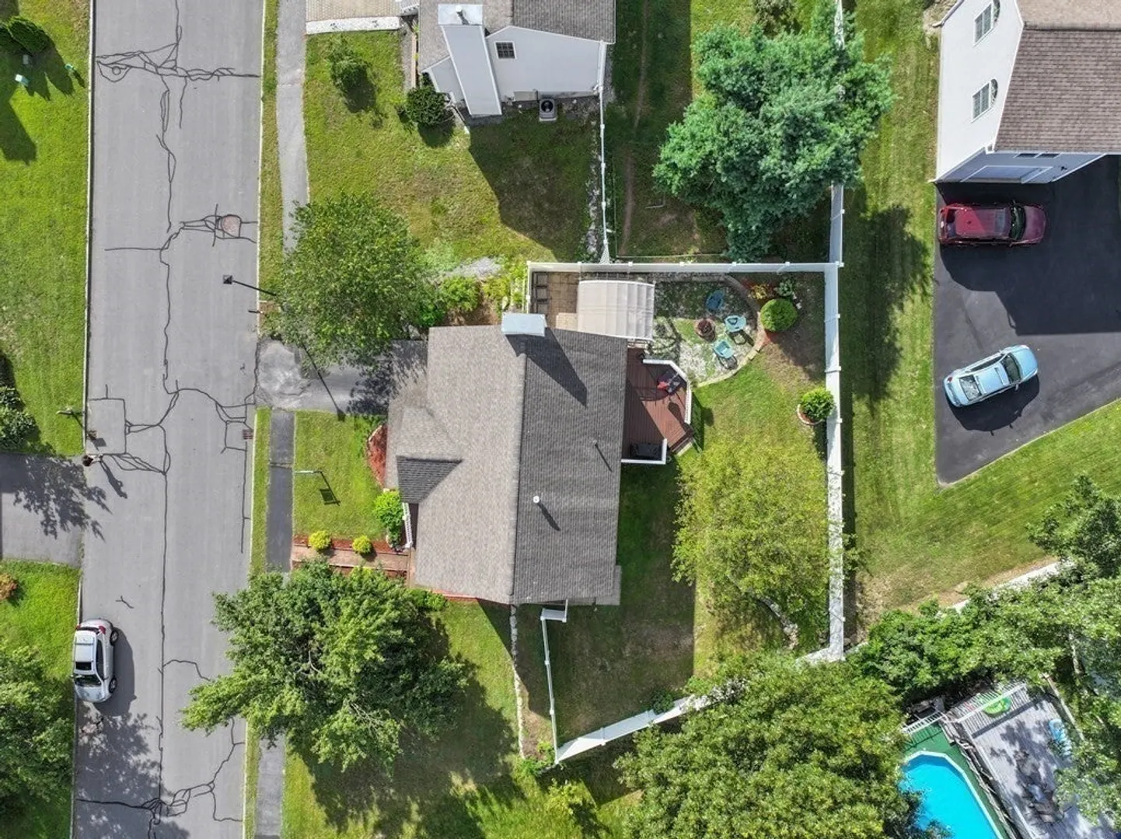
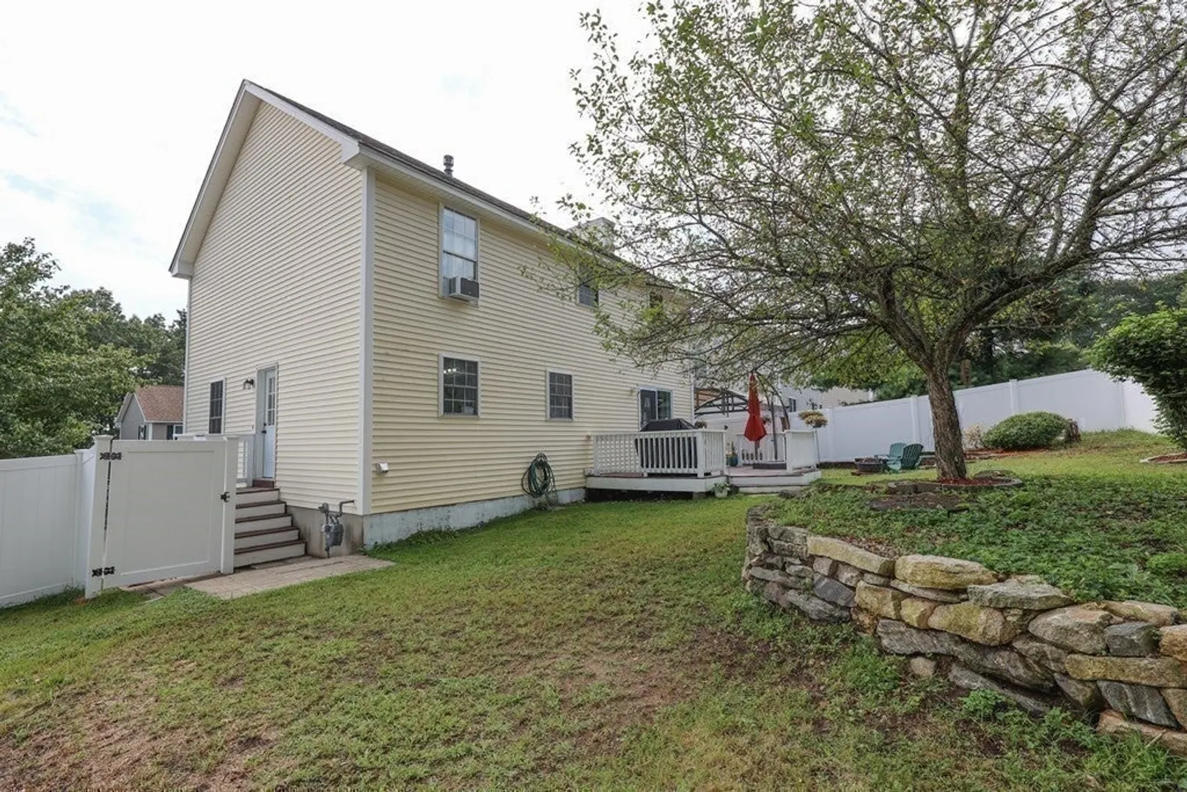
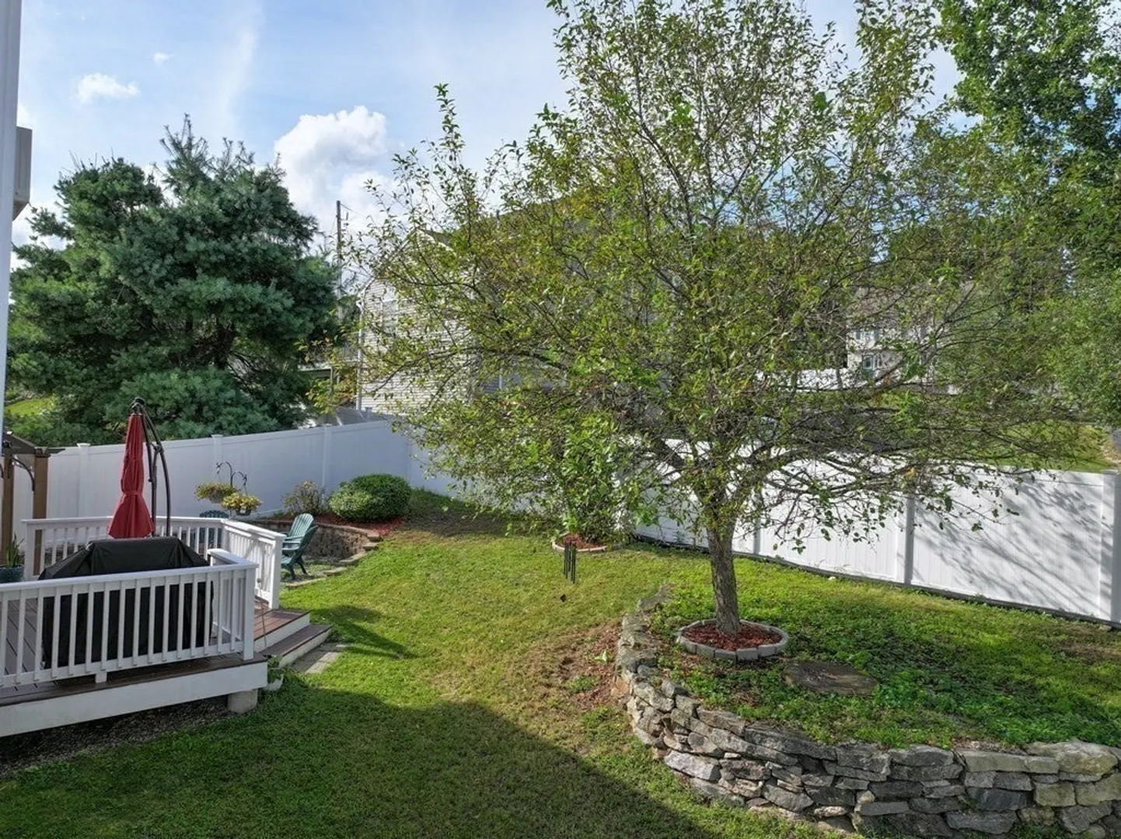
- Exterior Features: Porch, Deck, Patio, Fenced Yard
- Flooring: Wood, Carpet, Stone / Slate
- Interior Features: Central Vacuum
- Road Frontage Type: Public
- View: City View(s)
- Year Built Source: Public Records
- Construction: Frame
- Fireplaces: 1
- Foundation: Concrete Perimeter
- Lot Features: Cul-De-Sac
- Roof: Shingle
- Year Built Details: Actual
- Zoning: 645
-
Amenities
- Community Features: Public Transportation, Shopping, Walk/Jog Trails, Highway Access, Sidewalks
- Parking Features: Under, Off Street, Paved
- Covered Parking Spaces: 1
-
Utilities
- Electric: 200+ Amp Service
- Water Source: Public
- Sewer: Public Sewer
-
Fees / Taxes
- Assessed Value: $382,000
- Compensation Based On: Net Sale Price
- Tax Year: 2022
- Buyer Agent Compensation: 2.00%
- Facilitator Compensation: 1.00%
- Taxes: $6,968
Similar Listings
Sold
29 Photos
Sold
38 Photos
Sold
40 Photos
Sold
41 Photos
Content © 2026 MLS Property Information Network, Inc. The information in this listing was gathered from third party resources including the seller and public records.
Listing information provided courtesy of Chinatti Realty Group, Inc..
MLS Property Information Network, Inc. and its subscribers disclaim any and all representations or warranties as to the accuracy of this information.
