
Sold!
$439,000
2
Beds
2
Baths
896
Living Area
-
Property Description
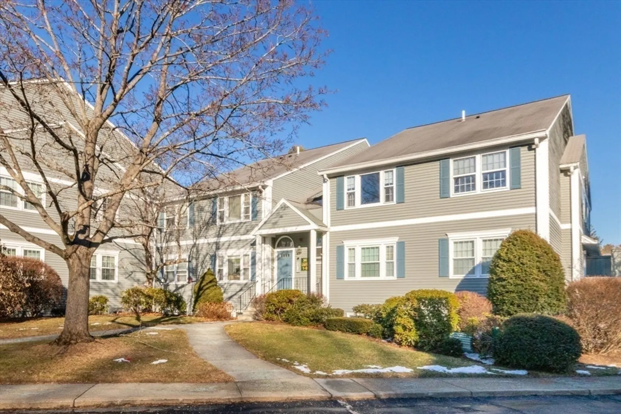
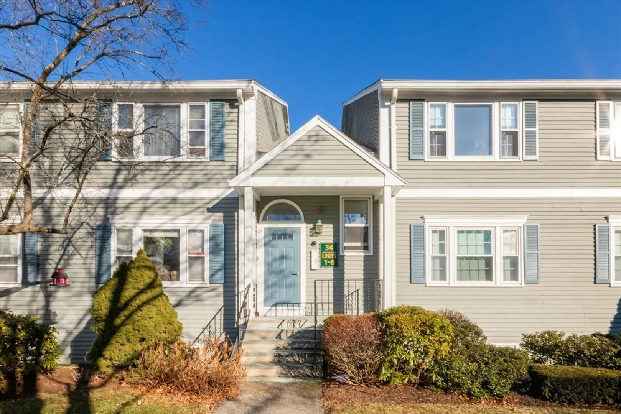
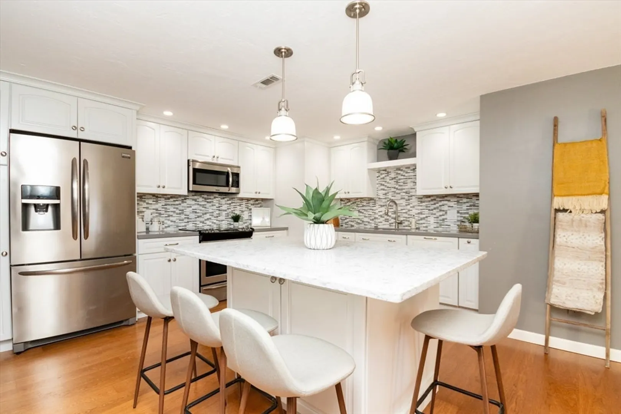
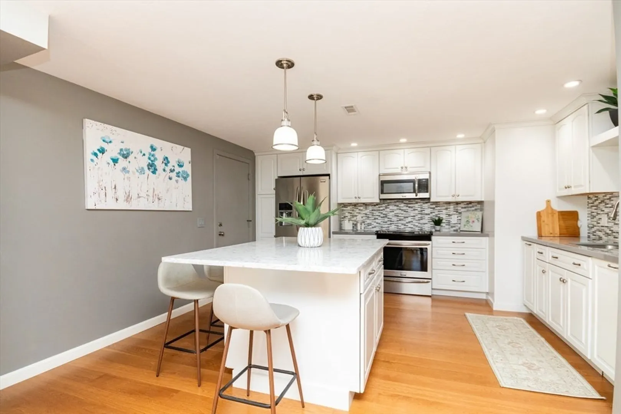
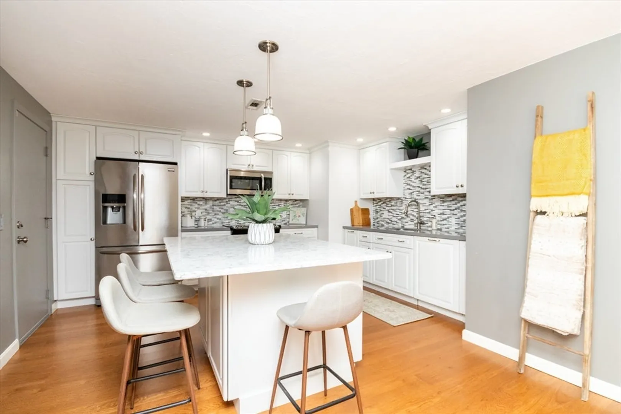
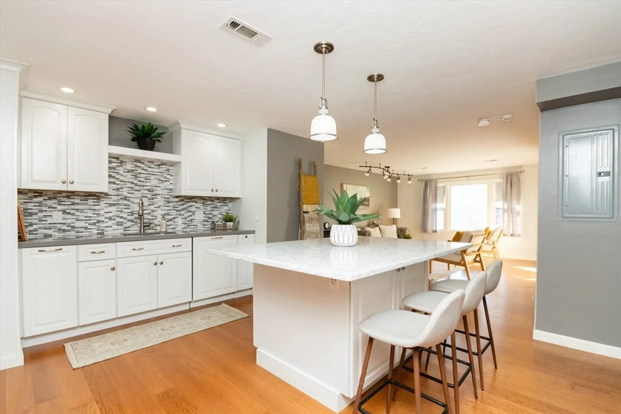
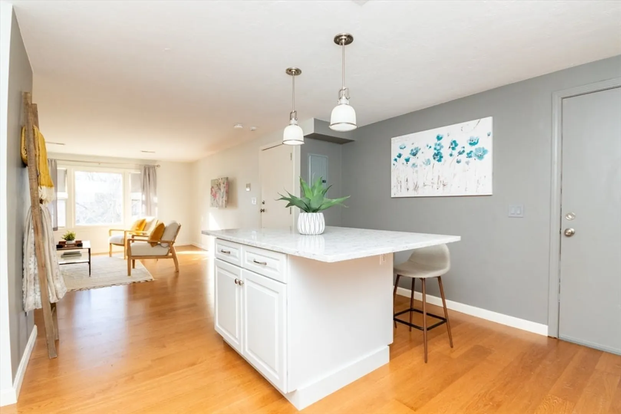
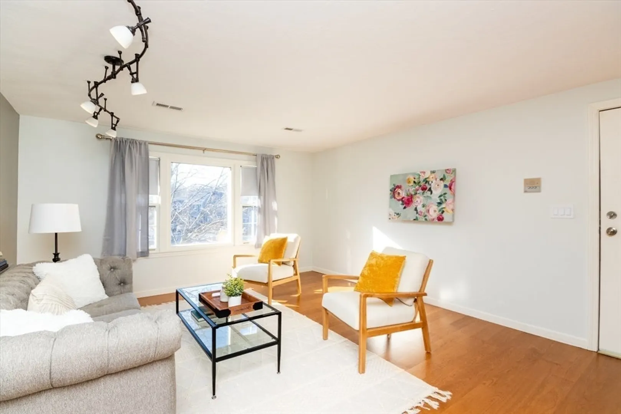
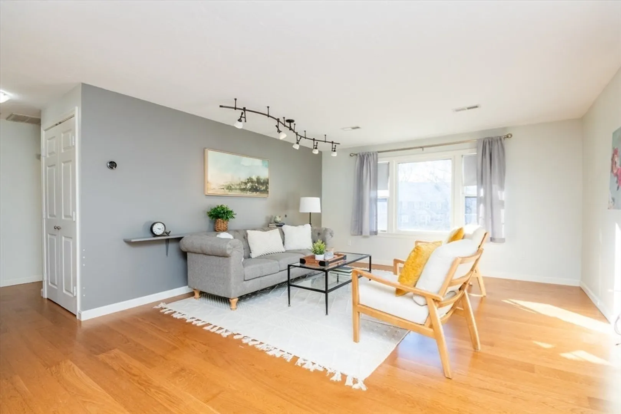
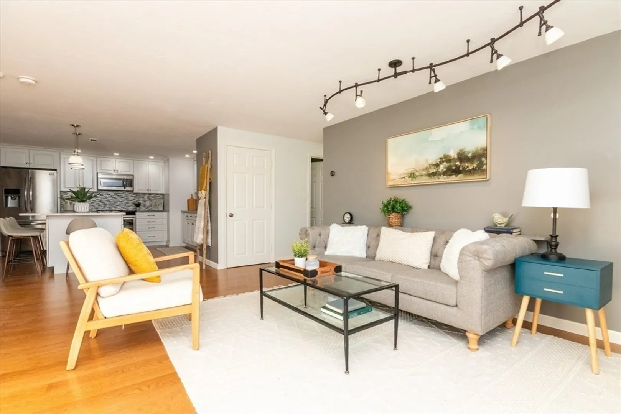
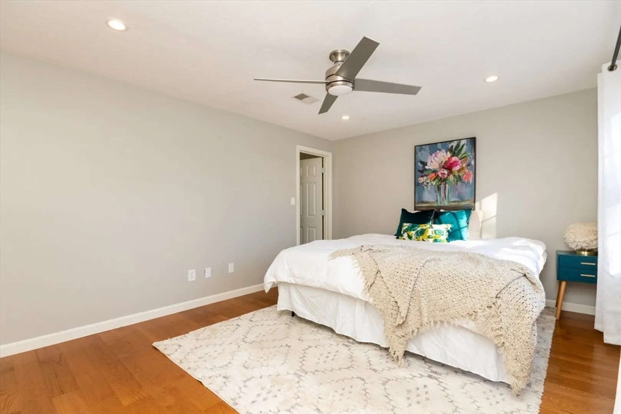
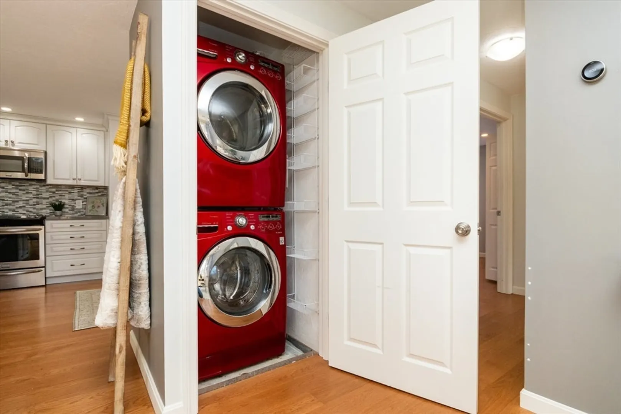
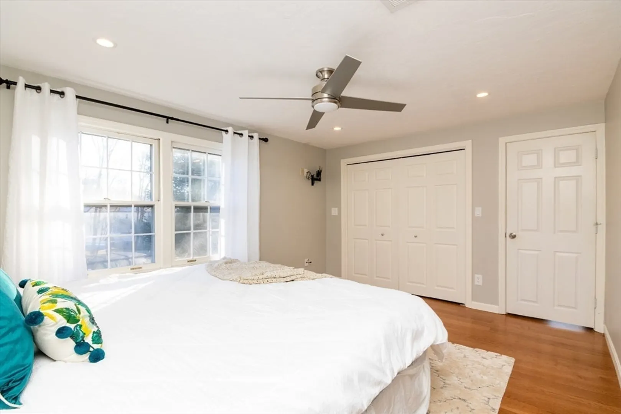
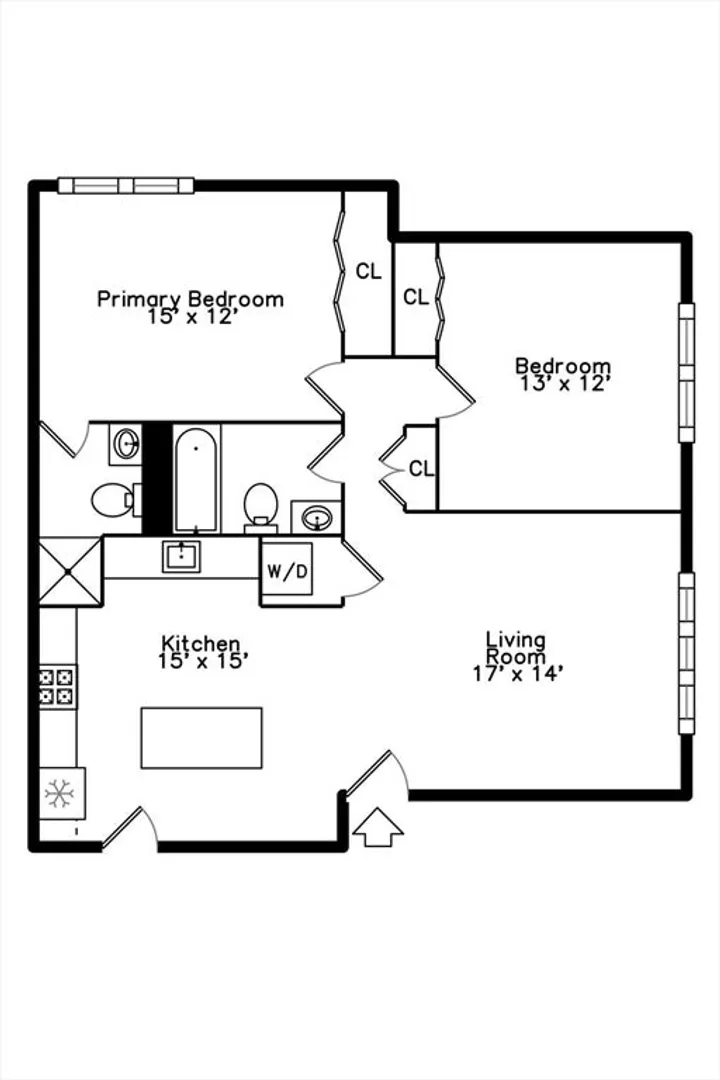
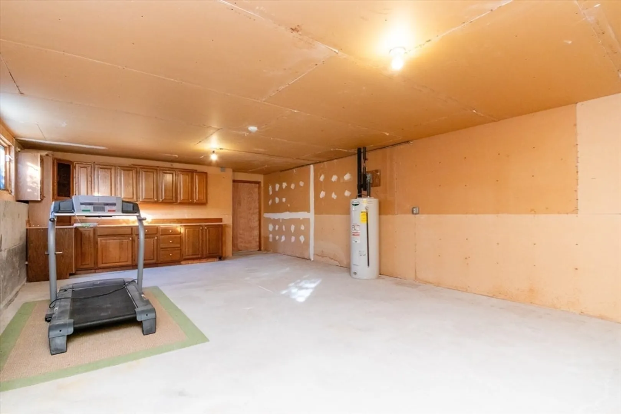
Welcome to this warm and inviting 2- Bedroom, 2 -Bathroom condo, offering a spacious and open floor plan perfect for modern living. The updated kitchen features sleek quartz countertops, a large island with seating for 4-6, and stylish glass tile backsplash. Recessed and pendant lighting creates an inviting atmosphere. The living room is bathed in natural light from a large picture window, creating a bright and airy space. The primary bedroom includes its own en-suite bathroom for added privacy and convenience. In unit stackable laundry and a large storage room provide the ultimate in ease and functionality. Additional features include two assigned parking spaces, and the condo is ideally located with easy access to major routes, commuter rail, shopping and dining options.
-
Highlights
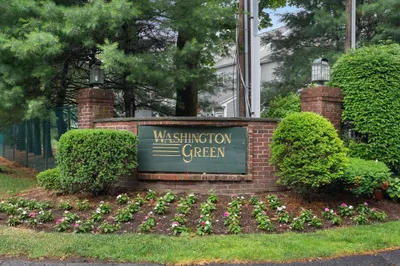
- Building Name: Washington Green
- Heating: Heat Pump, Electric
- Parking Spots: 2
- Property Type: Condominium
- Total Rooms: 4
- Year Built: 1985
- Cooling: Central Air, Heat Pump
- HOA Fee: $564
- Property Class: Residential
- Stories: 1
- Unit Number: 6
- Status: Closed
-
Additional Details
- Appliances: Range, Dishwasher, Disposal, Refrigerator, Washer, Dryer
- Flooring: Tile, Laminate
- SqFt Source: Field Card
- Year Built Details: Actual
- Zoning: Res
- Basement: N
- Roof: Shingle
- Total Number of Units: 55
- Year Built Source: Public Records
-
Amenities
- Community Features: Public Transportation, Shopping, Pool, Park, Walk/Jog Trails, Conservation Area, Highway Access
- Parking Features: Assigned
-
Utilities
- Sewer: Public Sewer
- Water Source: Public
-
Fees / Taxes
- Assessed Value: $313,500
- HOA Fee Includes: Insurance, Maintenance Structure, Road Maintenance, Maintenance Grounds, Snow Removal
- Taxes: $4,177
- HOA Fee Frequency: Monthly
- Tax Year: 2024
Similar Listings
Sold
36 Photos
Sold
41 Photos
Sold
30 Photos
Sold
34 Photos
Content © 2026 MLS Property Information Network, Inc. The information in this listing was gathered from third party resources including the seller and public records.
Listing information provided courtesy of Keller Williams Realty.
MLS Property Information Network, Inc. and its subscribers disclaim any and all representations or warranties as to the accuracy of this information.
