
Sold!
$350,000
4
Beds
1/1
Bath
1,605
Living Area
-
Property Description
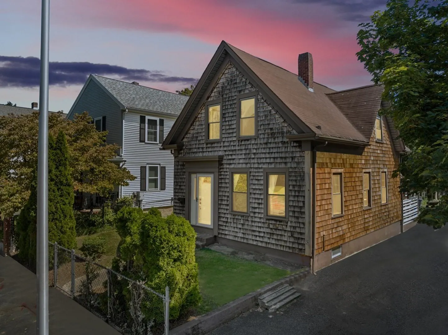
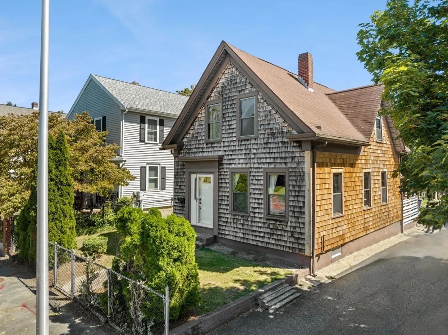
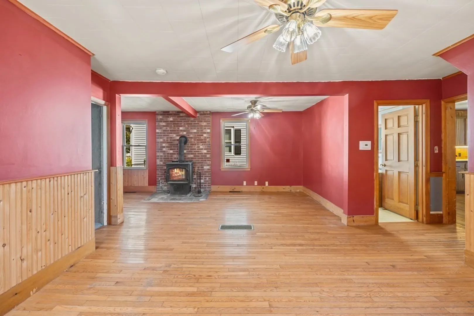
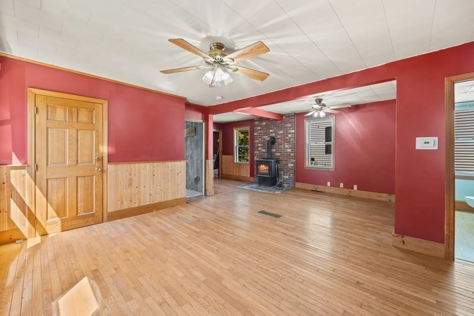
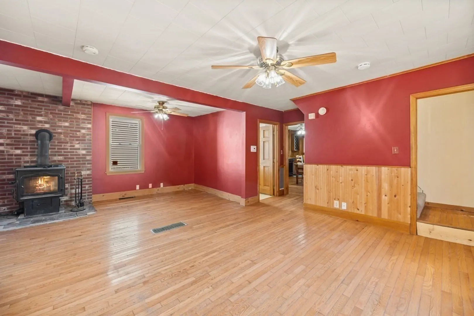
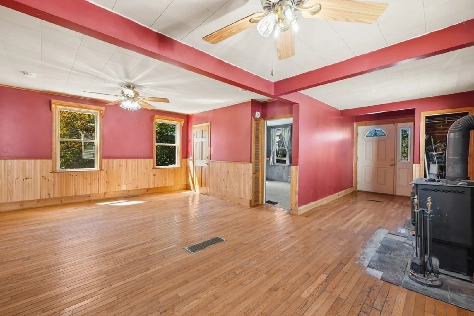
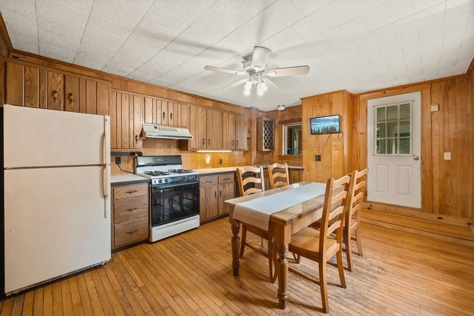
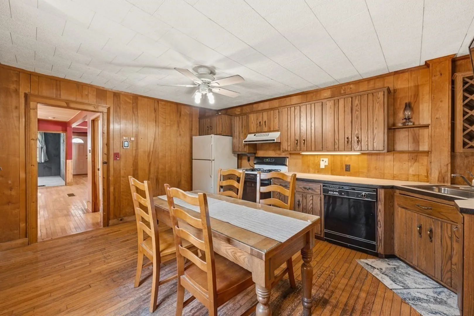
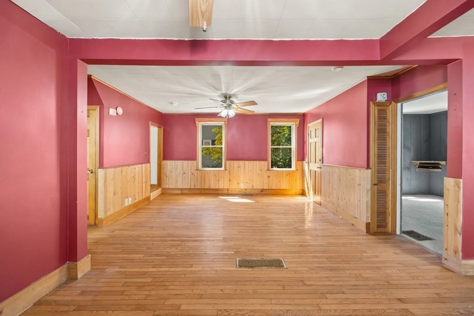
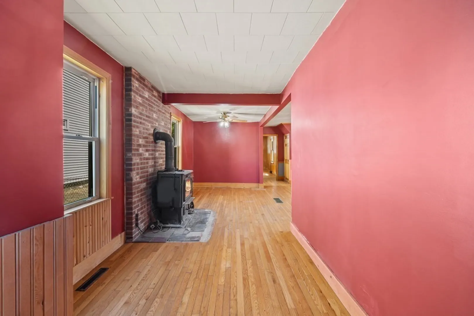
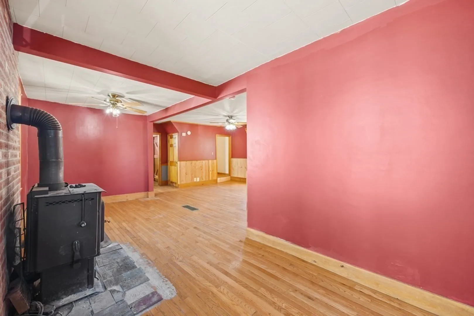
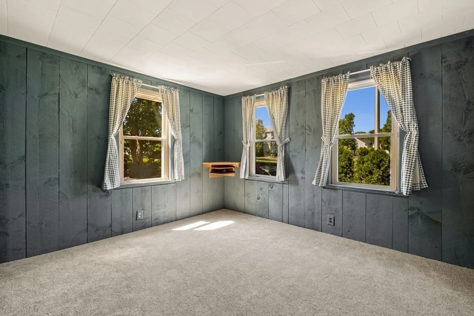
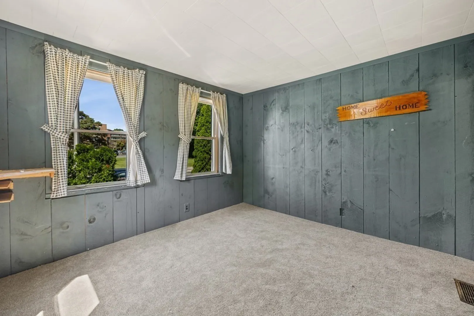
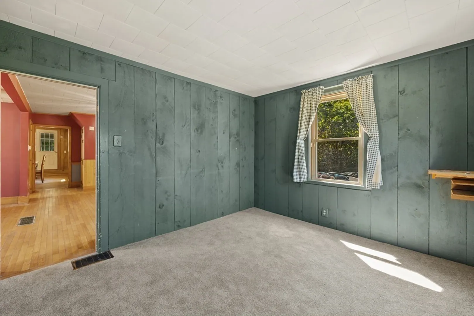
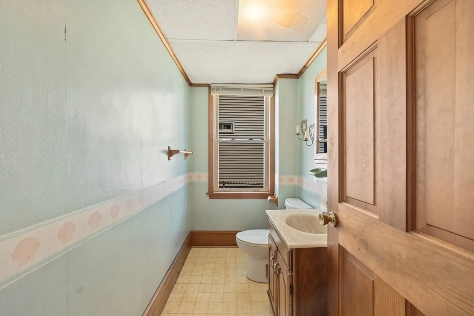
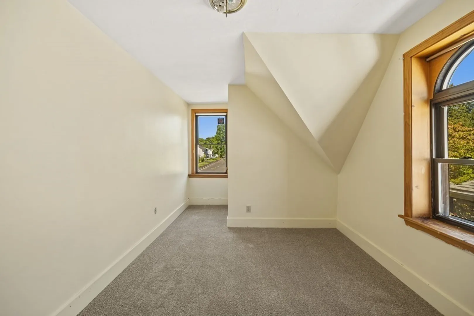
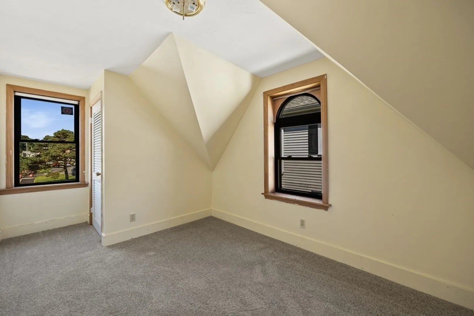
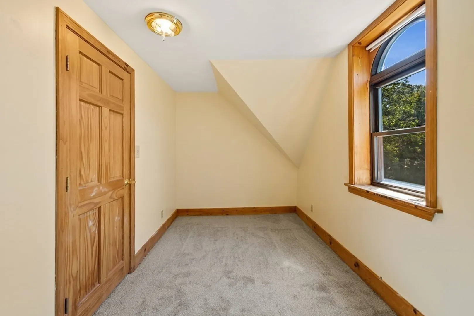
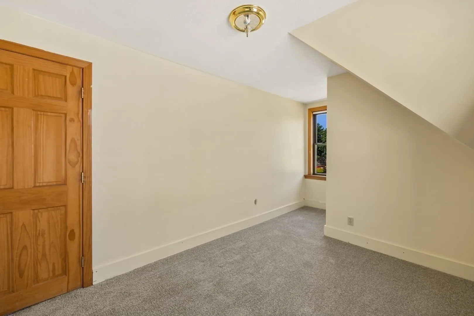
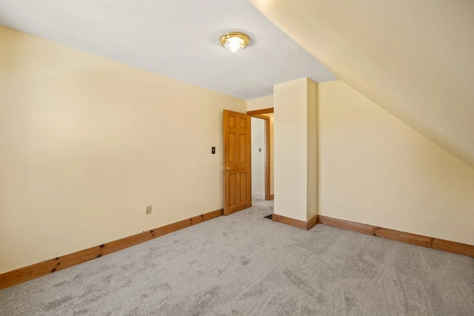
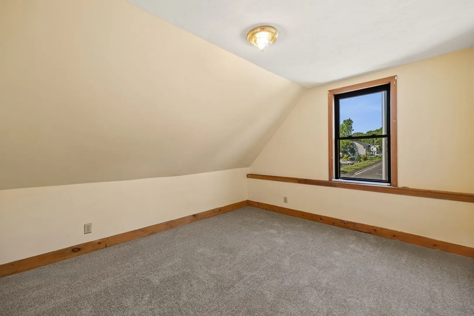
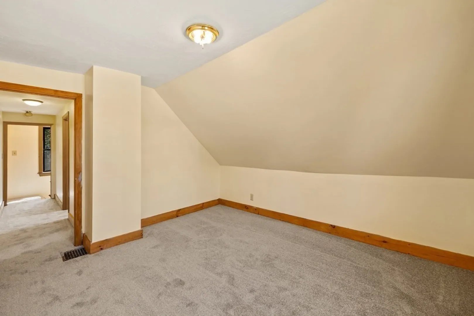
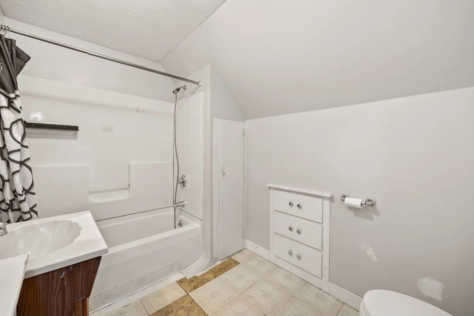
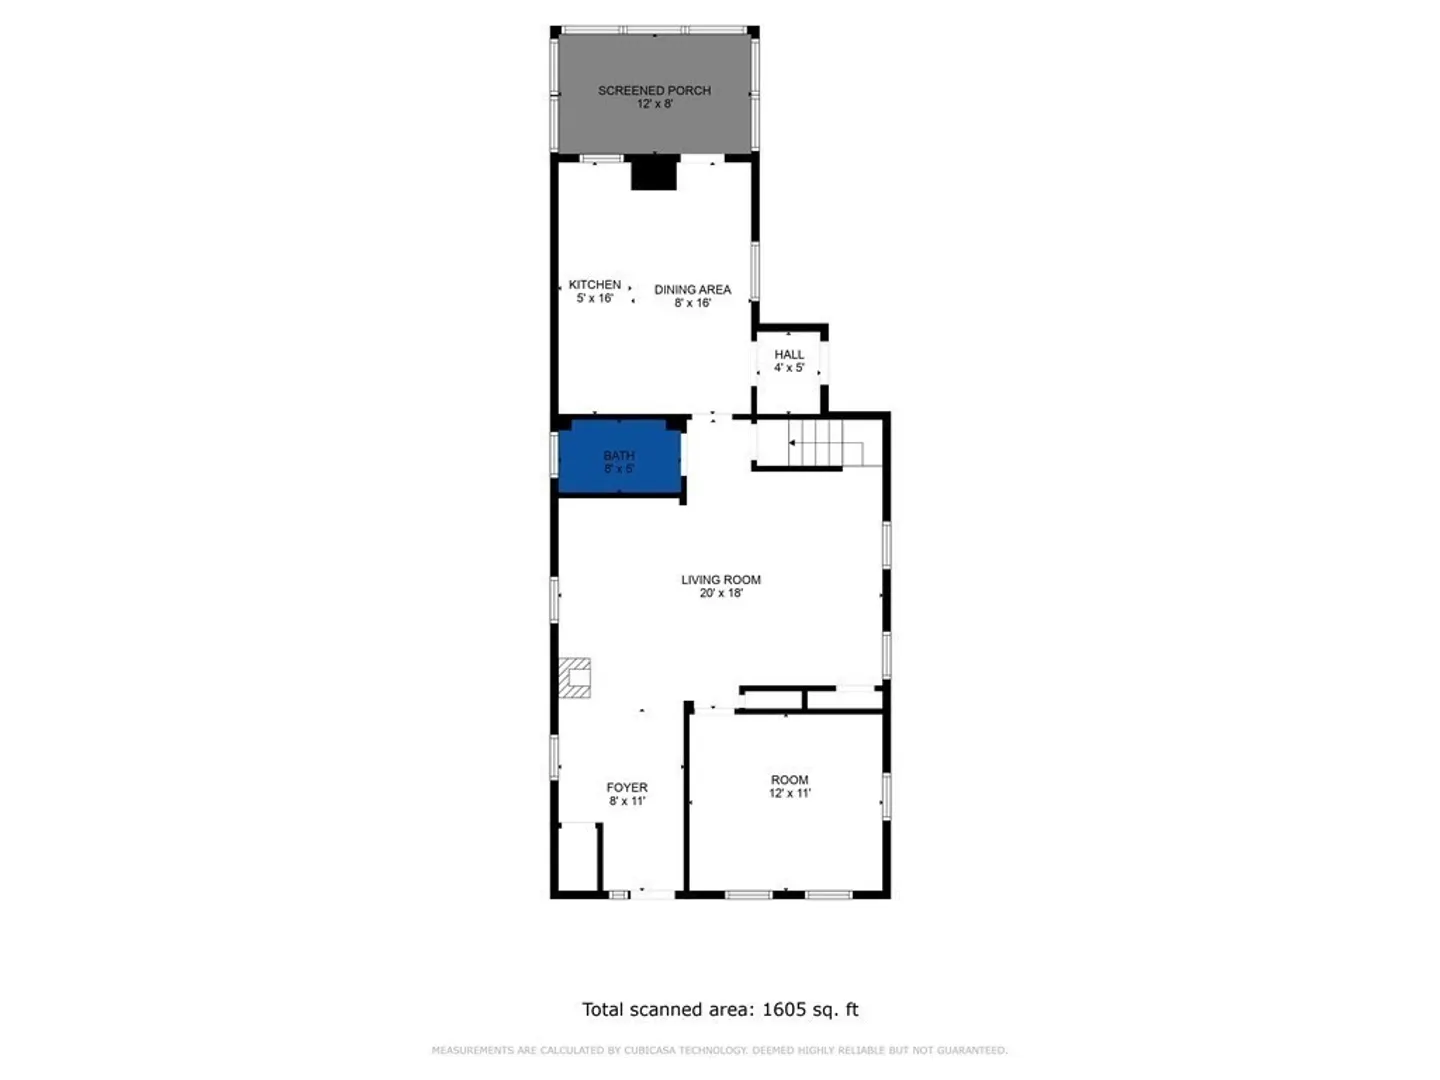
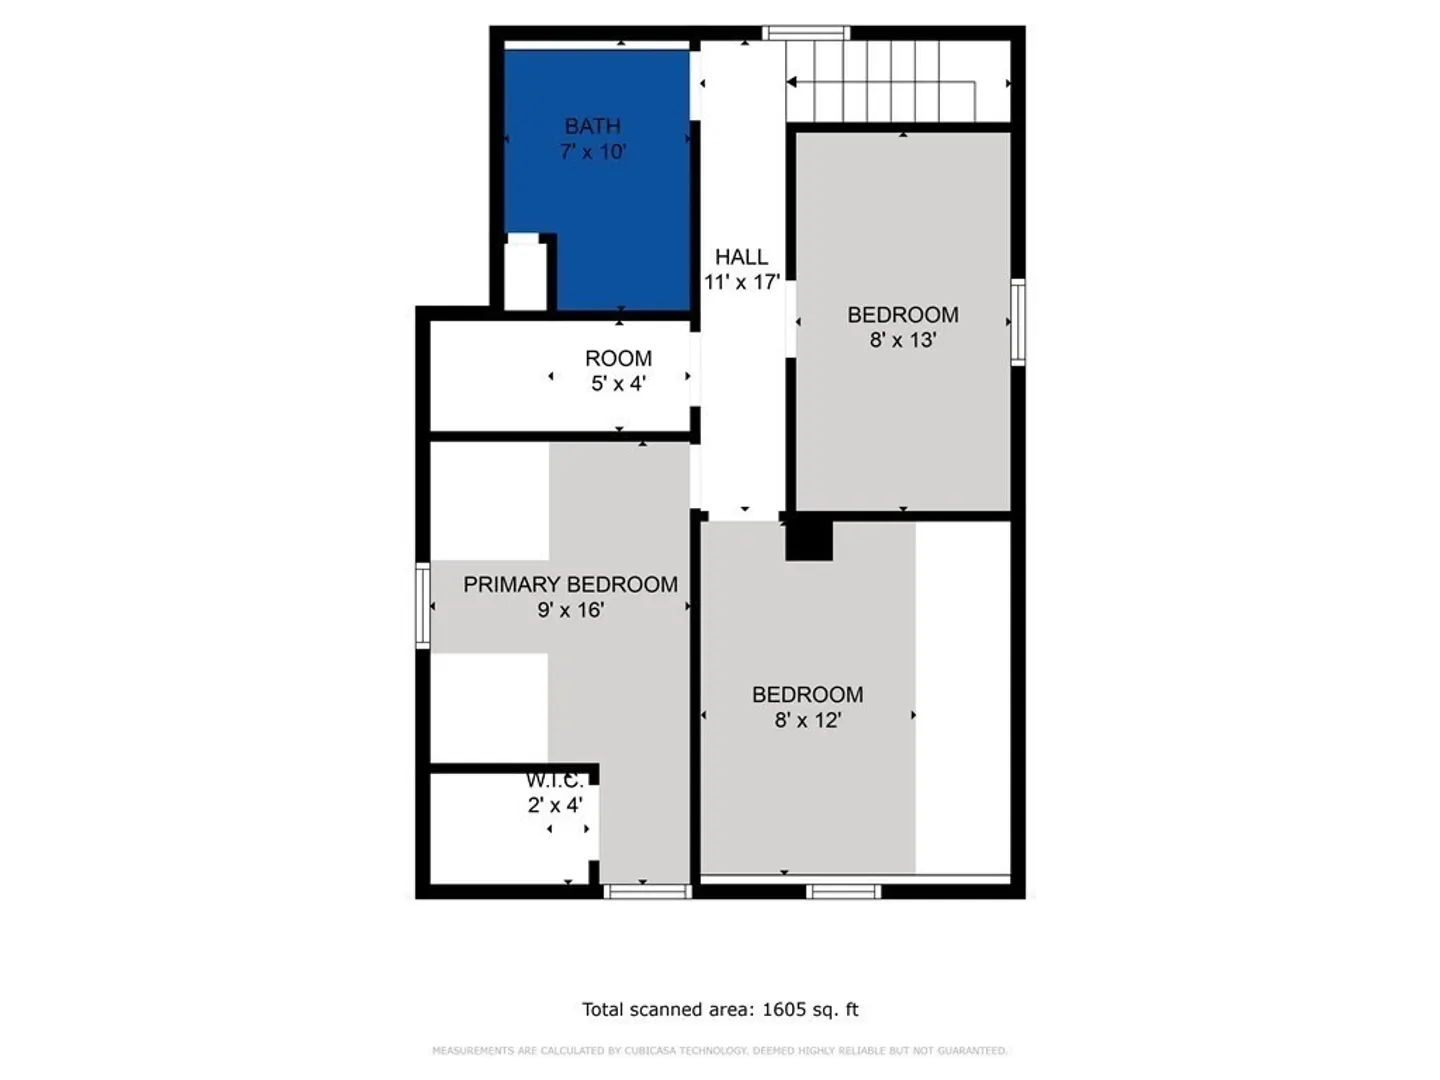
Make this 4 bedroom, 2 bath Farmhouse your Home Sweet Home. Many ways to utilize the floor plan with a formal dining. Living with a first floor bedroom, or extra-large living room, first floor office. Large eat in kitchen with a room off the back previous use for a place to gather with friends playing cards late into the evenings while having convenience to the kitchen. Upstairs offers 3 additional bedrooms with all new carpeting and fresh touch up of some interior painting. Wood stove burning season is slowly approaching, Enjoy tending the fire with great company! Gas forced air heat was upgraded, Public water/sewer, Large walk out basement with plenty of storage.
-
Highlights
- Heating: Forced Air, Natural Gas
- Property Class: Residential
- Style: Colonial
- Year Built: 1850
- Parking Spots: 4
- Property Type: Single Family Residence
- Total Rooms: 8
- Status: Closed
-
Additional Details
- Appliances: Range, Dishwasher, Refrigerator, Utility Connections for Gas Range, Utility Connections for Gas Oven
- Construction: Frame
- Flooring: Carpet, Hardwood, Flooring - Wall to Wall Carpet
- Interior Features: Game Room
- Road Frontage Type: Public
- Year Built Details: Approximate
- Zoning: Res
- Basement: Full, Walk-Out Access, Interior Entry
- Exterior Features: Porch
- Foundation: Stone
- Lot Features: Level
- Roof: Shingle
- Year Built Source: Public Records
-
Amenities
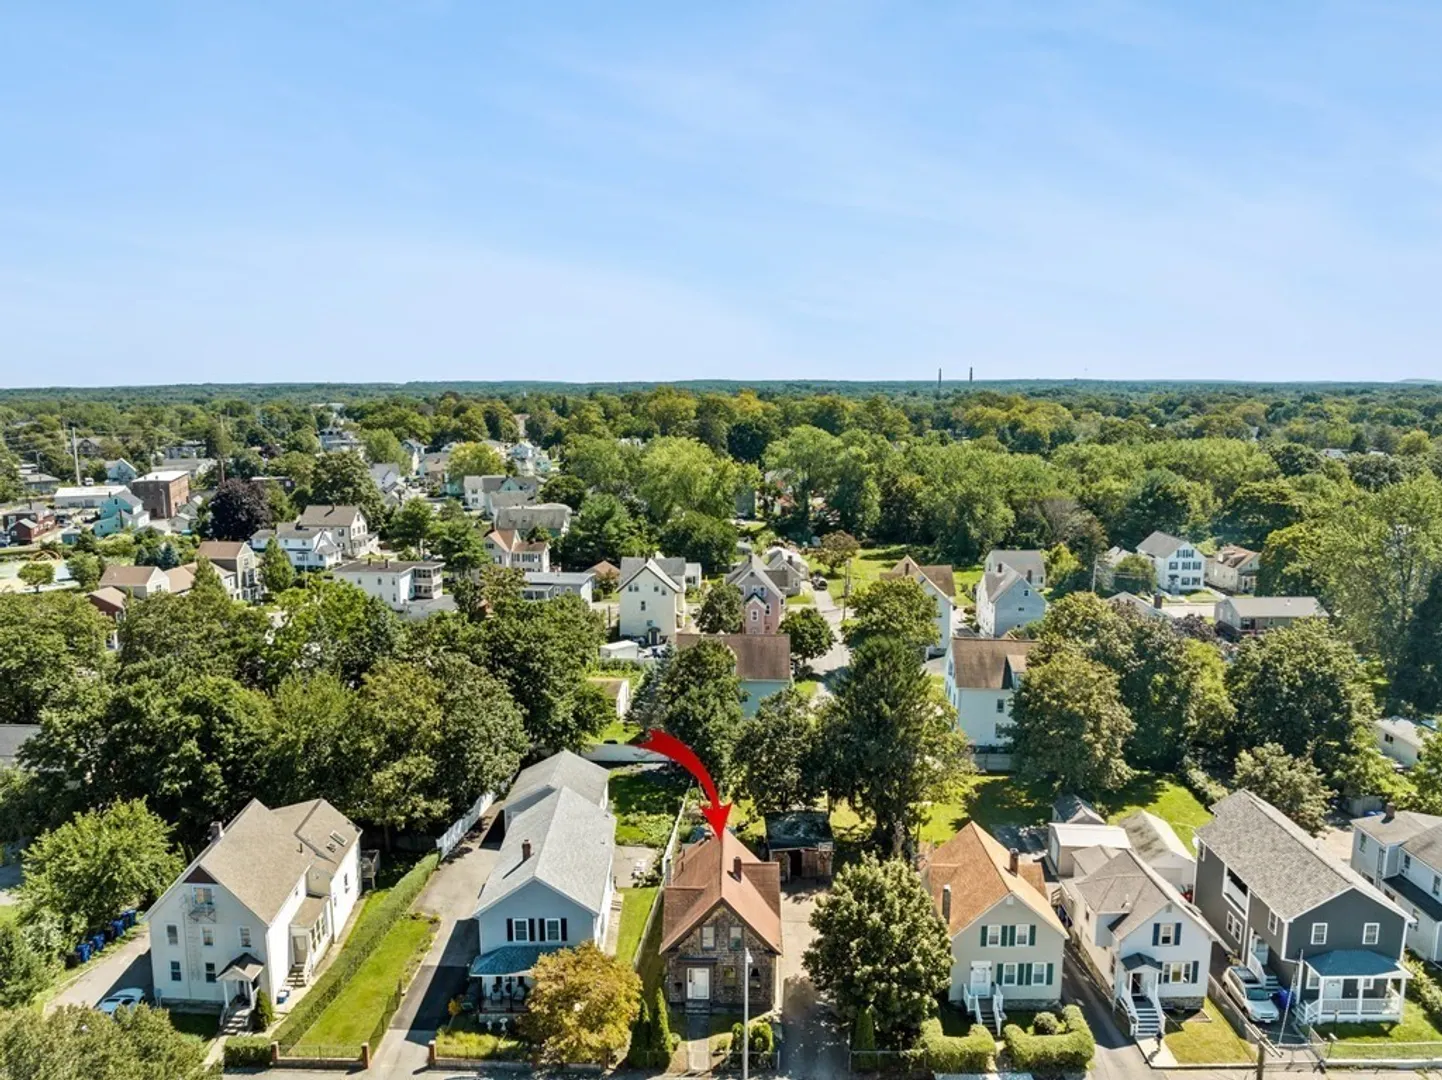
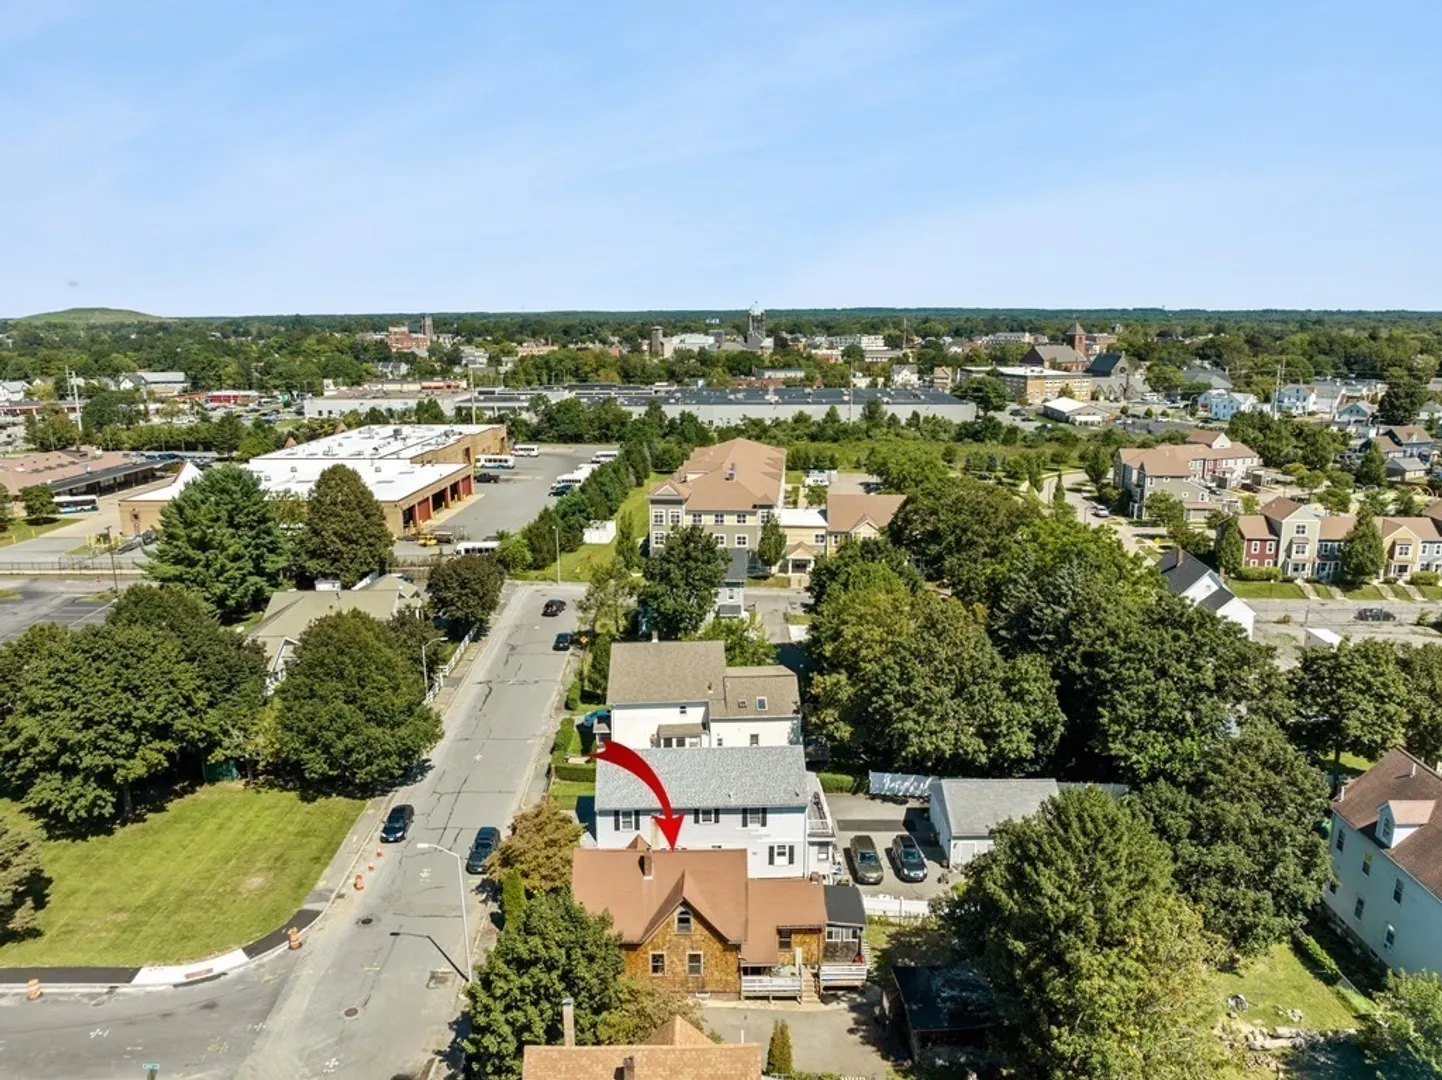
- Community Features: Public Transportation, Shopping, Medical Facility, House of Worship, Public School
- Parking Features: Detached, Paved Drive, Off Street, Paved
- Covered Parking Spaces: 1
-
Utilities
- Electric: Circuit Breakers
- Water Source: Public
- Sewer: Public Sewer
-
Fees / Taxes
- Assessed Value: $295,100
- Compensation Based On: Net Sale Price
- Tax Year: 2023
- Buyer Agent Compensation: 2%
- Facilitator Compensation: 1%
- Taxes: $3,556
Similar Listings
Sold
13 Photos
Sold
22 Photos
Sold
15 Photos
Sold
28 Photos
Content © 2026 MLS Property Information Network, Inc. The information in this listing was gathered from third party resources including the seller and public records.
Listing information provided courtesy of Martins & Associates R.E. Inc..
MLS Property Information Network, Inc. and its subscribers disclaim any and all representations or warranties as to the accuracy of this information.
