
Sold!
$410,000
3
Beds
1
Bath
1,723
Living Area
-
Property Description
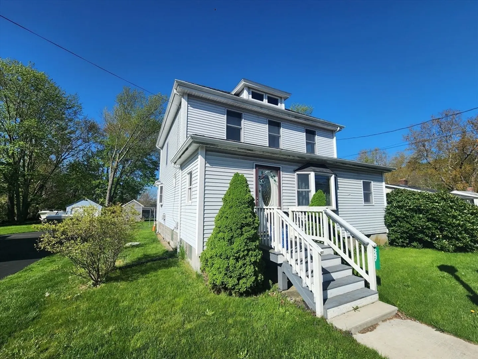
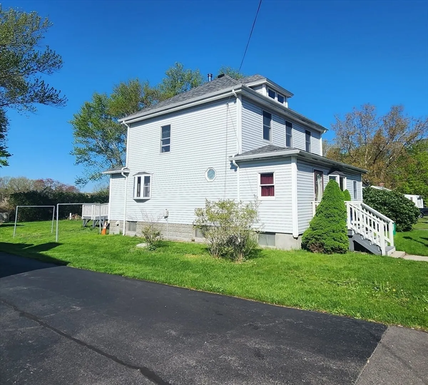
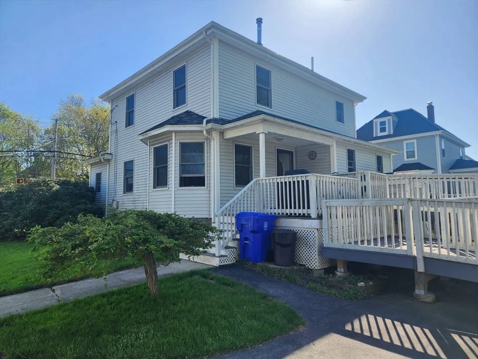
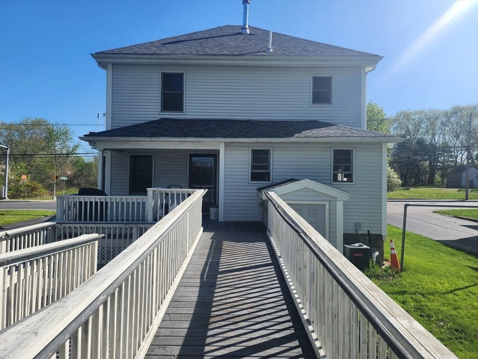
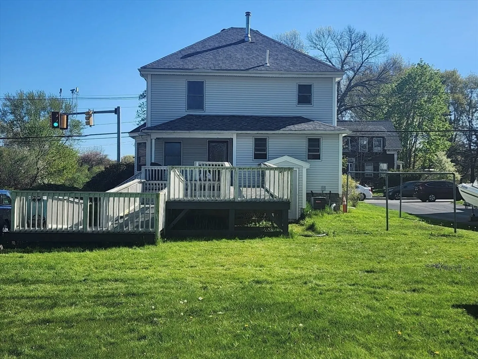
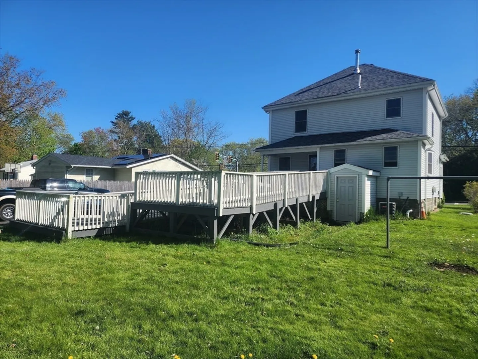
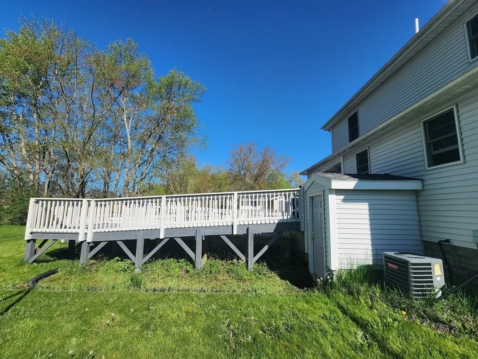
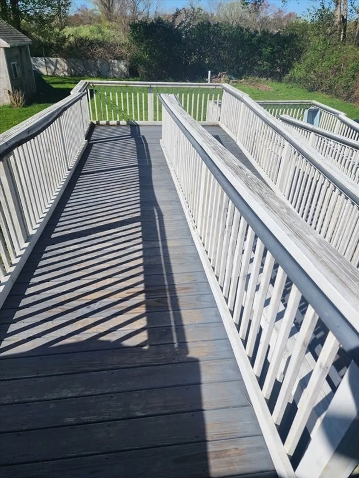
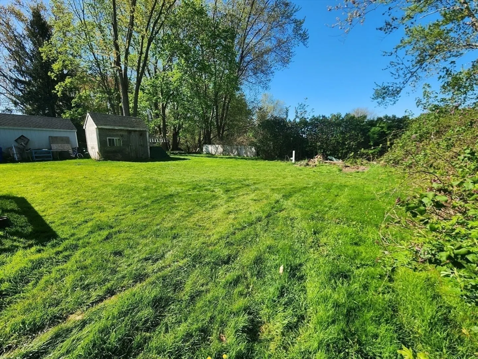
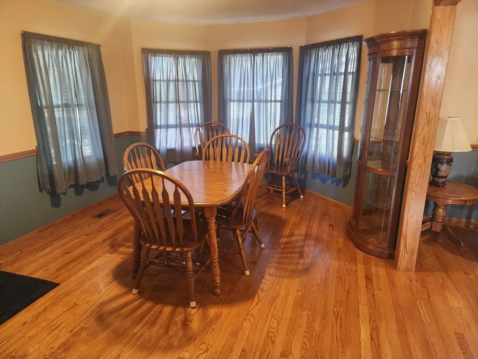
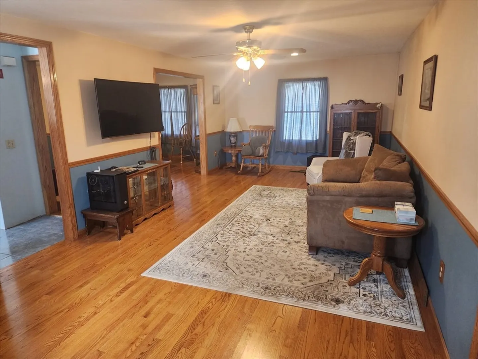
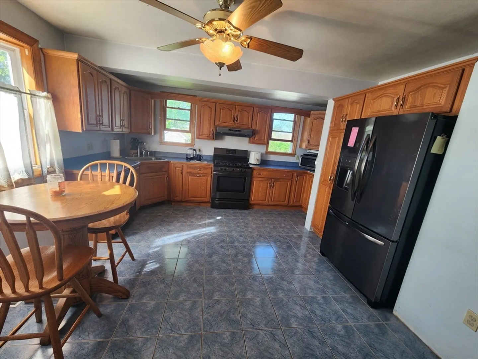
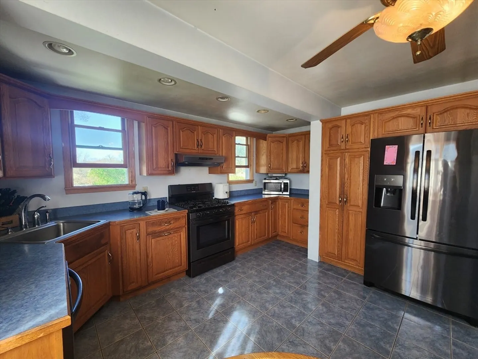
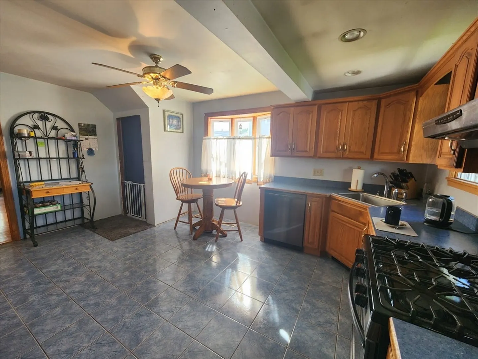
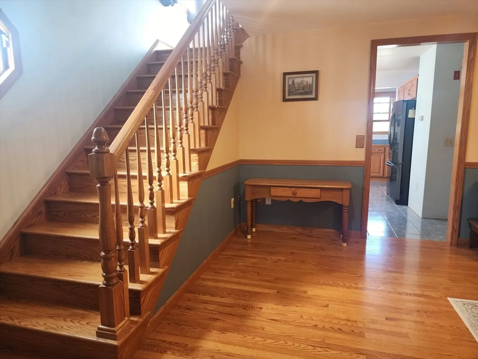
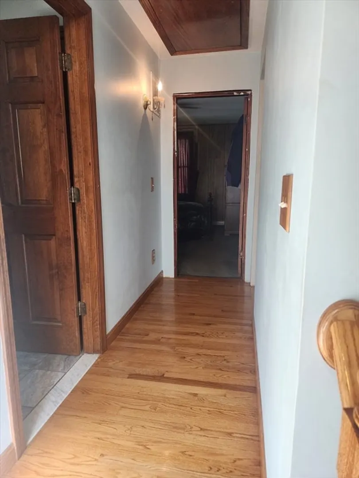
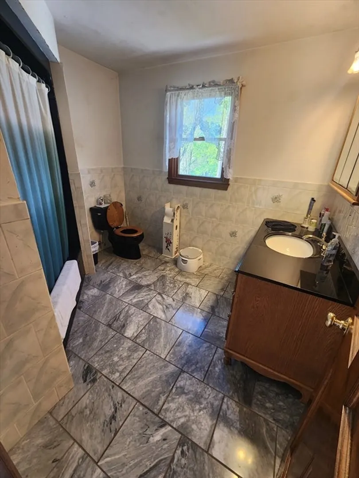
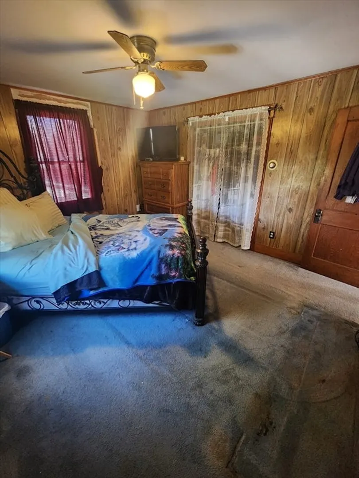
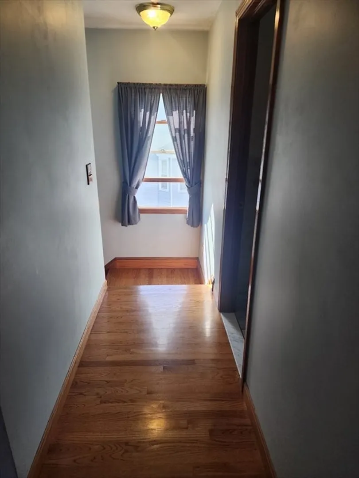
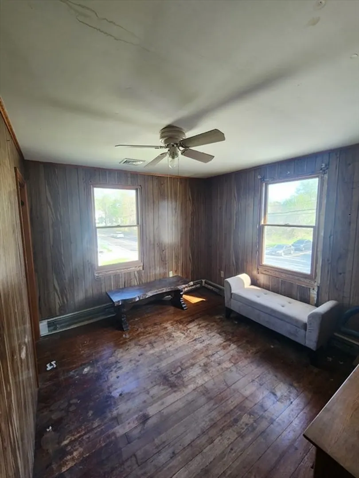
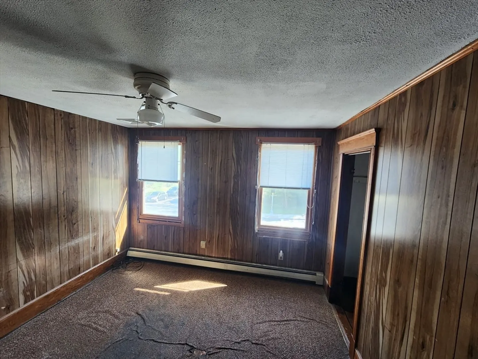
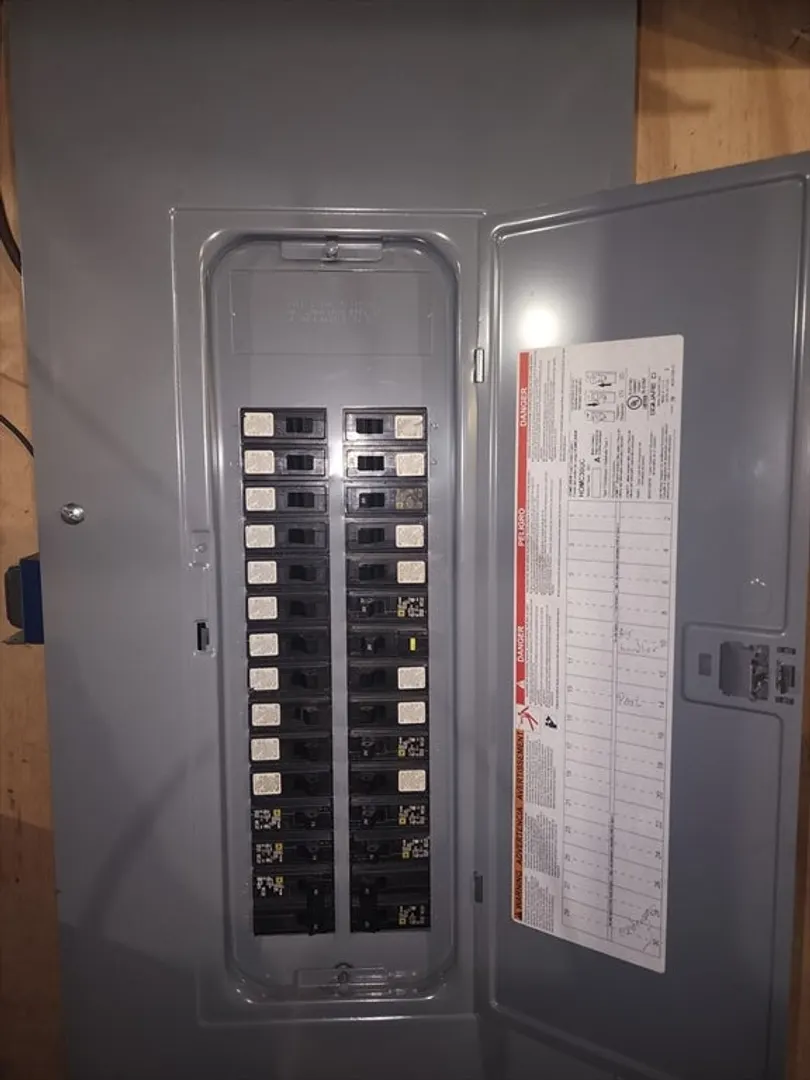
Three bed one bath home nested close to all of Taunton’s amenities. House features hardwood and tile floors, a nice kitchen with appliances staying along with washer and dryer, central AC and updated electrical panel. Home does need some cosmetic TLC, but move in ready and the potential for a 4th bedroom and another bathroom on 1st floor. There is a large wooden handy-cap ramp which could be removed to extend the driveway for a turn around and easier access. Schedule your private showings and come take a look at the potential this property has.
-
Highlights
- Cooling: Central Air
- Parking Spots: 2
- Property Type: Single Family Residence
- Total Rooms: 8
- Status: Closed
- Heating: Baseboard, Oil
- Property Class: Residential
- Style: Other (See Remarks)
- Year Built: 1924
-
Additional Details
- Appliances: Water Heater, Range, Dishwasher, Microwave, Refrigerator, Washer, Dryer
- Construction: Frame
- Flooring: Wood, Tile
- Lot Features: Level
- Roof: Shingle
- Year Built Source: Public Records
- Basement: Full, Unfinished
- Exterior Features: Deck - Wood, Rain Gutters, Storage
- Foundation: Concrete Perimeter, Block
- Road Frontage Type: Public
- Year Built Details: Actual
- Zoning: 3.36
-
Amenities
- Community Features: Public Transportation, Shopping, Medical Facility, Laundromat, Highway Access, House of Worship, Marina, Private School, Public School
- Parking Features: Paved
-
Utilities
- Electric: 200+ Amp Service
- Water Source: Public
- Sewer: Public Sewer
-
Fees / Taxes
- Assessed Value: $373,300
- Compensation Based On: Gross/Full Sale Price
- Taxes: $4,177
- Buyer Agent Compensation: 2%
- Tax Year: 2024
Similar Listings
Sold
29 Photos
Sold
34 Photos
Sold
23 Photos
Sold
26 Photos
Content © 2026 MLS Property Information Network, Inc. The information in this listing was gathered from third party resources including the seller and public records.
Listing information provided courtesy of Whitty Real Estate.
MLS Property Information Network, Inc. and its subscribers disclaim any and all representations or warranties as to the accuracy of this information.
