
Sold!
$750,000
3
Beds
2/1
Baths
2,132
Living Area
-
Property Description
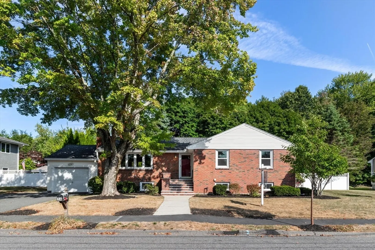
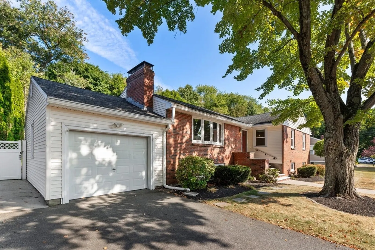
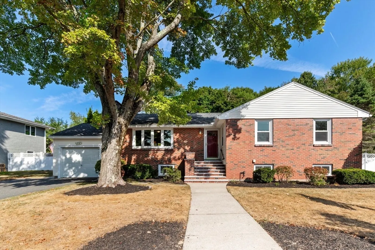
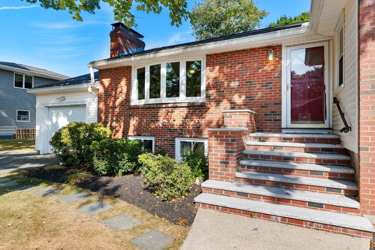
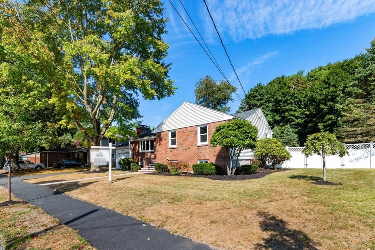
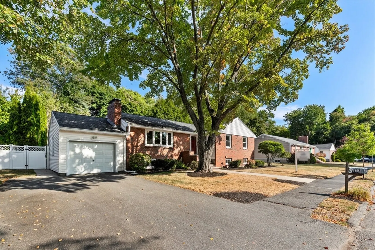
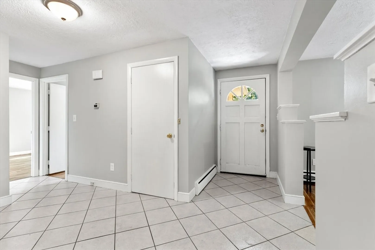
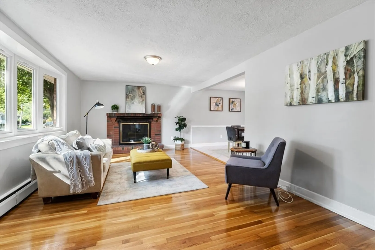
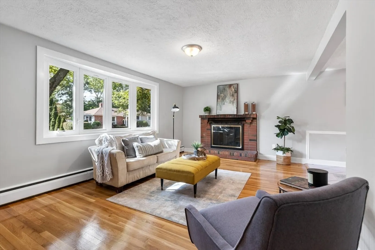
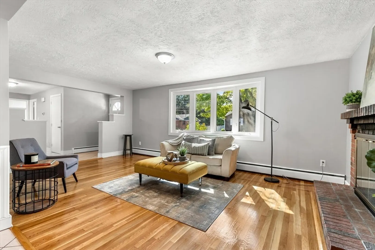
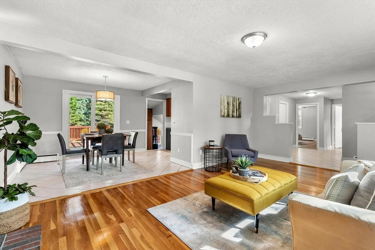
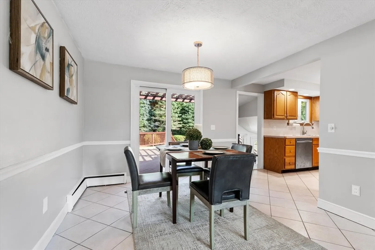
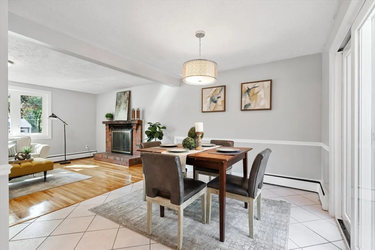
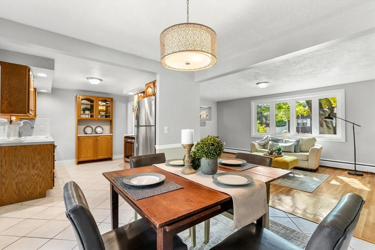
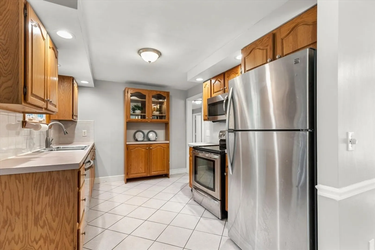
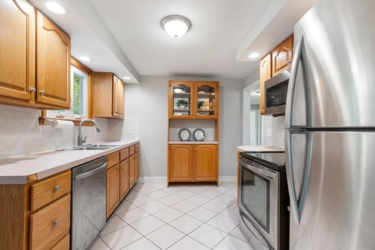
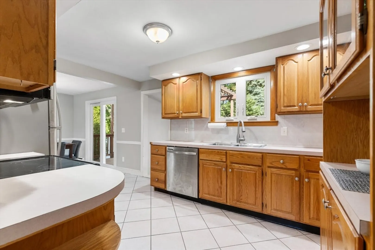
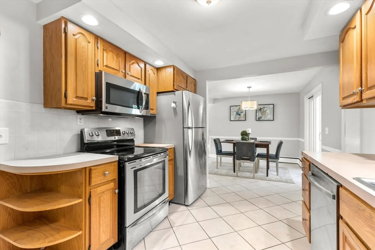
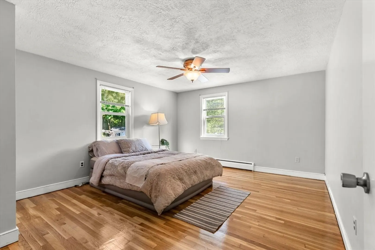
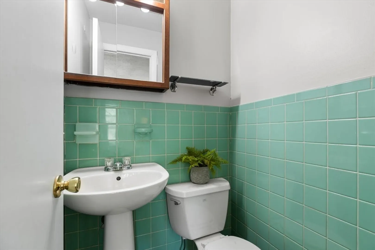
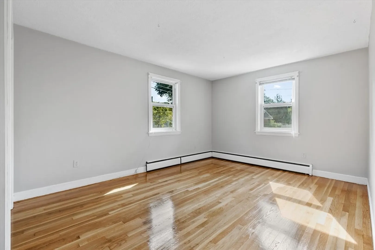
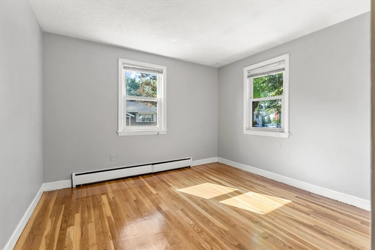
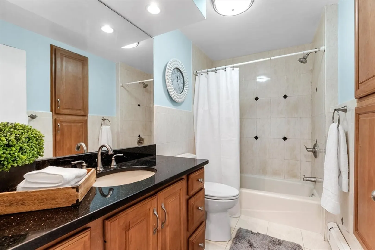
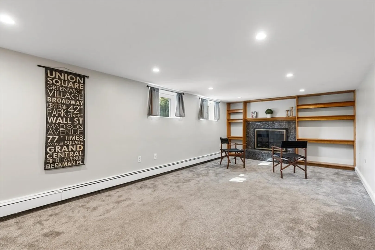
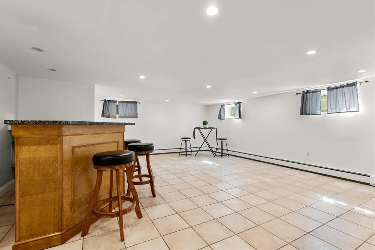
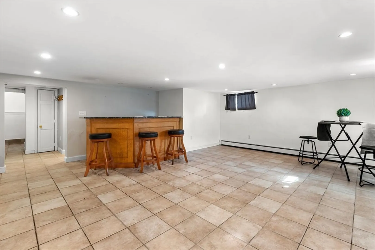
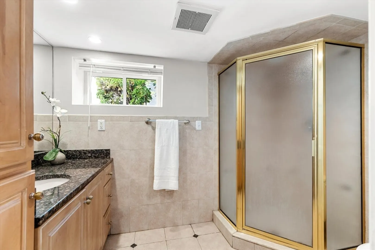
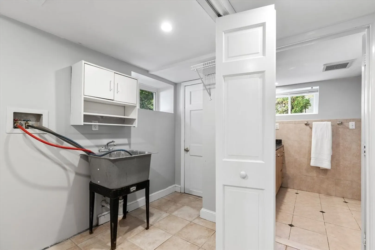
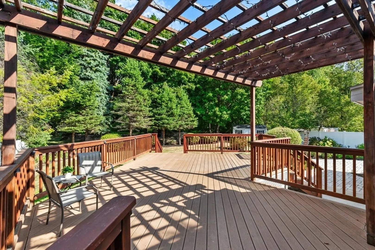
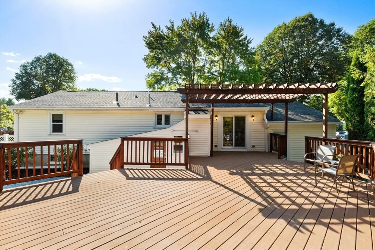
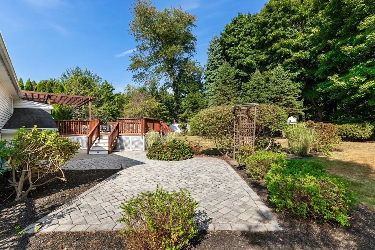
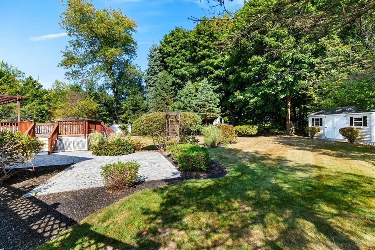
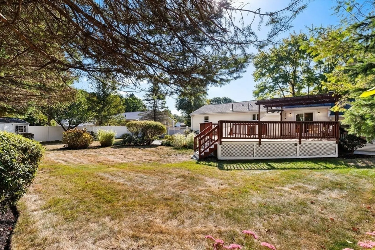
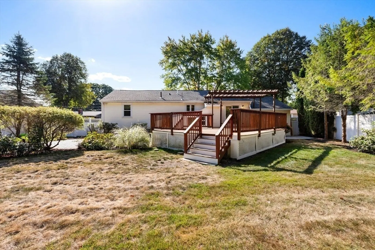
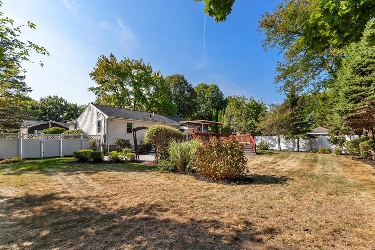
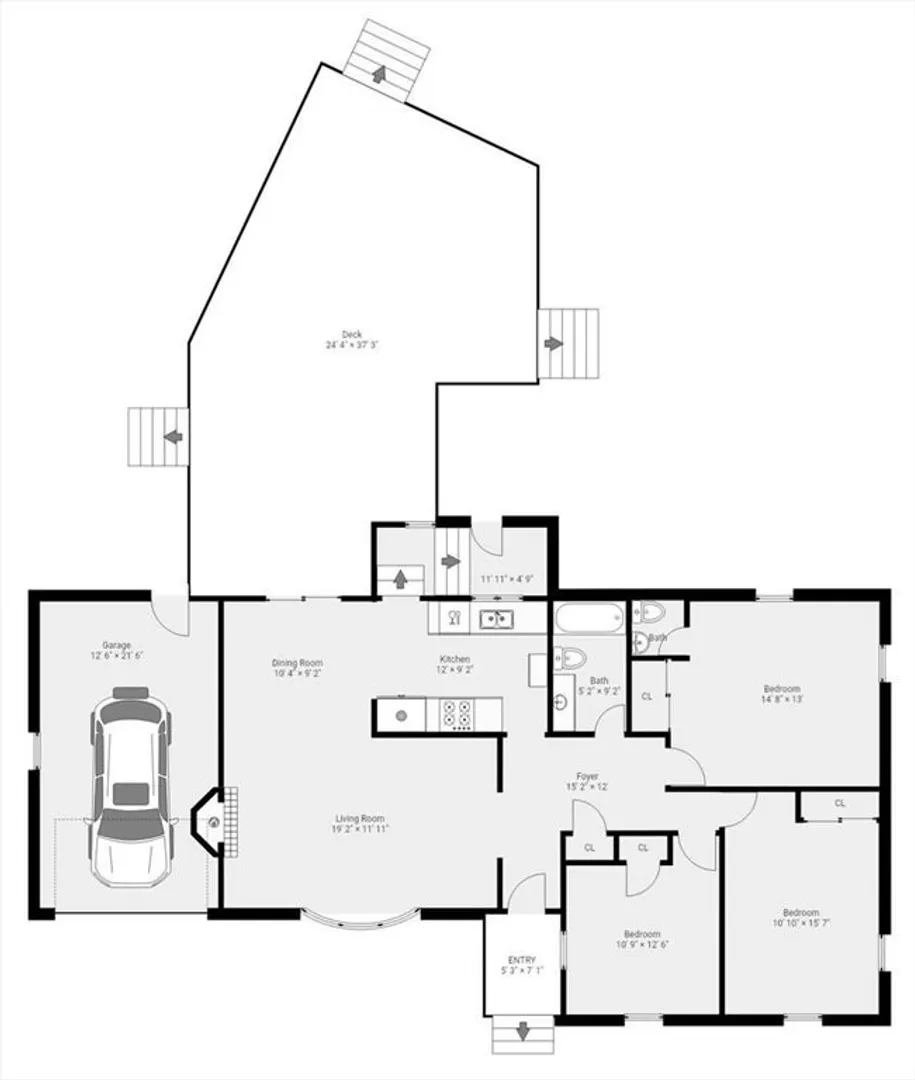
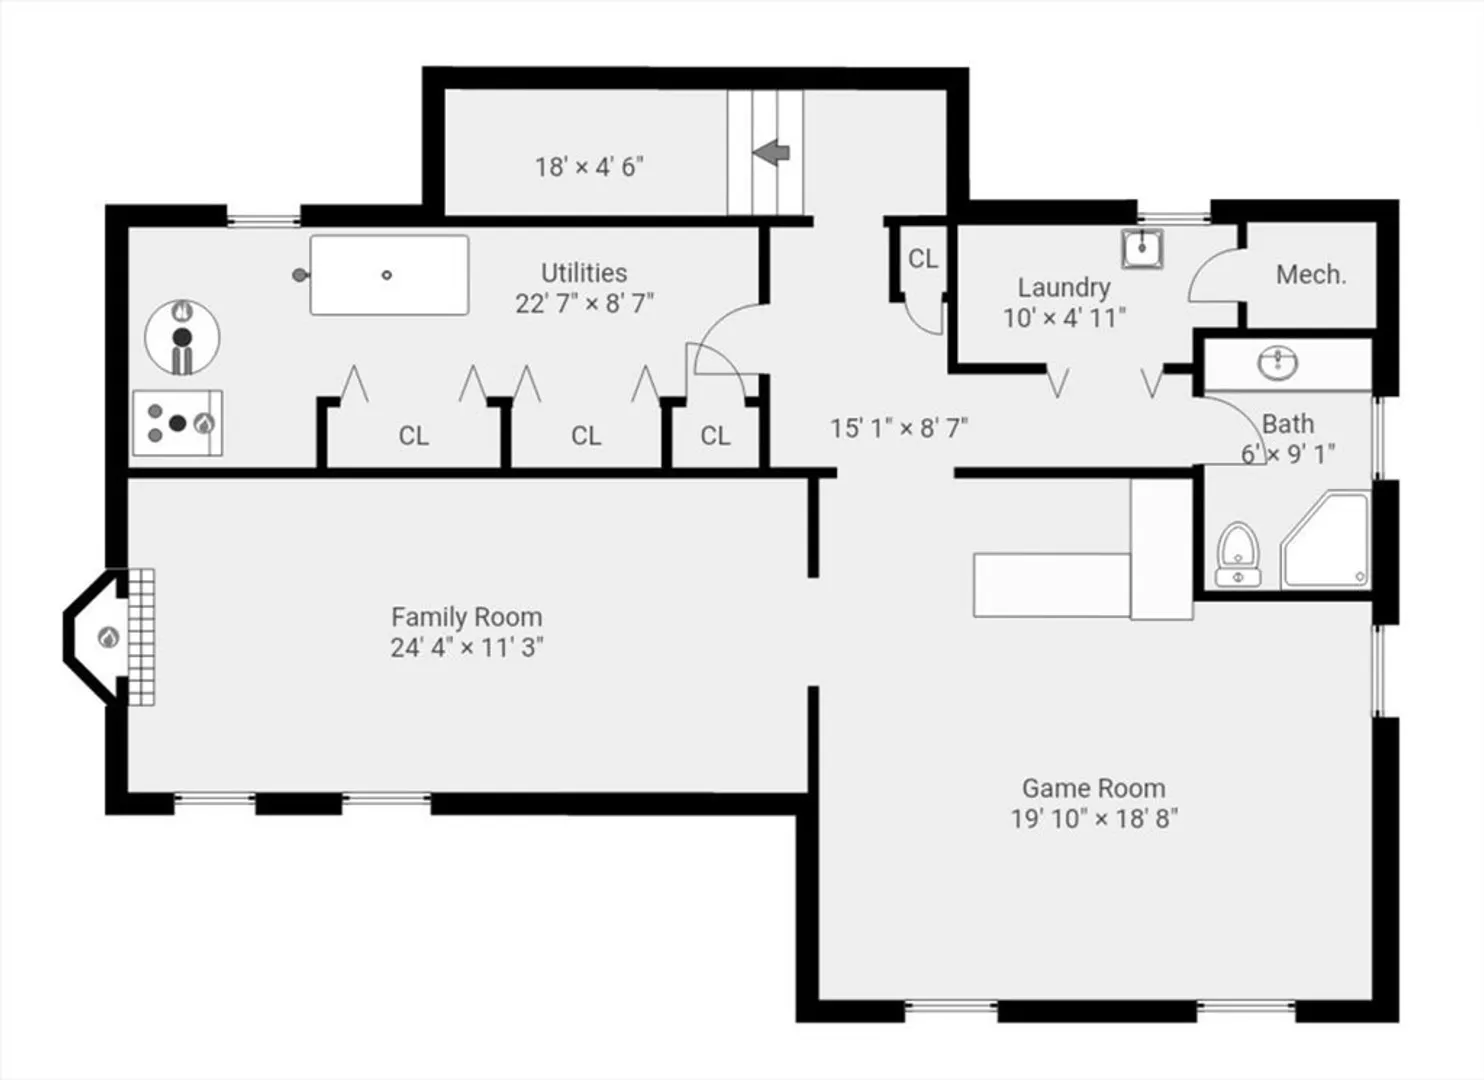
Brick front ranch with attached garage, ideally located on a side street close to the major routes. The outside is designed for entertaining, and features an expansive deck, patio, shed on a large level lot. The first floor is nicely appointed with gleaming hardwood floors, fireplaced living room, 3 ample bedrooms, stainless steel appliances, recessed lighting, tile backsplash and a bath and a half. The lower level is complete with a separate rear entrance, a fireplaced family room, tiled game room with recessed lighting, built in bar, laundry room, and 3/4 bath. Allowing for many options. In 2020 the electric was updated, many windows were replaced and sump pump installed. This one checks a lot of boxes. Don't miss the chance to make it yours!
-
Highlights
- Heating: Baseboard, Oil
- Property Class: Residential
- Style: Ranch
- Year Built: 1960
- Parking Spots: 4
- Property Type: Single Family Residence
- Total Rooms: 7
- Status: Closed
-
Additional Details
- Appliances: Water Heater, Range, Microwave, Refrigerator
- Construction: Frame
- Fireplaces: 2
- Foundation: Concrete Perimeter
- Roof: Shingle
- Year Built Source: Public Records
- Basement: Full, Partially Finished, Interior Entry, Sump Pump
- Exterior Features: Deck, Patio, Storage
- Flooring: Tile, Carpet, Hardwood, Flooring - Stone/Ceramic Tile
- Interior Features: Recessed Lighting, Game Room, Internet Available - Unknown
- Year Built Details: Actual
- Zoning: Sr
-
Amenities
- Community Features: Shopping, Tennis Court(s), Park, Walk/Jog Trails, Golf, Medical Facility, Laundromat, Highway Access, House of Worship, Public School
- Parking Features: Attached, Paved Drive, Off Street, Paved
- Covered Parking Spaces: 1
-
Utilities
- Electric: Circuit Breakers
- Water Source: Public
- Sewer: Public Sewer
-
Fees / Taxes
- Assessed Value: $703,800
- Taxes: $7,918
- Tax Year: 2024
Similar Listings
Sold

60 Photos
Sold
37 Photos
Sold
40 Photos
Sold
30 Photos
Content © 2026 MLS Property Information Network, Inc. The information in this listing was gathered from third party resources including the seller and public records.
Listing information provided courtesy of Barrett, Chris. J., REALTORS®.
MLS Property Information Network, Inc. and its subscribers disclaim any and all representations or warranties as to the accuracy of this information.
