
Sold!
$945,000
4
Beds
2
Baths
1,720
Living Area
-
Property Description
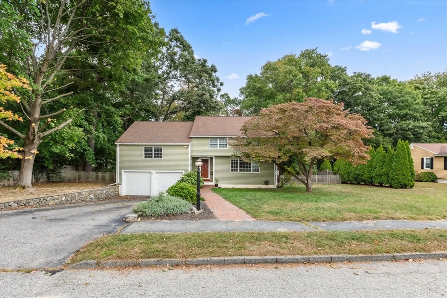
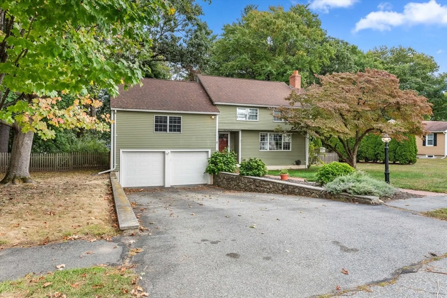
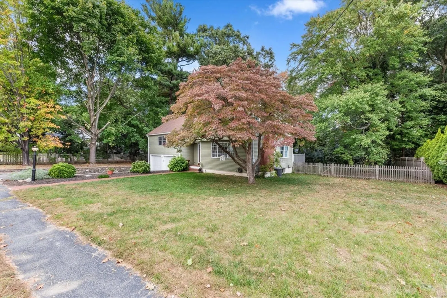
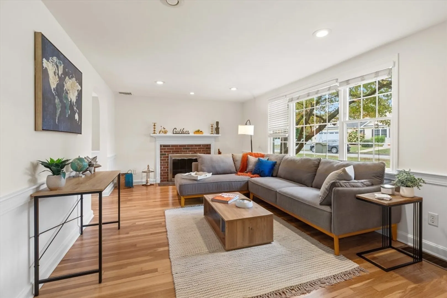
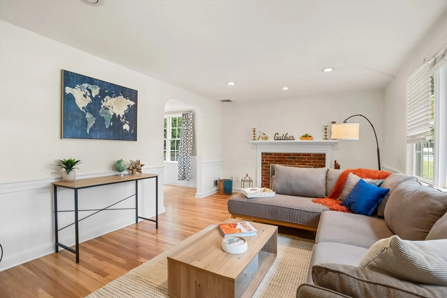
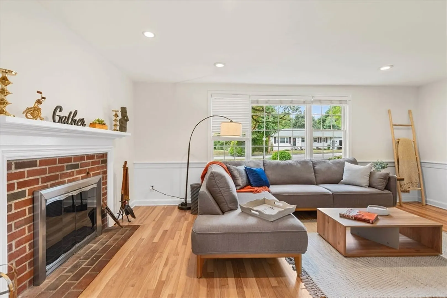
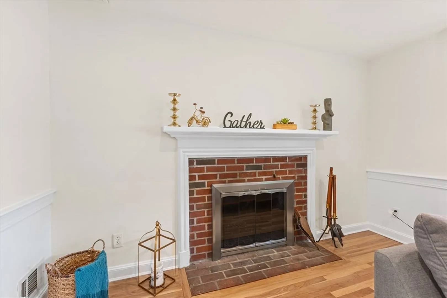
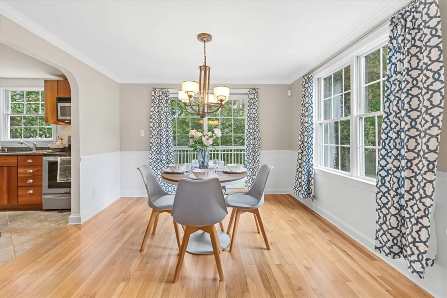
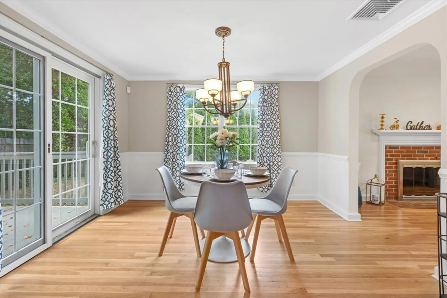
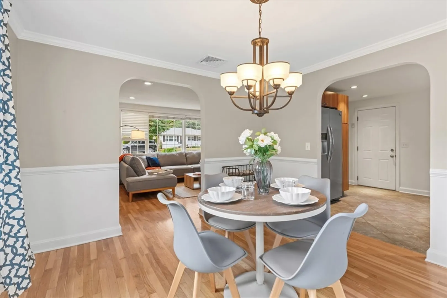
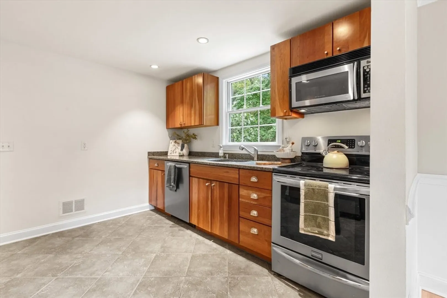
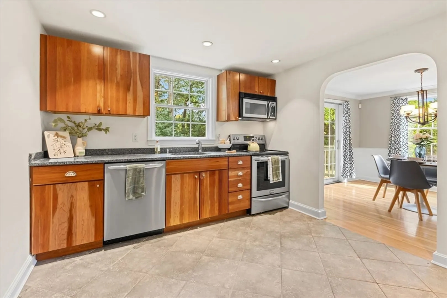
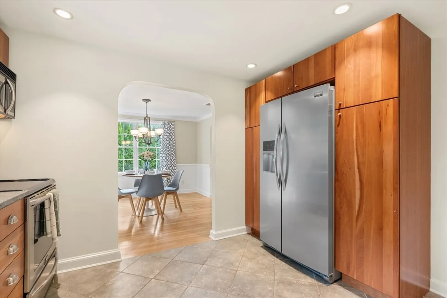
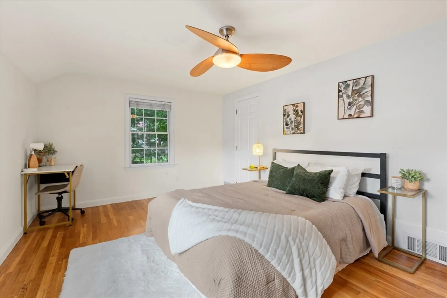
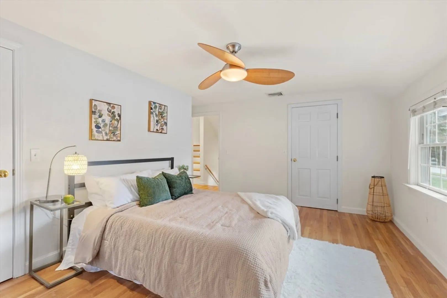
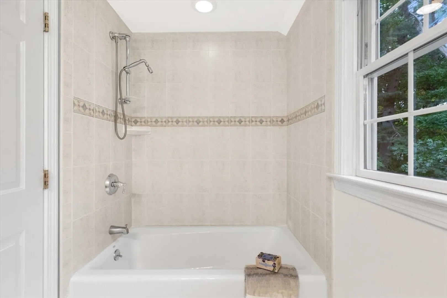
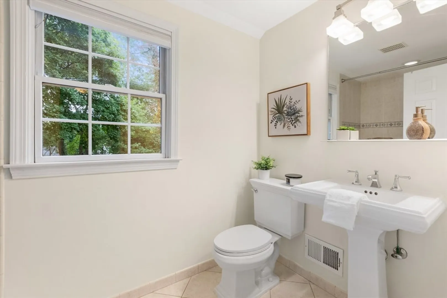
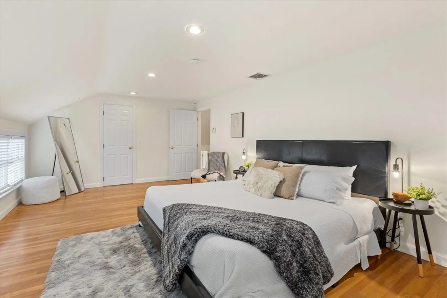
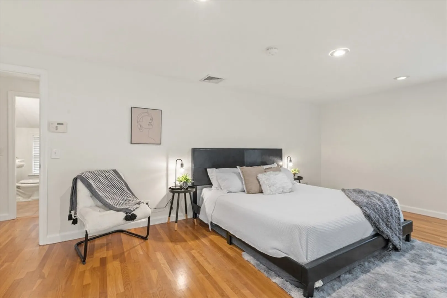
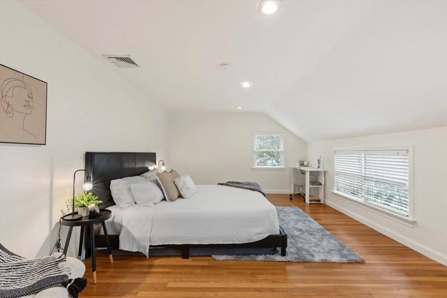
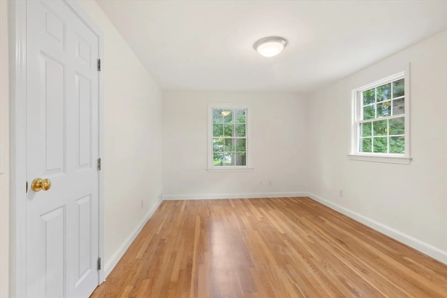
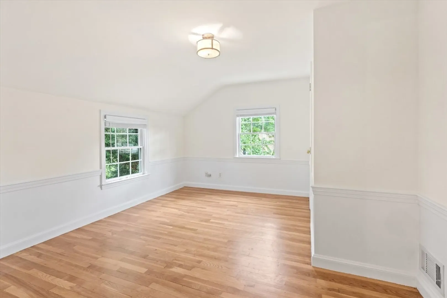
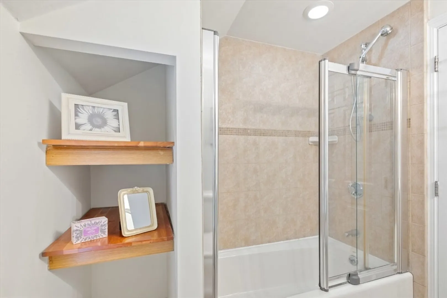
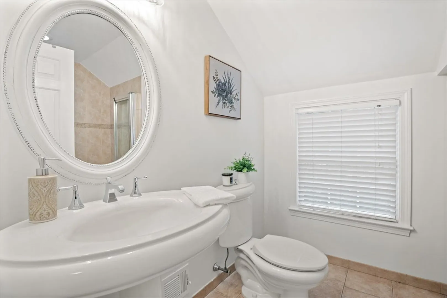
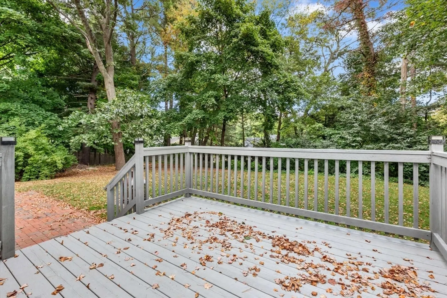
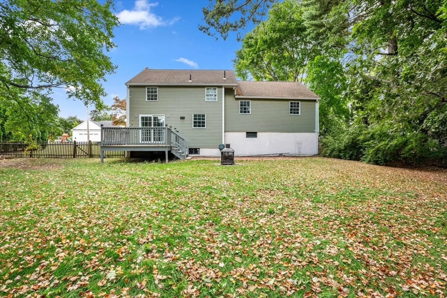
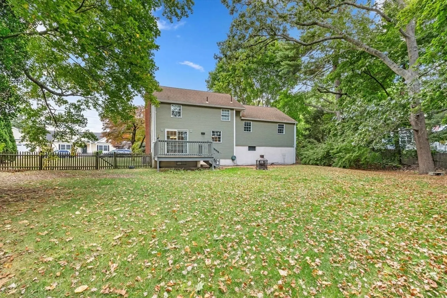
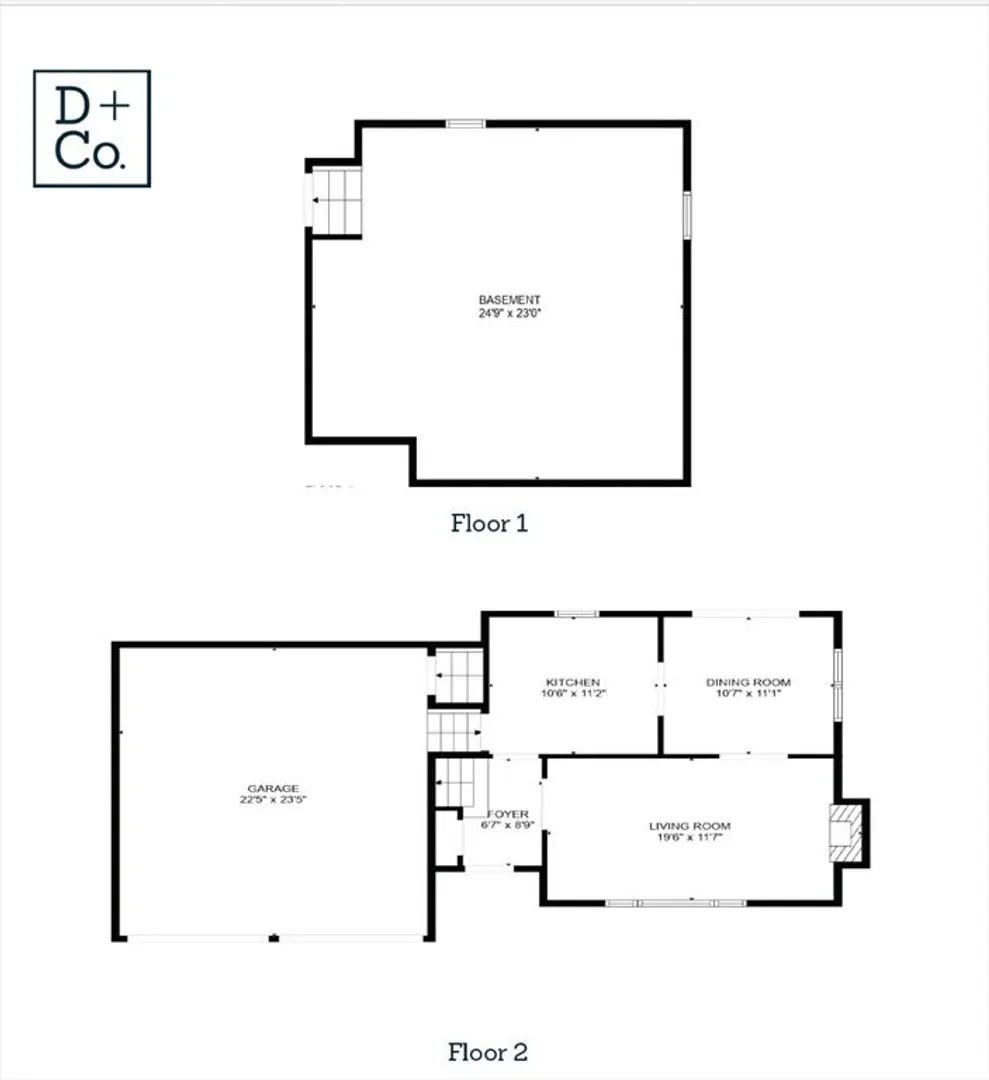
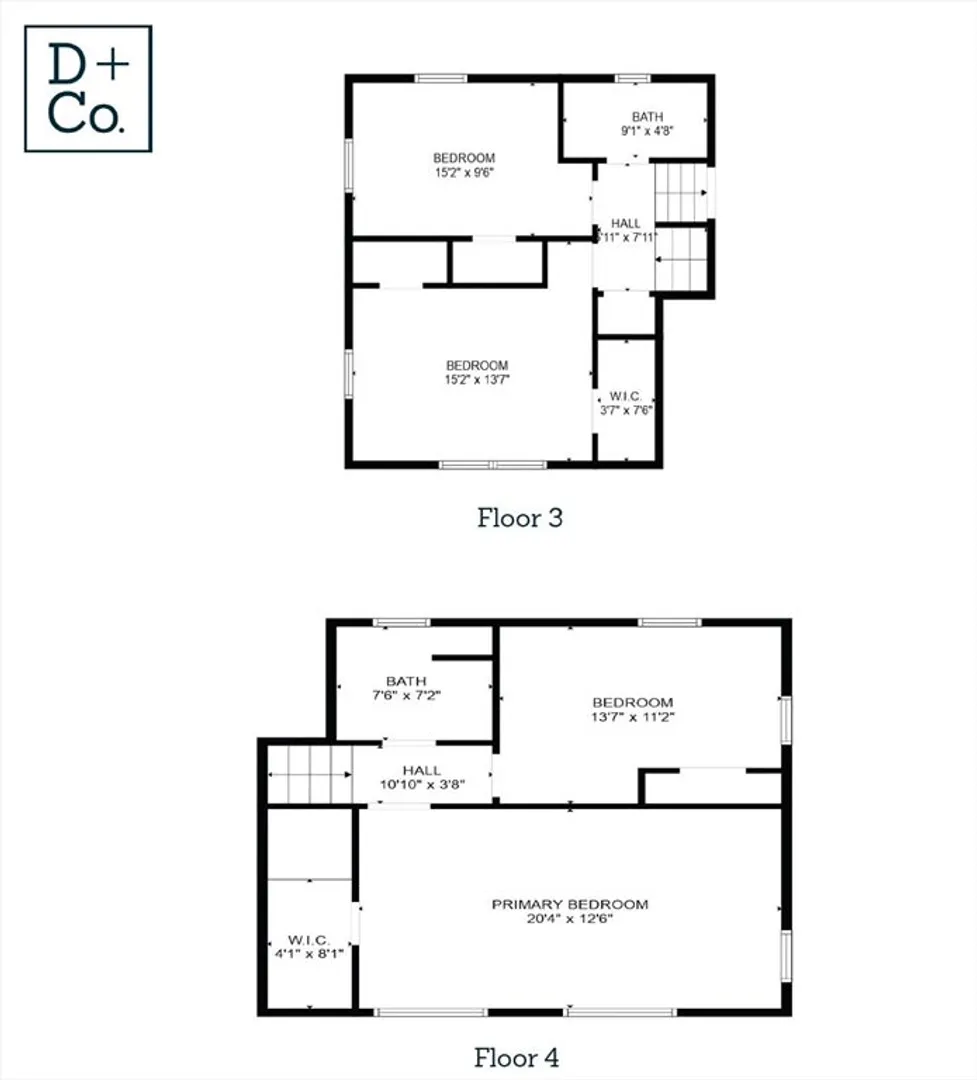
Terrific opportunity in the desirable Glen Meadow neighborhood. This move-in ready 4 bedroom home lives larger than its square footage. The first floor features a comfortable living room with a brick fireplace, a modern kitchen with cherry cabinets, granite countertops and stainless steel appliances. Directly off of the kitchen is a separate dining room with sliding doors opening up to a back deck overlooking the private fenced in yard. A short flight up to the second level brings you to two generously sized bedrooms and the first of two full bathrooms. On the top floor you will find two additional bedrooms including an oversized primary bedroom along with the second full bathroom. Hardwood floors, freshly painted, a two car garage, large basement storage, central air conditioning and recessed lighting complete this great offering. Terrific Lynnfield location less than a mile to Market Street, highway access, close to the park and Huckleberry Hill School. Come see for yourself!
-
Highlights
- Cooling: Central Air
- Parking Spots: 4
- Property Type: Single Family Residence
- Total Rooms: 7
- Status: Closed
- Heating: Forced Air, Oil
- Property Class: Residential
- Style: Split Entry
- Year Built: 1954
-
Additional Details
- Appliances: Water Heater, Range, Dishwasher, Microwave, Refrigerator, Washer, Dryer
- Construction: Frame
- Fireplaces: 1
- Foundation: Block
- Road Frontage Type: Public
- Year Built Details: Actual
- Zoning: Ra
- Basement: Partial, Garage Access, Unfinished
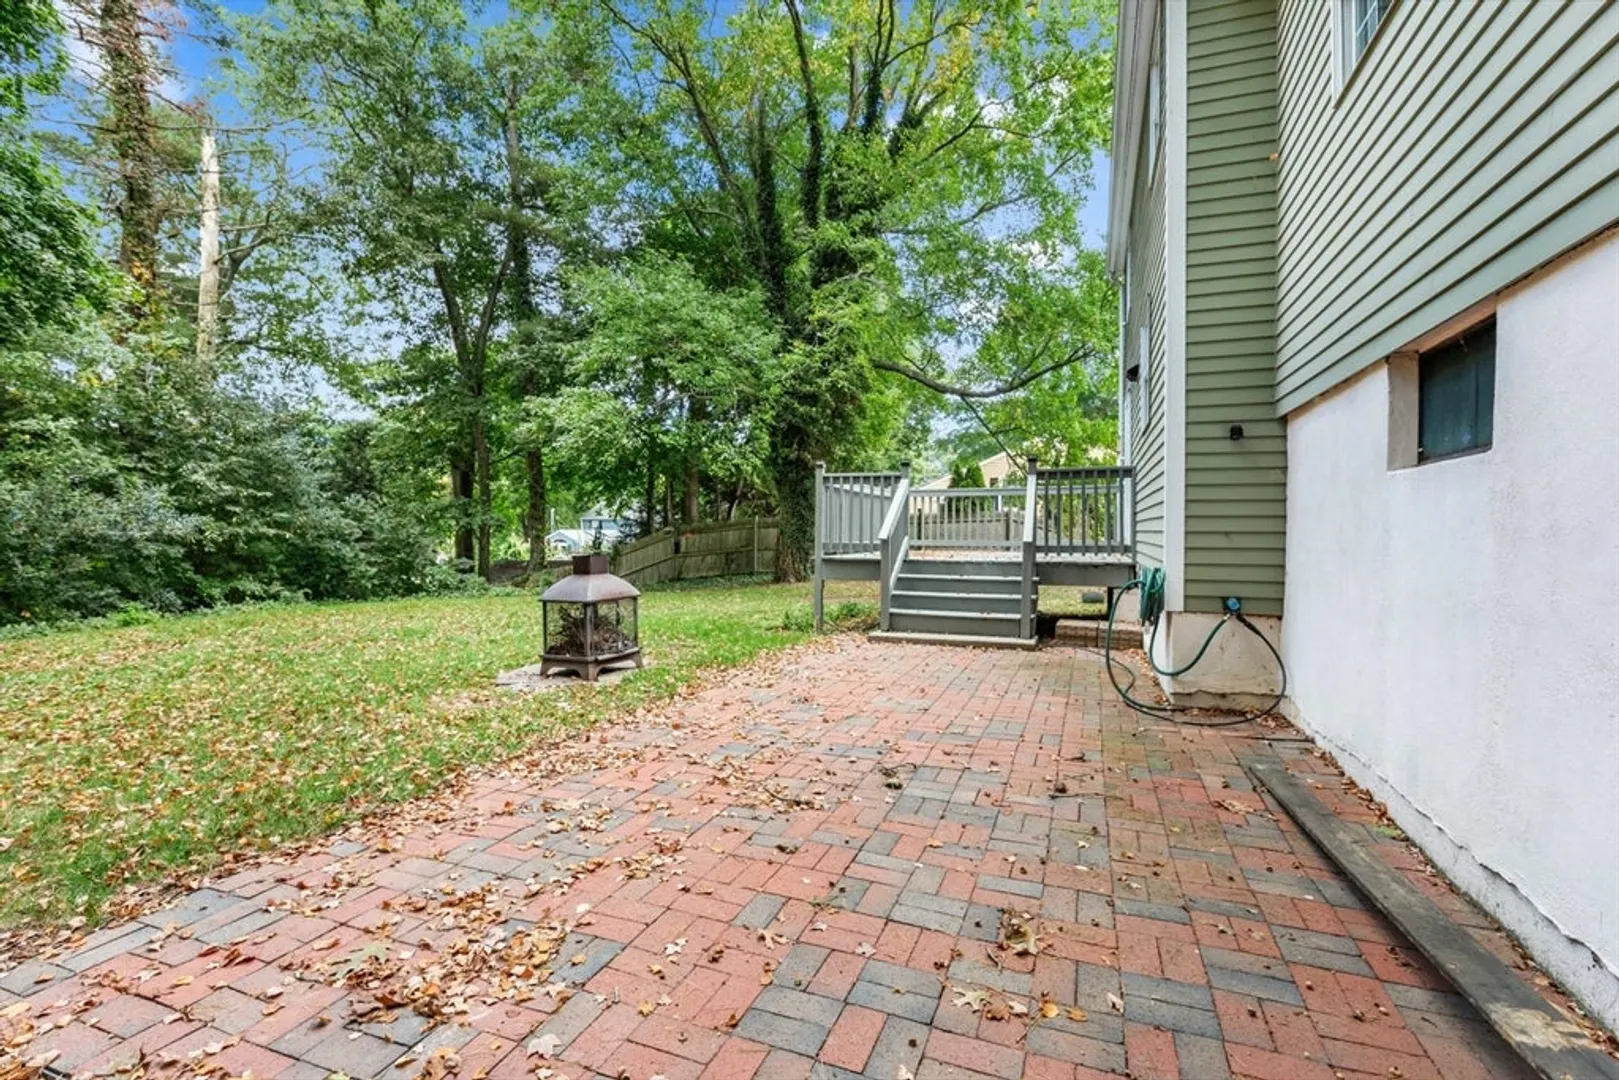
- Exterior Features: Deck, Patio
- Flooring: Wood, Tile
- Lot Features: Cleared
- Roof: Shingle
- Year Built Source: Public Records
-
Amenities
- Community Features: Public Transportation, Shopping, Highway Access, Public School, T-Station
- Parking Features: Attached, Off Street, Paved
- Covered Parking Spaces: 2
-
Utilities
- Electric: Circuit Breakers
- Water Source: Public
- Sewer: Private Sewer
-
Fees / Taxes
- Assessed Value: $795,900
- Taxes: $8,365
- Tax Year: 2024
Similar Listings
Sold
42 Photos
Sold
37 Photos
Sold
42 Photos
Sold
40 Photos
Content © 2026 MLS Property Information Network, Inc. The information in this listing was gathered from third party resources including the seller and public records.
Listing information provided courtesy of Keller Williams Realty.
MLS Property Information Network, Inc. and its subscribers disclaim any and all representations or warranties as to the accuracy of this information.
